433 Coronation Road, Whitby, ON L1P0R4



Property Overview
- Detached Home Type
- House Building Type
- 3443 Sqft Lot Size
- Rural WhitbyCommunity
- 4 Beds
- 4 Full Baths
- Air Conditioning (Central) Cooling
- 0 Half Baths
- 4 Parking Space(s)
- 109 days Days on Market
- E12779062 MLS® #
- $514 Price / Sqft
- Two Storey Style
Get instant answers about this home
Description
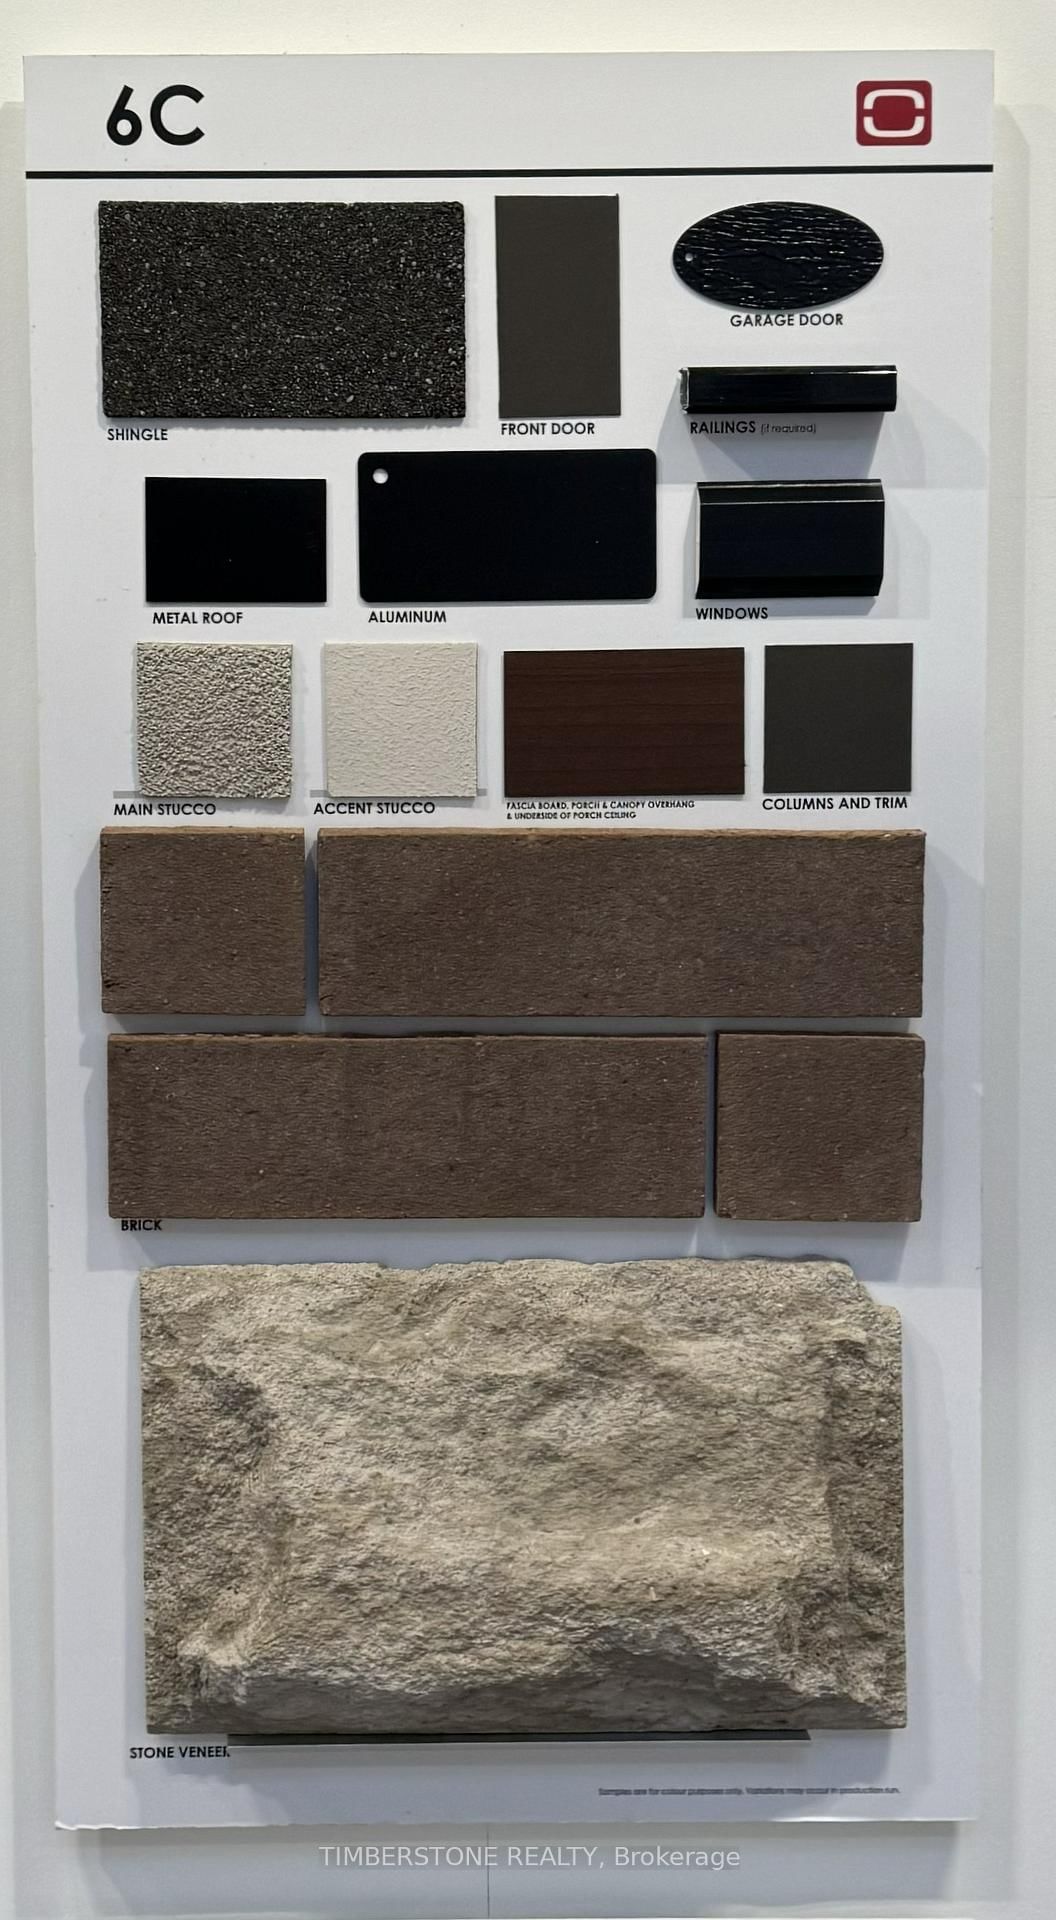
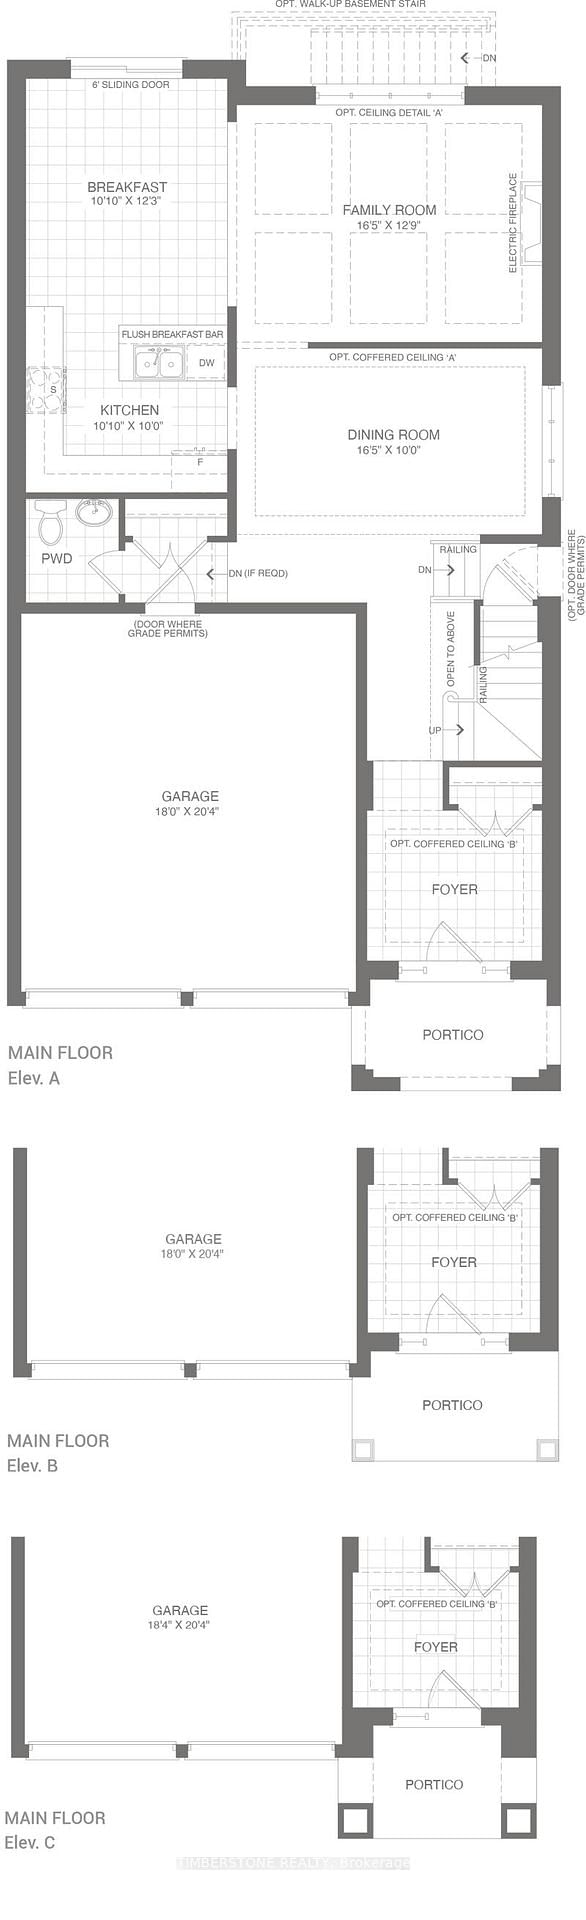
This is Your LAST Opportunity To Purchase A Brand New Home In This Sought After Community! This Currently Being Built Home By The 2024 & 2021 BILD Low-Rise Builder Of The Year Winner, OPUS Homes! This Approximately 2,531 SqFt 4 Bedroom And 3.5 Bathroom Detached Home Features OPUS' Signature Finishes And A Contemporary Elevation Which Is Refined, Modern And Chic! It Features Clean Lines With Large Picture Windows Alongside Stunning Exterior Elements Like Metal Accents, Classic Stone And Brick; A Private Rear Yard With Access To The Main Floor; Soaring 9Ft Ceilings On The Main And Second Floors With Large Windows Throughout Allow For A Sun-Filled Home; The Spacious Family Sized Kitchen With A Large Island, Quartz Countertops, Undermount Sink With Pullout Faucet And Backsplash, Is Open Concept With The Family Room With 50" Linear Electric Fireplace And Perfect For Entertaining! A Dining Room Is Perfect For Having Large Formal Dinner Parties! The 2nd Floor Has 4 Good Sized Bedrooms With Large Closets With The Primary Bedroom Having A Raised Tray Smooth Ceiling, Large Walk-In Closet And Spa-Like 5Pc Ensuite With A Large Frameless Glass Shower, Stand-Alone Soaker Tub And Double Sink Vanity, Pot Lights, Chimney Style Stainless Steel Hood Fan; This Home Features Many Upgrades Including Front 8Ft Entrance Door, 5" Hardwood Flooring On The Main Floor And Upper Hallway With Matching Stained Oak Stairs With Iron Pickets, Smooth Ceilings Throughout, 24X24 Tiles On Main Floor Tiled Areas And 12X24 Tiles In Primary Bedroom Ensuite Bathroom, Air Conditioner And Humidifier, 200 AMP Electrical Service; and 3Pc Bathroom Rough-in Located In Basement; Central Vac And EV Charger Rough-Ins; Great Location Close To Parks, Bus, Shopping And More! Full Tarion Warranty Included! Grass To Be Installed At A Later Date By The Builder.
Interior Details
Exterior Details
More Information
Property
Parking
Data is supplied by the Toronto Regional Real Estate Board (TRREB) MLS® System. TRREB is the owner of the copyright in its MLS® System. Data is deemed reliable but is not guaranteed accurate by TRREB. The trademarks MLS®, Multiple Listing Service® and the associated logos are owned by The Canadian Real Estate Association (CREA) and identify the quality of services provided by real estate professionals who are members of CREA. Used under license.
Data was last updated Wednesday, June 17, 2026, 4:51:34 AM UTC.