1412 63 Avenue, Vancouver (East), BC V5P2L7





Property Overview
- Detached Home Type
- House Building Type
- 5663 Sqft Lot Size
- Fraser VECommunity
- 9 Beds
- Natural Gas Heating
- 8 Full Baths
- Air Conditioning (Central), Air Conditioning (Wall Unit(s)) Cooling
- 2 Half Baths
- 3 Parking Space(s)
- 2021 Year Built
- — Property Taxes
- 201 days Days on Market
- R3087919 MLS® #
- $693 Price / Sqft
- R1-1 Land Use
- Two Storey Style
Get instant answers about this home
Description
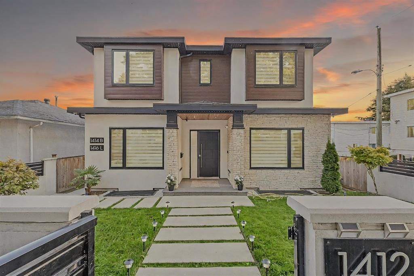
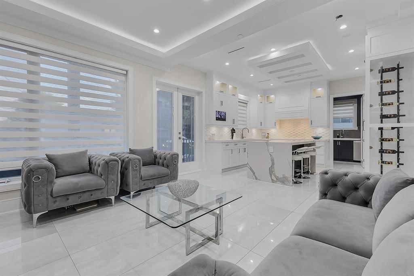
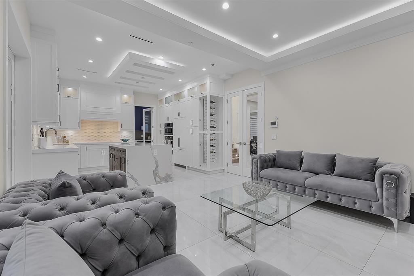
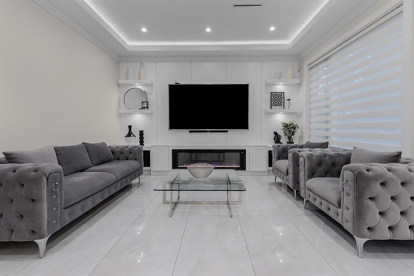
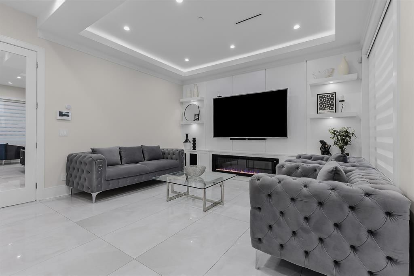
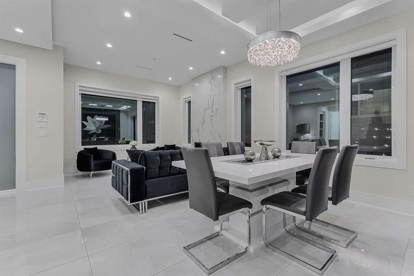
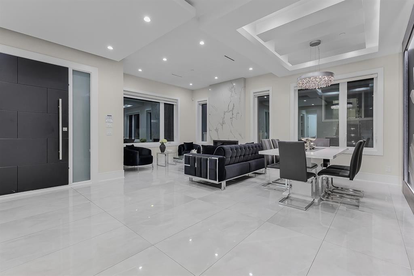
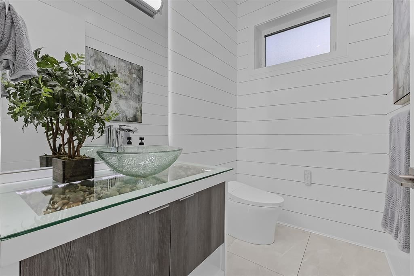
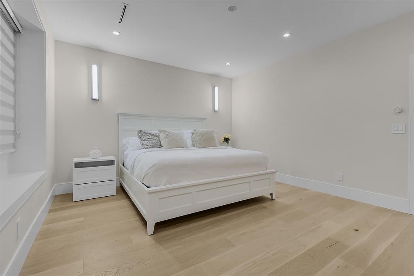
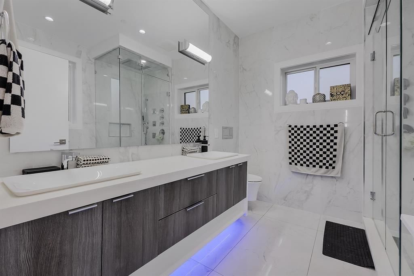
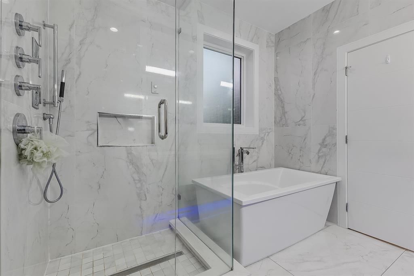
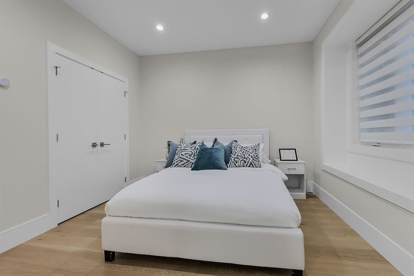
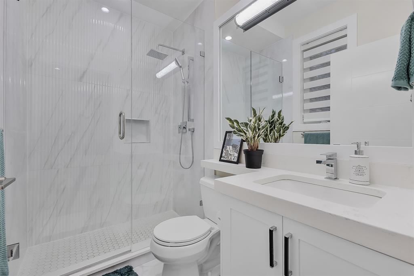
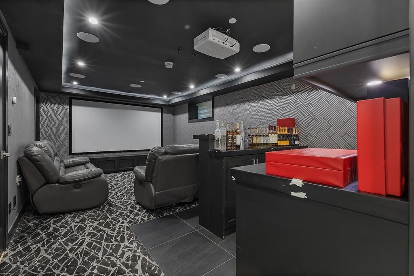
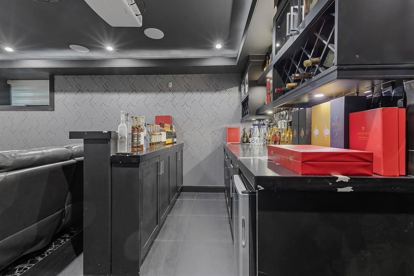
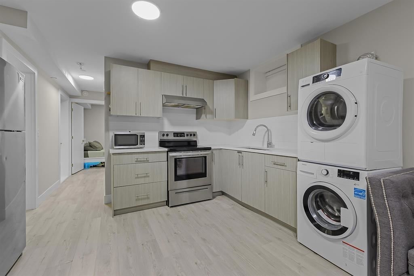
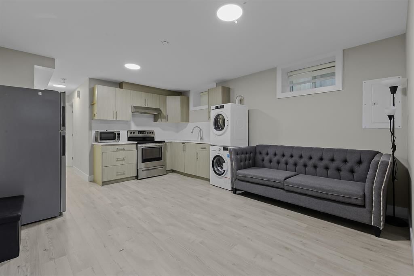
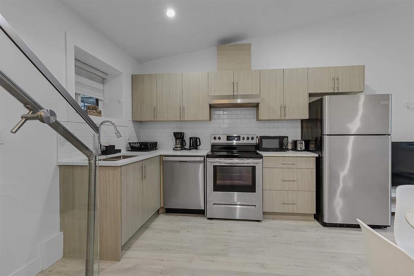
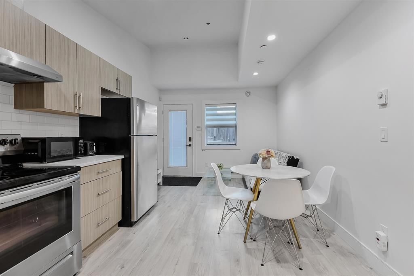
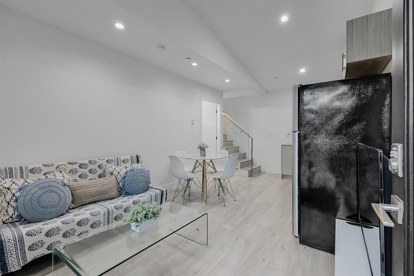
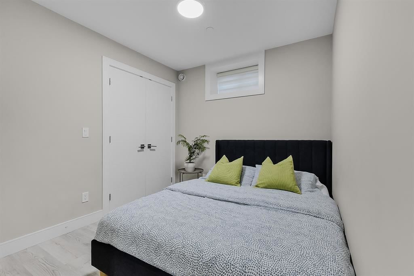
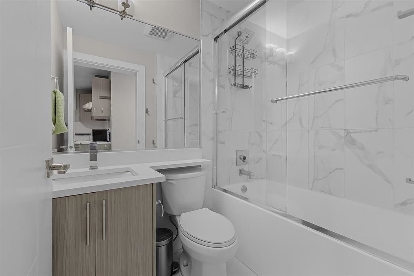
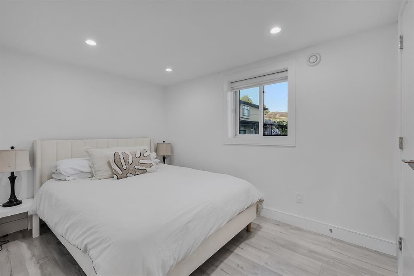
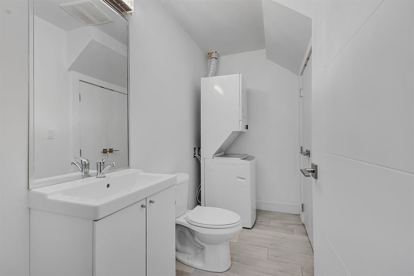
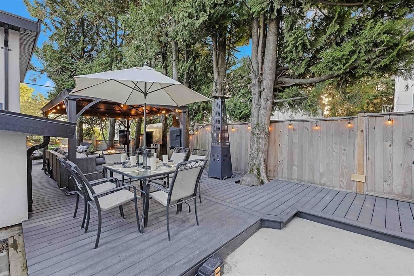
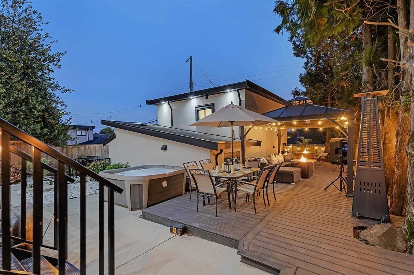
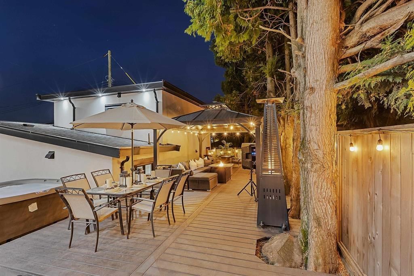
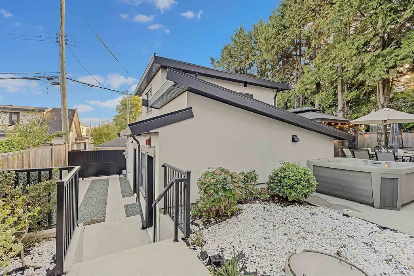
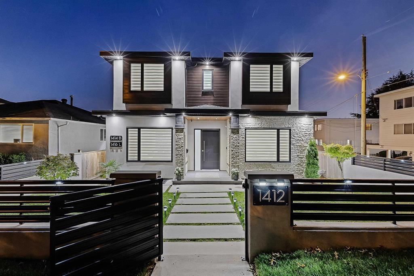
Exceptional family home in desirable Fraserview VE offering nearly 3900 sq.ft. across three levels, plus a modern 1180 sq.ft. two-bedroom laneway house. The main floor features formal living and dining with high ceilings, a gourmet kitchen with oversized island, full spice kitchen, and open family room. Step out to a large entertainer’s patio with hot tub, perfect for gatherings. Upstairs offers four bedrooms, including a deluxe primary with walk-in closet and spa-inspired ensuite. The basement includes a media/theatre room with wet bar and steam shower, a one-bedroom suite, and a separate two-bedroom suite. Laneway home features two beds, two baths, kitchen, laundry, garage, and private deck. Prime location near schools, parks, shopping, and easy access to Richmond, Burnaby, and Downtown.
Interior Details
Exterior Details
More Information
Property
Parking
Utilities
This REALTOR.ca listing content is owned and licensed by REALTOR® members of The Canadian Real Estate Association.