2904 Crossley Drive, Abbotsford, BC V2T5G8









Property Overview
- Detached Home Type
- House Building Type
- 6534 Sqft Lot Size
- Abbotsford WestCommunity
- 6 Beds
- 3 Full Baths
- Air Conditioning (Central), Air Conditioning (Wall Unit(s)) Cooling
- 1 Half Baths
- 8 Parking Space(s)
- 1989 Year Built
- — Property Taxes
- 209 days Days on Market
- R3085426 MLS® #
- $531 Price / Sqft
- RS3 Land Use
Get instant answers about this home
Description
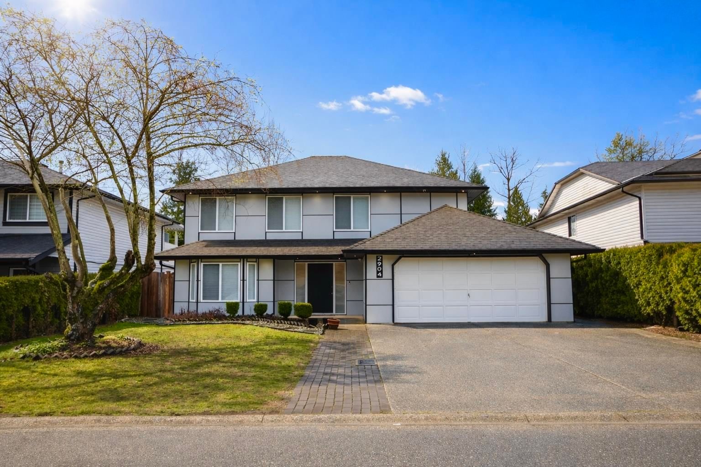
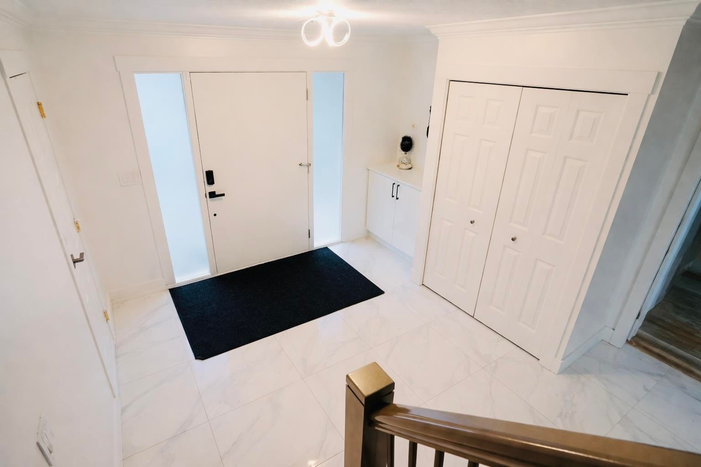
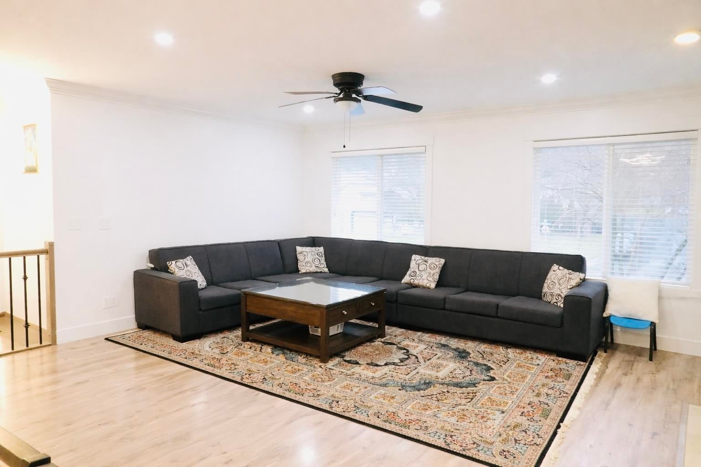
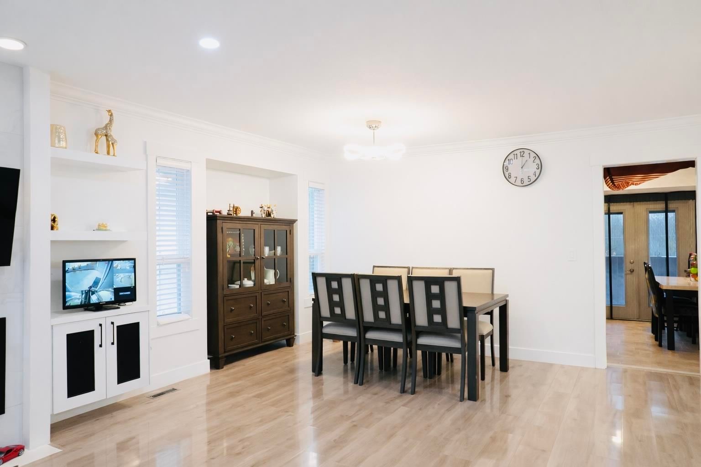
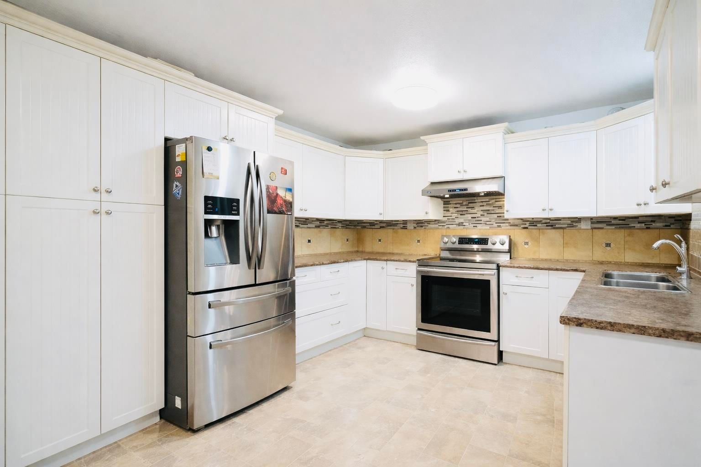
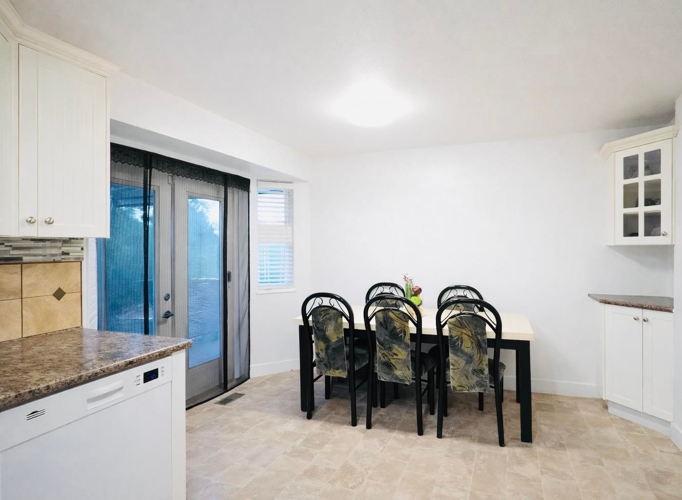
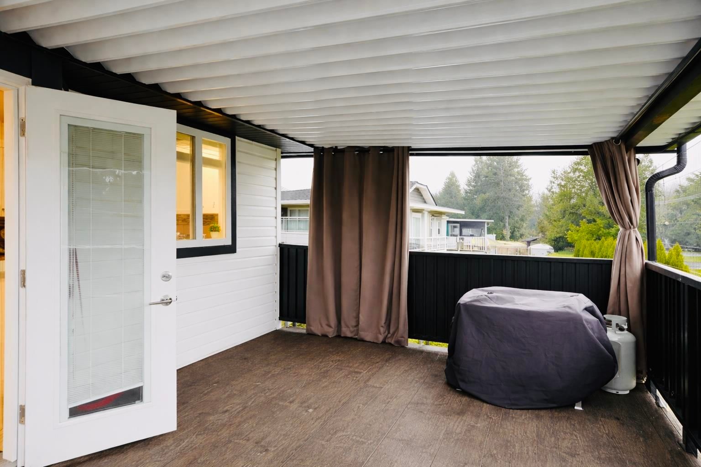
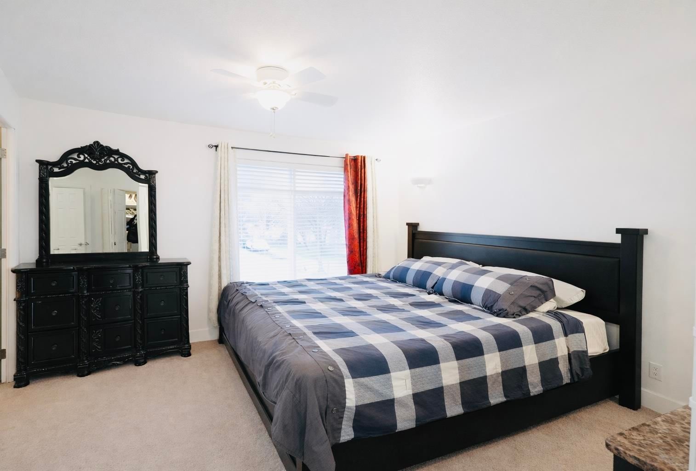
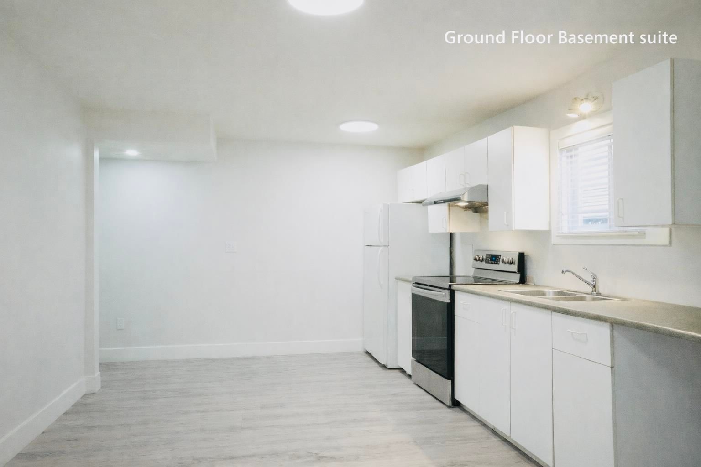
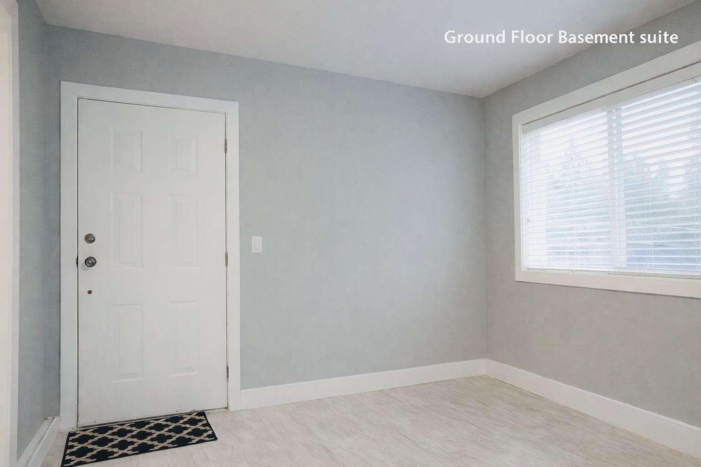
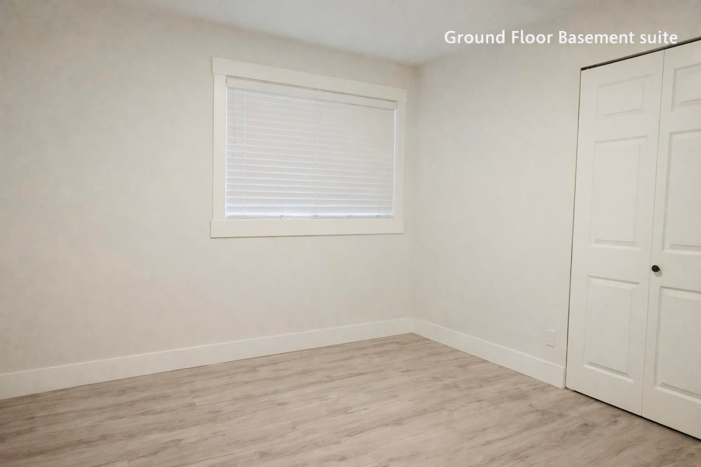
Beautifully renovated inside and out, this meticulously maintained 2,355 sq ft home showcases sleek, modern finishes throughout. Offering 5 bedrooms, 4 full baths, and 2 kitchens, the layout is bright, functional, and ideal for growing or multi-generational families. The main level features spacious living and dining areas plus a private patio. Downstairs includes 2 bedrooms, a large kitchen, and a separate entrance. Set on a just-under 6,500 sq ft lot with a fully fenced backyard and a 14 ft privacy hedge, plus ample parking. Quiet street close to parks, schools, Highstreet, shopping, recreation, places of worship, and Highway 1 access.
Interior Details
Exterior Details
More Information
Property
Parking
This REALTOR.ca listing content is owned and licensed by REALTOR® members of The Canadian Real Estate Association.