Back to search
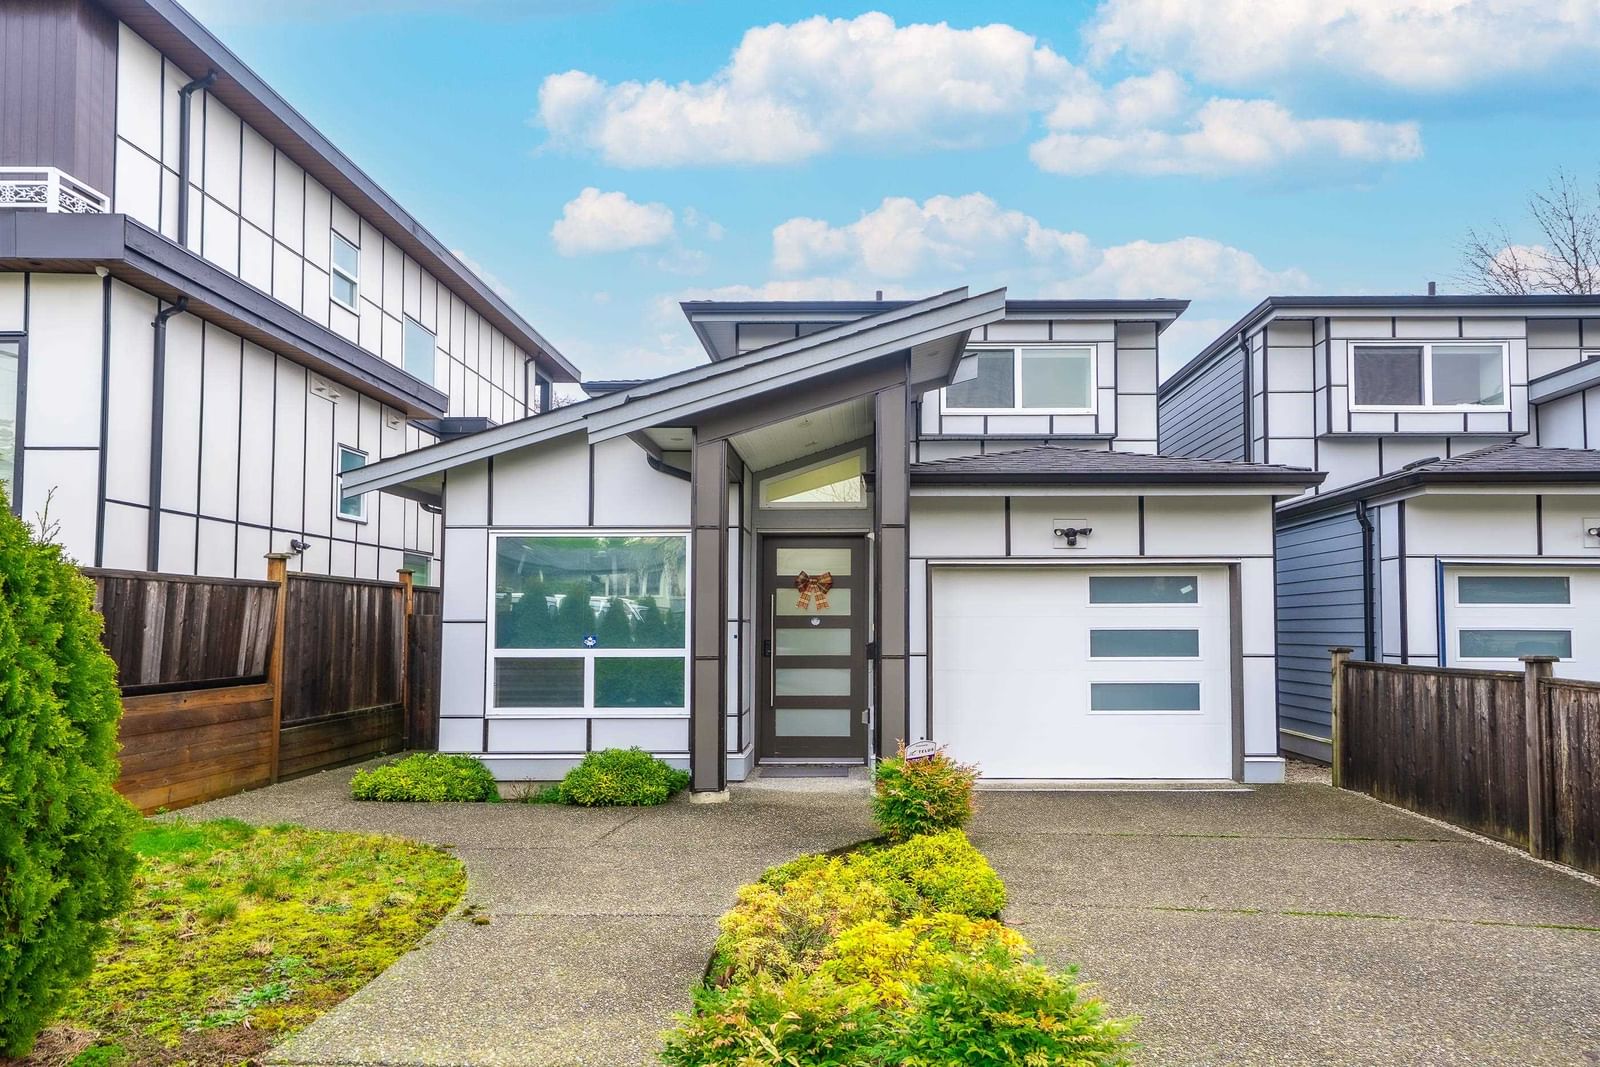
5180 Lorraine Avenue, Burnaby, BC V5G2S4
Not a Bōde listing Contact the agent directly to book a viewing.

Property Overview
- Semi-Detached Home Type
- Half Duplex Building Type
- 3485 Sqft Lot Size
- Central Park Burnaby (South)Community
- 4 Beds
- Electric Heating
- 4 Full Baths
- Air Conditioning (Wall Unit(s)) Cooling
- 0 Half Baths
- 2 Parking Space(s)
- 2018 Year Built
- — Property Taxes
- 209 days Days on Market
- R3086091 MLS® #
- $950 Price / Sqft
- R5 Land Use
- Two Storey Style
Ask Bōdie
Get instant answers about this home
Description
Welcome to this well-kept Duplex in the heart location of Burnaby. It offers 2 levels with 4 bedrooms & 4 full bathrooms. High ceiling in Living Room area, 9' ceiling on all G/F rooms. Well equipped with Air Conditioning & HRV system Radiant heating and Security Camera System. Engineer Hardwood+ tiles on all flooring. Natural light with Quartz counters in the modern kitchen. Covered patio in backyard. One bedroom rental suite is your good mortgage helper. Close to Inman Elem / Moscrop Sec. / BCIT / SF University, minutes drive to Central Park, Crystal Square, Metrotown Shopping Centre and Richmond.
Interior Details
FlooringLaminate Flooring
HeatingSee Home Description
CoolingAir Conditioning (Wall Unit(s))
Number of fireplaces1
Basement detailsNone
Basement featuresNone
Appliances includedDishwasher, Refrigerator, Electric Stove, Microwave, Double Oven
Exterior Details
ExteriorHardie Cement Fiber Board, Stucco, Vinyl Siding
Number of finished levels2
Exterior featuresFrame - Wood
Construction typeSee Home Description
Roof typeAsphalt Shingles
Foundation typeConcrete
More Information
Property
Community featuresShopping Nearby
Strata Details
Strata typeUnsure
Strata fee includesSee Home Description
Animal PolicyNo pets
Parking
Parking space includedYes
Total parking2
Parking featuresNo Garage
Utilities
Water supplyMunicipal / City
This REALTOR.ca listing content is owned and licensed by REALTOR® members of The Canadian Real Estate Association.