4225 John Street, Vancouver, BC V5V3W8











Property Overview
- Detached Home Type
- House Building Type
- 3920 Sqft Lot Size
- MainCommunity
- 5 Beds
- Natural Gas Heating
- 2 Full Baths
- 0 Half Baths
- 1 Parking Space(s)
- 1910 Year Built
- — Property Taxes
- 208 days Days on Market
- R3085789 MLS® #
- $846 Price / Sqft
- R1-1 Land Use
- Two Storey Style
Get instant answers about this home
Description
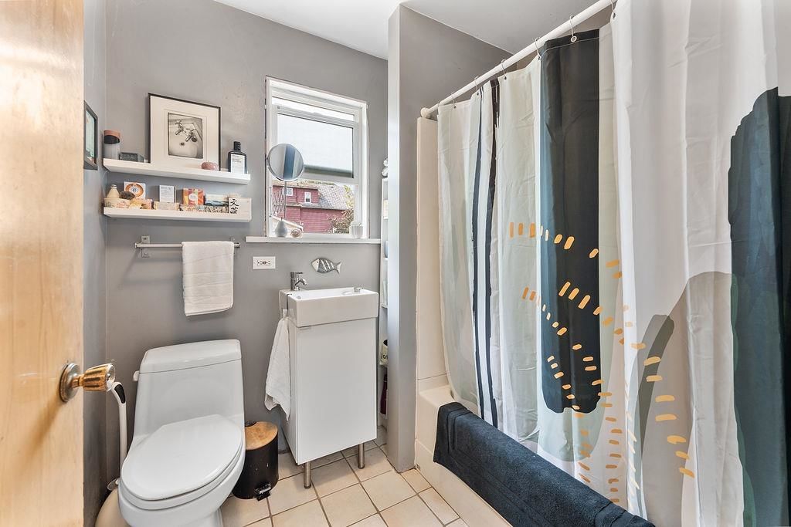
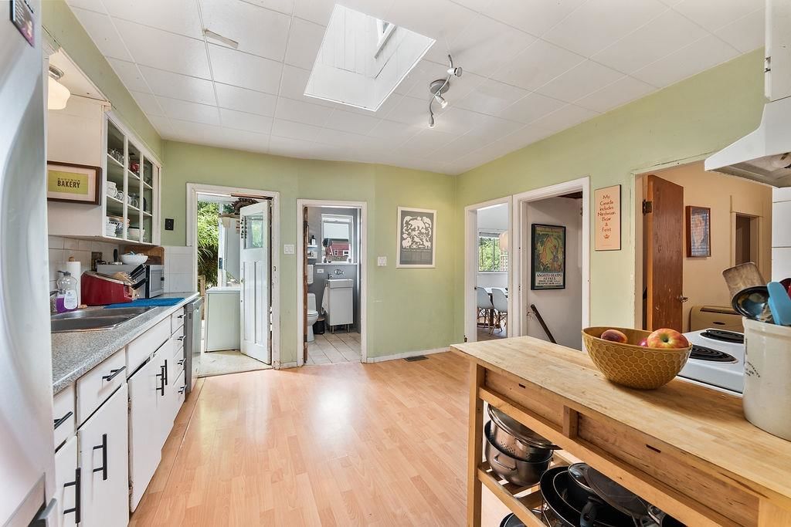
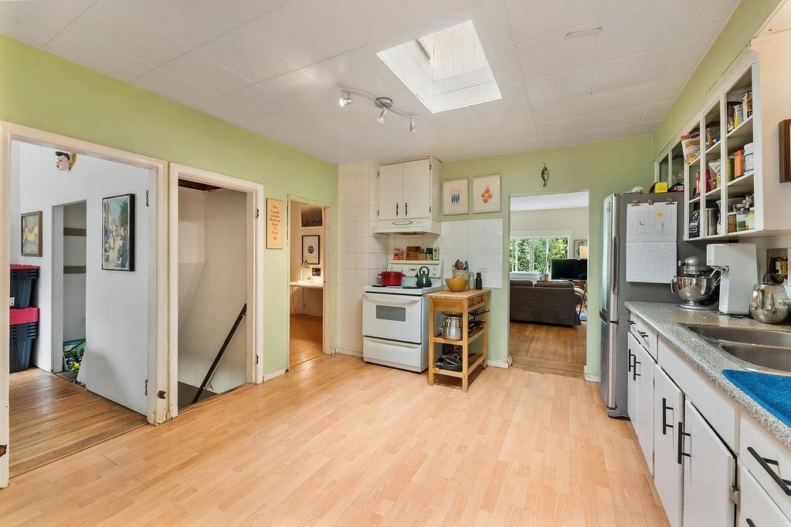
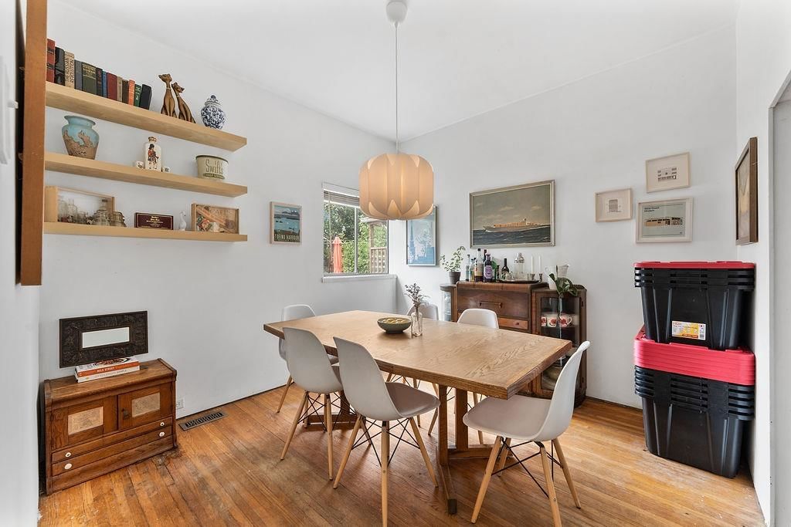
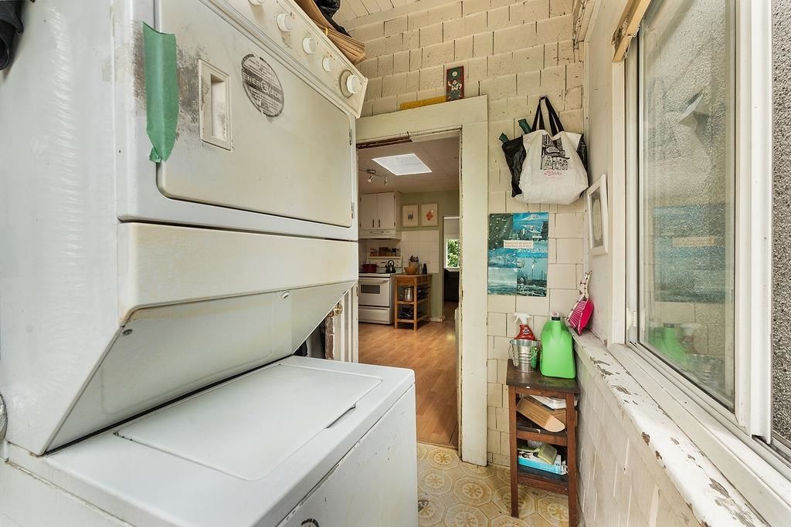
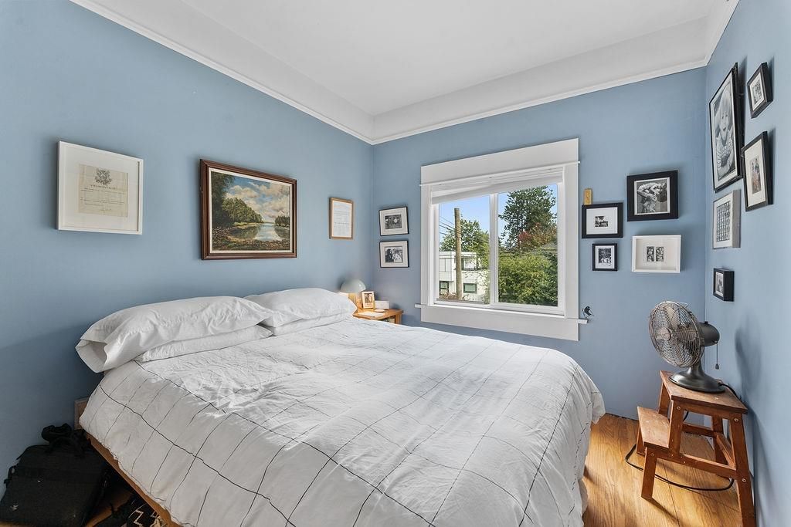
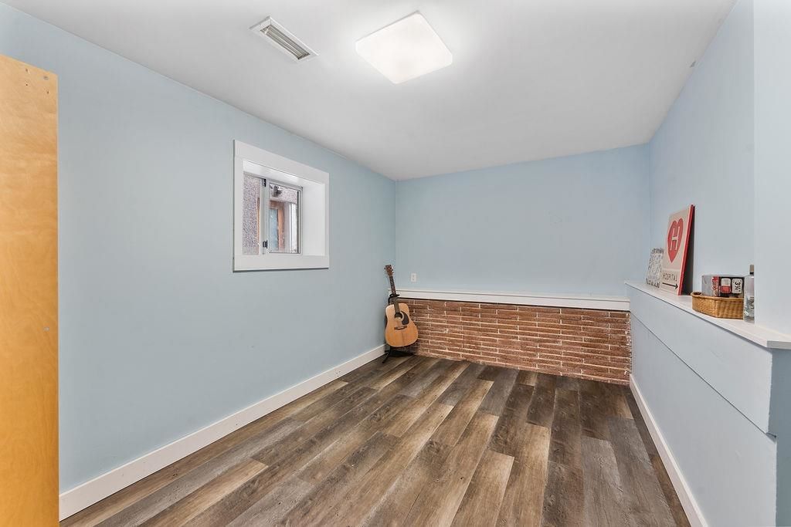
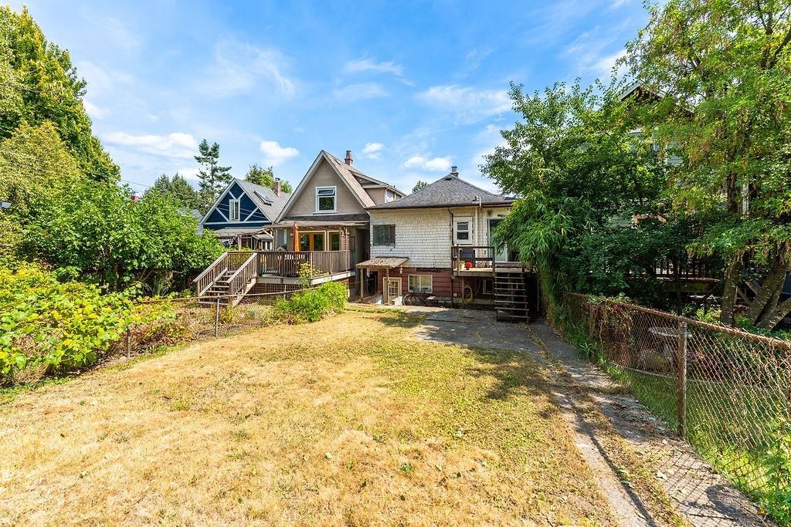
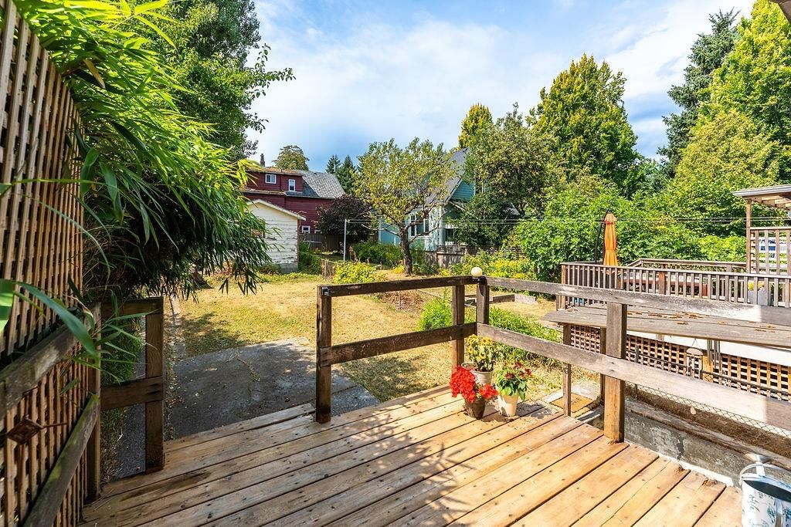
Coveted Main Street location, this 5 bed 2 bath home with suite sits on a 25’ x 160.5’ lot (4,012.5 sq.ft.) on one of the neighbourhood’s most desirable streets. Main floor features an open floor plan with wood floors, 3 beds (one currently used as a dining room), and a large country-style kitchen with skylight. Elevated above the street, the home enjoys a beautiful outlook and wonderful natural light. Downstairs features a 2 bedroom full-height basement suite. Sunny west-facing backyard is perfect for kids, gardening and entertaining. Oversized single-car garage great for extra space, studio or storage. All of this in a prime Main Street location steps from boutiques, cafés, restaurants, parks & top schools.
Interior Details
Exterior Details
More Information
Property
Parking
Utilities
This REALTOR.ca listing content is owned and licensed by REALTOR® members of The Canadian Real Estate Association.