4583 Hudson Street, Vancouver, BC V6H3B8



Property Overview
- Detached Home Type
- House Building Type
- 11761 Sqft Lot Size
- ShaughnessyCommunity
- 6 Beds
- Natural Gas Heating
- 7 Full Baths
- Air Conditioning (Central), Air Conditioning (Wall Unit(s)) Cooling
- 1 Half Baths
- 3 Parking Space(s)
- 2006 Year Built
- — Property Taxes
- 214 days Days on Market
- R3084685 MLS® #
- $1,227 Price / Sqft
- R5-5 Land Use
- Two Storey Style
Get instant answers about this home
Description
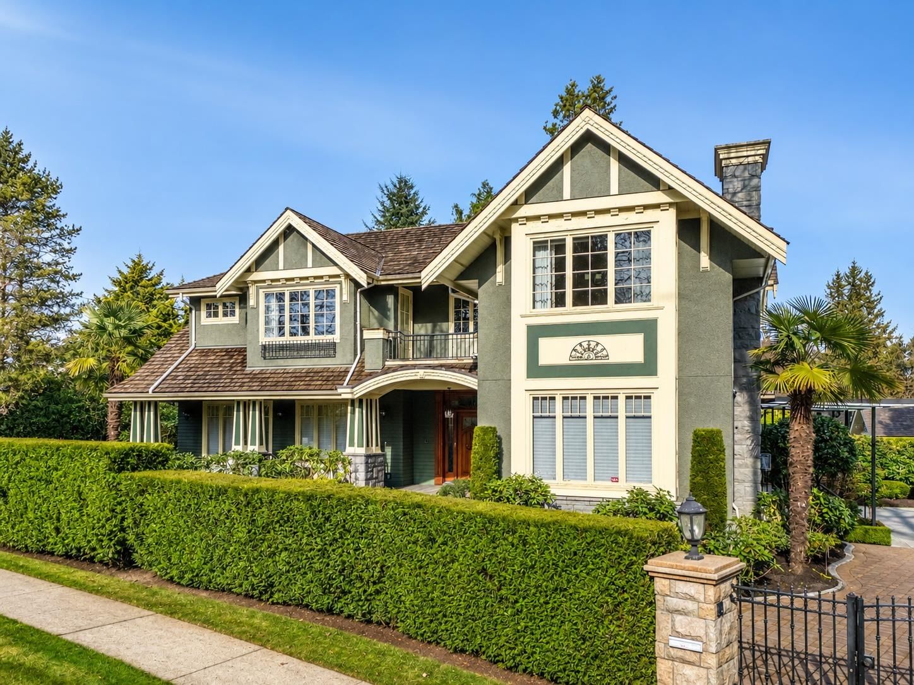
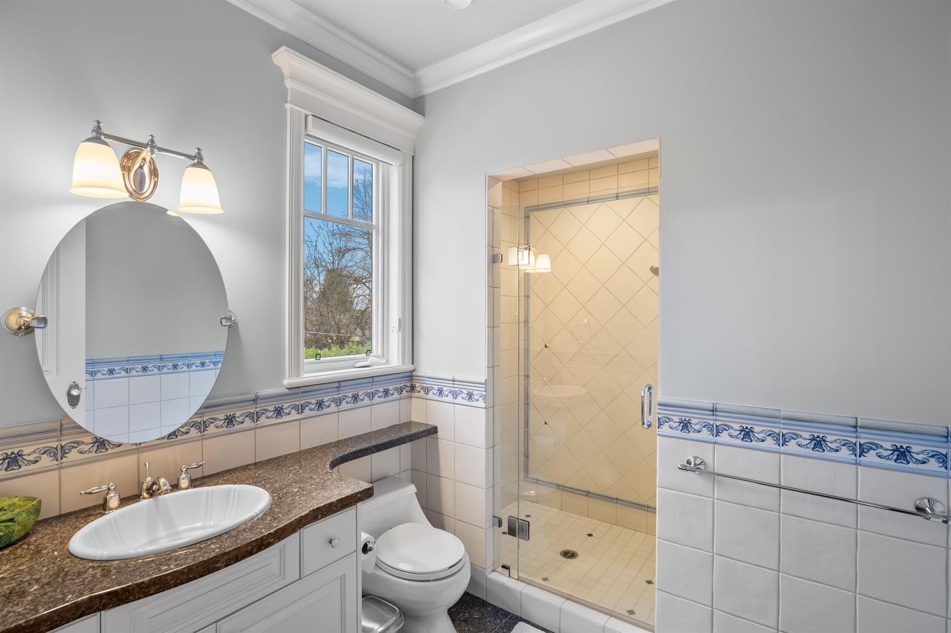
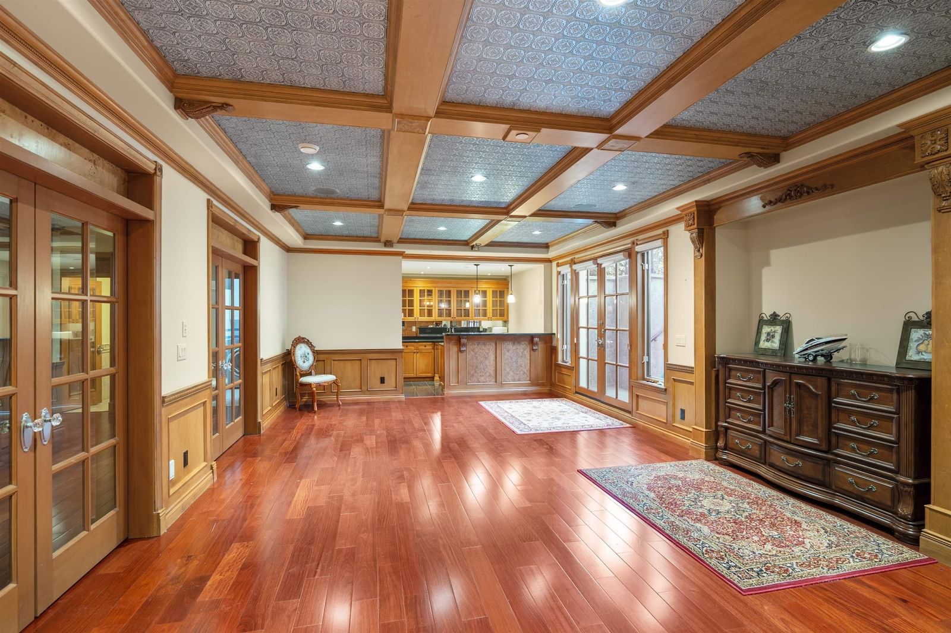
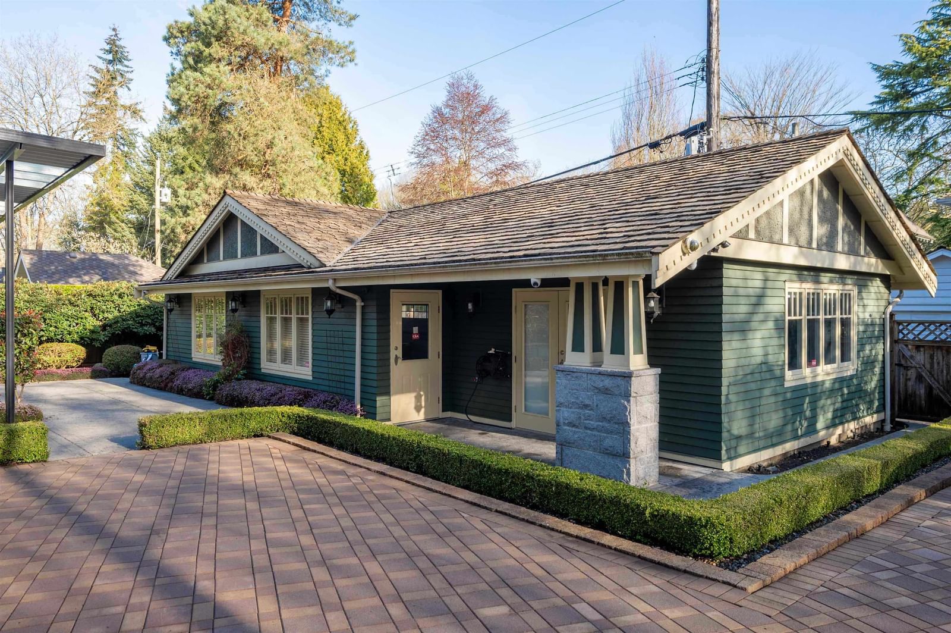
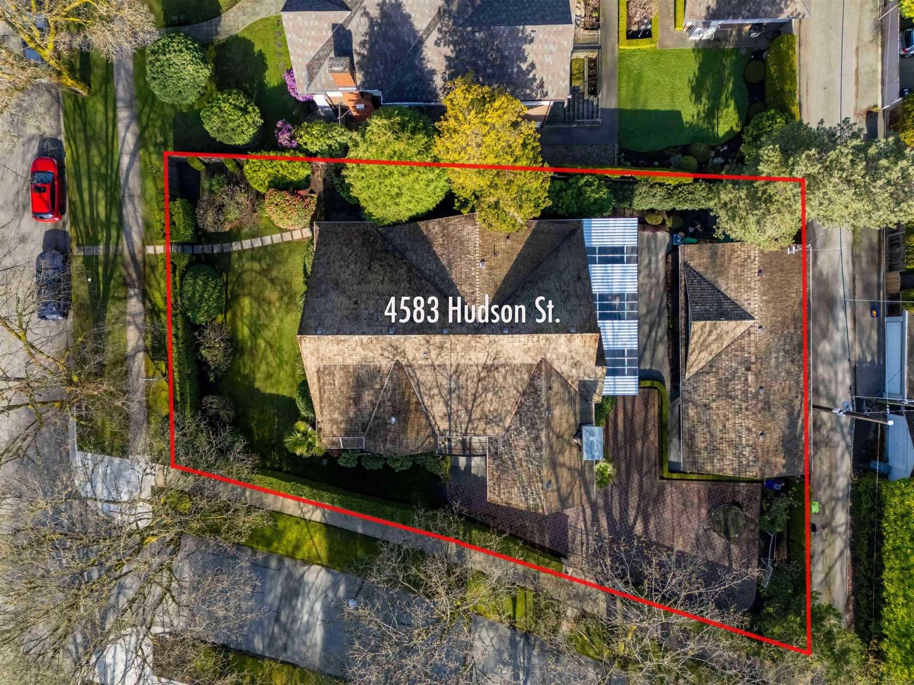
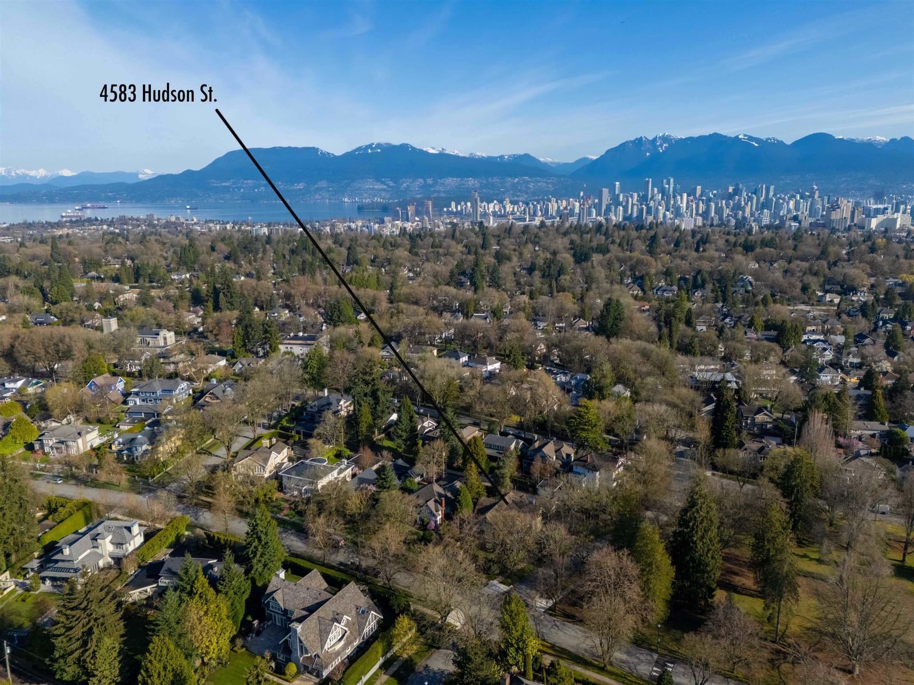
SHAUGHNESSY! Beautiful high quality house facing Devonshire Park. DBLE height foyer with crystal chandelier, custom finishing crown moulding, wainscoting, detailed handwork. Open LIV/DINRM w/bar. Office(can be converted to a BR).FAMRM with an open gourmet kitchen: Wolfe appls ,Subzero fridge, granite island and wok kitchen. 6 BMs all ensuites.4 upstairs w/a laundry, MBDRM w/dome ceiling,balcony,2 walk-in closets, his/her ensuite, soaker tub and dble steam shower. BSMT has Nanny's ensuite, guest BR, wine cellar, rec RM, home theatre/bar. Built in vacuum, HRV/AC, security cameras. Mature landscaping, irrigation, security gated/fenced yard. 3 car garage w/attached office+2 pc bath. Walking distance to Shaughnessy Elem/York House. Open House on June 27 Sat 2-4 PM.
Interior Details
Exterior Details
More Information
Property
Parking
Utilities
This REALTOR.ca listing content is owned and licensed by REALTOR® members of The Canadian Real Estate Association.