#54 3270 Chernowski Way Southwest, Edmonton, AB T6W3X2
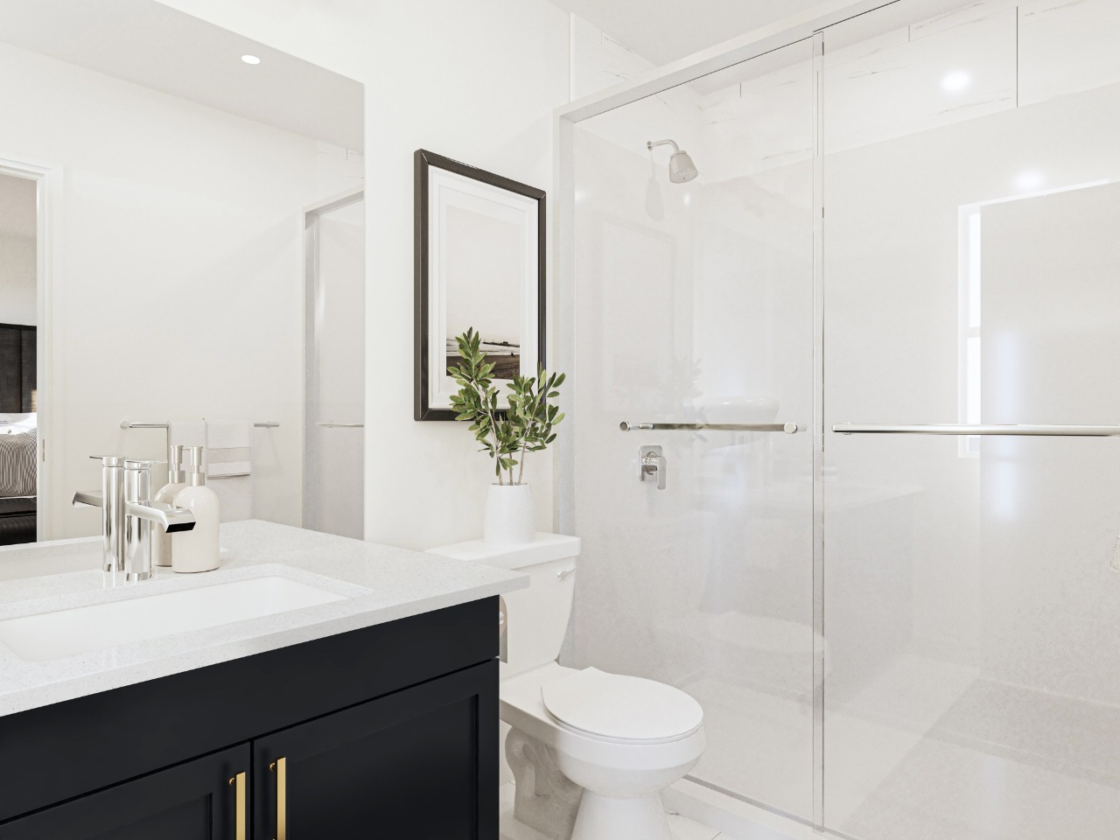
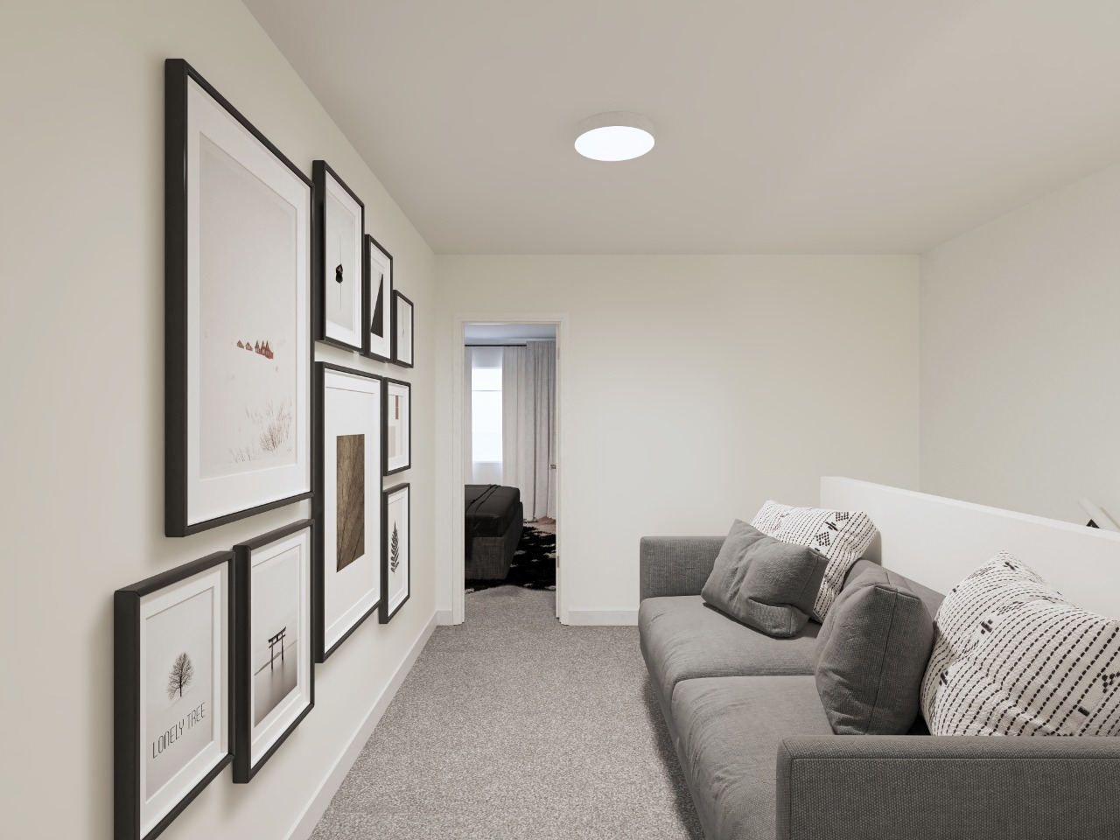
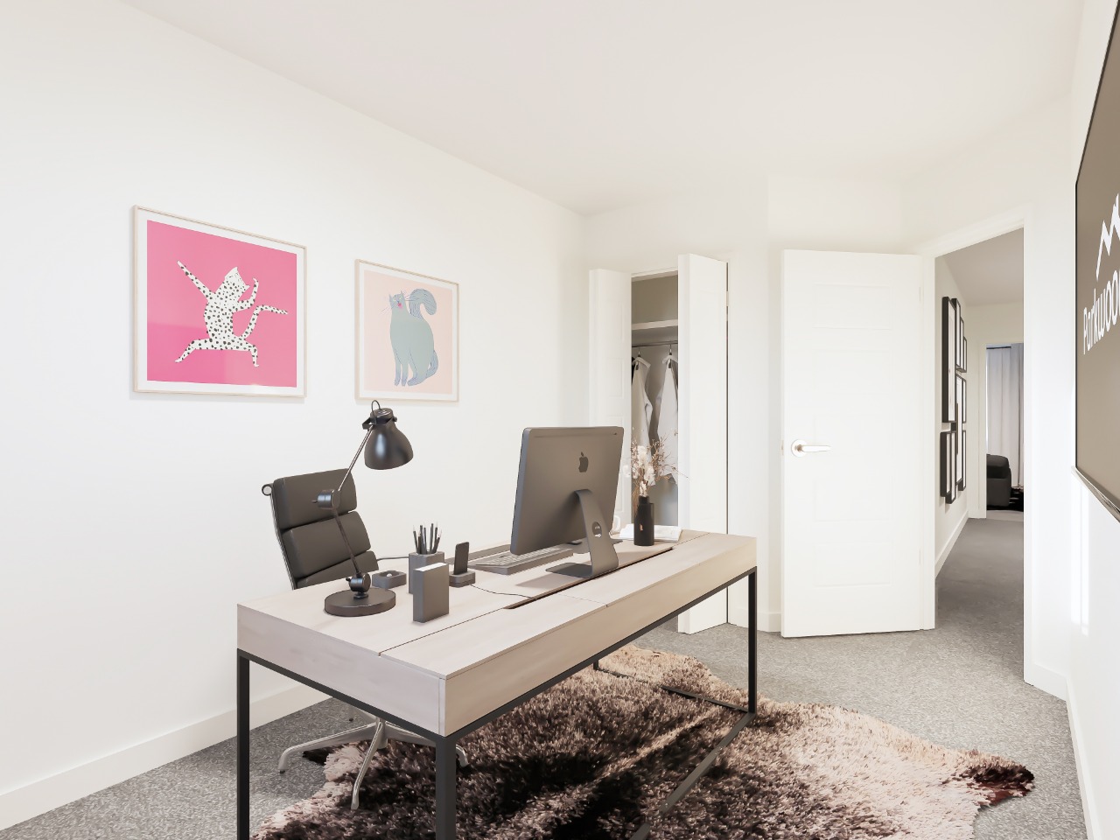
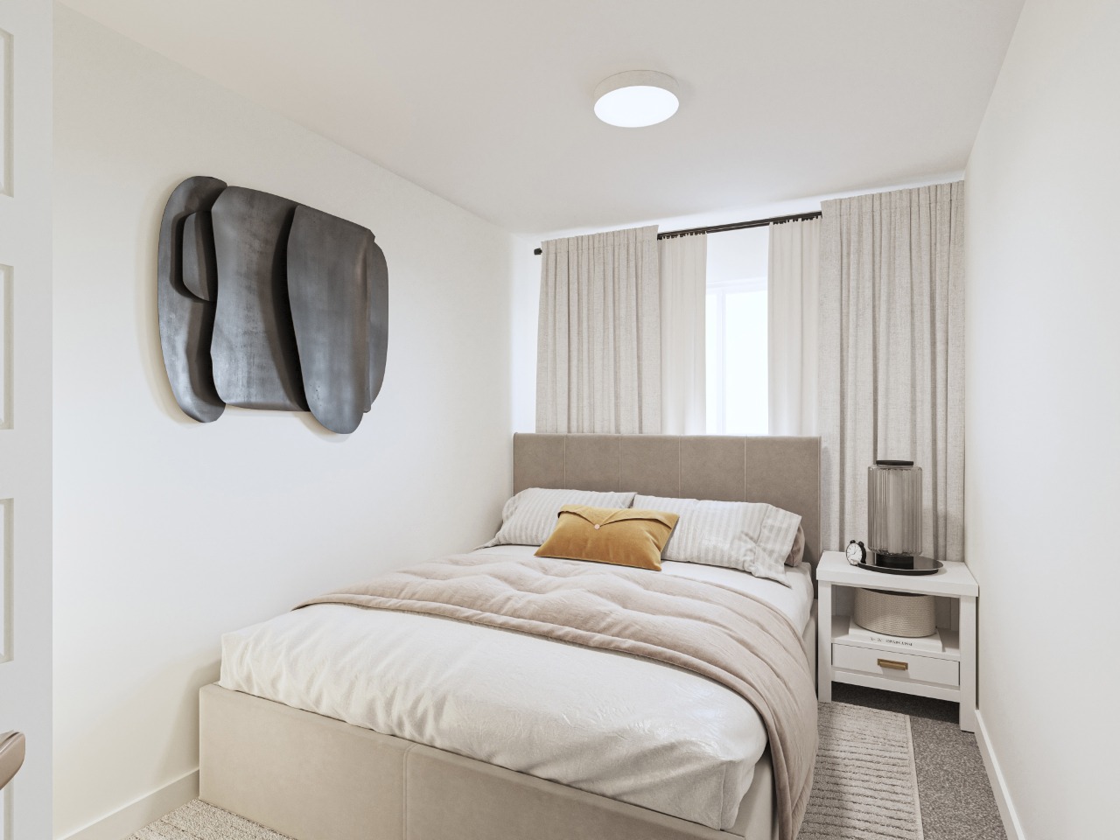
Property Overview
- Apartment Home Type
- High Rise Apartment Building Type
- Chappelle AreaCommunity
- 3 Beds
- Natural Gas Heating
- 2 Full Baths
- Air Conditioning (Central) Cooling
- 1 Half Baths
- 1 Parking Space(s)
- 2026 Year Built
- 154 days Time on Bōde
- E4472445 MLS® #
- 20802537 Bōde ID
- $3 Price / Sqft
- Zone 55 Land Use
- Two Storey Style
Get instant answers about this home
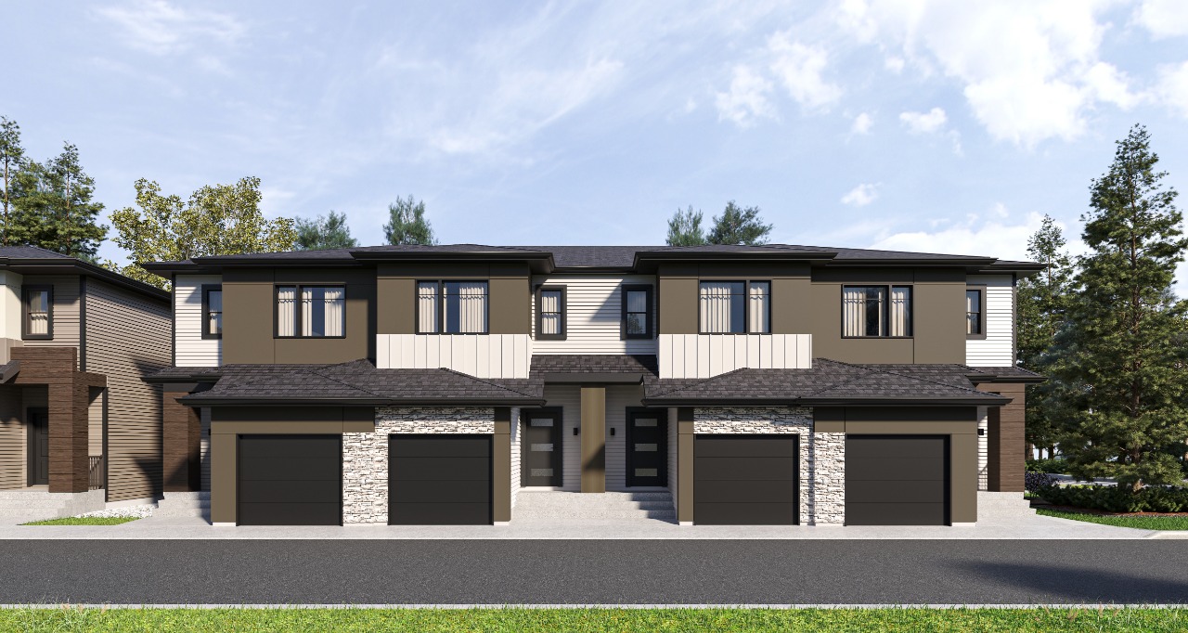



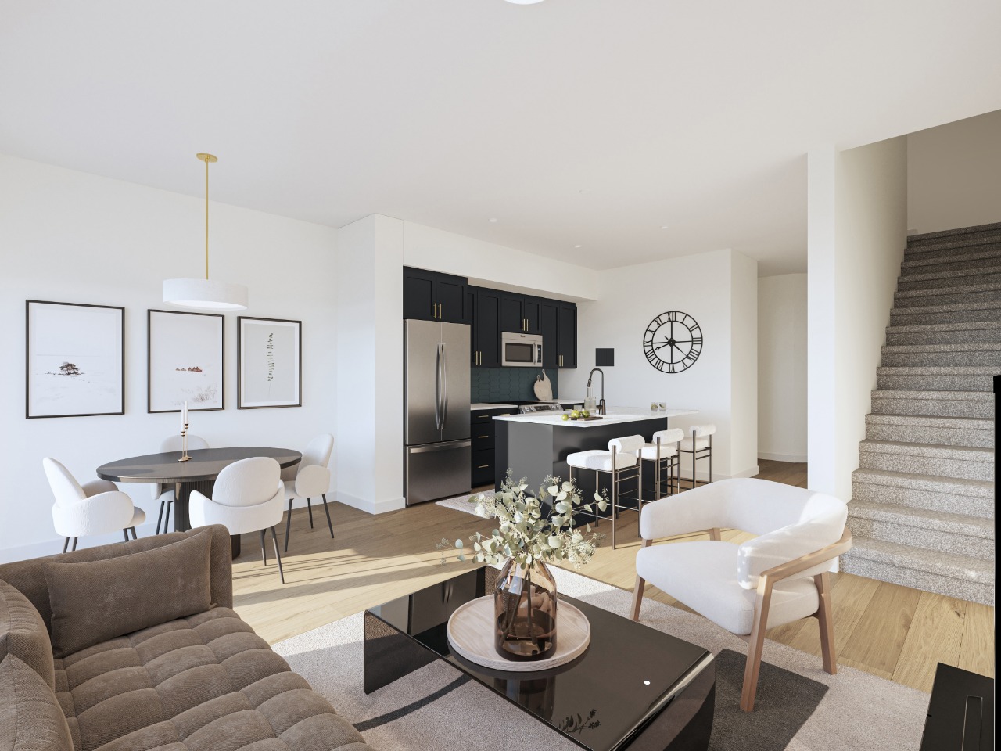
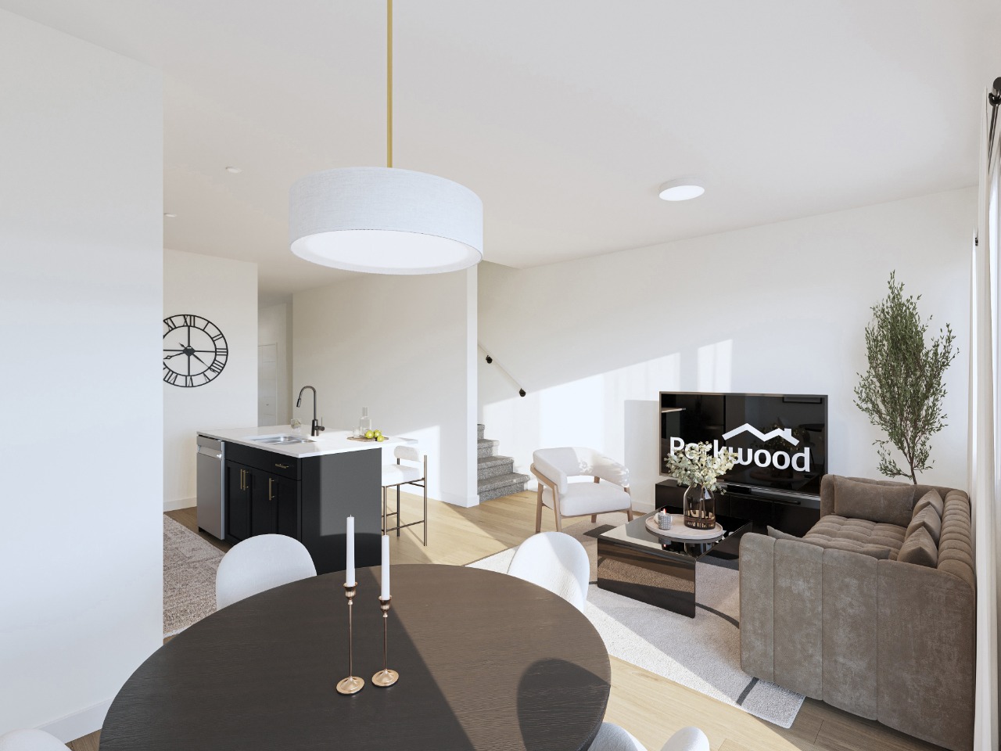
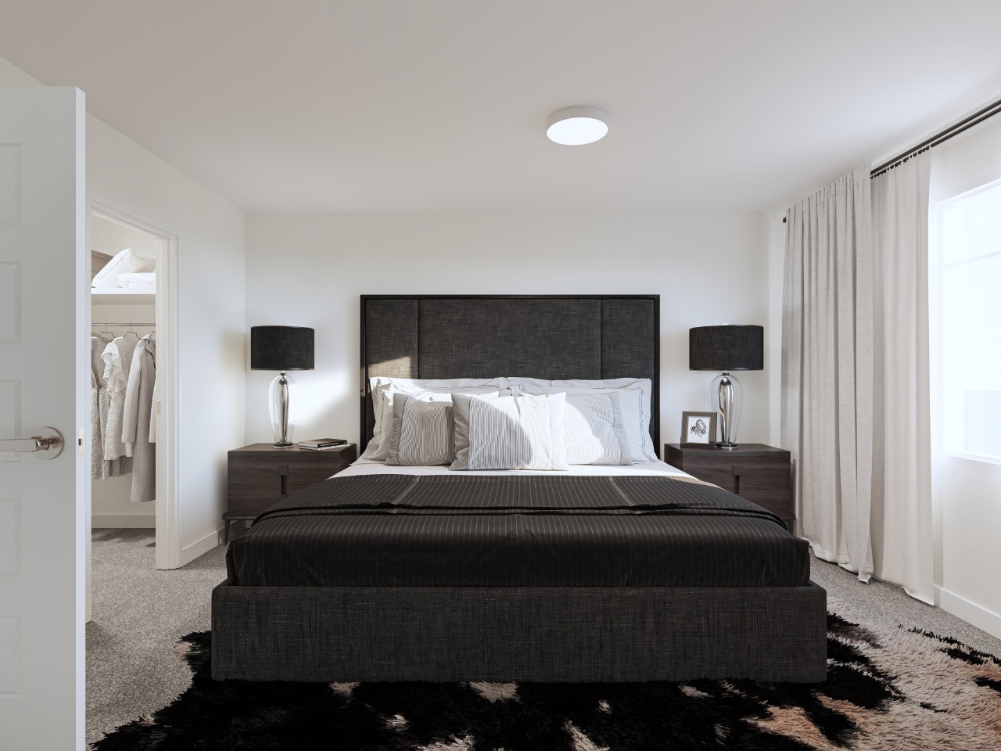
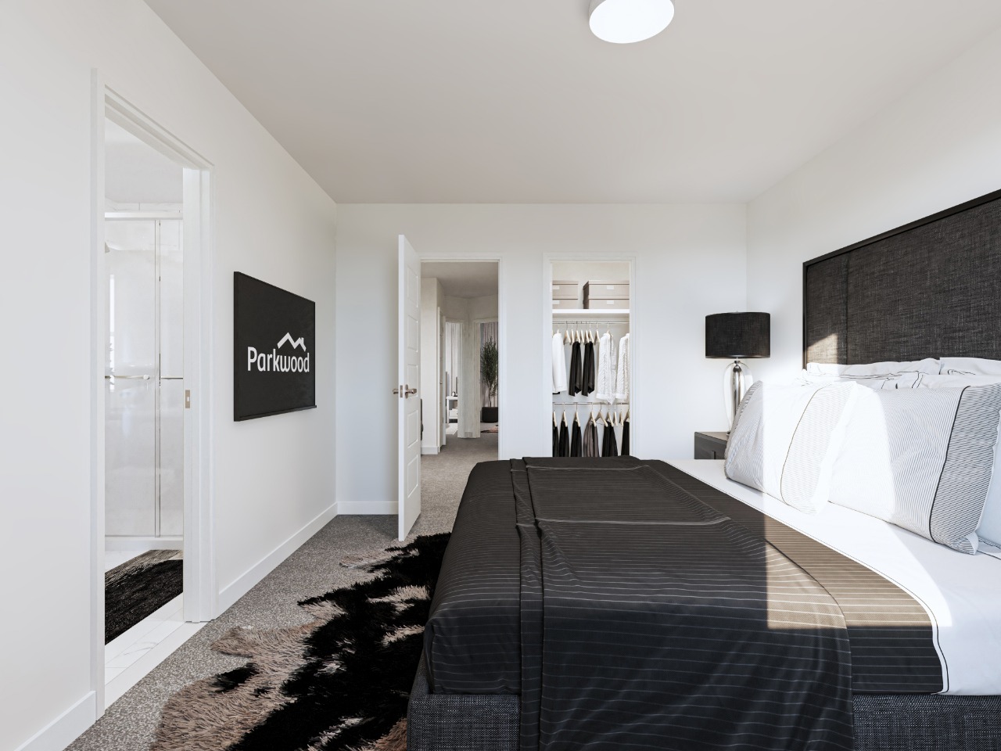
Front single garage 9' basement 9' main floor cabinets to ceiling quartz countertops throughout MDF Shelving Main Floor Laundry Vinyl plank main floor designer finishes spacious bedrooms
Description
Your best life begins with a home that inspires you. Parkwood Homes collection of 63 high-end designer townhomes 'The Oaks at Chappelle' combines functional floorplans with elevated finishes that leave no compromise on quality which Parkwood Homes is known for. Situated along the Whitemud Creek Ravine, The Oaks strikes a balance between peaceful, nature adjacent living and easy access to all the amenities Chappelle is famous for. Whether you value a scenic walking trail, nearby pond, or schools steps away from home, this community delivers. The Cove model - sitting at 1232SQFT - 3 Bedroom and 2.5 Bathrooms is a middle unit townhome - offering generously sized spaces in every part of the home. An upper floor loft area can be used for a kids play area, study area, or another space to enjoy with seating. These homes are designed with you in mind and offer finishes not seen even in certain single family homes!
Interior Details
Exterior Details
More Information
Property
Condo Details
Parking
Disclaimer: MLS® System Data made available from the REALTORS® Association of Edmonton. Data is deemed reliable but is not guaranteed accurate by the REALTORS® Association of Edmonton.
Copyright 2026 by the REALTORS® Association of Edmonton. All Rights Reserved. Data was last updated Monday, October 19, 2026, 6:41:28 PM UTC.