Back to search

182 Lanark Gate, Airdrie, AB T4A3R7
$541,5874Beds 3Baths 1,690Sqft Lanark

Property Overview

  • Semi-Detached Home Type
  • LanarkCommunity
  • 4 Beds
  • Natural Gas Heating
  • 3 Full Baths
  • None Cooling
  • 2 Parking Space(s)
  • 2026 Year Built
  • $130 / year HOA
  • 71 days Time on Bōde
  • A2309551 MLS® #
  • 20800773 Bōde ID
  • $320 Price / Sqft
  • Two Storey Style
Ask Bōdie

Get instant answers about this home

Sale Analysis

Auto-generated

This 4-bedroom, 3-bathroom semi-detached in Lanark is listed at $541,587. Here's what the numbers say:

Is $541,587 a fair asking price for this home?

Compare this asking price with recent sold homes in Lanark that share similar beds, baths, and size. Bōde comparables and sold data help benchmark whether the list price is competitive.

How does this listing compare to the Lanark market?

Review days on market, sale-to-list ratios, and recent sold prices in Lanark to see how this listing sits against local demand and pricing trends.

What kind of home is this?

This is a semi-detached in Lanark, built around 2026. Use the property overview, description, and nearby sold data to understand condition, layout, and local context.

Who is this home best suited for?

4-bedroom and 3-bathroom homes like this typically attract buyers matching the layout and location — including families, downsizers, or move-up buyers depending on size and finishes. Lanark's location within Airdrie and nearby amenities help determine who this listing fits best.

Should buyers expect to negotiate on this listing?

Local sale-to-list ratios and days on market in Lanark suggest how much room buyers typically have. Compare this listing to recent solds before deciding on an offer strategy.

This analysis is generated from available listing and market data. It may contain errors and should not be relied on as financial or legal advice.

Owner Highlights


Welcome to the Scarlett by Sterling Homes Calgary!

Description

Built by a trusted builder with over 70 years of experience, this home showcases on-trend, designer-curated interior selections tailored for a home that feels personalized to you. Energy efficient and smart home features, plus moving concierge services included in each home.

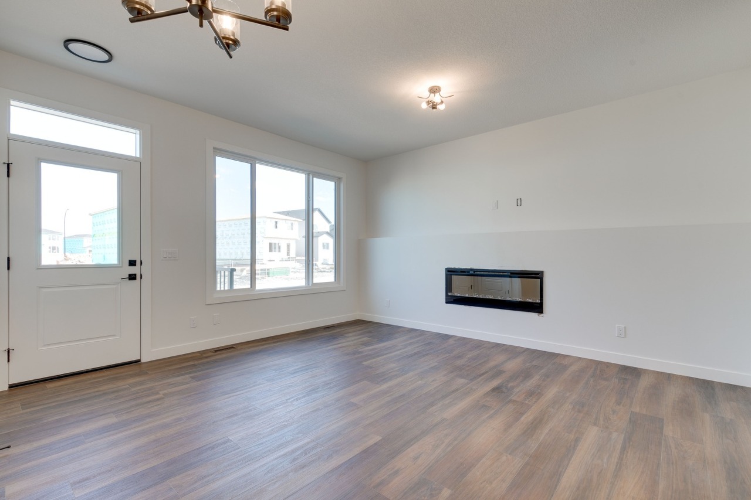
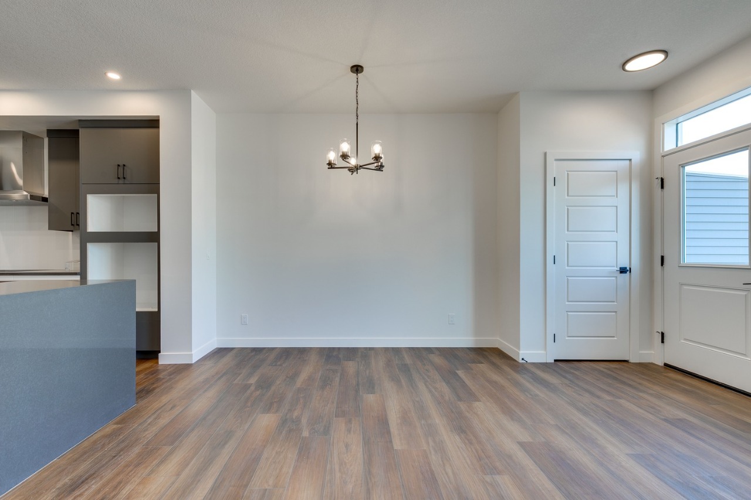
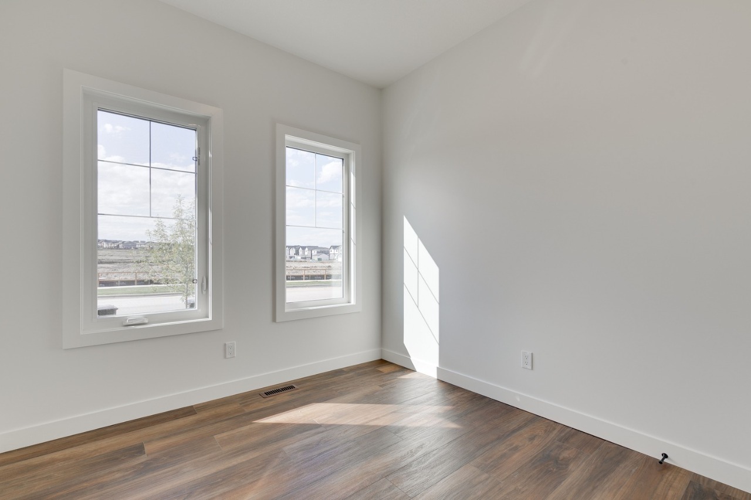
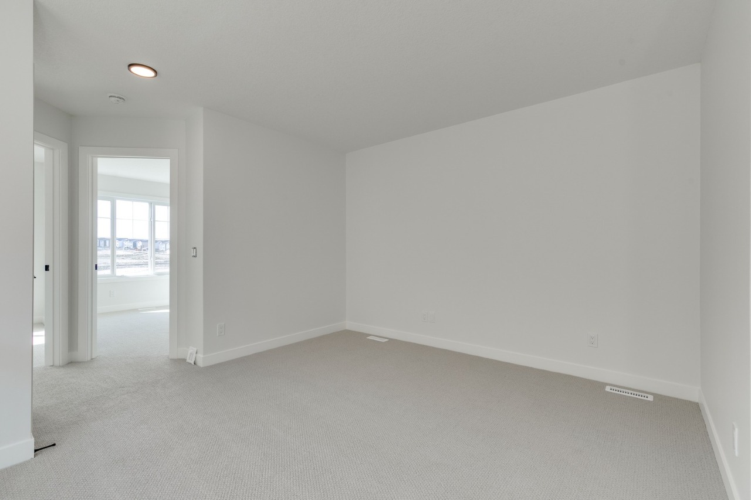
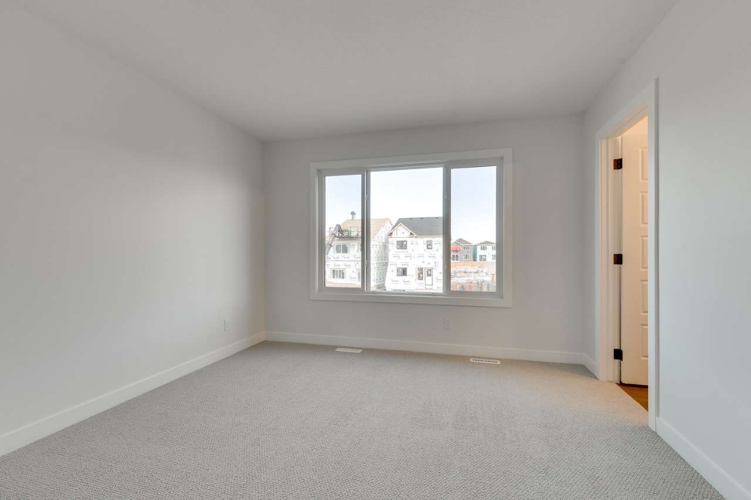
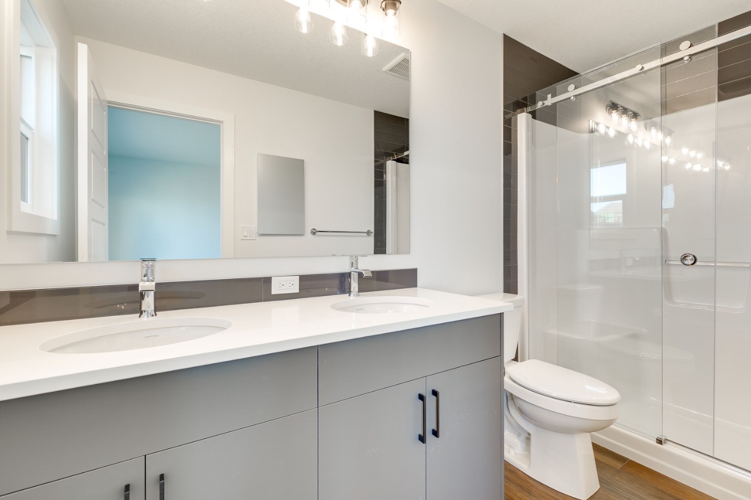
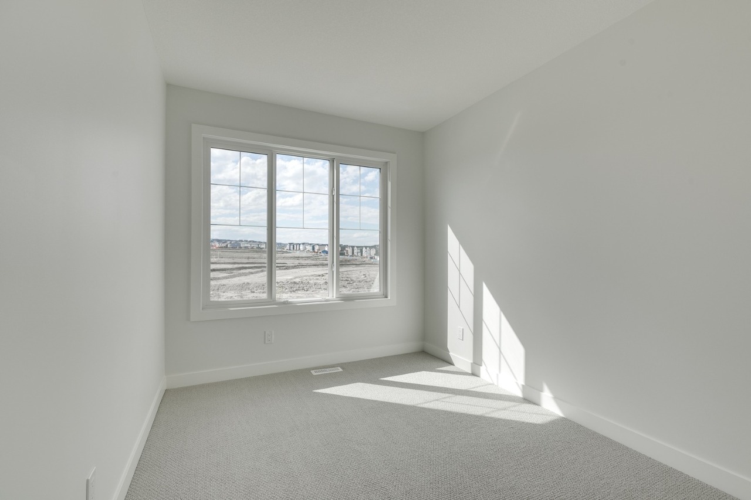
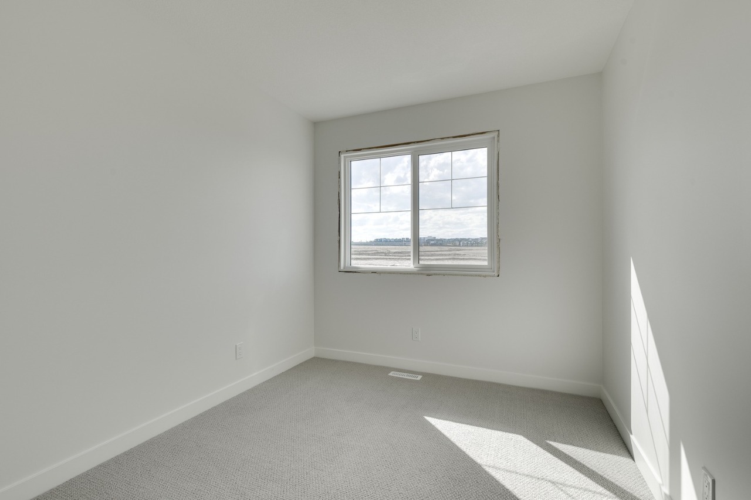
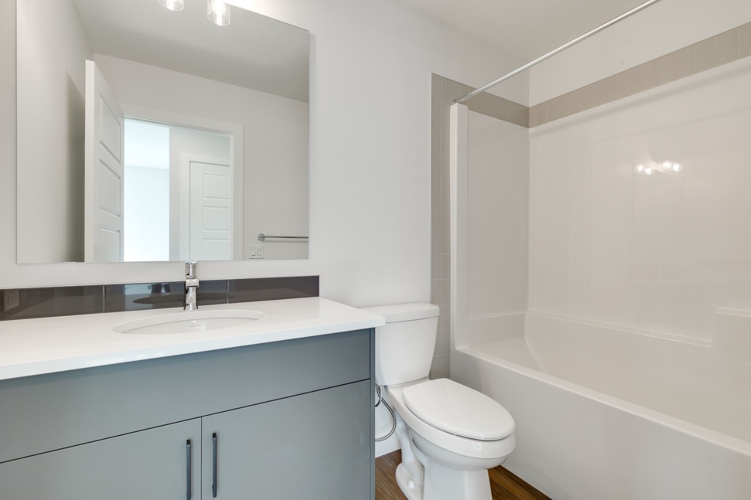
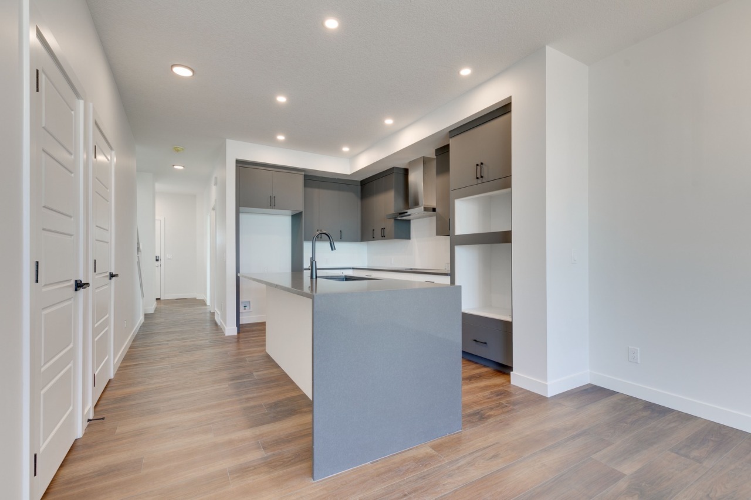
Built to 2025 specifications, this home features LVP throughout the main floor, upper common areas, and wet areas, triple-pane windows, an electric fireplace with floor-to-ceiling tile, and a vaulted bonus room. The kitchen offers stainless steel appliances, chimney hoodfan, built-in microwave, a single bowl Silgranit sink, Quartz countertops with undermount sinks, and a walk-in pantry with french door. The main floor includes a bedroom and full bath, while the primary suite features a 4-piece ensuite with a tiled-wall fiberglass shower and a bank of drawers—also included in the main bath vanity. With a side entrance, 9' basement walls, and upper-floor laundry, this home blends style, comfort, and functionality.

Additional Information

This energy-efficient home is Built Green certified and includes triple-pane windows, a high-efficiency furnace, and a solar chase for a solar-ready setup. With blower door testing that may be eligible for up to 25% mortgage insurance savings, plus an electric car charger rough-in, it’s designed for sustainable, future-forward living. Featuring a full suite of smart home technology, this home includes a programmable thermostat, ring camera doorbell, smart front door lock, smart and motion-activated switches—all seamlessly controlled via an Amazon Alexa touchscreen hub. Plus, your move will be stress-free with a concierge service provided by Sterling Homes Calgary that handles all your moving essentials—even providing boxes! Photos are a representative. See developer website for information on HOA fees.

Interior Details

Double Vanity, French Door, Kitchen Island, Open Floor Plan, Pantry, Quartz countertops, Separate Entrance, Smart Home, Tankless Hot Water Tank, Vaulted Ceiling(s), Walk-In Closet(s)
Carpet, Vinyl Plank
One Furnace
None
1
Decorative
Electric
Unfinished
Full

Exterior Details

Stone, Vinyl Siding
2
Lighting
Wood Frame
Asphalt Shingles
Concrete

More Information

Property

Park, Playground, Schools Nearby, Shopping Nearby, Sidewalks, Street Lights
Back Lane, Back Yard, No Neighbors Behind
West
No
Yes
$130 / year
See Home Description

Parking

Yes
2
Parking Pad

Utilities

Municipal / City
Bōde Listing
Listing image
$531,981

174 Lanark Gate Southeast, Airdrie

3

2.5

1,489 sqft


33Days on Market

93%
Agent Listing
Listing image
$499,900

126 Lanark Gate Southeast, Airdrie

3

2.5

1,482 sqft


46Days on Market

92%
Agent Listing
Listing image
$519,900

3037 Lanark Boulevard Southeast, Airdrie

3

2.5

1,608 sqft


23Days on Market

91%
Agent Listing
Listing image
$539,999

112 Langwell Common Southeast, Airdrie

3

2.5

1,689 sqft


46Days on Market

87%

This REALTOR.ca listing content is owned and licensed by REALTOR® members of The Canadian Real Estate Association.