#405 36 Forest Manor Road, Toronto, ON M2J1M1




Property Overview
- Apartment Home Type
- Low Rise Apartment Building Type
- Henry FarmCommunity
- 3 Beds
- 2 Full Baths
- Air Conditioning (Central) Cooling
- 0 Half Baths
- 1 Parking Space(s)
- 2026 Year Built
- — Property Taxes
- 306 days Days on Market
- C12483354 MLS® #
- $938 Price / Sqft
Get instant answers about this home
Description
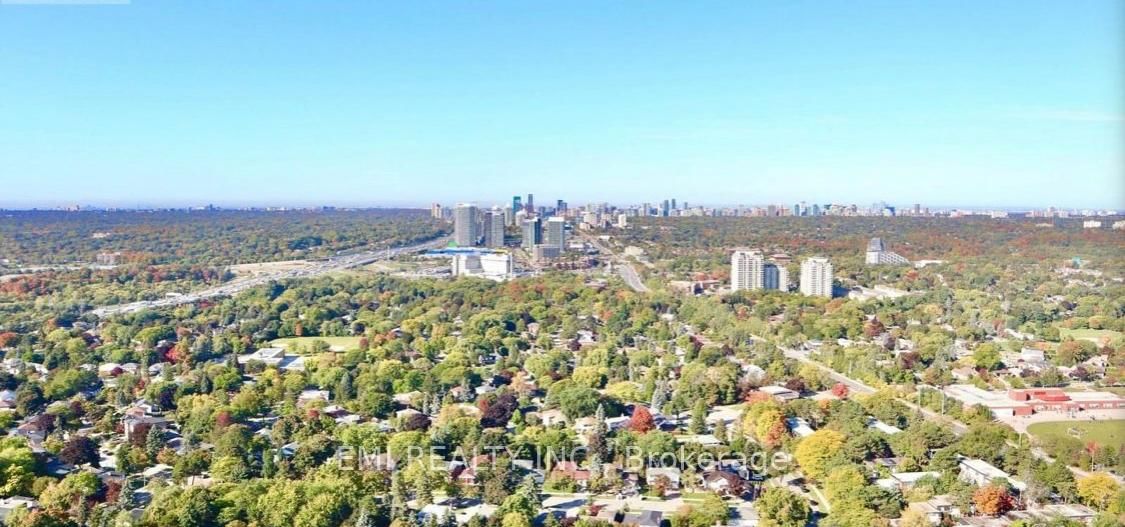
Luxury Redefined. Rare opportunity! This 3 Years Young, Totalling 1952+ Sqft SW Corner unit boasts unparalleled 270 degrees Unobstructed CN Tower & Forest & Sunset View through every window. Sunlight from every angle. Parking Included! The 1100 sqft+ terrace alone is larger than most condo units & rooftop bars.The entire building only has 1 such unit!!! 9' Ceilings! Perfect Square Layout(See floor plan). Huge Floor-to-Ceiling Windows in every room. CN Tower View in Master Bedroom & Living/Dining Room &Terrace. Just Professionally Cleaned. All Windows Just Washed. Just Installed Brand New, Never Used Whirlpool Cooktop under warranty. Just Painted w/Benjamin Moore ECO Paint throughout.Steps to TTC Don Mills Station,Hwy 401&404&DVP, Library, Fairview Mall, T&T, FreshCo direct assess at P3, Restaurants And Much More! Top School AY Jackson Secondary District! 3 Years New-Built, 24 Hour Security Concierge, all-inclusive access to Fitness Centre, Game Room, Party Room, BBQ space, Cinema, Indoor Pool, Jacuzzi, Billiards/Table Tennis Room, Sauna/Steam Room, Yoga Room, Meeting Room& many more! All pets allowed! 1 Parking (P5, 756) & locker Included*/ Can easily be divided into 4 bdrms and generate extra income**EXTRAS**Branded Stainless Steel Appliances, S/S Fridge, S/S Whirlpool Microwave With Range hood, Just Installed Brand New Never Used Under Warranty Deluxe Whirlpool Cooktop, Built-In S/S Oven. S/S Dishwasher. Front Load Washer& Dryer. Unit 405 also owns 2nd Parking beside the 1st parking (P5,757) , each with its own pin, is Listed Separately but can be purchased together. Power of sale Opportunity
Interior Details
Exterior Details
More Information
Property
Strata Details
Parking
Data is supplied by the Toronto Regional Real Estate Board (TRREB) MLS® System. TRREB is the owner of the copyright in its MLS® System. Data is deemed reliable but is not guaranteed accurate by TRREB. The trademarks MLS®, Multiple Listing Service® and the associated logos are owned by The Canadian Real Estate Association (CREA) and identify the quality of services provided by real estate professionals who are members of CREA. Used under license.
Data was last updated Friday, August 28, 2026, 4:05:43 PM UTC.