#517 8302 Islington Avenue, Vaughan, ON L4L0E6













Property Overview
- Apartment Home Type
- High Rise Apartment Building Type
- Islington WoodsCommunity
- 3 Beds
- 2 Full Baths
- Air Conditioning (Central) Cooling
- 0 Half Baths
- 1 Parking Space(s)
- $3,539 Property Taxes
- 98 days Days on Market
- N12712268 MLS® #
- $943 Price / Sqft
Get instant answers about this home
Sale Analysis
Auto-generatedThis 3-bedroom, 2-bathroom high rise apartment in Islington Woods is listed at $849,000.
How does the asking price of $849,000 compare with similar homes nearby?
Based on 80 comparable sales, the asking price of $849,000 is approximately 16% above the $732,000 benchmark. The asking price is also within the recent comparable sale range of $434,000 to $2,310,000, based on 80 sales.
How does time on market compare with similar homes?
This listing has been on the market for 98 days, longer than the 60 days comparable average.
What does this mean for the local market?
Comparable sales in Islington Woods averaged 98.4% of list price, or 1.6% below list.
What kind of home is this?
This is a 5-storey high rise apartment in Islington Woods.
What should I know about the basement and mechanical systems?
The home has central air conditioning and heat pump.
What are the key layout details of this home?
The home offers 3 bedrooms, 2 bathrooms, approximately 900 sqft, and 1 parking space.
This analysis is automatically generated using available sales and market data. It may contain errors and should not be relied on as financial or legal advice.
Description
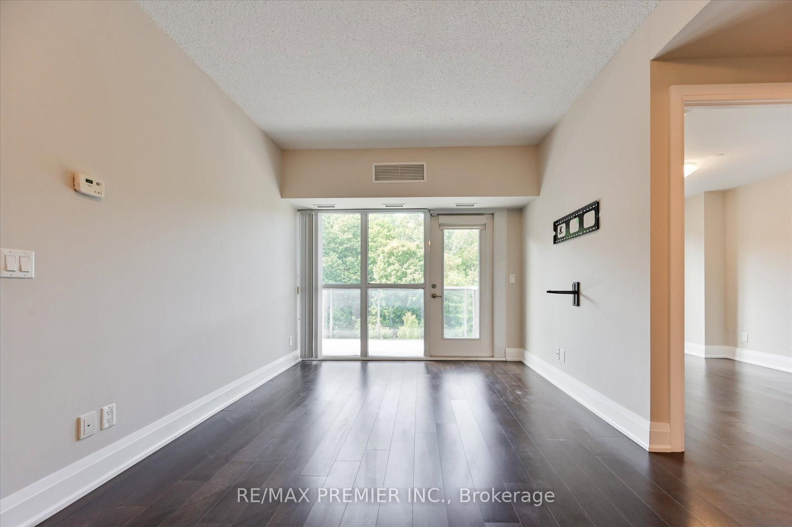
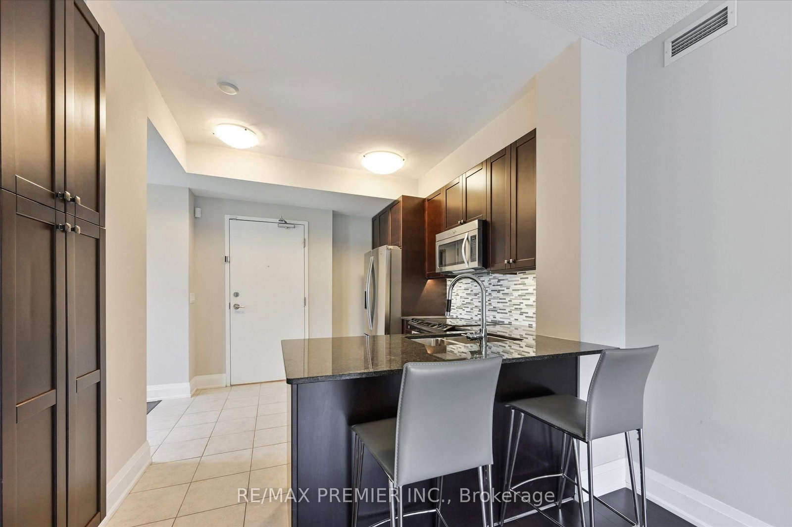
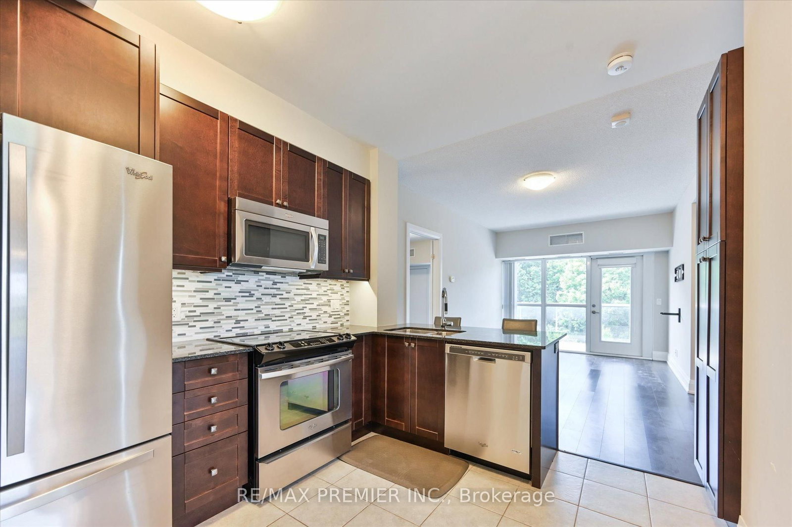
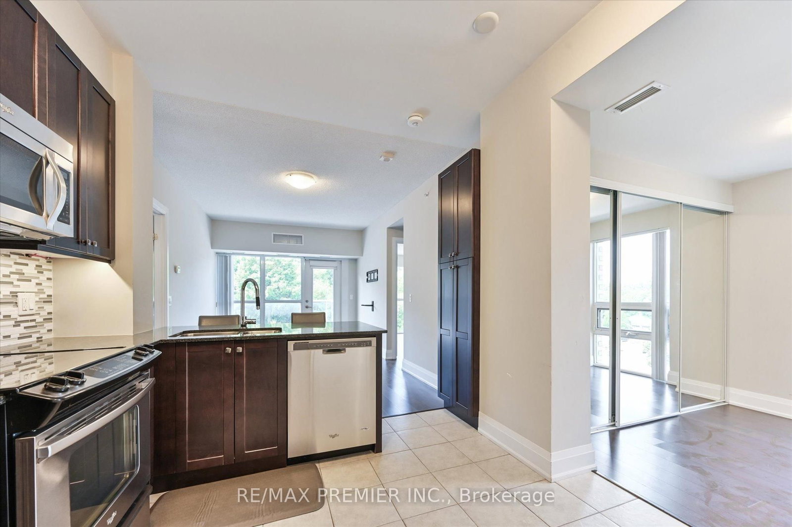
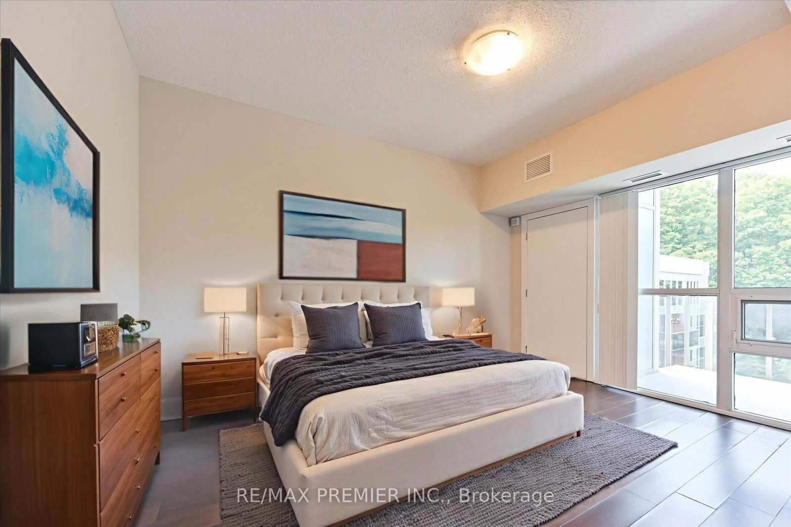
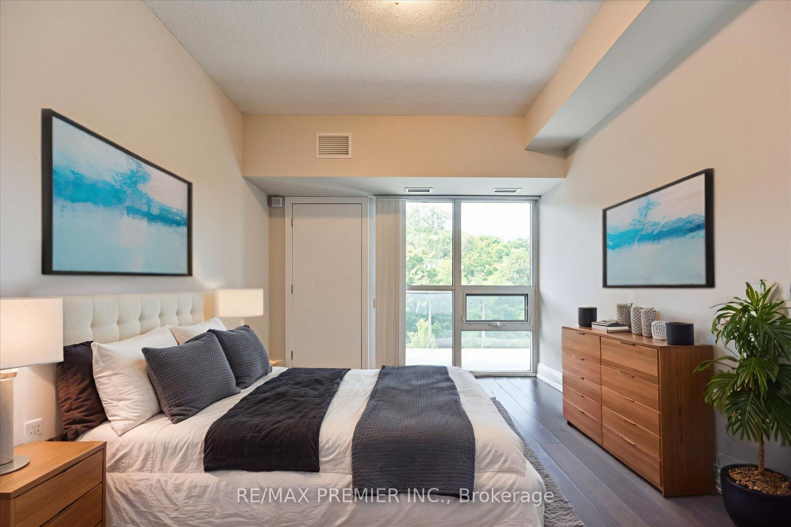
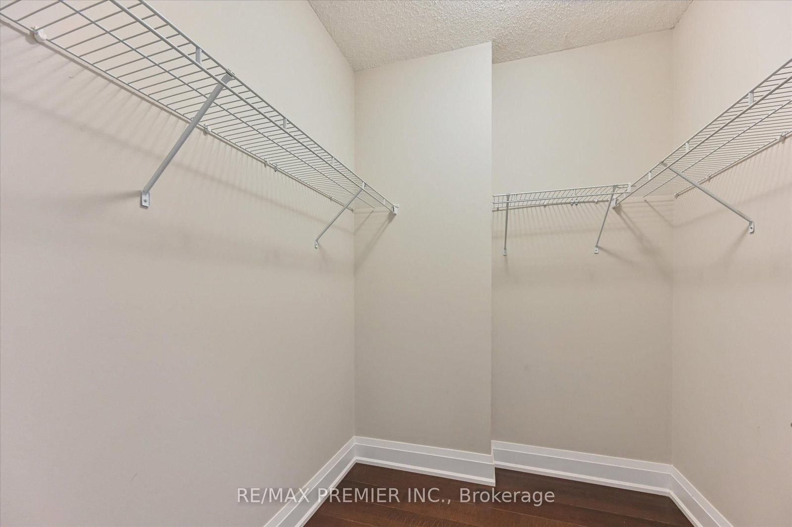
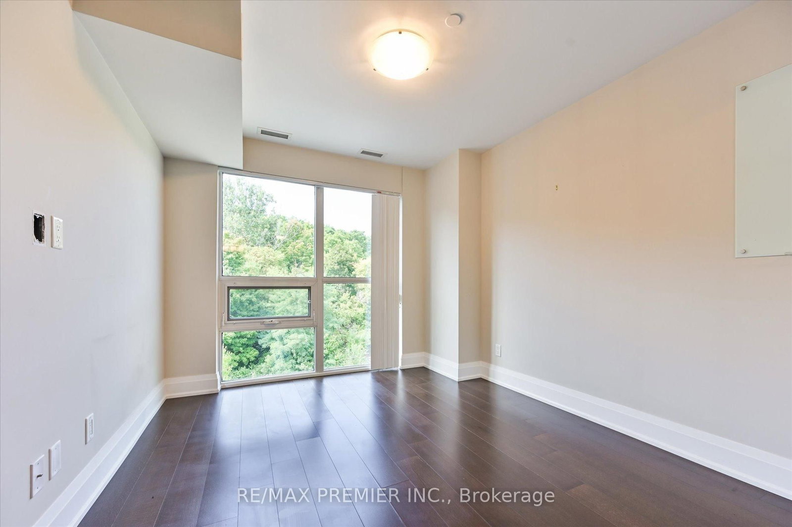
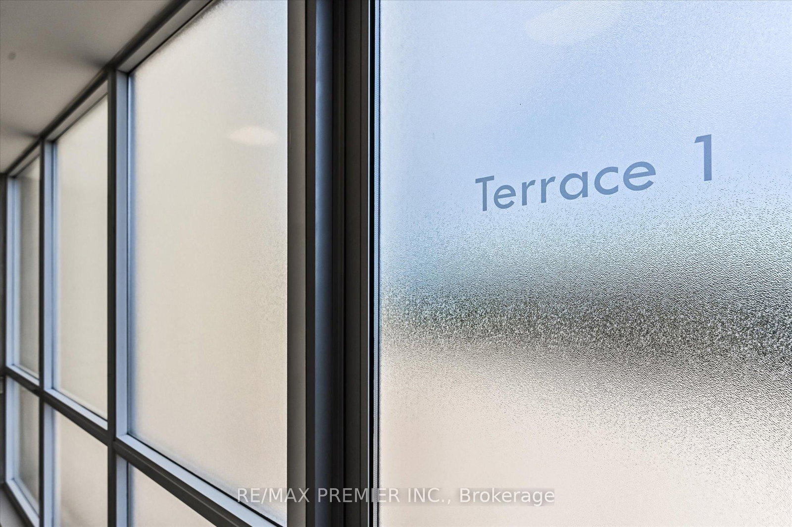
Welcome to Boutique Penthouse living at Vero Condos, where comfort meets lifestyle! This bright and spacious 2-bedroom plus den suite features a smart split layout that gives everyone their own space while keeping the living area open and inviting with Balcony Access. The true showstopper is the large private terrace perfect for summer barbecues, or unwinding under the stars with it's own gas BBQ hook-up. This condo has A versatile den that works great as a home office, dining room or nook, and is designed for modern living. All of this in a sought-after Woodbridge location, minutes to Market Lane, close to shops, dining, and everyday conveniences. The lifestyle you've been waiting for!
Interior Details
Exterior Details
More Information
Property
Strata Details
Parking
Data is supplied by the Toronto Regional Real Estate Board (TRREB) MLS® System. TRREB is the owner of the copyright in its MLS® System. Data is deemed reliable but is not guaranteed accurate by TRREB. The trademarks MLS®, Multiple Listing Service® and the associated logos are owned by The Canadian Real Estate Association (CREA) and identify the quality of services provided by real estate professionals who are members of CREA. Used under license.
Data was last updated Wednesday, June 17, 2026, 4:31:48 AM UTC.