115 Ellis Drive, Blue Mountains, ON N0H1J0




Property Overview
- Detached Home Type
- House Building Type
- 19050 Sqft Lot Size
- NoneCommunity
- 5 Beds
- 5 Full Baths
- Air Conditioning (Central) Cooling
- 0 Half Baths
- 8 Parking Space(s)
- — Property Taxes
- 226 days Days on Market
- X12699014 MLS® #
- $1,227 Price / Sqft
- Two Storey Style
Get instant answers about this home
Description
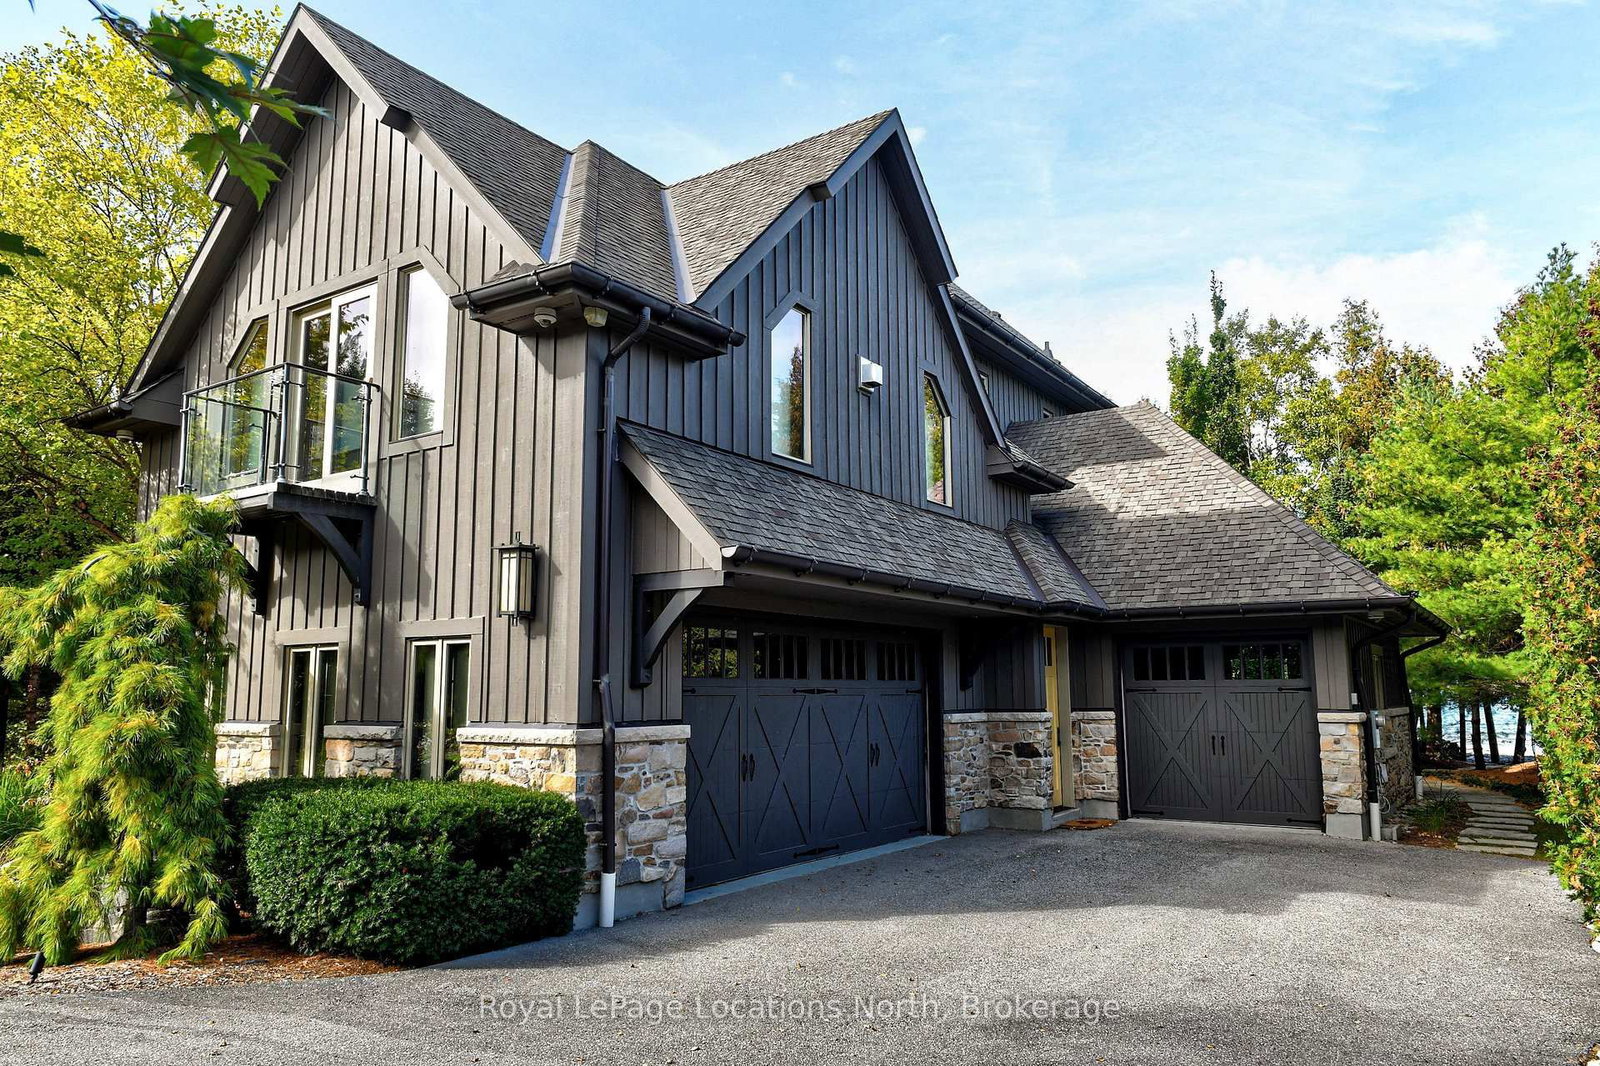
Waterfront - Pristine Blue Mountains Waterfront Home directly across from Georgian Peaks Ski Club. This 5-bedroom, 4.5-bathroom property features a gourmet kitchen with a large walk-in pantry, open concept kitchen, Dining, Living room with a floor-to-ceiling stone fireplace and hardwood floors throughout. With approx. 5,339 sq.ft. of finished living space, the main floor offers a primary bedroom with five-piece ensuite, and convenient laundry and mud room. Upstairs, two separate wings each provide two bedrooms with Jack & Jill baths and a spacious rec-room with an additional stone fireplace and ski hill views. There is a two-car garage and a separate one-car garage with access to the water for a total of three to store all your toys. Enjoy water access right at your door, located on a quiet cul-de-sac, close to skiing, biking, golf, hiking, the Georgian Trail, Thornbury and all the areas amenities.
Interior Details
Exterior Details
More Information
Property
Parking
Data is supplied by the Toronto Regional Real Estate Board (TRREB) MLS® System. TRREB is the owner of the copyright in its MLS® System. Data is deemed reliable but is not guaranteed accurate by TRREB. The trademarks MLS®, Multiple Listing Service® and the associated logos are owned by The Canadian Real Estate Association (CREA) and identify the quality of services provided by real estate professionals who are members of CREA. Used under license.
Data was last updated Friday, August 28, 2026, 4:31:54 PM UTC.