306 Douro Street, Stratford, ON N5A3S5



Property Overview
- Row / Townhouse Home Type
- Duplex Building Type
- 21780 Sqft Lot Size
- NoneCommunity
- 4 Beds
- 2 Full Baths
- 0 Half Baths
- 3 Parking Space(s)
- 1926 Year Built
- $4,336 Property Taxes
- 383 days Days on Market
- X12382602 MLS® #
- $333 Price / Sqft
- Two Storey Style
Get instant answers about this home
Sale Analysis
Auto-generatedThis 4-bedroom, 2-bathroom duplex in None is listed at $499,000.
How does the asking price of $499,000 compare with similar homes nearby?
The asking price of $499,000 is 9.6% below the local comparable-sales benchmark of $552,000. This property is within the range of similar homes, which have sold prices ranging from $162,000 to $1,050,000.
How does time on market compare with similar homes?
This property has been on the market for 376 days, which is longer than the comparable average of 34 days.
What does this mean for the local market?
Comparable homes in None have averaged 98.3% of list price in sales. Homes in this area typically stay on the market for 34 days.
What kind of home is this?
This is a duplex built in 1926 located in None.
What are the key layout details of this home?
This home features 4 bedrooms, 2 bathrooms, and has a finished area of 1,500 sqft with 3 parking spaces.
This analysis is automatically generated using available sales and market data. It may contain errors and should not be relied on as financial or legal advice.
Description
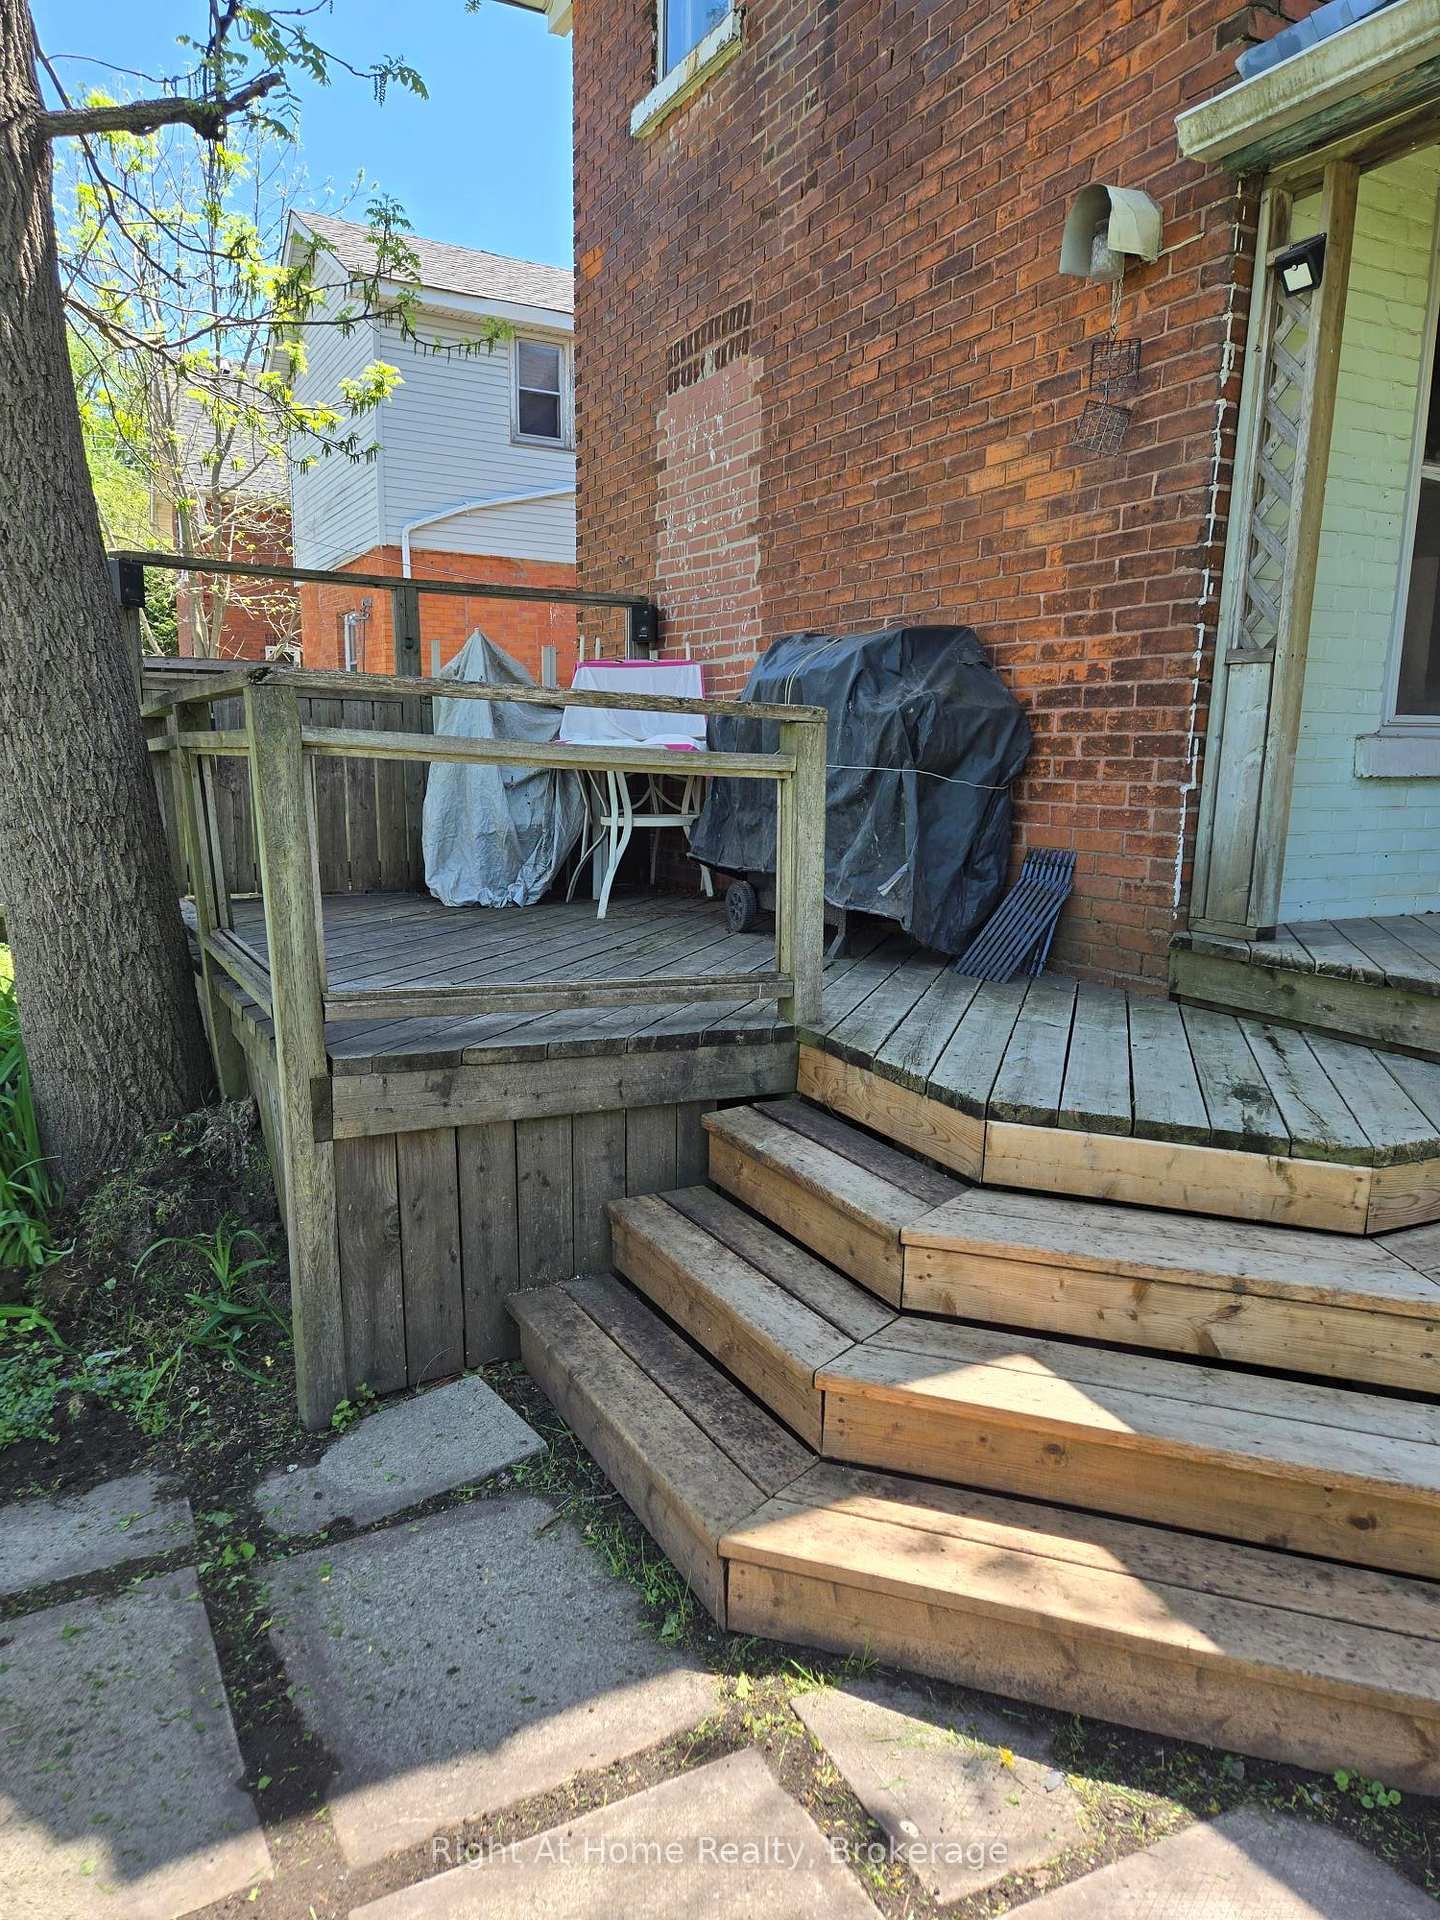
This all brick, two-storey, upper/lower duplex has been owned by the same landlord for a long, long time. The lower unit has recently had a new shower and sink installed in summer of 2025 and is vacant at this time waiting for the new owners to set the rent or move in themselves. Call your Realtor to arrange a showing. Tenants require 24 hours notice for all showings but you can see the lower unit on short notice. Roof (2019) / furnace (2009) / rental water heater (2021) / new sewer line from the street to the house (2010). The laundry facilities are located on the main floor and are shared by both apartments. However, the main floor unit has its own laundry hook-ups within the apartment but there is no washer or dryer in that main floor unit. Upper unit has one parking space in front of the house; lower unit has the longer driveway which will accommodate three vehicles.
Interior Details
Exterior Details
More Information
Property
Parking
Utilities
Data is supplied by the Toronto Regional Real Estate Board (TRREB) MLS® System. TRREB is the owner of the copyright in its MLS® System. Data is deemed reliable but is not guaranteed accurate by TRREB. The trademarks MLS®, Multiple Listing Service® and the associated logos are owned by The Canadian Real Estate Association (CREA) and identify the quality of services provided by real estate professionals who are members of CREA. Used under license.
Data was last updated Friday, September 4, 2026, 5:31:49 AM UTC.