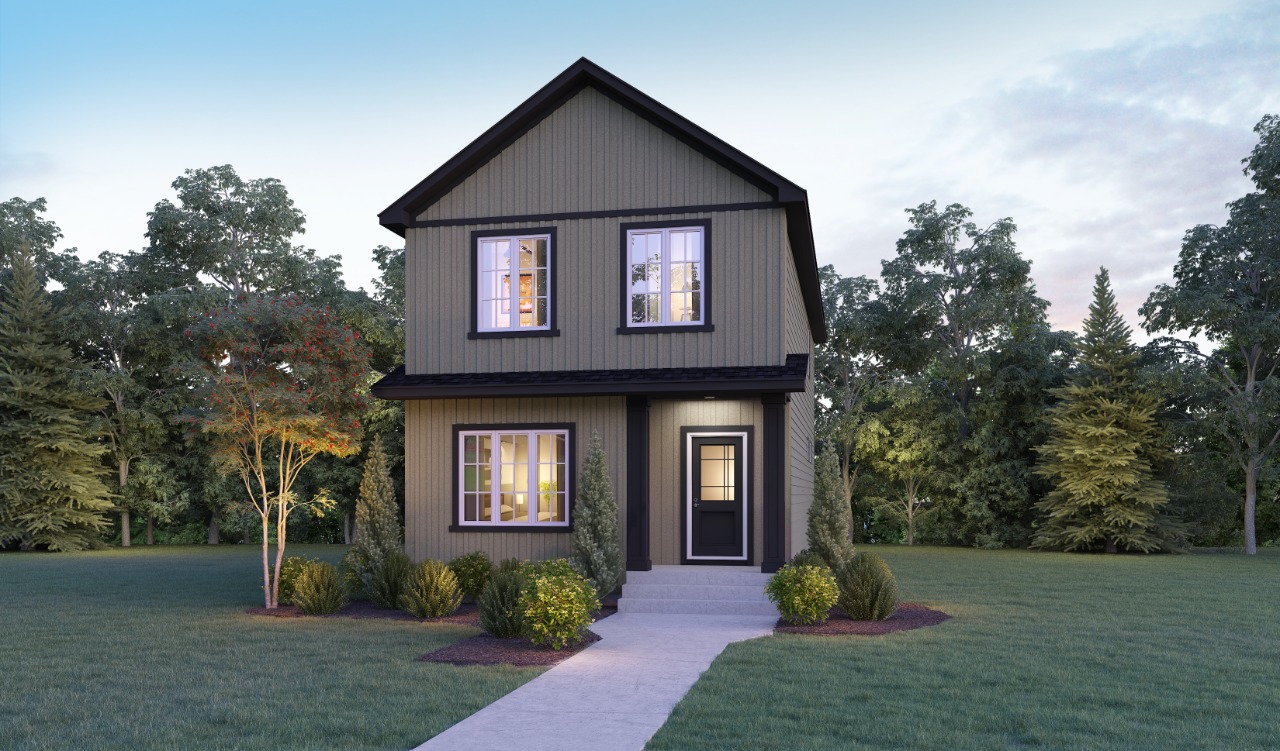
651 Chelsea Pier Run, Chestermere, AB T1X3H6
Property Overview
- Detached Home Type
- House Building Type
- ChelseaCommunity
- 4 Beds
- Natural Gas Heating
- 3 Full Baths
- None Cooling
- 2 Parking Space(s)
- 2026 Year Built
- 97 days Time on Bōde
- A2282006 MLS® #
- 20645796 Bōde ID
- $309 Price / Sqft
- Two Storey Style
Get instant answers about this home
Welcome to the Jade by Sterling Homes Calgary!
Description
Welcome to the Jade a home with modern design and smart features throughout.
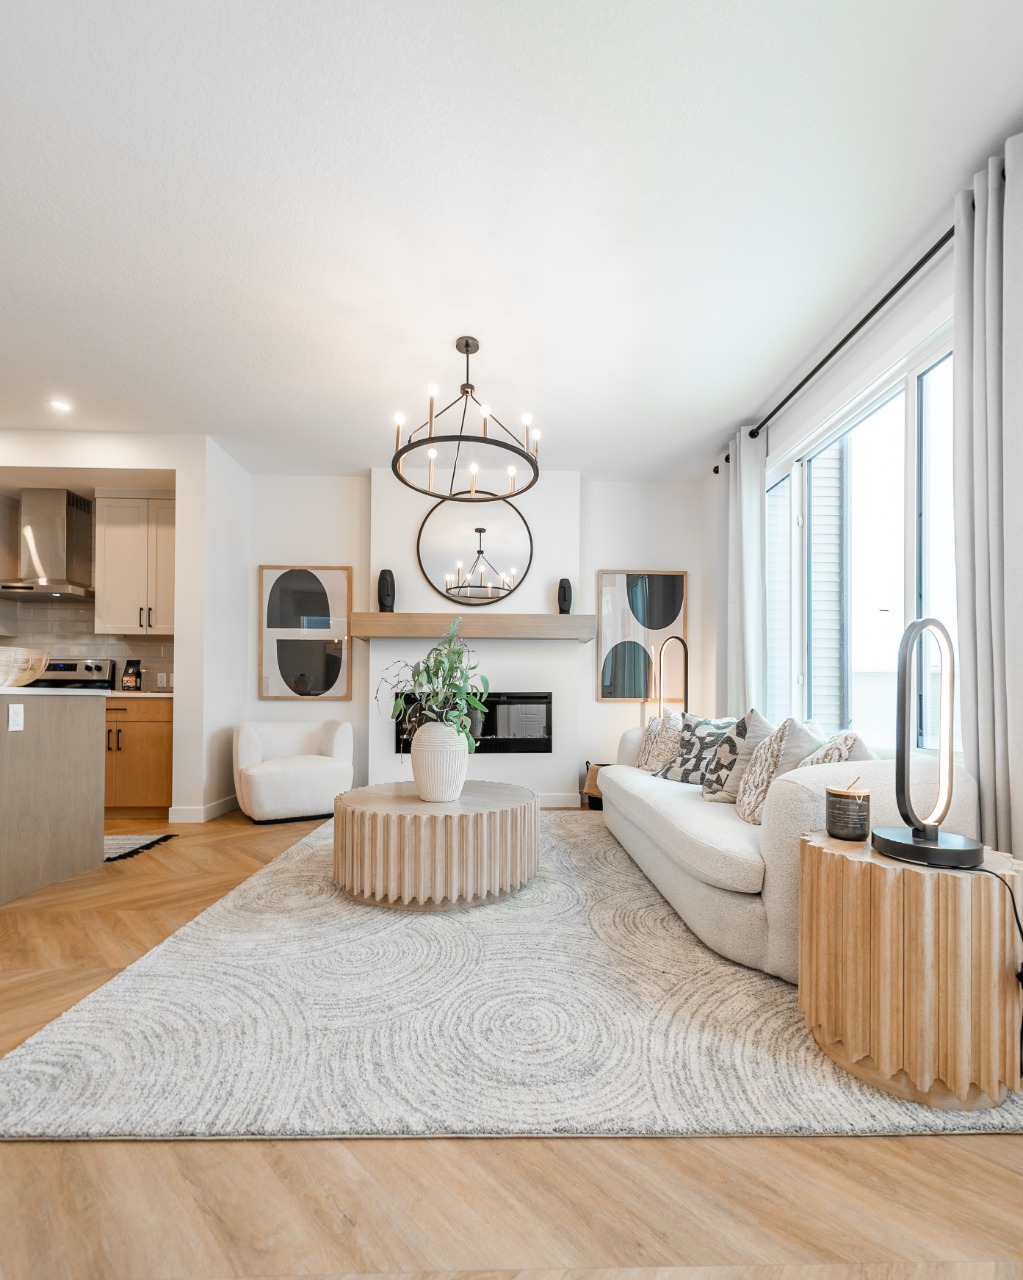
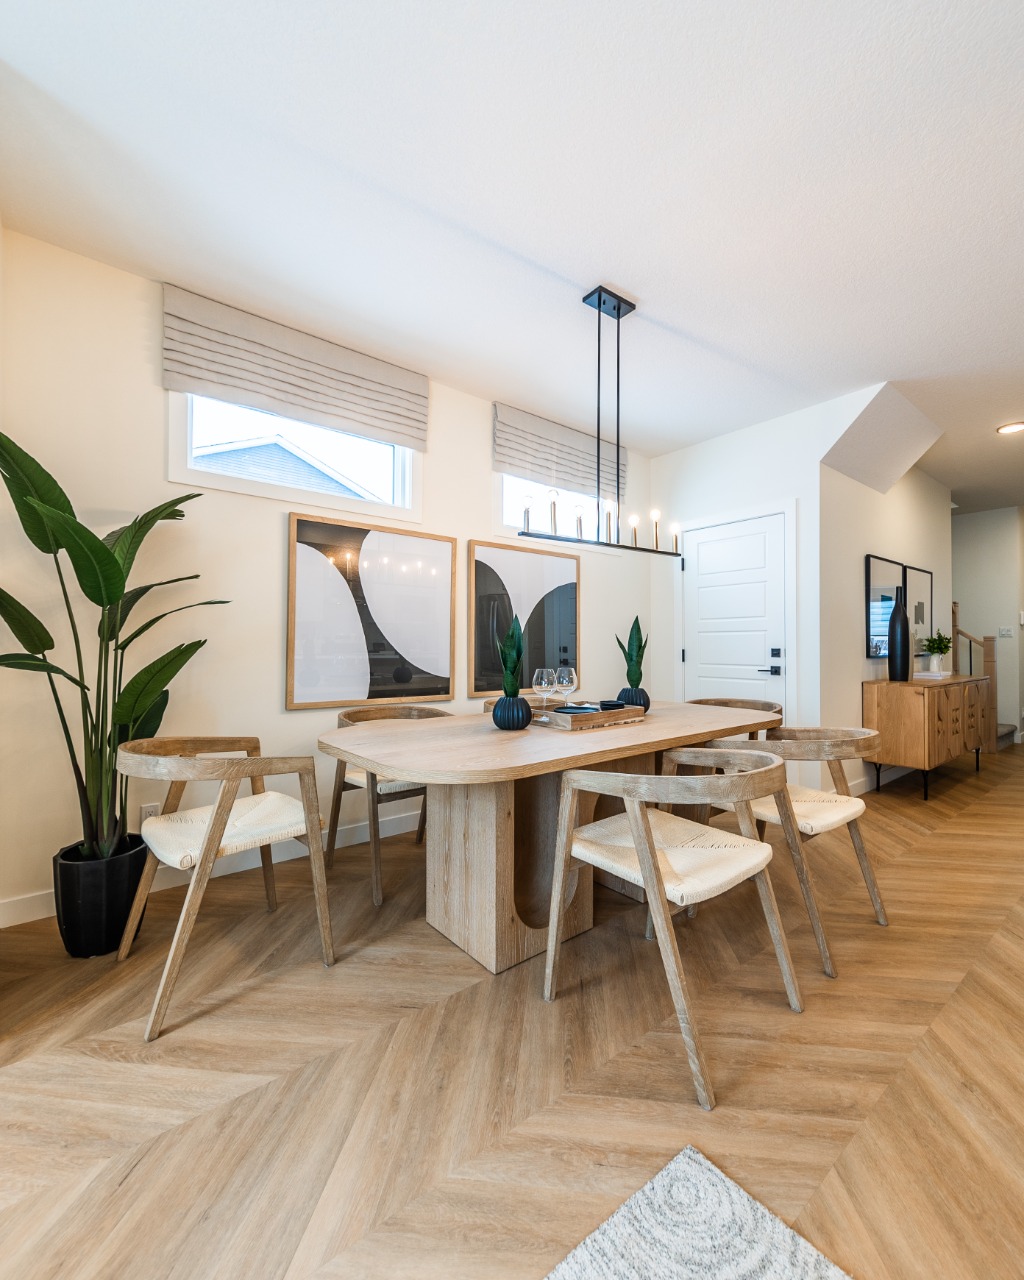
Built by a trusted builder with over 70 years of experience, this home showcases on-trend, designer-curated interior selections tailored for a home that feels personalized to you. Energy efficient and smart home features, plus moving concierge services included in each home.
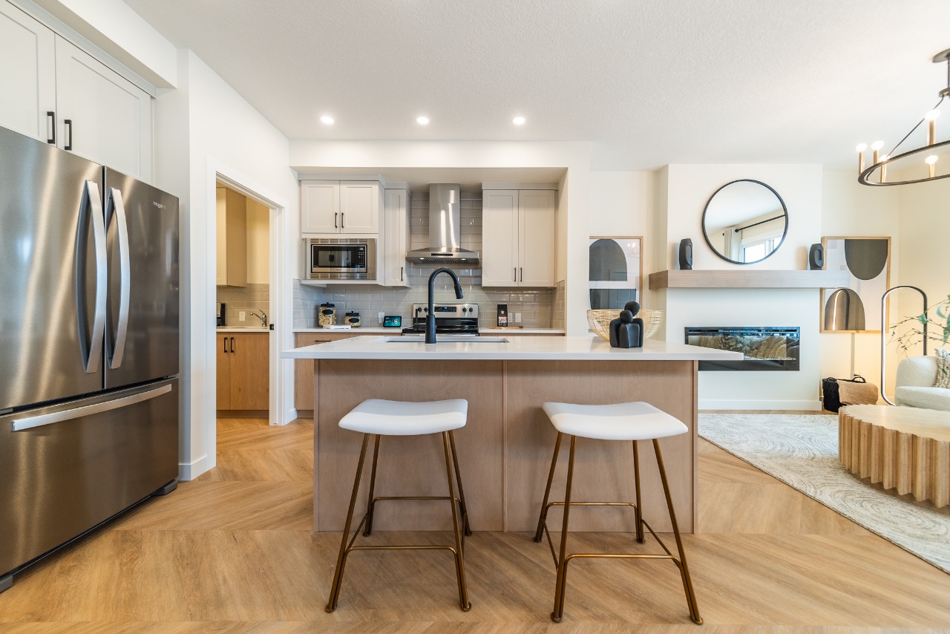
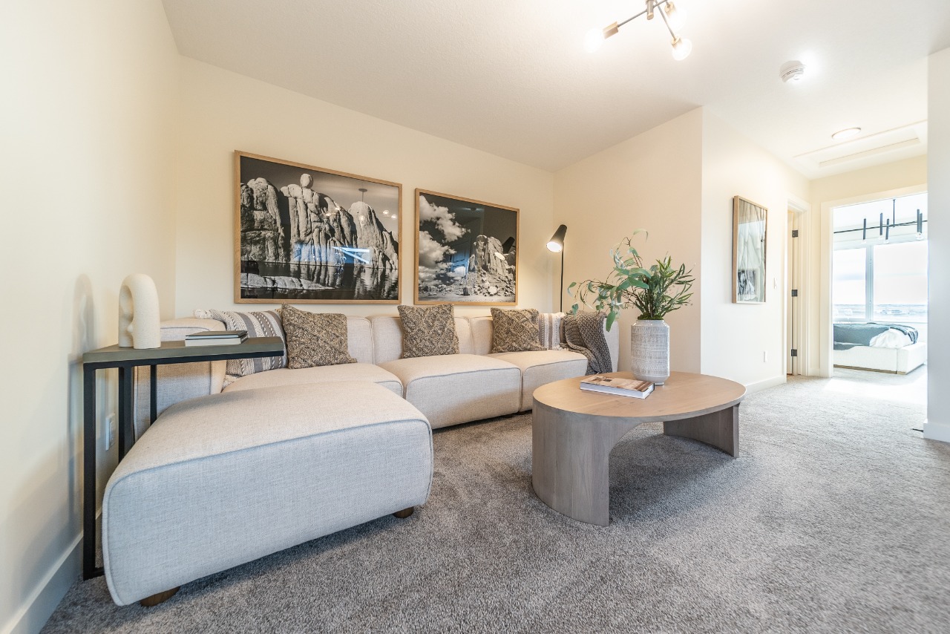
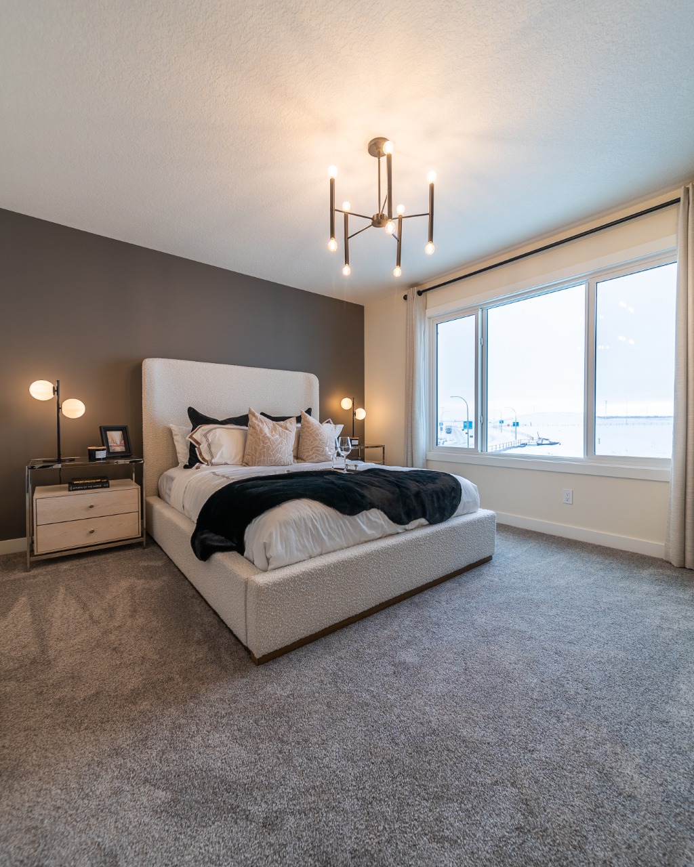
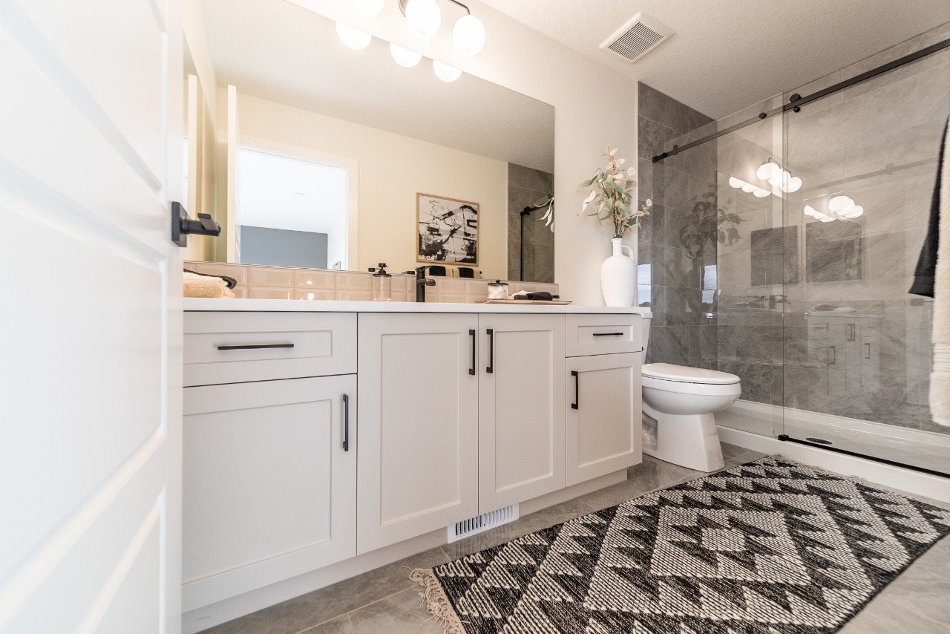
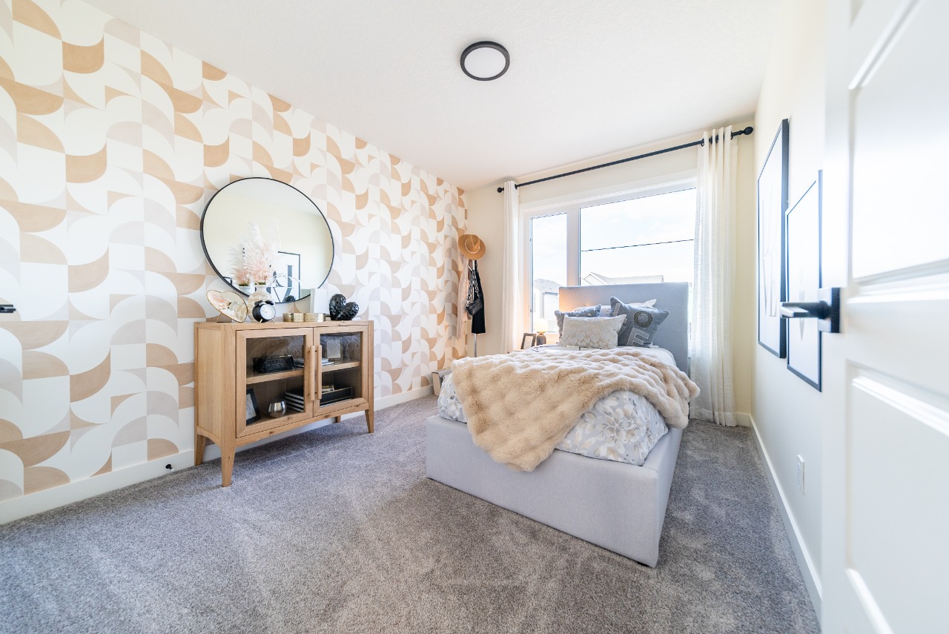
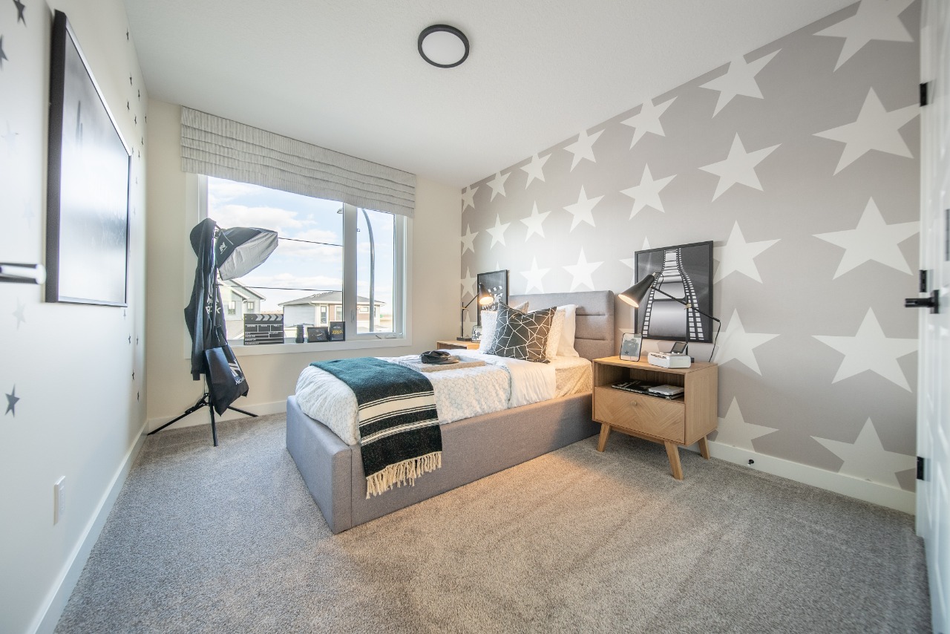

Built to 2025 specifications, this home offers LVP on the main floor, additional windows, and a vaulted bonus room. The kitchen features stainless steel appliances with chimney hoodfan, gas range, built-in microwave, pendant lighting, Quartz countertops, and a walk-in pantry with french door. The main floor includes a bedroom and full bath, while the primary suite offers a 4-piece ensuite with dual sinks and a fully tiled shower with bench, niche, and barn door. With upper-floor laundry, a side entrance, 9' basement ceilings, and a BBQ gas line rough-in, this home blends comfort and functionality.
Additional Information
Interior Details
Exterior Details
More Information
Property
Parking
Utilities
This REALTOR.ca listing content is owned and licensed by REALTOR® members of The Canadian Real Estate Association.