190 Rosemary Gardens Southeast, Calgary, AB T3S0E7
Property Overview
- Detached Home Type
- 474 sqft Garage Size
- House Building Type
- Rose RanchCommunity
- 4 Beds
- Natural Gas Heating
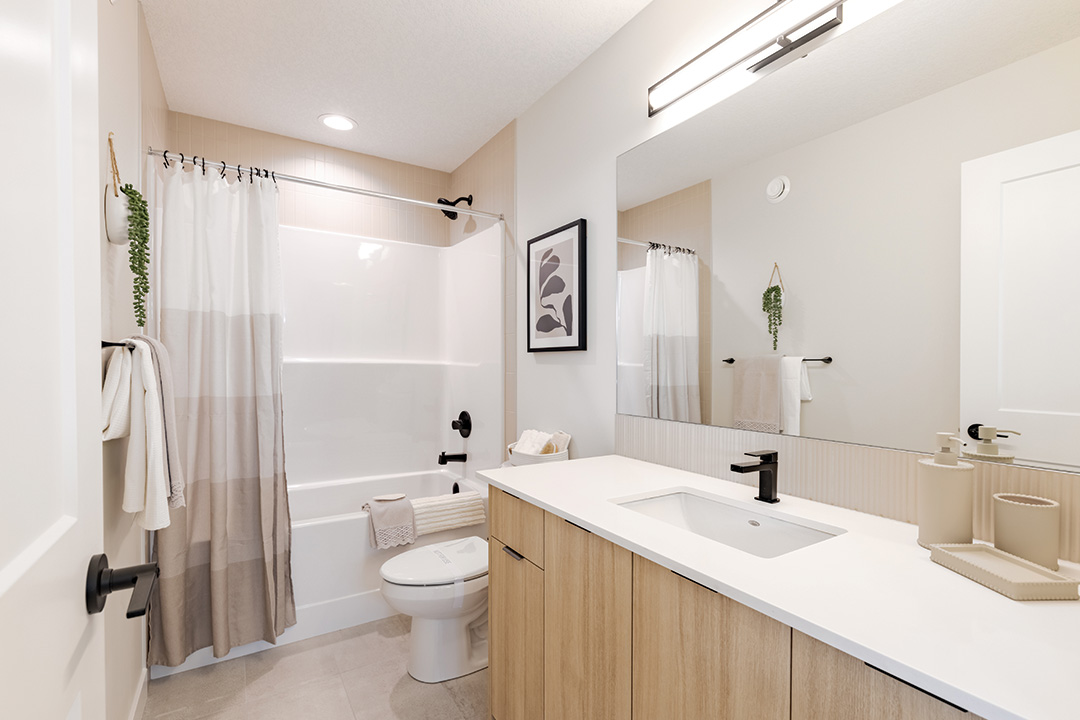
- 3 Full Baths
- None Cooling
- 4 Parking Space(s)
- 2026 Year Built
- 90 days Time on Bōde
- A2285988 MLS® #
- 20642622 Bōde ID
- $340 Price / Sqft
- Two Storey Style
Get instant answers about this home
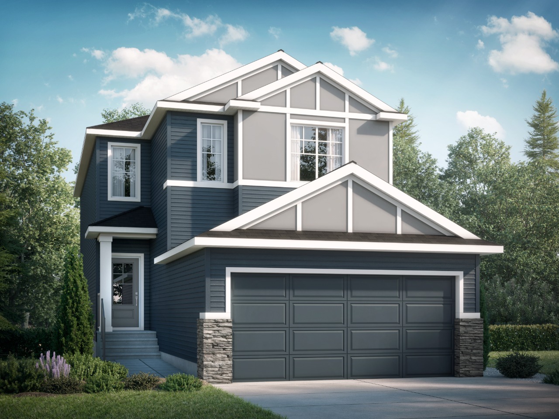
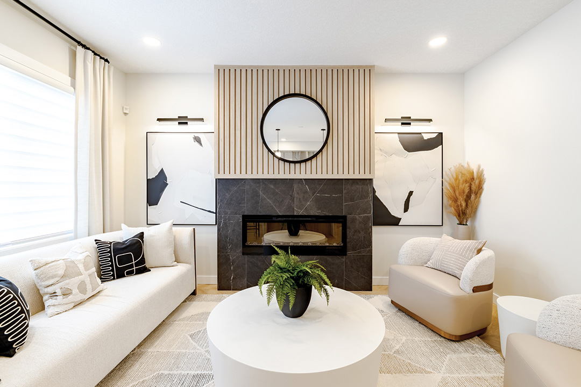
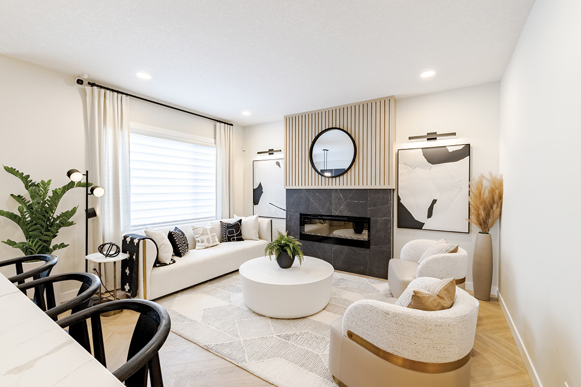
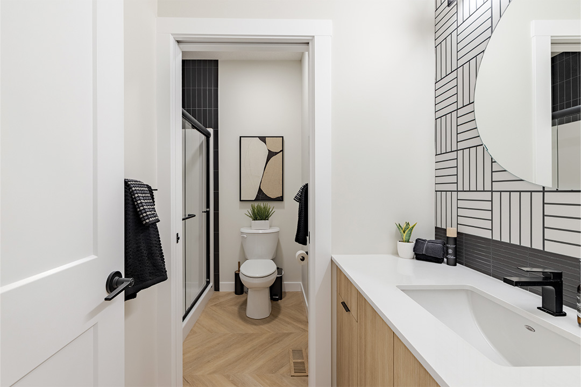
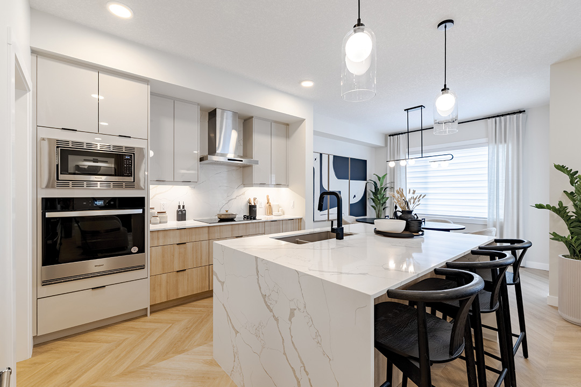
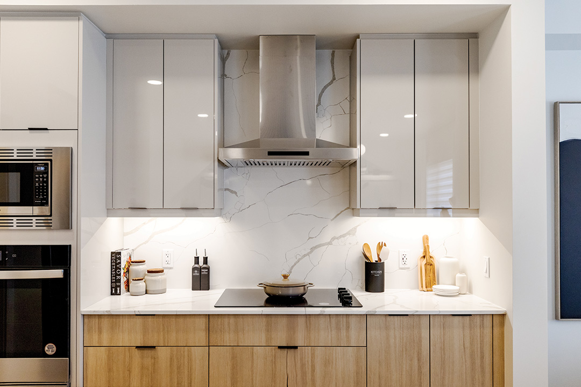
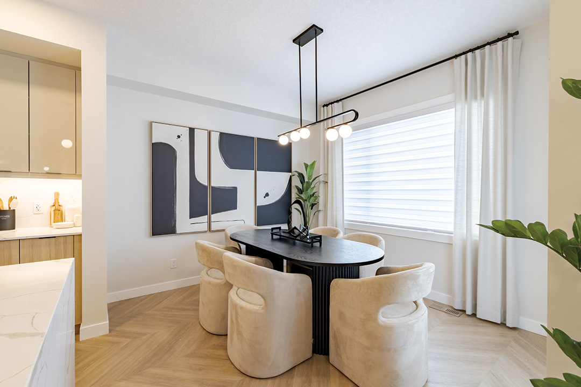
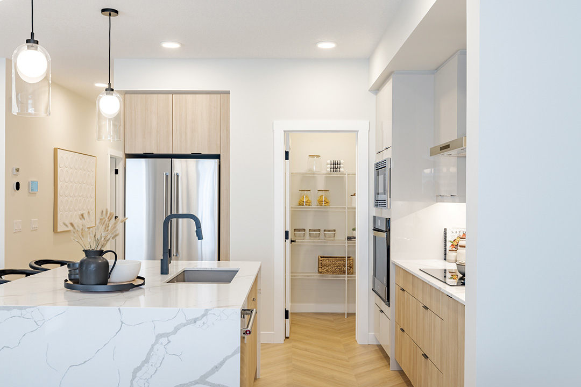
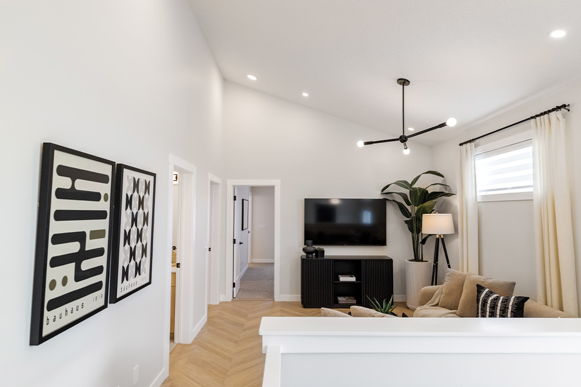
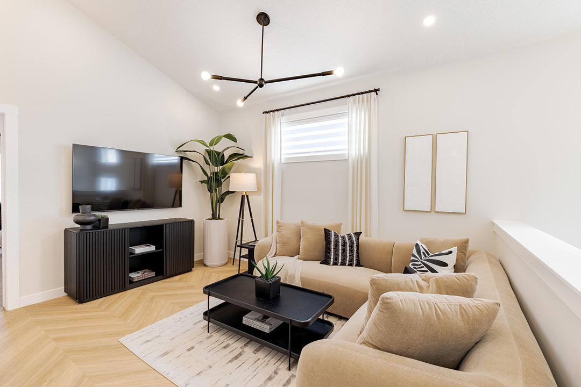
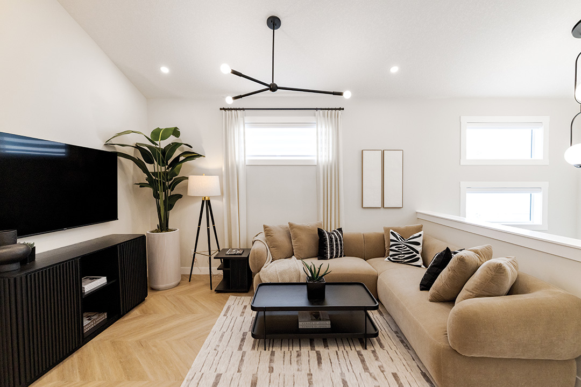
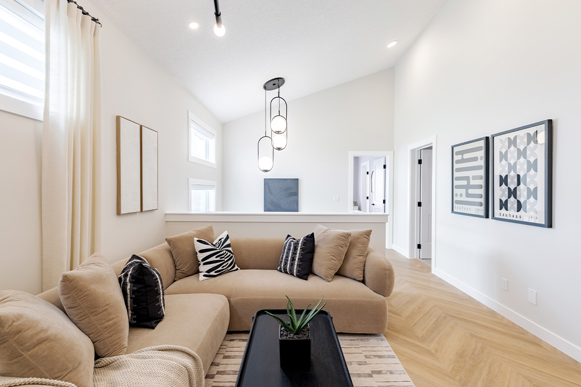
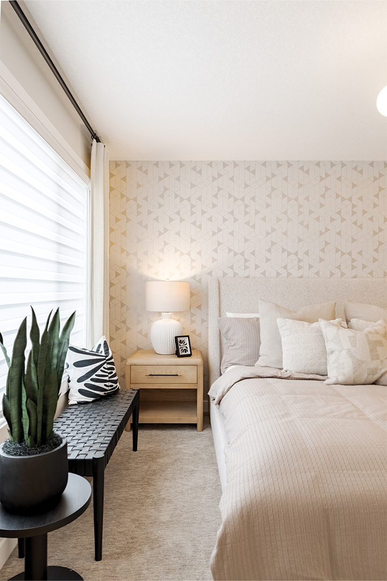
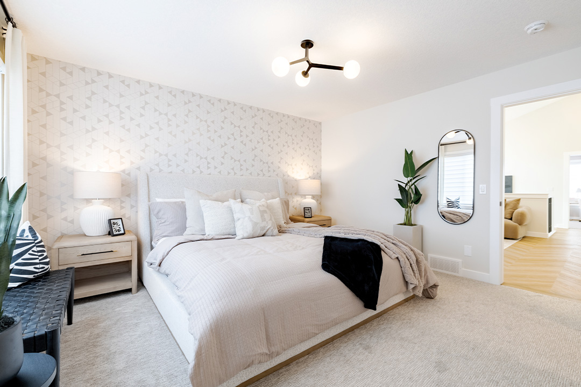
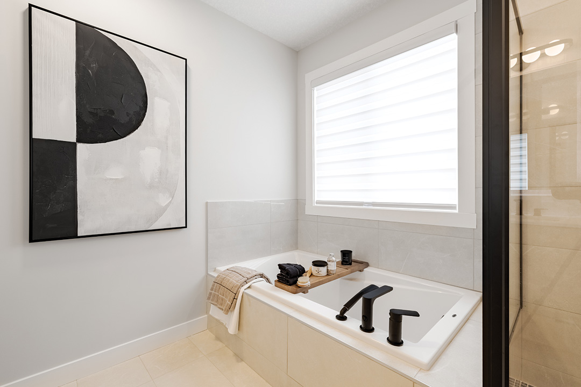
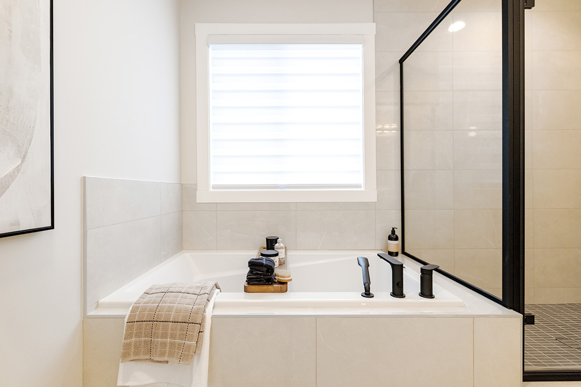
Welcome to the Katalina by Shane Homes, a front-drive home with a double attached garage located in the community of Rose Ranch. The main floor features a full bedroom and full bathroom with shower, ideal for guests or multi-generational living. The open-concept layout includes a living room with electric fireplace, dining nook, and a kitchen with island seating and a walk-in pantry. Upstairs offers three bedrooms, including the primary suite with dual vanity ensuite, soaker tub, separate shower, and walk-in closet. All upstairs bedrooms include walk-in closets, along with a full laundry room and an additional full bathroom. The undeveloped basement is ready for future development and includes rough-ins for a future legal suite. This home can be customized to suit buyer needs. Photos are illustrative and for representative purposes only. Visit ShaneHomes for more information.
Description
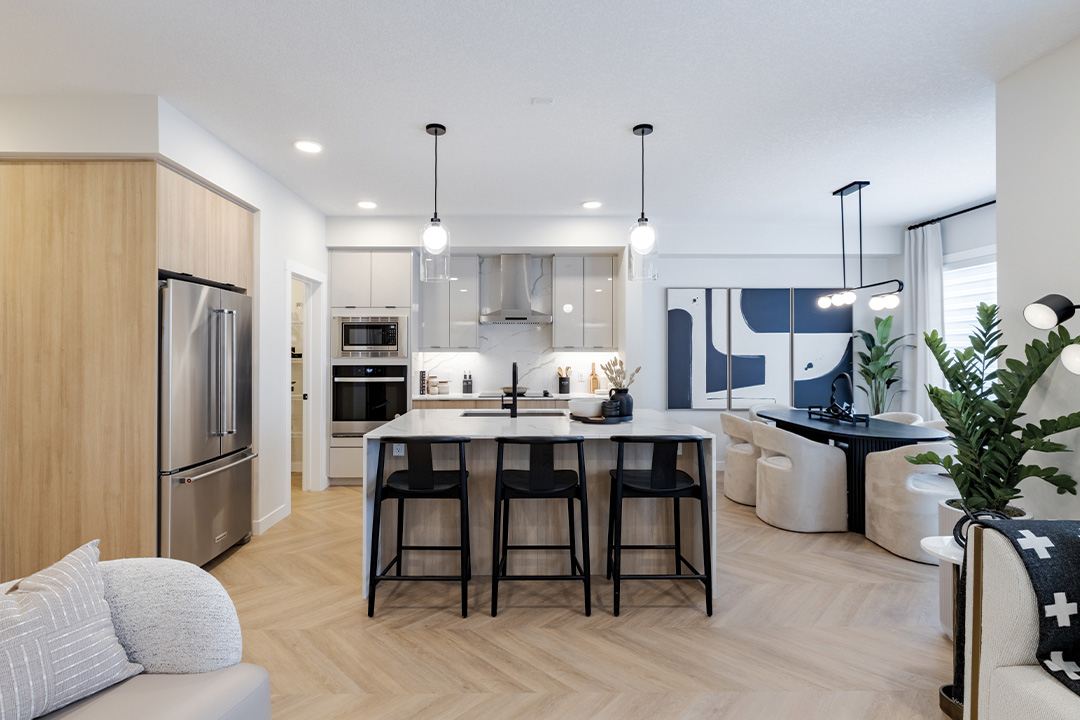
Welcome to the Katalina by Shane Homes, Pre construction opportunity, 10-12 month possession timeframe. front-drive home with a double attached garage located in the community of Rose Ranch. The main floor features a full bedroom and full bathroom with shower, ideal for guests or multi-generational living. The open-concept layout includes a living room with electric fireplace, dining nook, and a kitchen with island seating and a walk-in pantry.
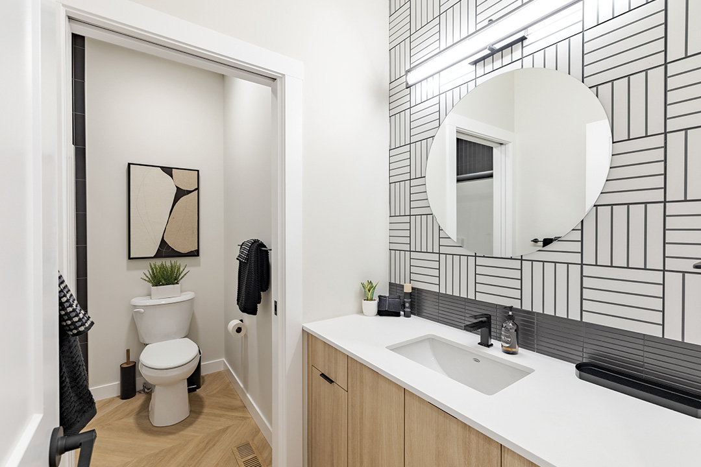
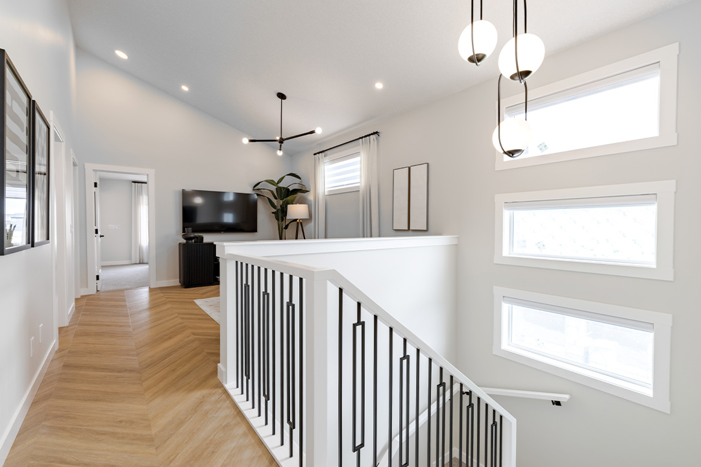
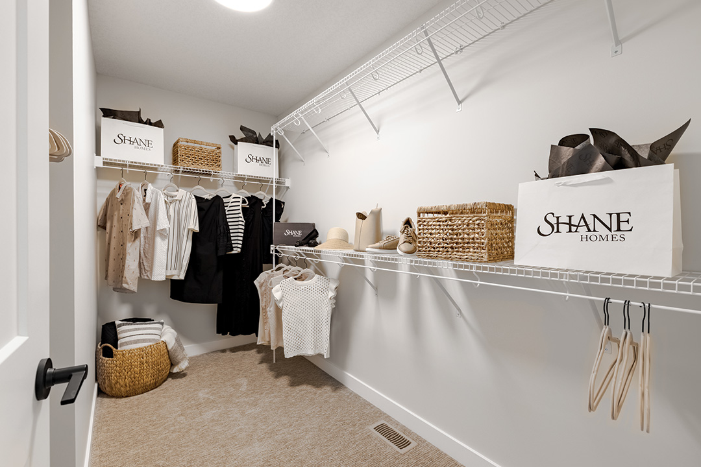
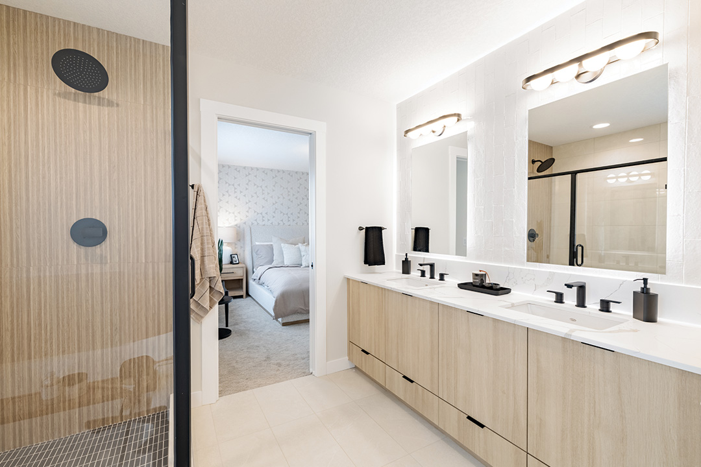
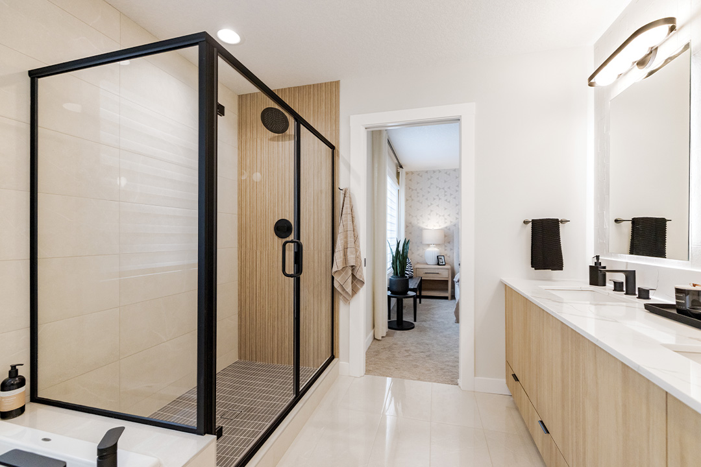

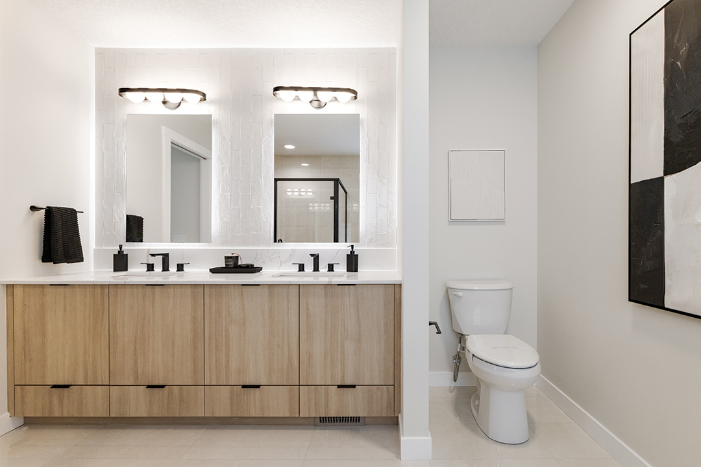
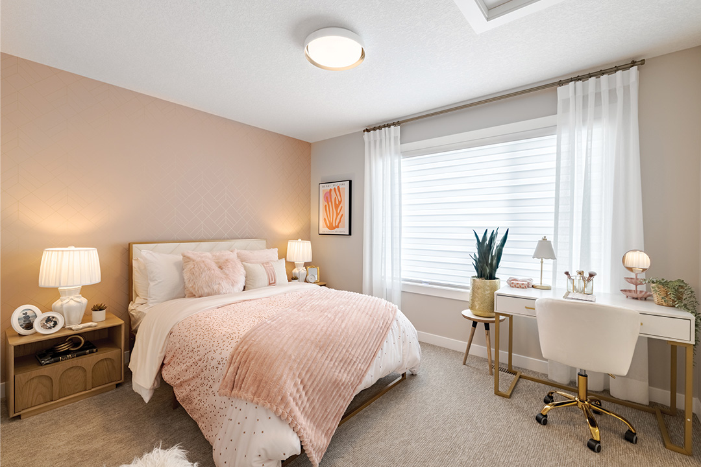
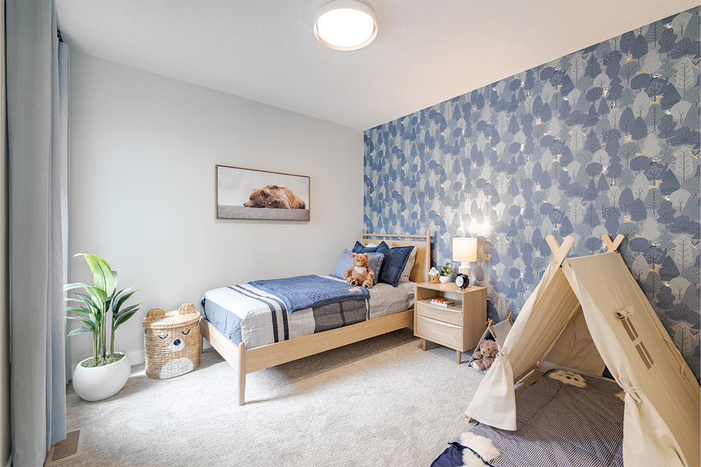
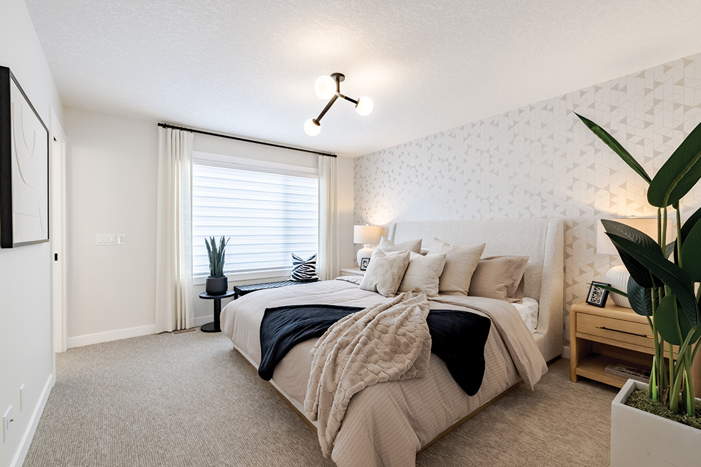
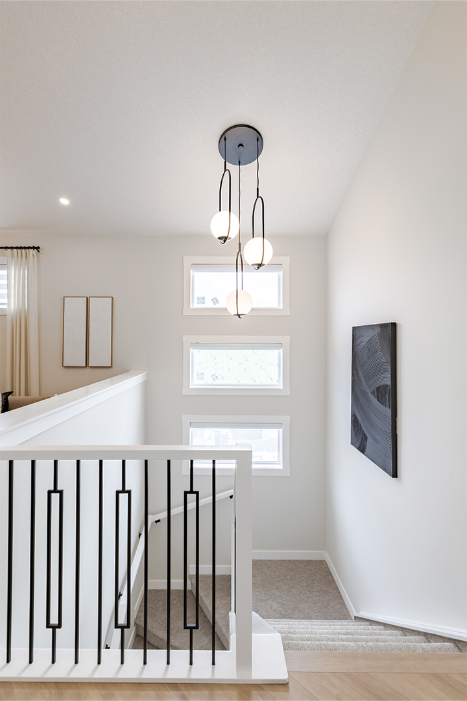
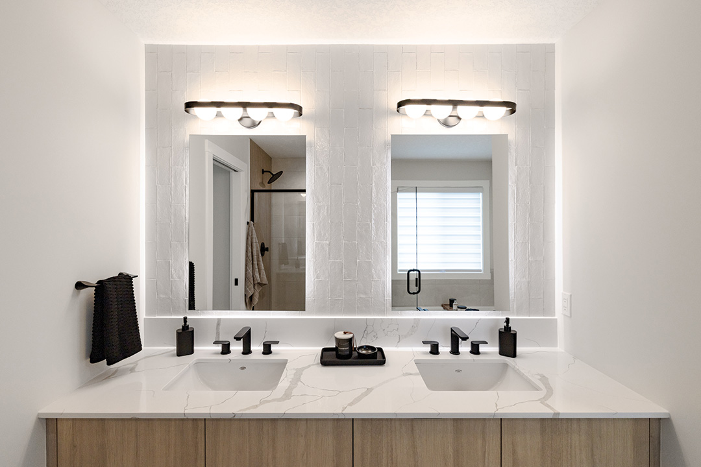
Upstairs offers three bedrooms, including the primary suite with dual vanity ensuite, soaker tub, separate shower, and walk-in closet. All upstairs bedrooms include walk-in closets, along with a full laundry room and an additional full bathroom.
The undeveloped basement is ready for future development and includes rough-ins for a future legal suite. This home can be customized to suit buyer needs. Photos are illustrative and for representative purposes only. Visit Shane Homes to learn more.
Interior Details
Exterior Details
More Information
Property
Parking
Utilities
This REALTOR.ca listing content is owned and licensed by REALTOR® members of The Canadian Real Estate Association.