Back to search
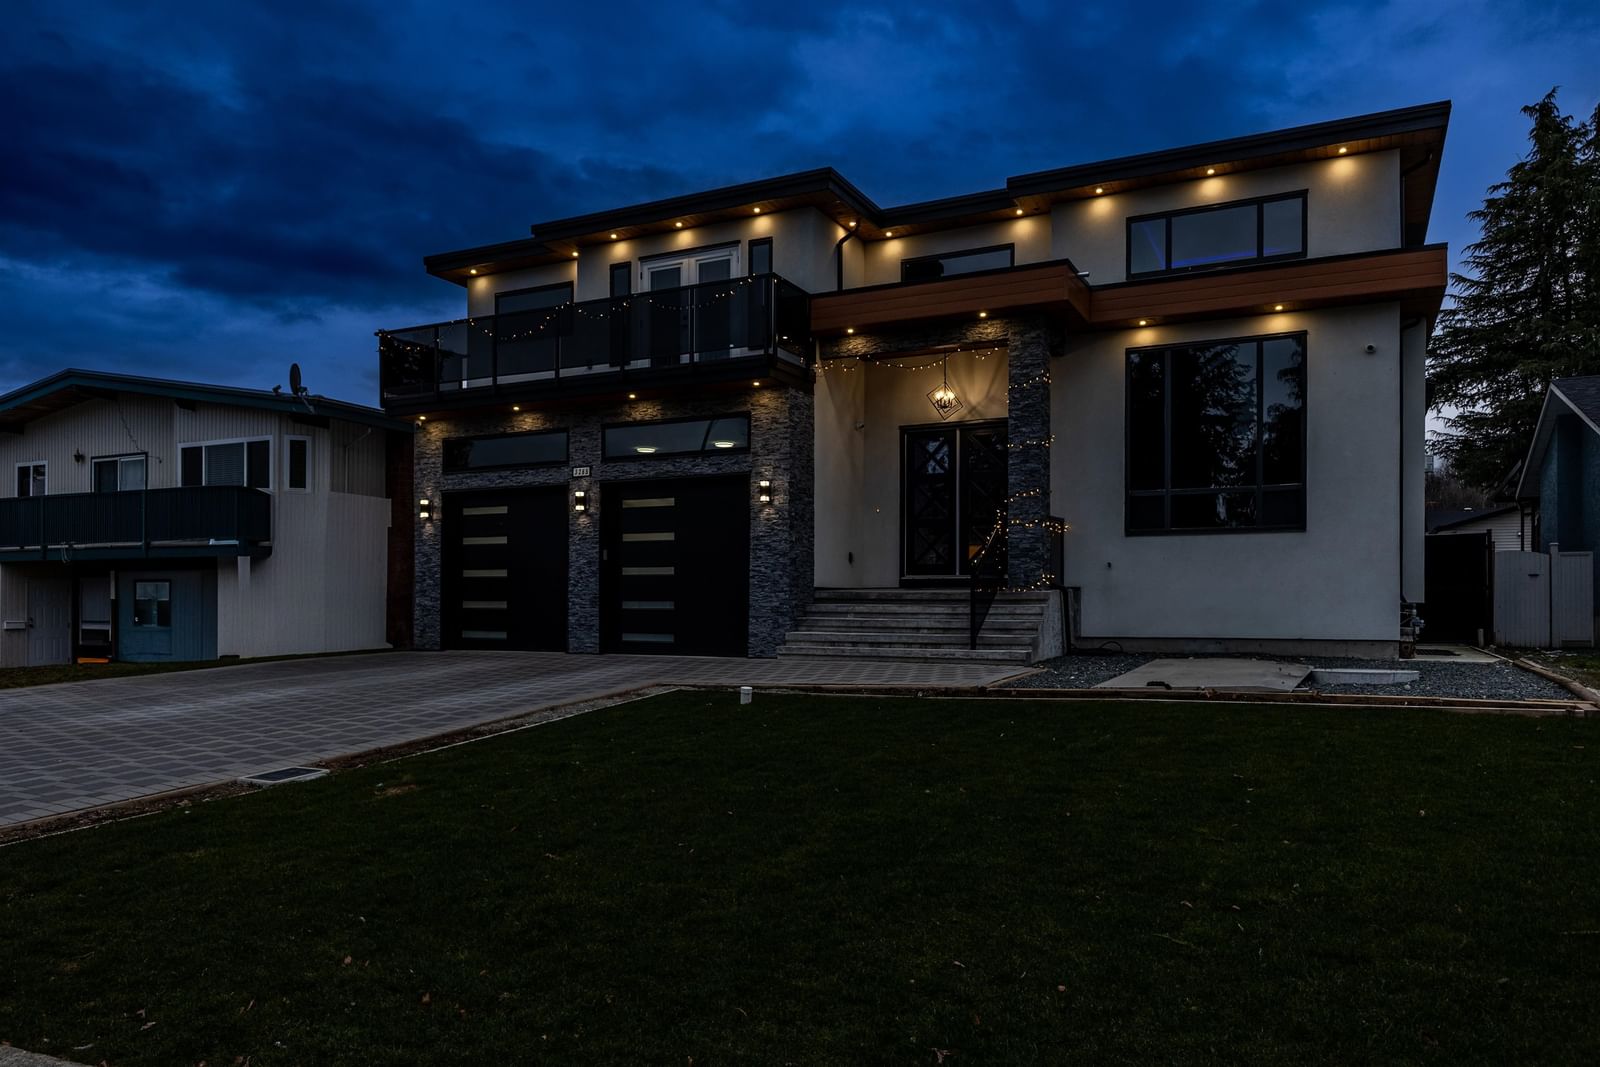
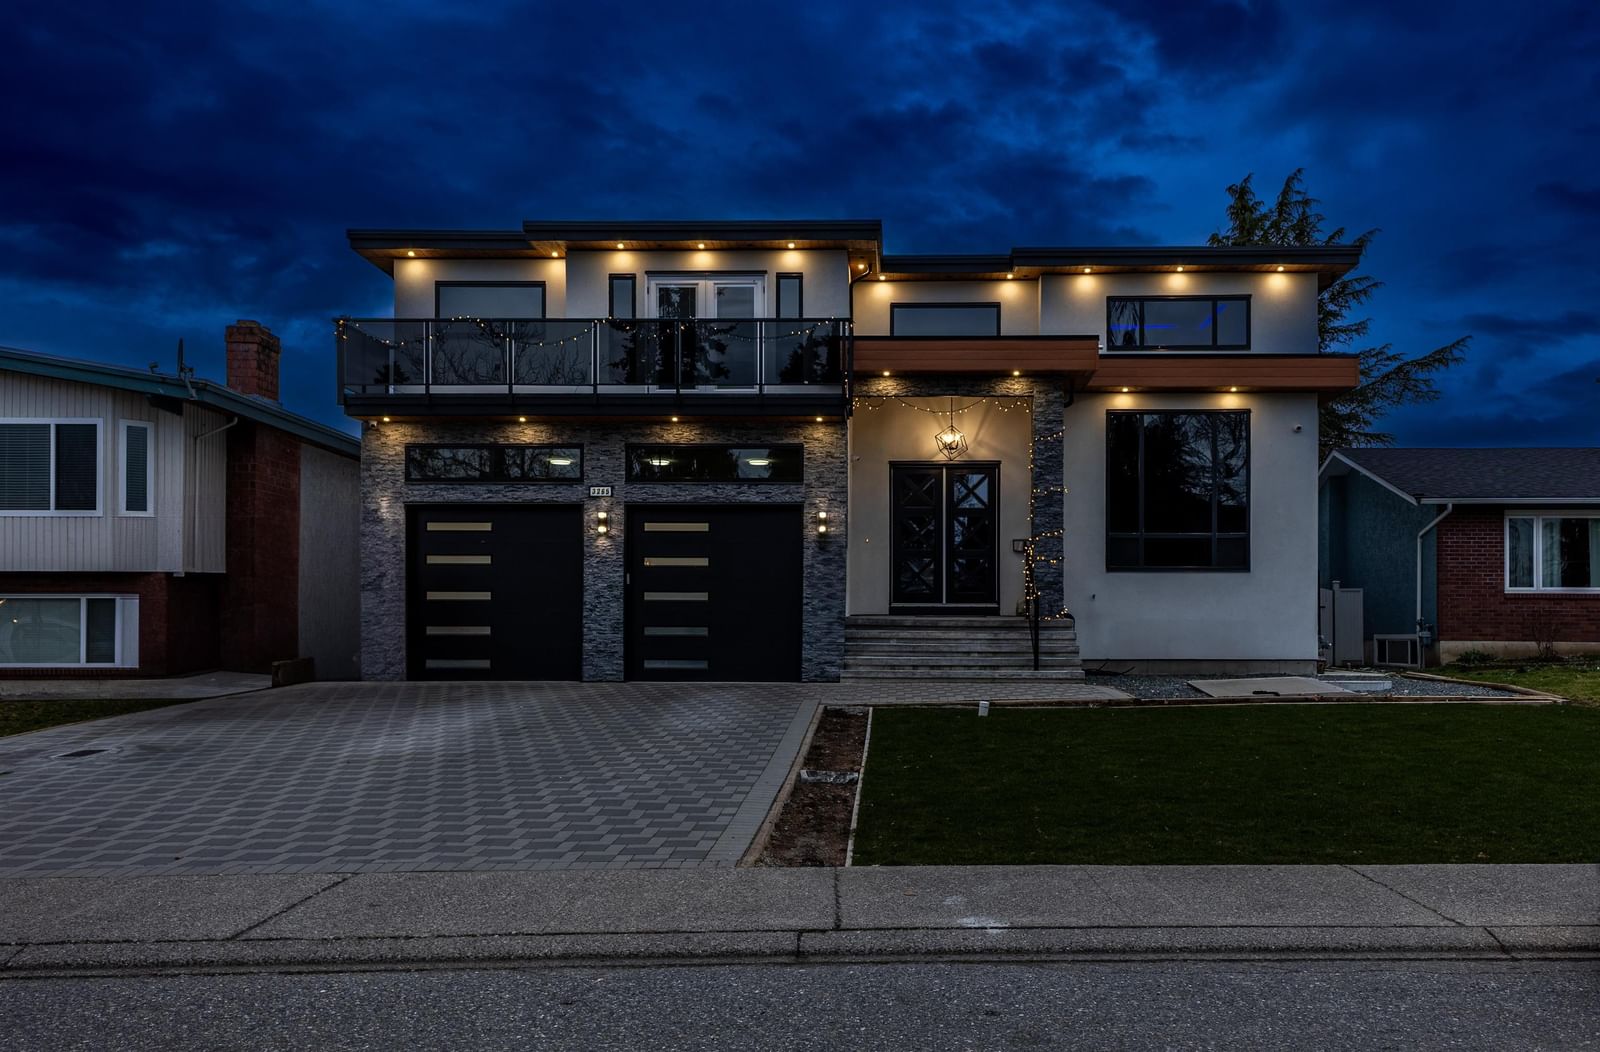
3265 Saturna Crescent, Abbotsford, BC V2T4R9
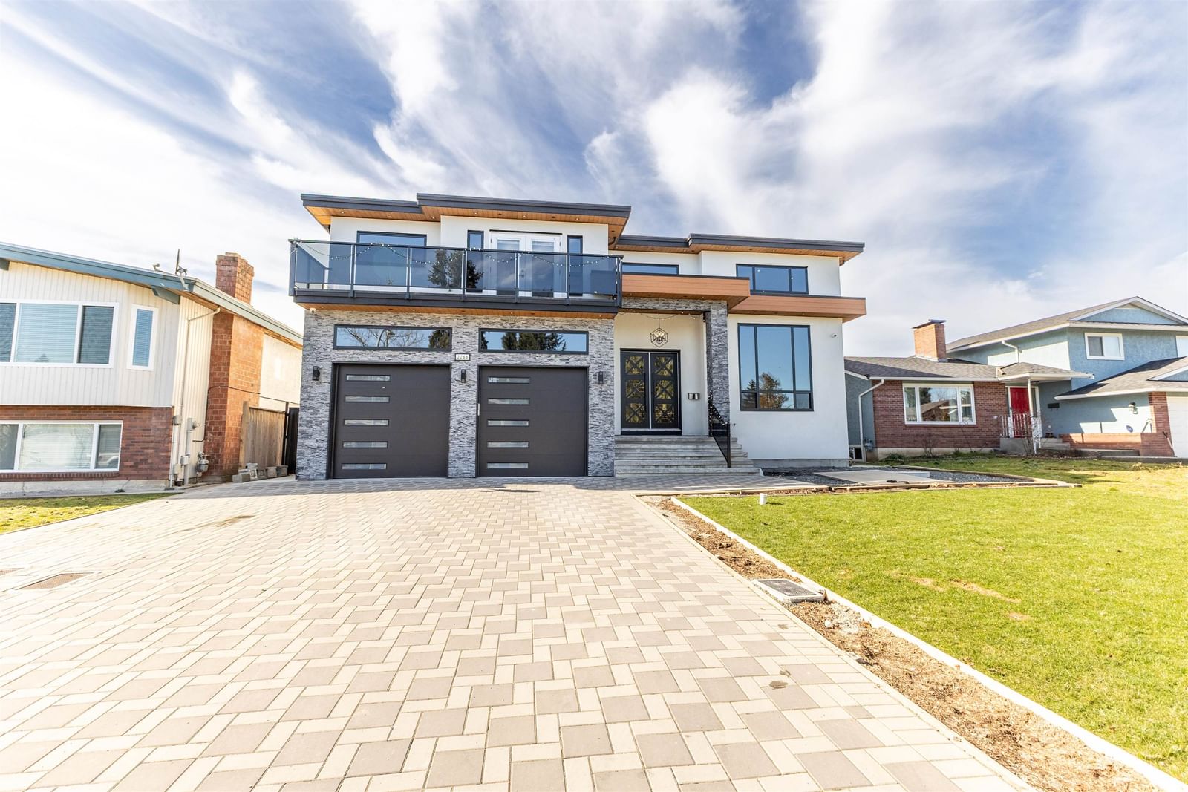

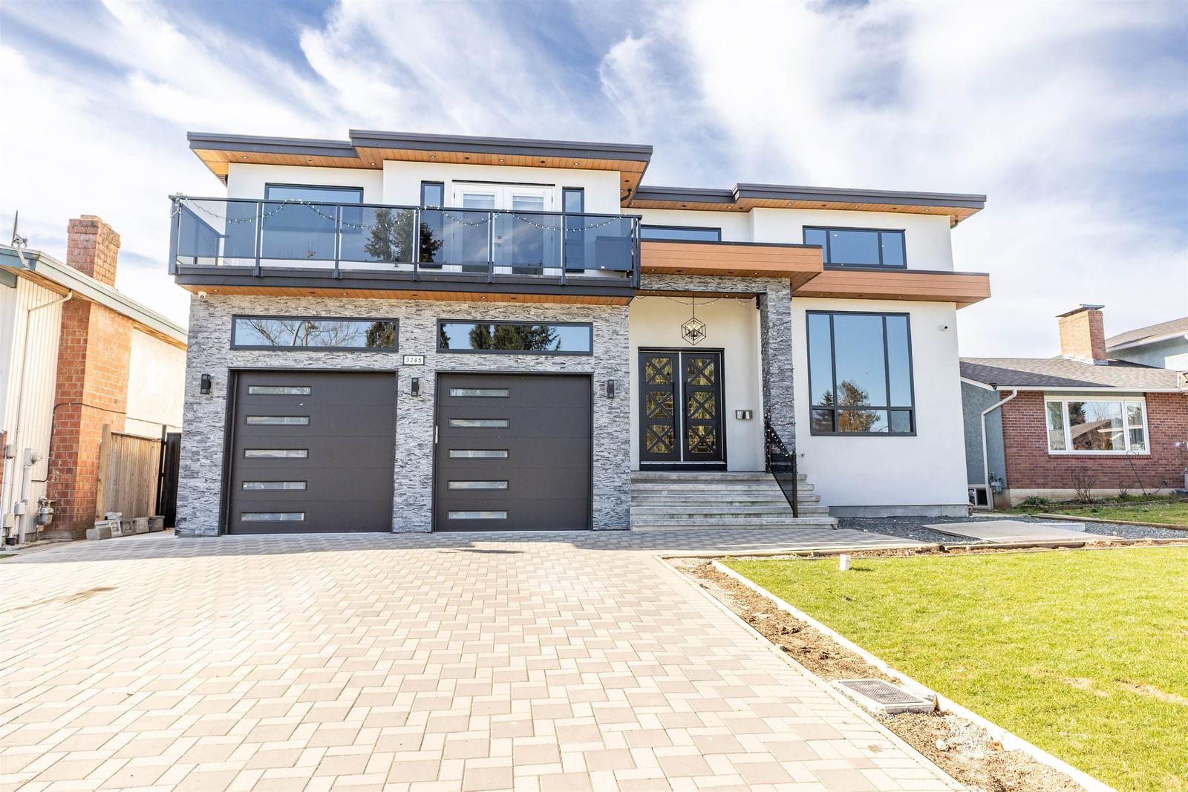
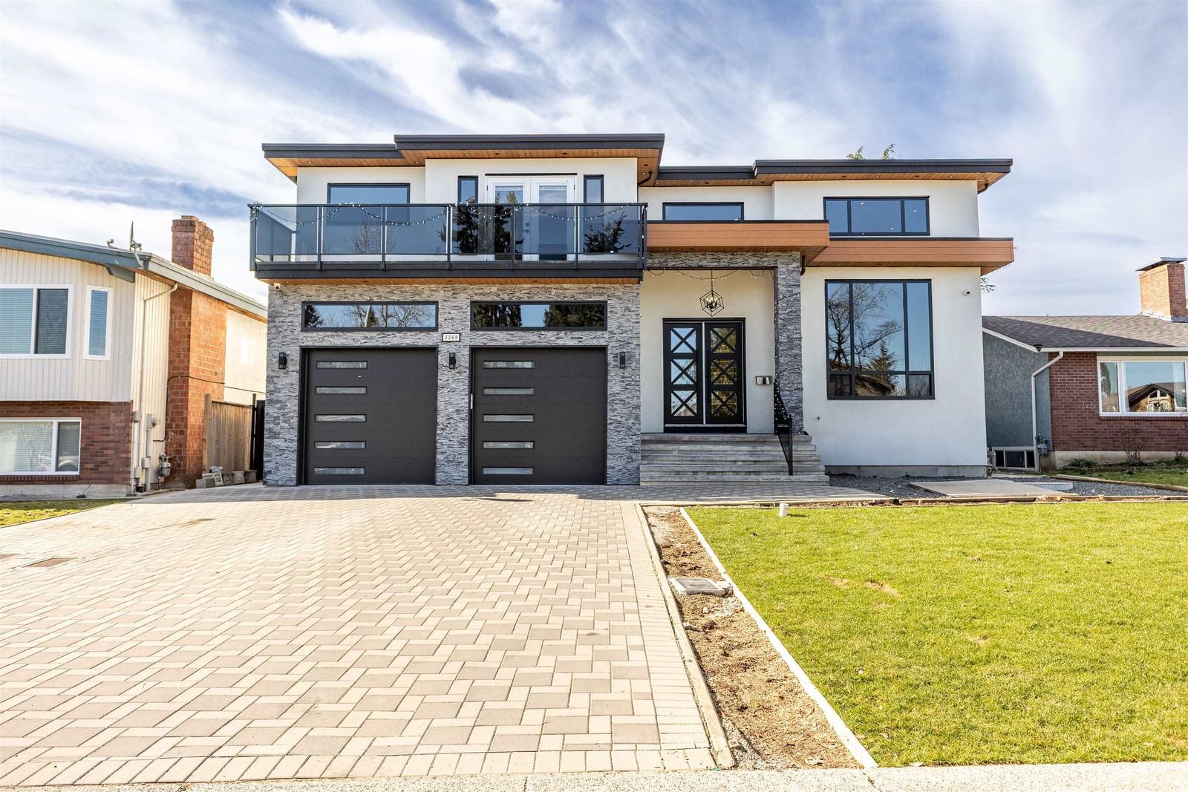
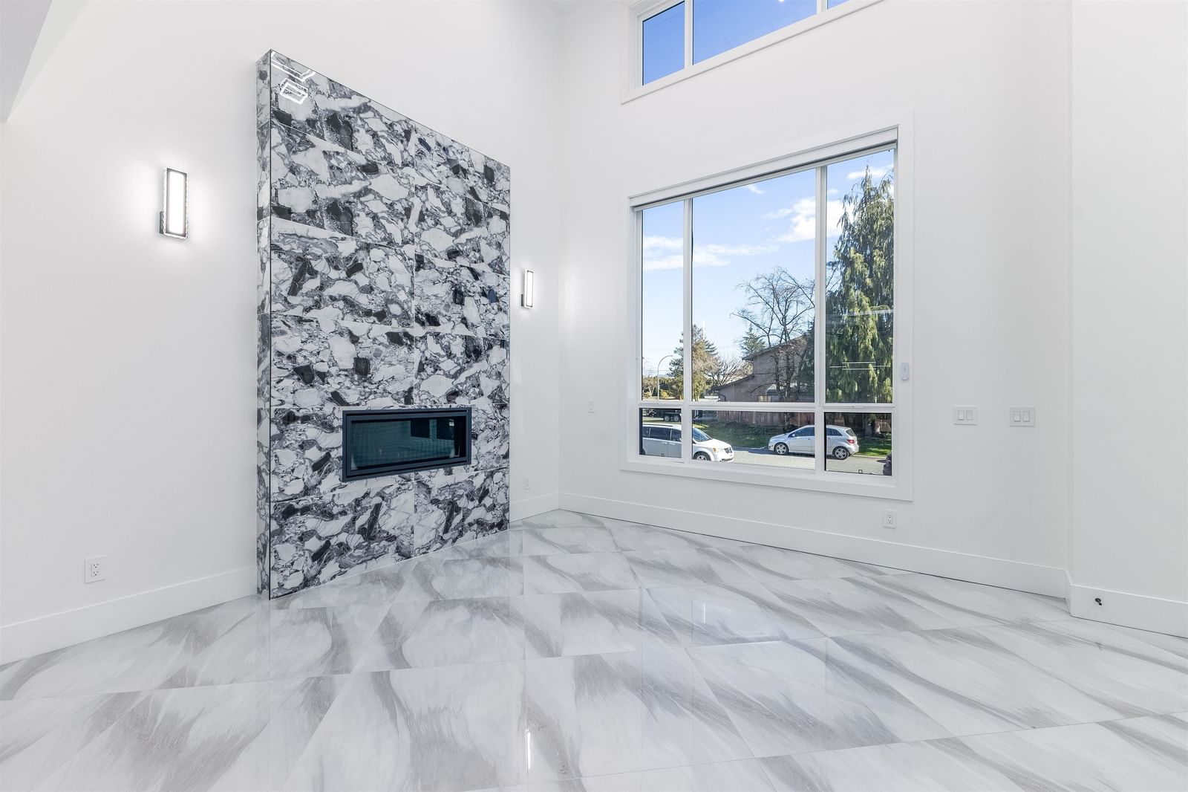







Not a Bōde listing Contact the agent directly to book a viewing.
Property Overview
- Detached Home Type
- House Building Type
- 6534 Sqft Lot Size
- Abbotsford WestCommunity
- 9 Beds
- 8 Full Baths
- Air Conditioning (Central), Air Conditioning (Wall Unit(s)) Cooling
- 1 Half Baths
- 6 Parking Space(s)
- 2024 Year Built
- — Property Taxes
- 227 days Days on Market
- R3078391 MLS® #
- $326 Price / Sqft
- RS3 Land Use
- Two Storey Style
Ask Bōdie
Get instant answers about this home
Description
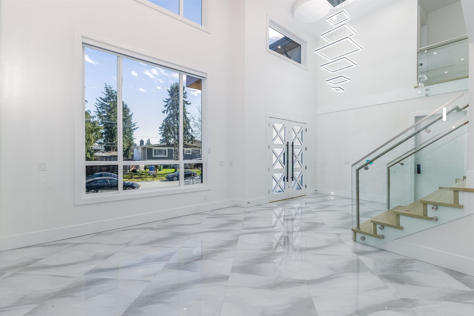
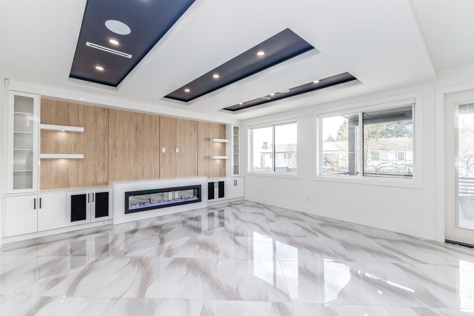
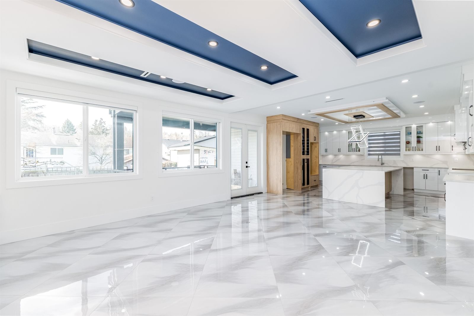
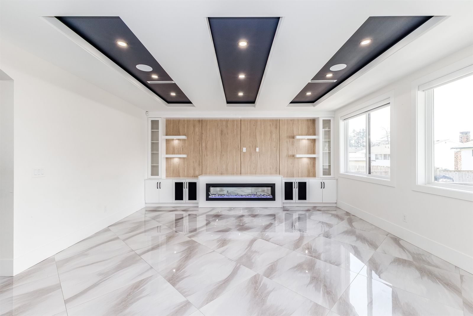
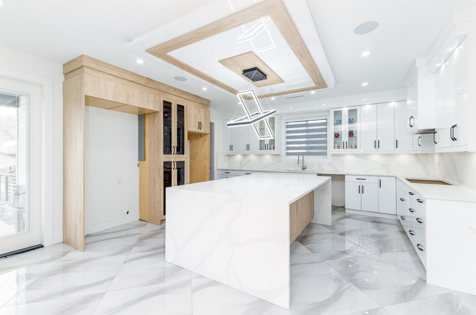
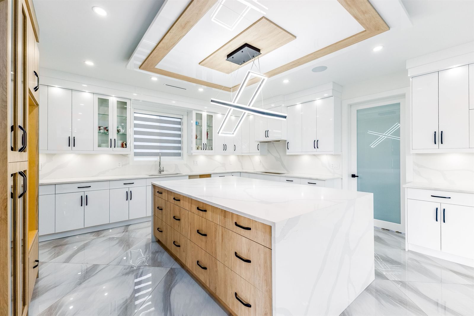
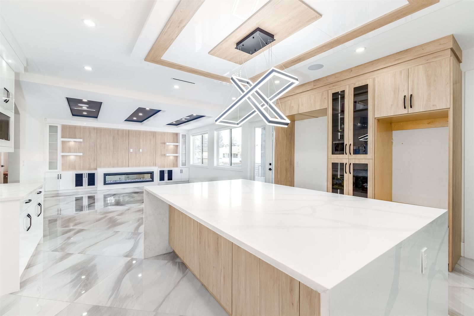
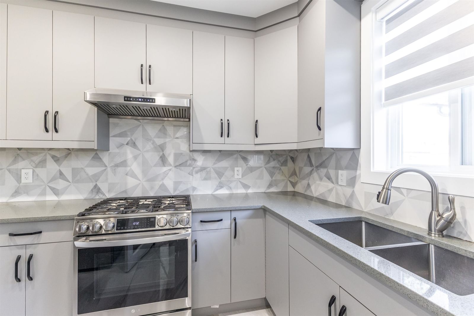
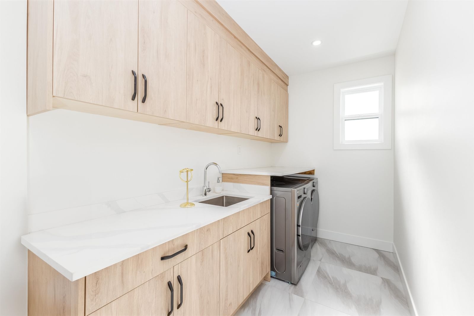
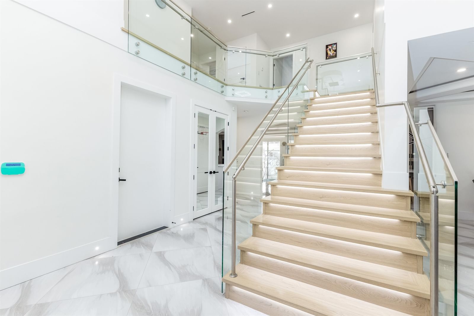
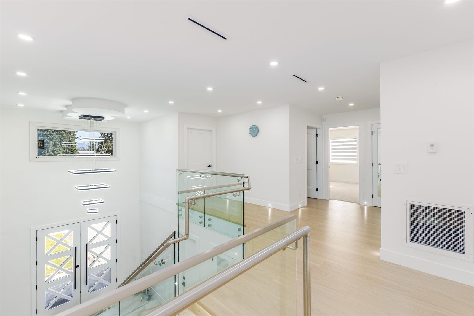
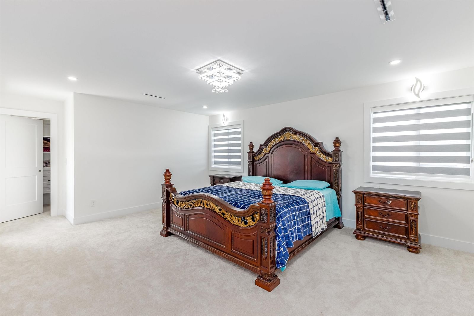
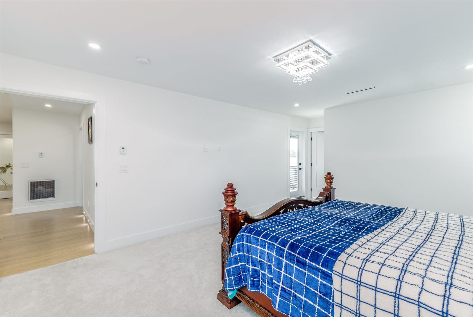
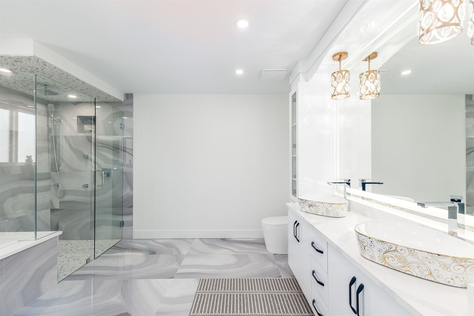
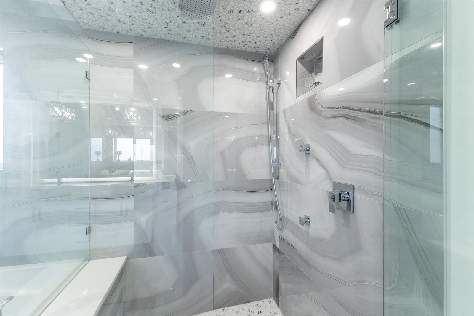
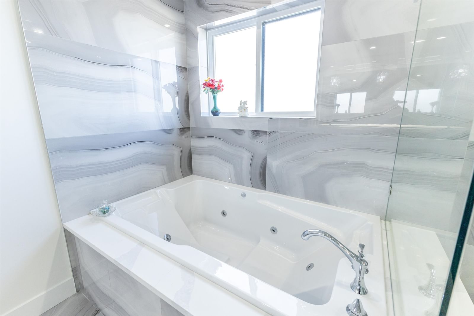
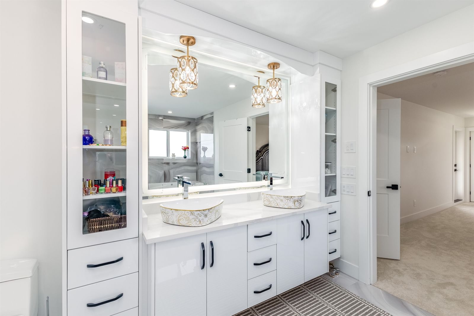
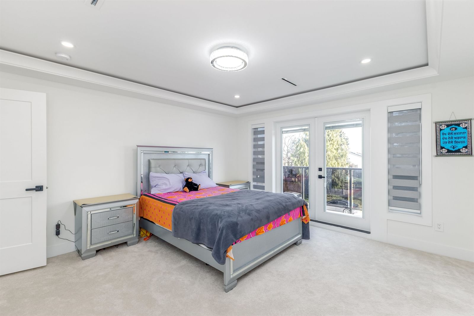
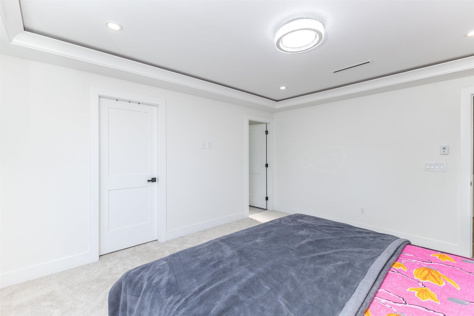
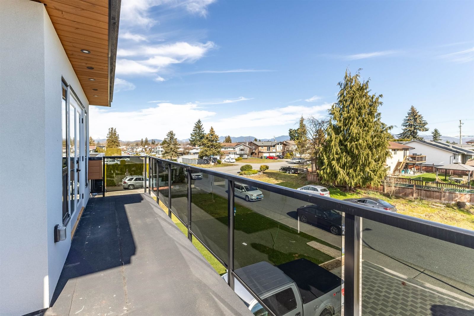
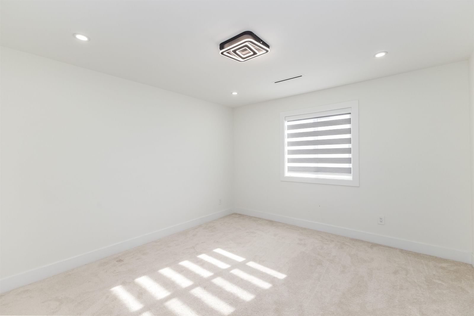
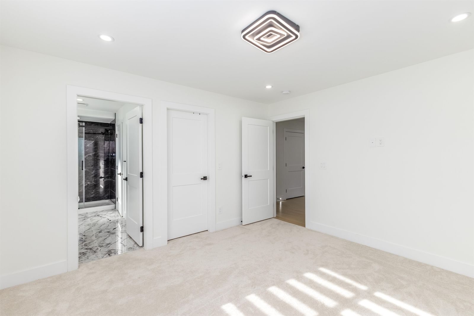
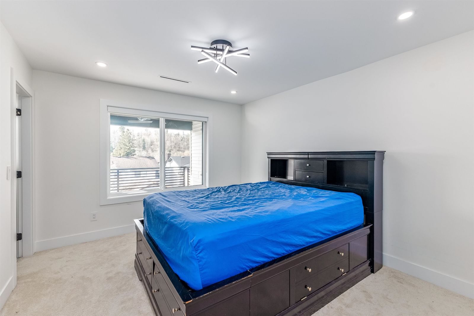
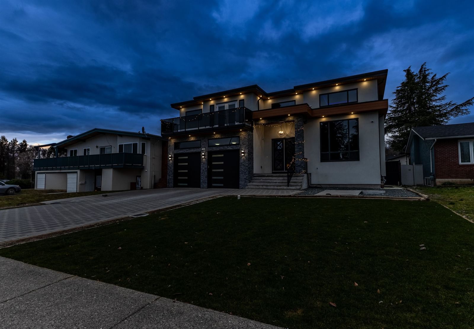
Discover your dream custom home in West Abbotsford, offering over 6,000 sq ft of luxurious living space with 9 bedrooms and 9 bathrooms—featuring 5 bedrooms on the top floor and a main floor bedroom with a full bath. Enjoy an expansive floor-to-ceiling living room, a generously sized family room, and a chef-ready kitchen with an additional spice kitchen. Cozy winters are assured with radiant heat, and your movie nights will be elevated in your private theatre room. Plus, with the support of two mortgage helpers, this home is perfectly suited to meet your every need.
Interior Details
FlooringLaminate Flooring
HeatingSee Home Description
CoolingAir Conditioning (Central), Air Conditioning (Wall Unit(s))
Number of fireplaces2
Basement detailsNone
Basement featuresFull
Appliances includedDishwasher, Refrigerator, Electric Stove
Exterior Details
ExteriorStone, Stucco
Exterior featuresFrame - Wood
Construction typeSee Home Description
Roof typeAsphalt Shingles
Foundation typeConcrete
More Information
Property
Community featuresGolf, Shopping Nearby
HOA fee includesSee Home Description
Parking
Parking space includedYes
Total parking6
Parking featuresRV Parking
This REALTOR.ca listing content is owned and licensed by REALTOR® members of The Canadian Real Estate Association.