3411 Chatham Street, Richmond, BC V7E2Y9



Property Overview
- Detached Home Type
- House Building Type
- 3485 Sqft Lot Size
- Steveston VillageCommunity
- 4 Beds
- 2 Full Baths
- Air Conditioning (Wall Unit(s)) Cooling
- 1 Half Baths
- 4 Parking Space(s)
- 2025 Year Built
- 229 days Days on Market
- R3078611 MLS® #
- $1,142 Price / Sqft
- RS1/A Land Use
- Two Storey Style
Get instant answers about this home
Description
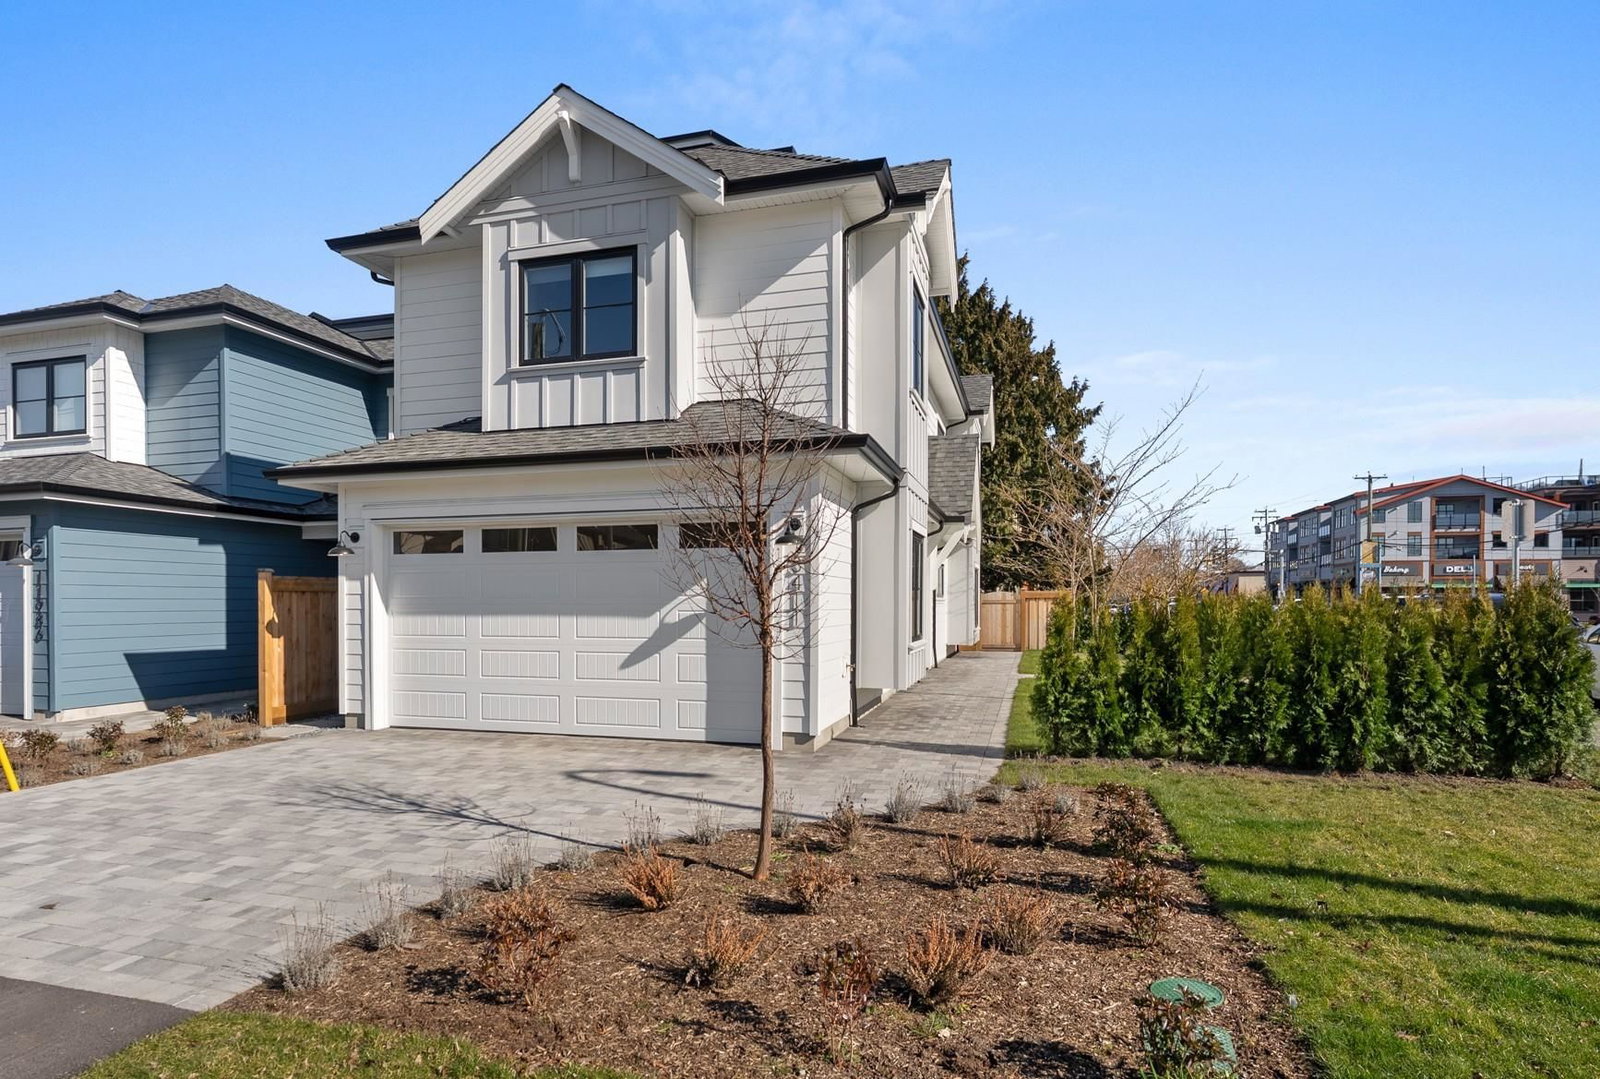
A rare corner home located in the heart of Steveston Village, discover modern West Coast living with exceptional craftsmanship in this stunning new single-family home by Penta Builders Group. This corner residence spans 1,926 sq ft and features 4 spacious bedrooms and 2.5 bathrooms. Enjoy an extensive patio and deck in the private fully fenced outdoor area off the living room, an EV-ready double garage, and an expansive rooftop deck showcasing water and mountain views. Unbeatable central location in the heart of Steveston Village, just steps to shops, dining, and the waterfront. Built by a respected local builder known for exceeding expectations.
Interior Details
Exterior Details
More Information
Property
Parking
Utilities
This REALTOR.ca listing content is owned and licensed by REALTOR® members of The Canadian Real Estate Association.