6271 29 Ave SW, Edmonton, AB T6J6C8
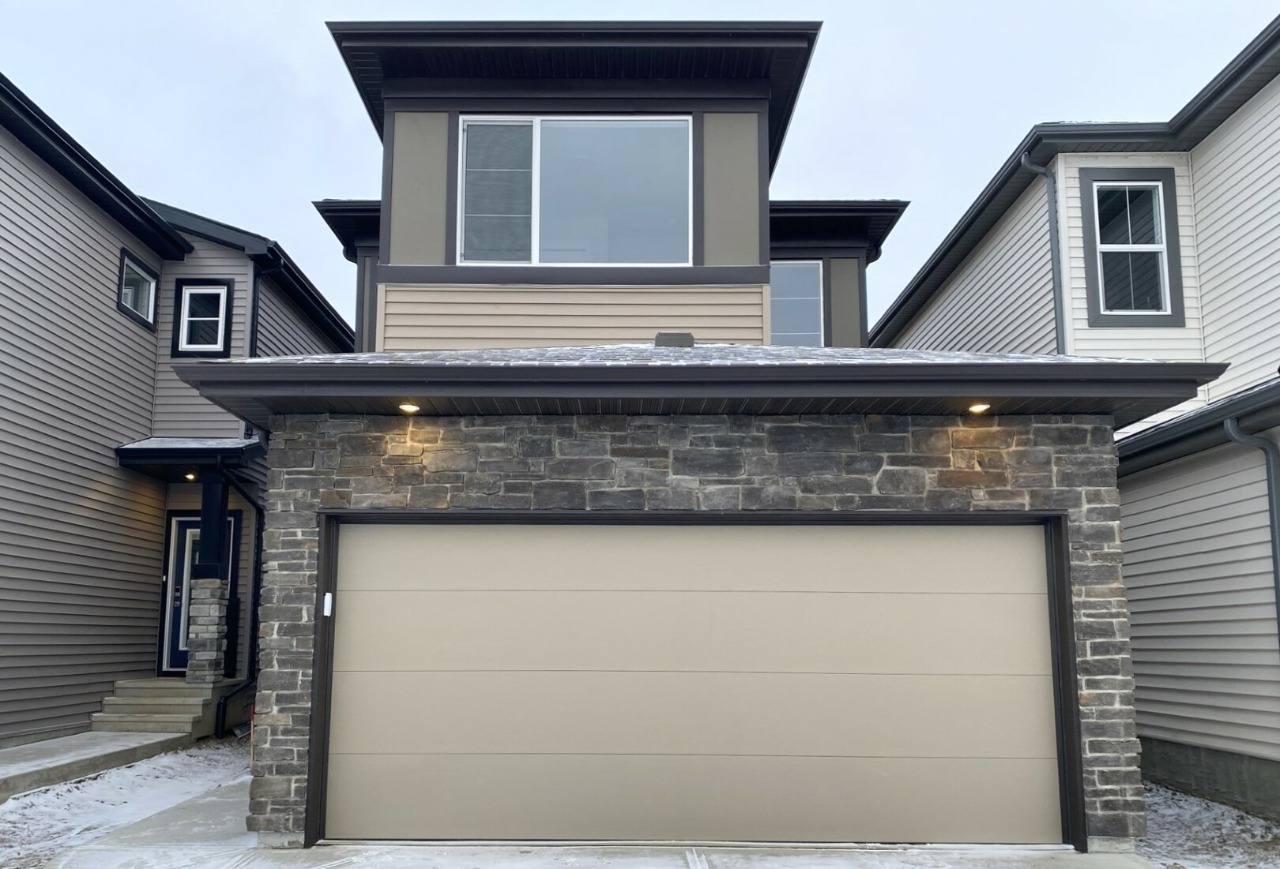

Property Overview
- Detached Home Type
- House Building Type
- MattsonCommunity
- 3 Beds
- Natural Gas Heating
- 2 Full Baths
- None Cooling
- 1 Half Baths
- 4 Parking Space(s)
- 2026 Year Built
- 30 days Time on Bōde
- E4468522 MLS® #
- 20599617 Bōde ID
- $276 Price / Sqft
- Two Storey Style
Get instant answers about this home
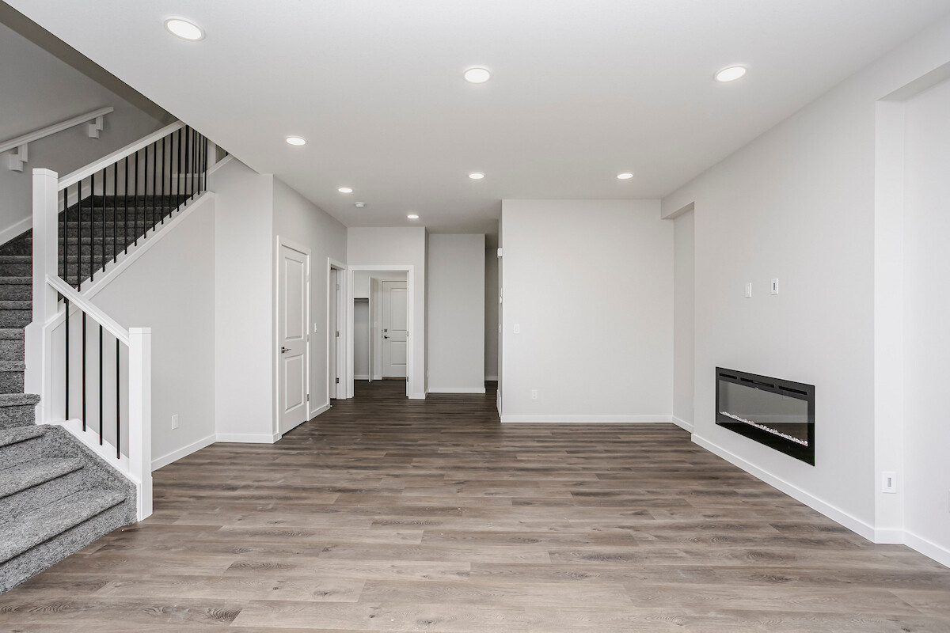
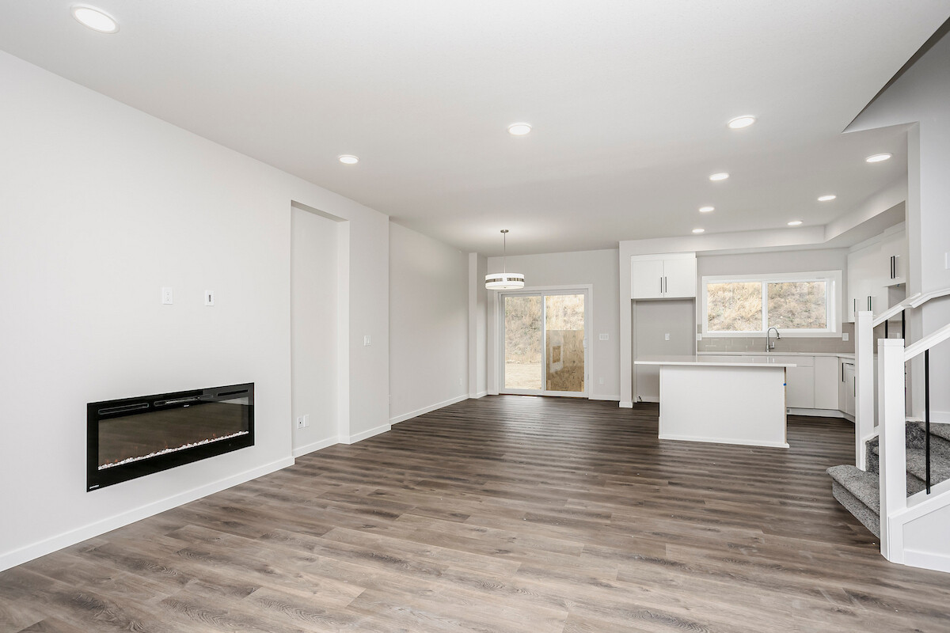
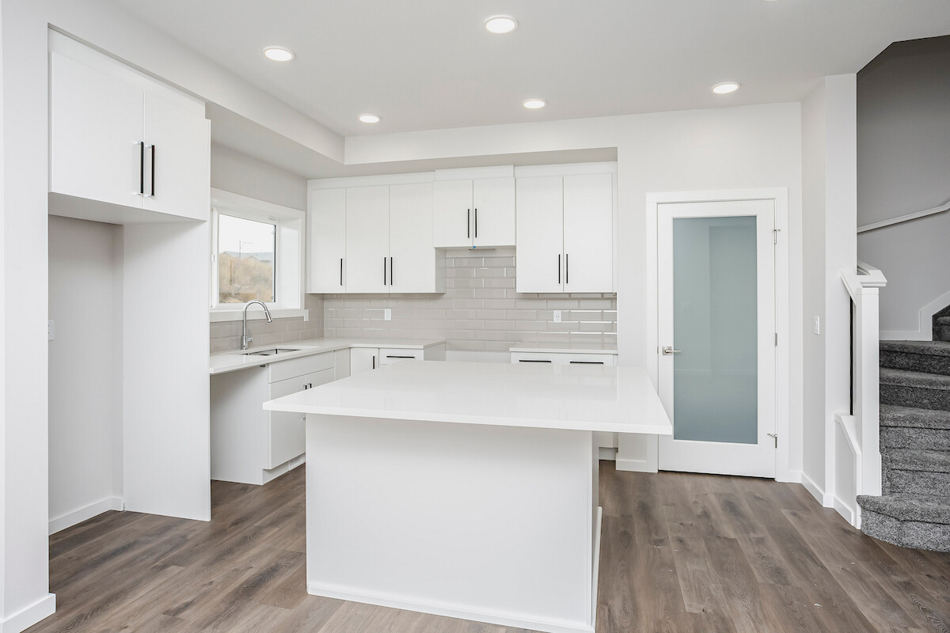
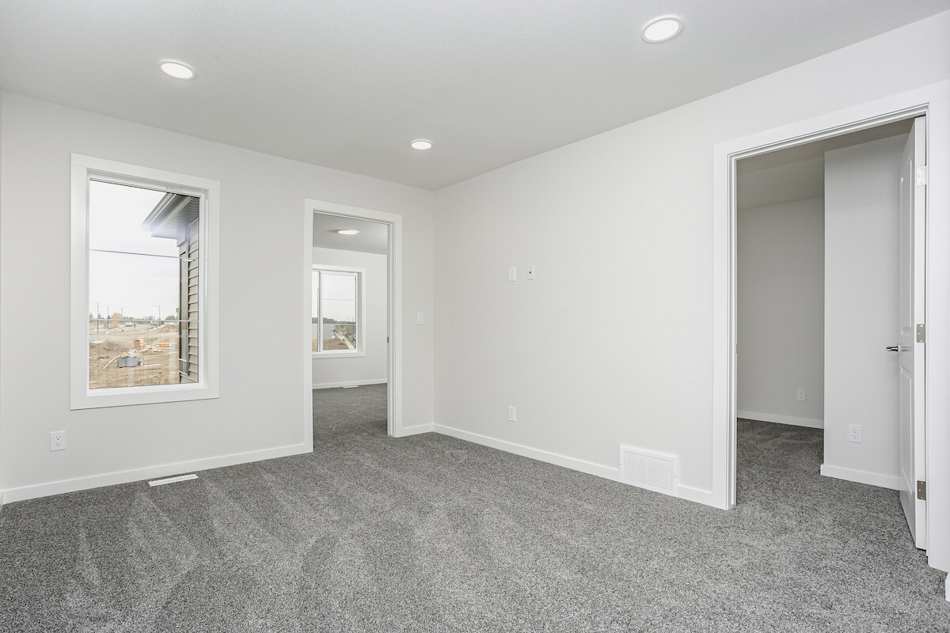
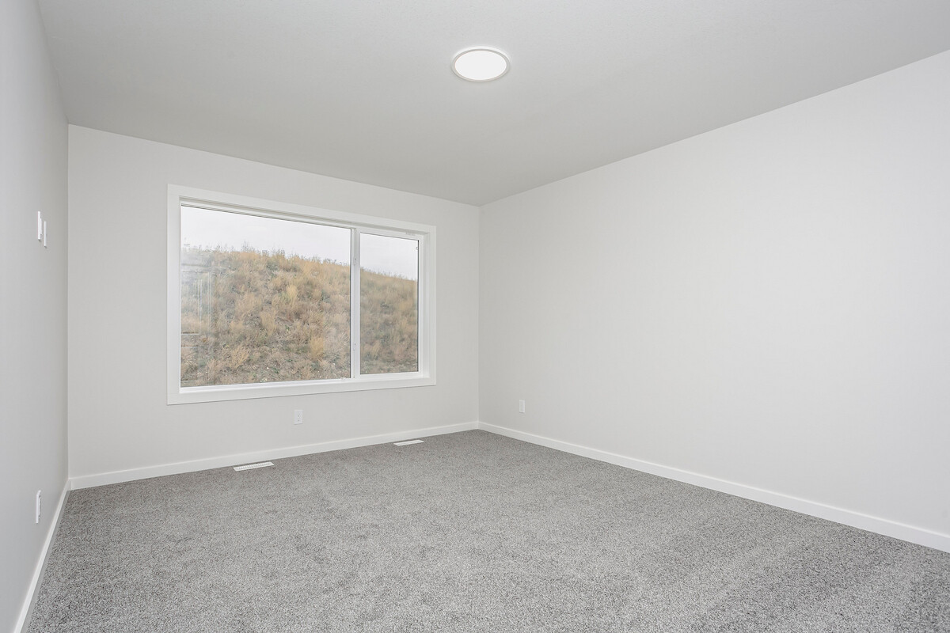
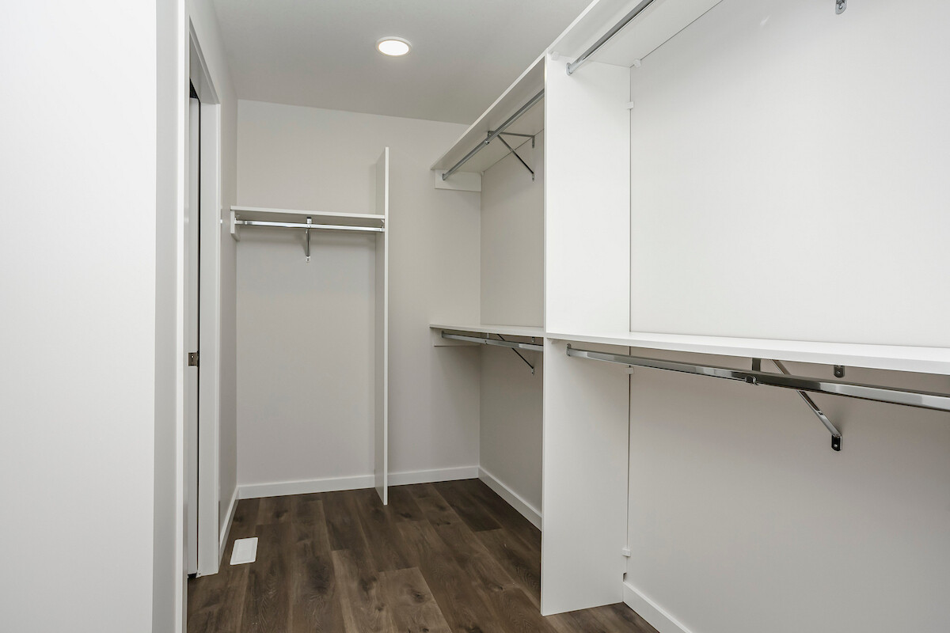
Open concept main floor features a spacious L-shaped kitchen at the back of the home that comes with 41" soft close upper cabinets and a large island perfect for family gatherings. 3 bedrooms, 2,5 baths, bonus room, upper level side-by-side laundry. Separate entrance included with upgraded 9' basement ceilings. Located close to the park and pond with various walking trails.
Description
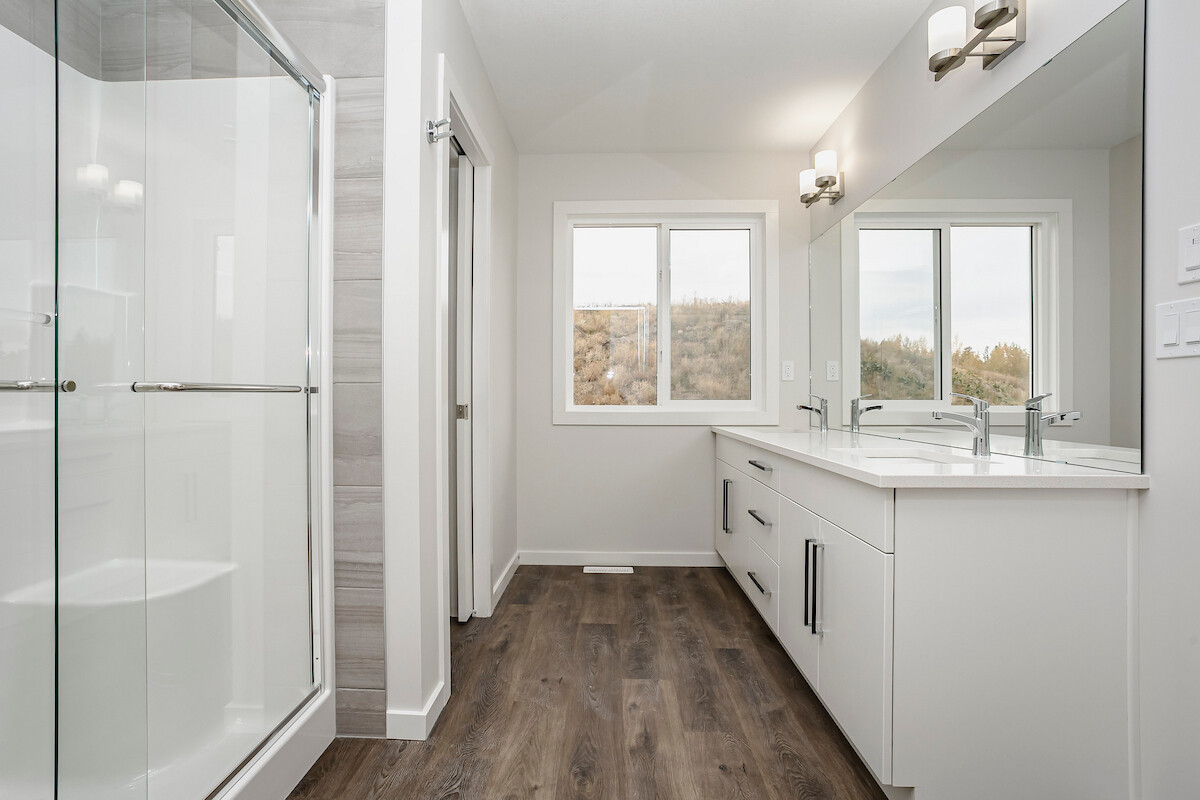
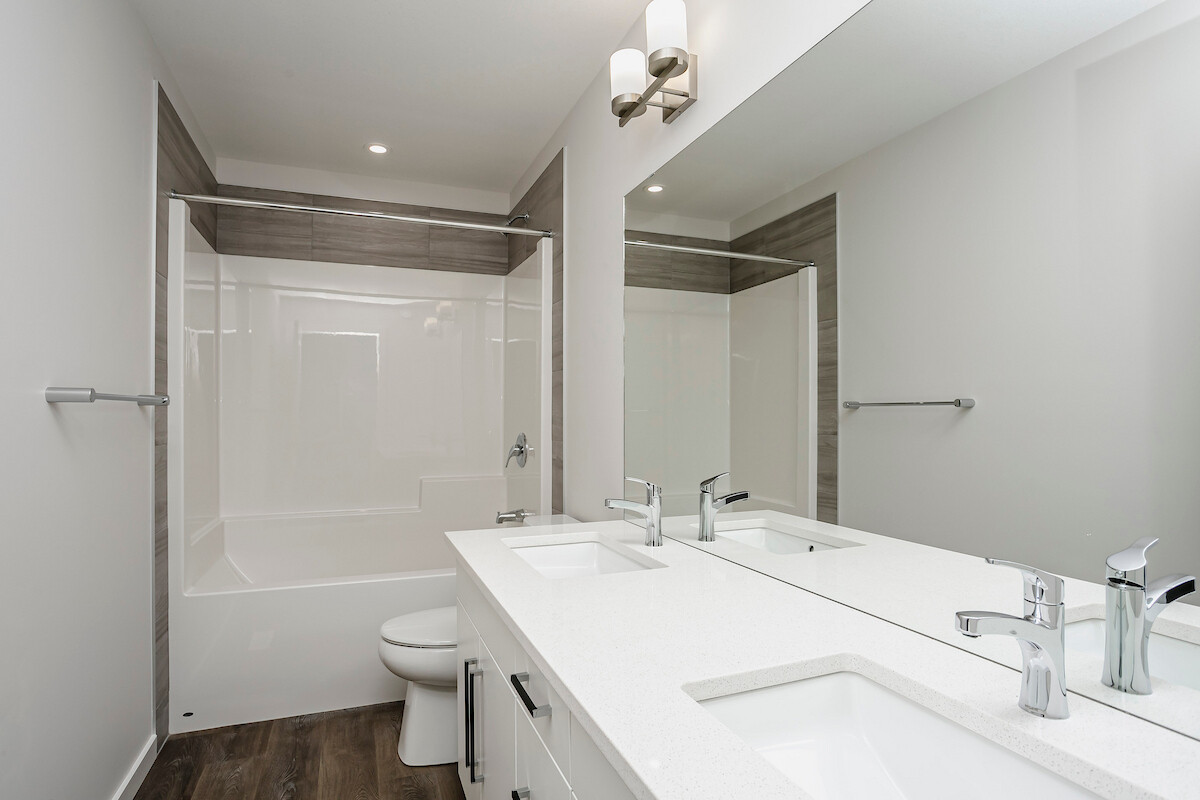
Every Bedrock Home comes complete with a modern smart home technology system (Smart Home Hub), Ecobee thermostat, Ring video doorbell & Weiser Halo Wi-Fi Smart keyless lock with touch screen. Side entry is added for a future legal suite; The basement ceilings are upgraded to 9'. Upgraded spindle railing on the stairs and upper hall creates an open feel from main floor to upper level. Built with a 4-piece ensuite with upgraded walk-in shower and dual sinks. Double compartment stainless steel undermount kitchen sink, complete with a chrome finish faucet with pull down sprayer and 1.5gpm aerator. 50" Linear Ortech LED electric fireplace. All LED disc lights were upgraded to 5000k white light. Energy efficient features include dual pane, Low-E, argon gas filled, Energy Star rated windows, heat recovery ventilator, 96.5% efficient and direct vented furnace, 80gal hot water tank and Bedrock’s “Hotbox” system. Upgraded quartz counters in the kitchen and all bathrooms.
Additional Information
Interior Details
Exterior Details
More Information
Property
Parking
Utilities
Disclaimer: MLS® System Data made available from the REALTORS® Association of Edmonton. Data is deemed reliable but is not guaranteed accurate by the REALTORS® Association of Edmonton.
Copyright 2026 by the REALTORS® Association of Edmonton. All Rights Reserved. Data was last updated Saturday, October 17, 2026, 10:04:37 PM UTC.