8104 230 Street Northwest, Edmonton, AB T5T7B5
Property Overview
- Detached Home Type
- House Building Type
- RosenthalCommunity
- 3 Beds
- Natural Gas Heating
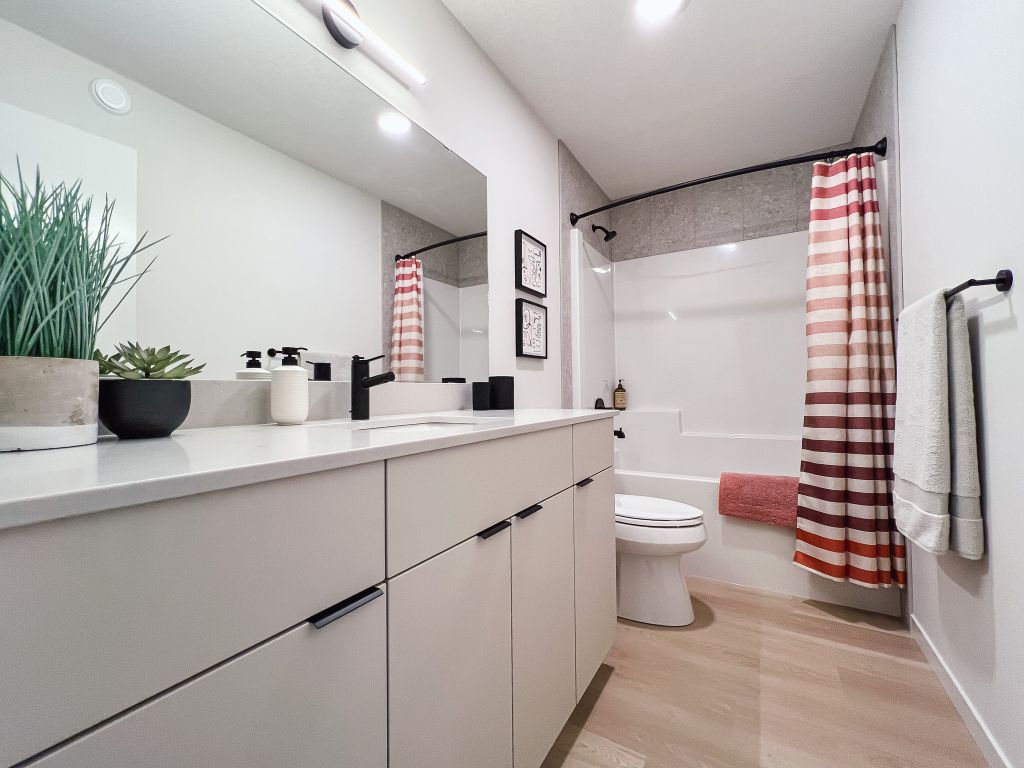
- 2 Full Baths
- None Cooling
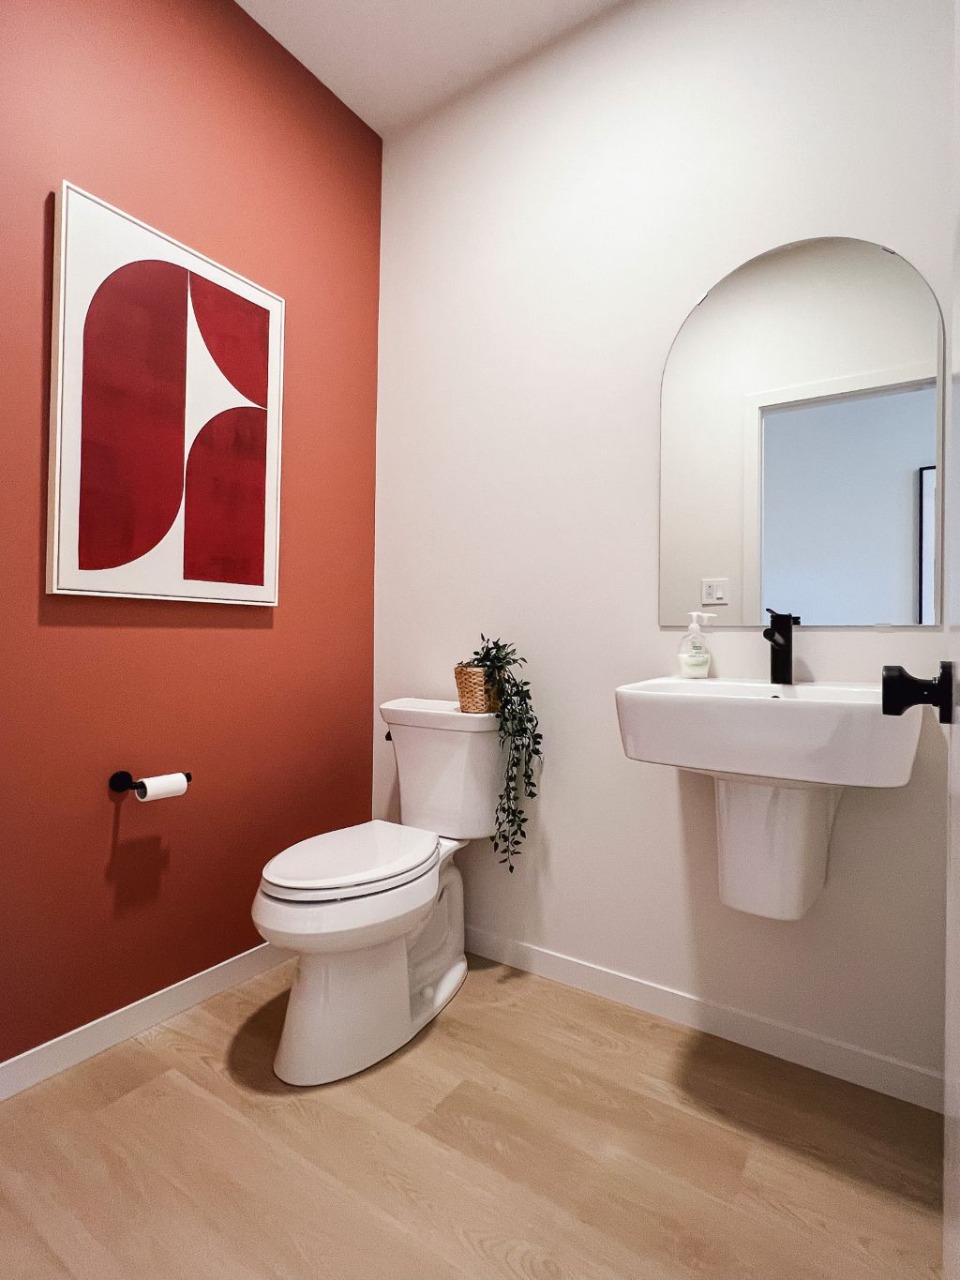
- 1 Half Baths
- 4 Parking Space(s)
- 2025 Year Built
- $210 / year HOA
- -304 days Time on Bōde
- N/A MLS® #
- 20592139 Bōde ID
- Two Storey Style
Get instant answers about this home
NA
Description
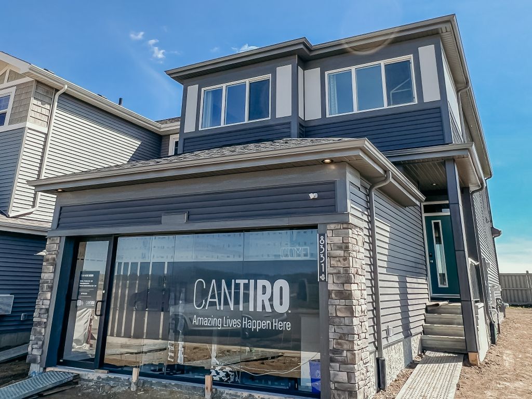
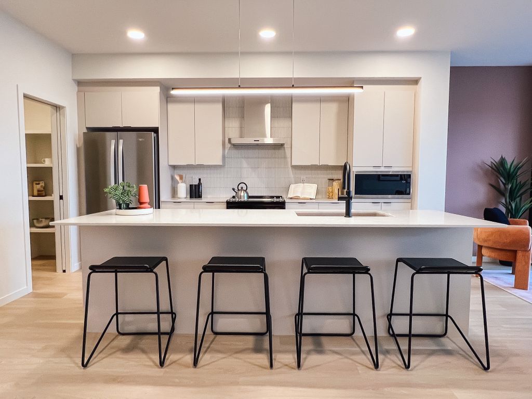
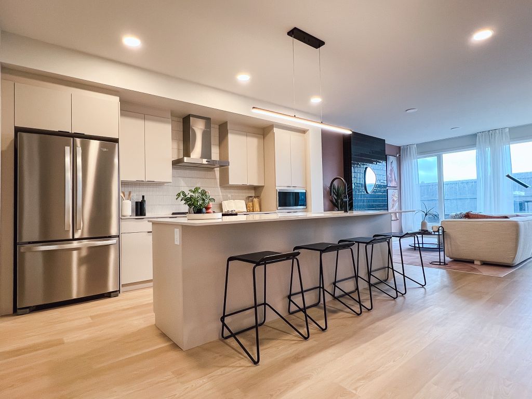
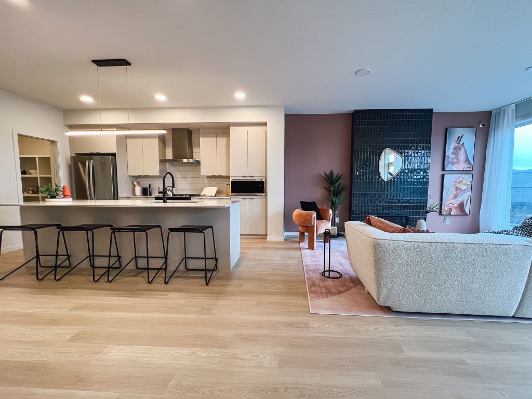
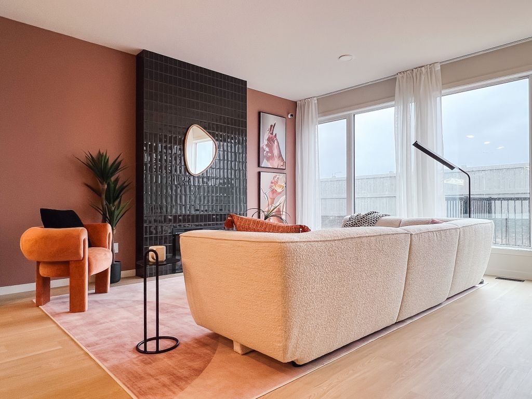
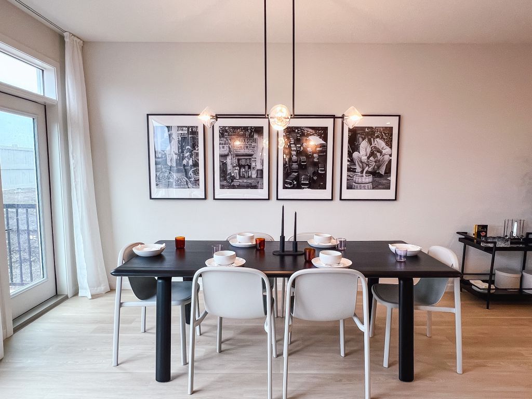
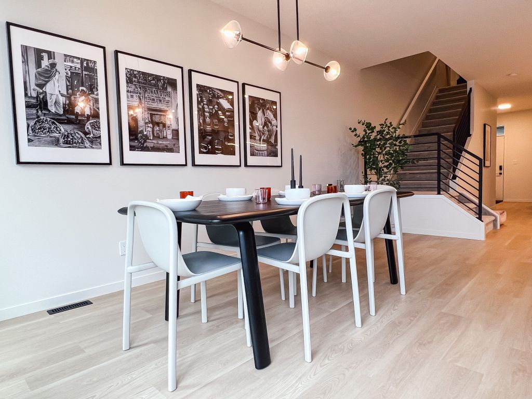
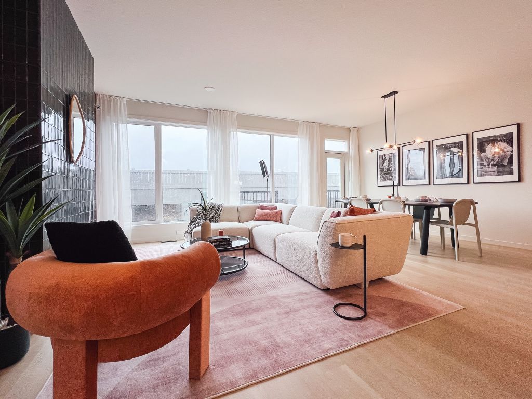
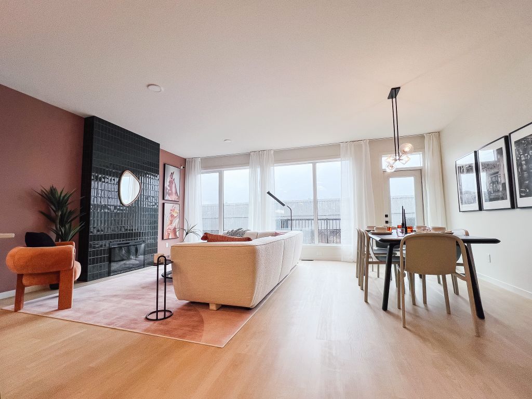
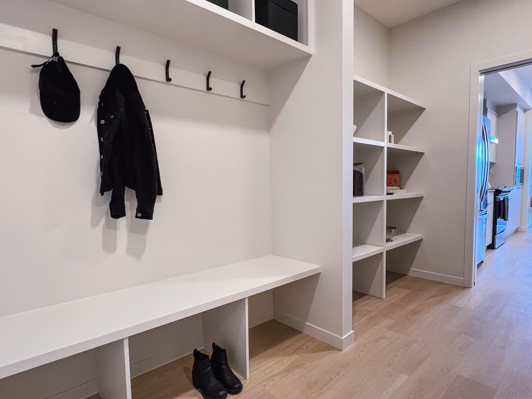
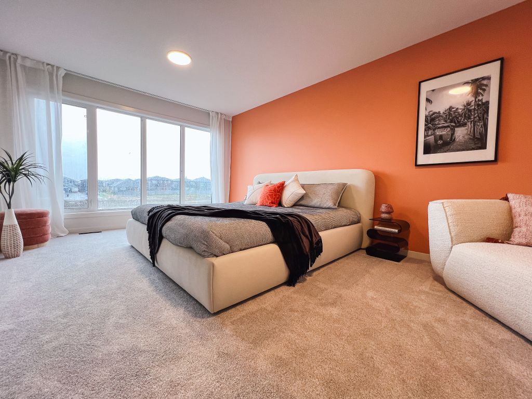
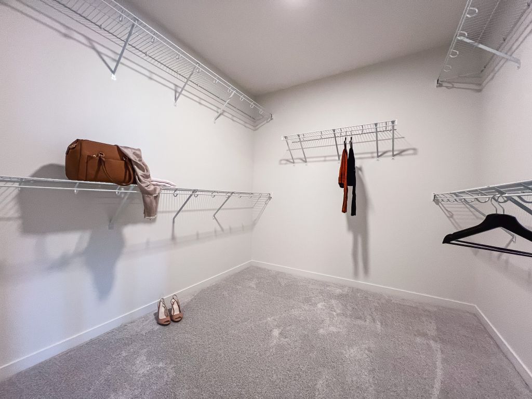
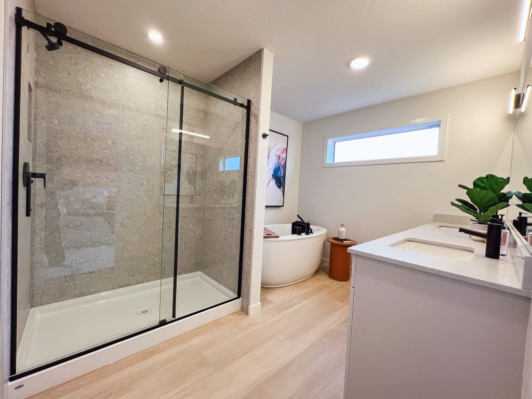
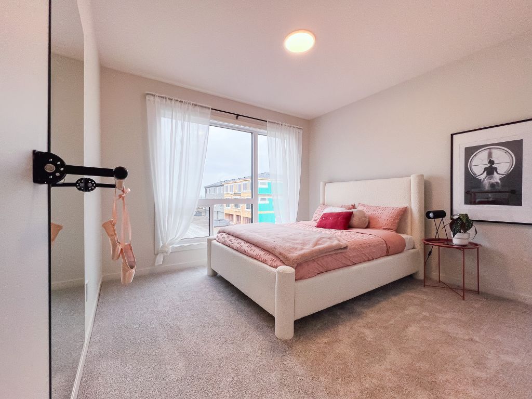
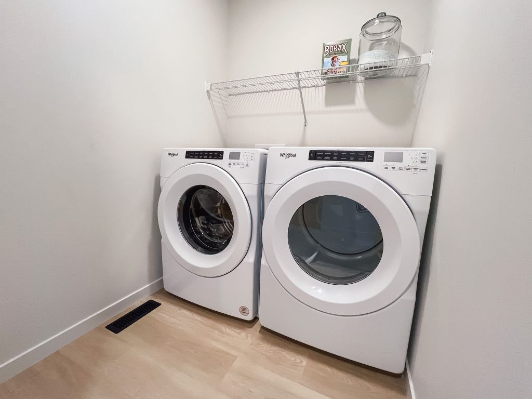
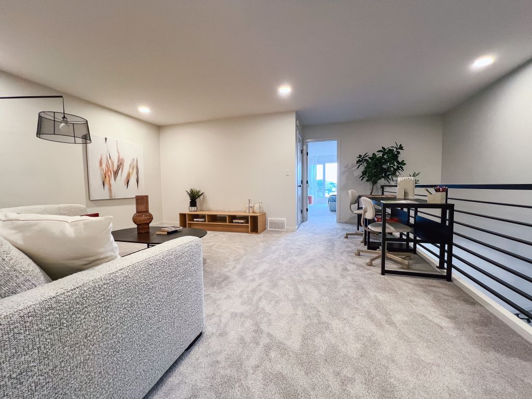
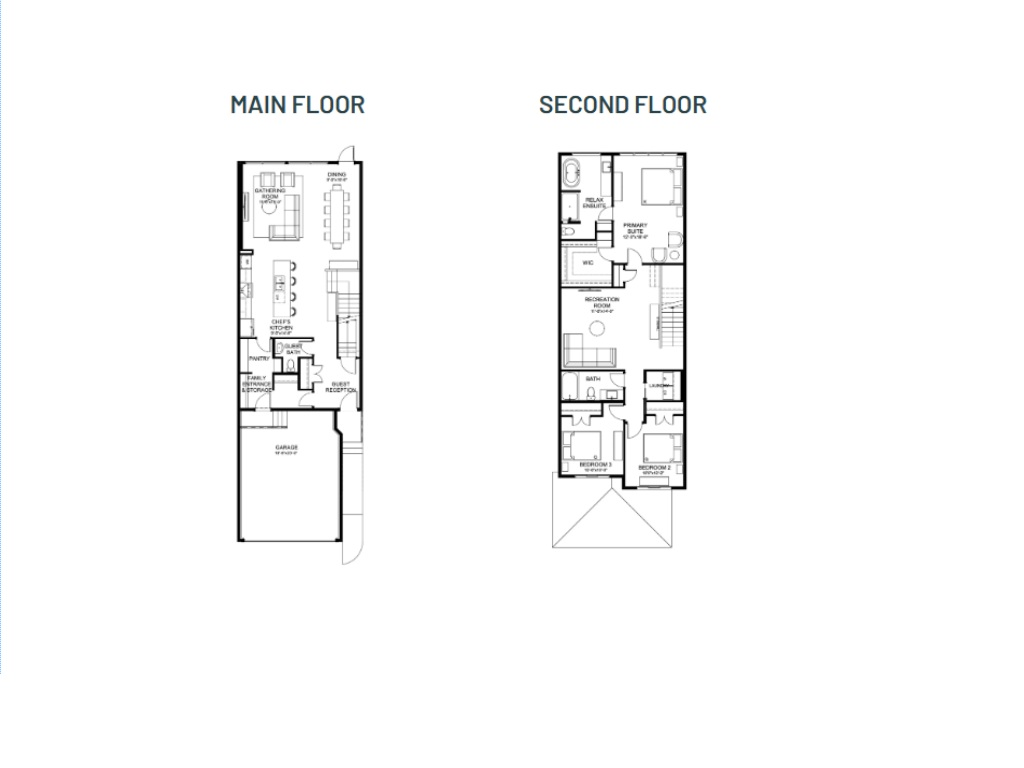
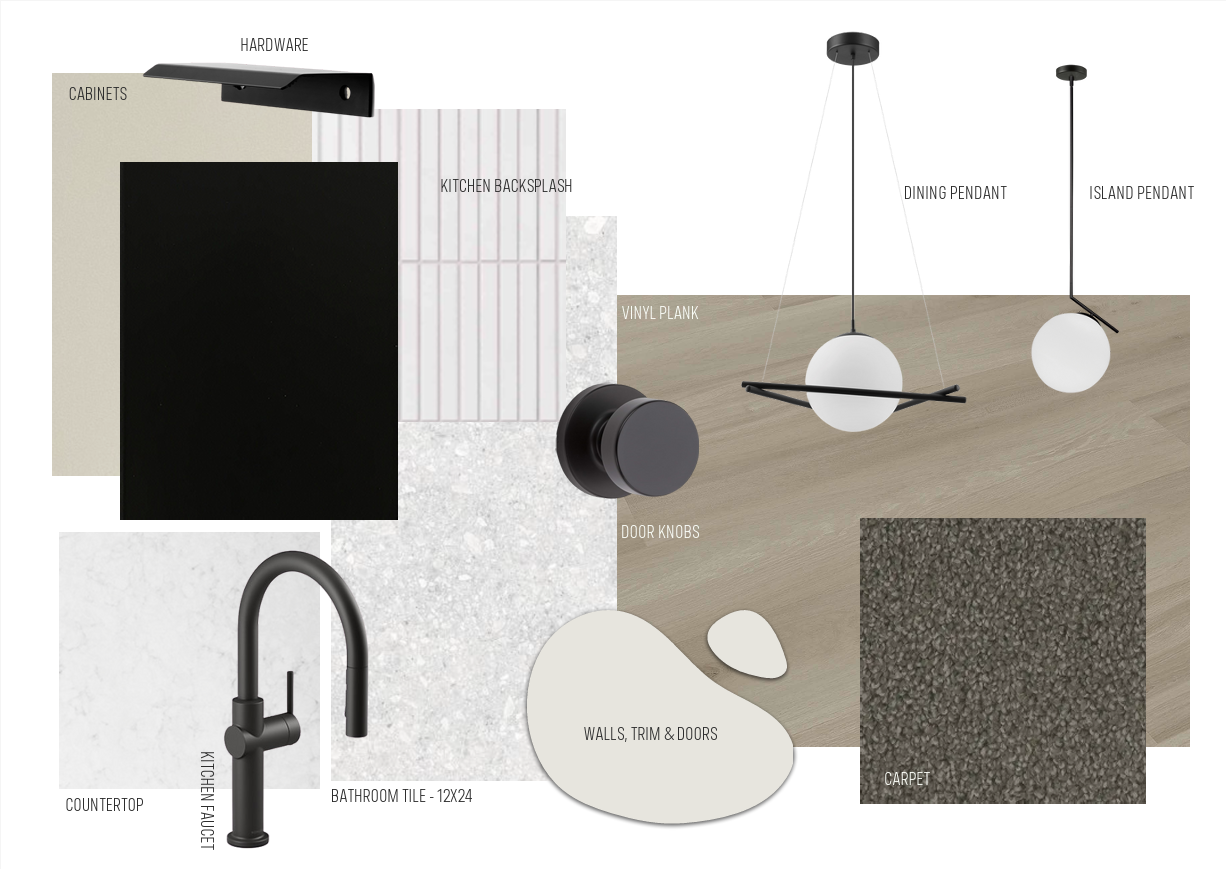
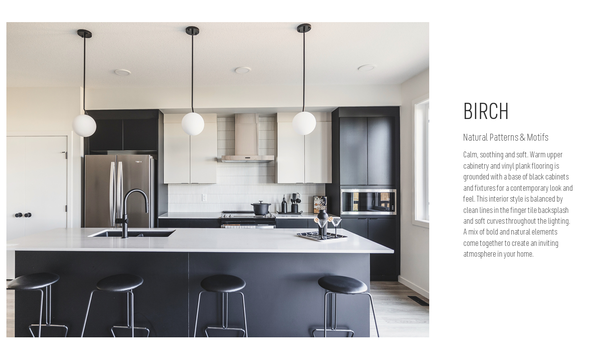
Welcome to the Entertain Gather 22 by award winning Cantiro Homes! You are the host that is all about formal dining, setting out your finest China, and serving perfectly home crafted dishes. The Entertain Gather includes a large, dedicated dining space that can comfortably seat 12 or more guests, while the flow of the home is designed for seamless transitions from cocktail hour, to dinnertime, to gathering in the great room for after dinner conversations. Upstairs you'll find 3 spacious bedrooms plus a recreation room for the family to relax after the party. The spacious primary with spa like ensuite makes winding down easy while the walk in closet and upstairs laundry make chores a breeze. Additional features include: SIDE ENTRY, 9ft basement foundation, upgraded iron spindle railing, backing onto greenspace, Prairie elevation and Birch interior color board.***photos are for representation only, colors and finishing may vary***
Additional Information
Interior Details
Exterior Details
More Information
Property
Parking
Utilities
Disclaimer: MLS® System Data made available from the REALTORS® Association of Edmonton. Data is deemed reliable but is not guaranteed accurate by the REALTORS® Association of Edmonton.
Copyright 2026 by the REALTORS® Association of Edmonton. All Rights Reserved. Data was last updated Saturday, October 17, 2026, 4:48:02 PM UTC.