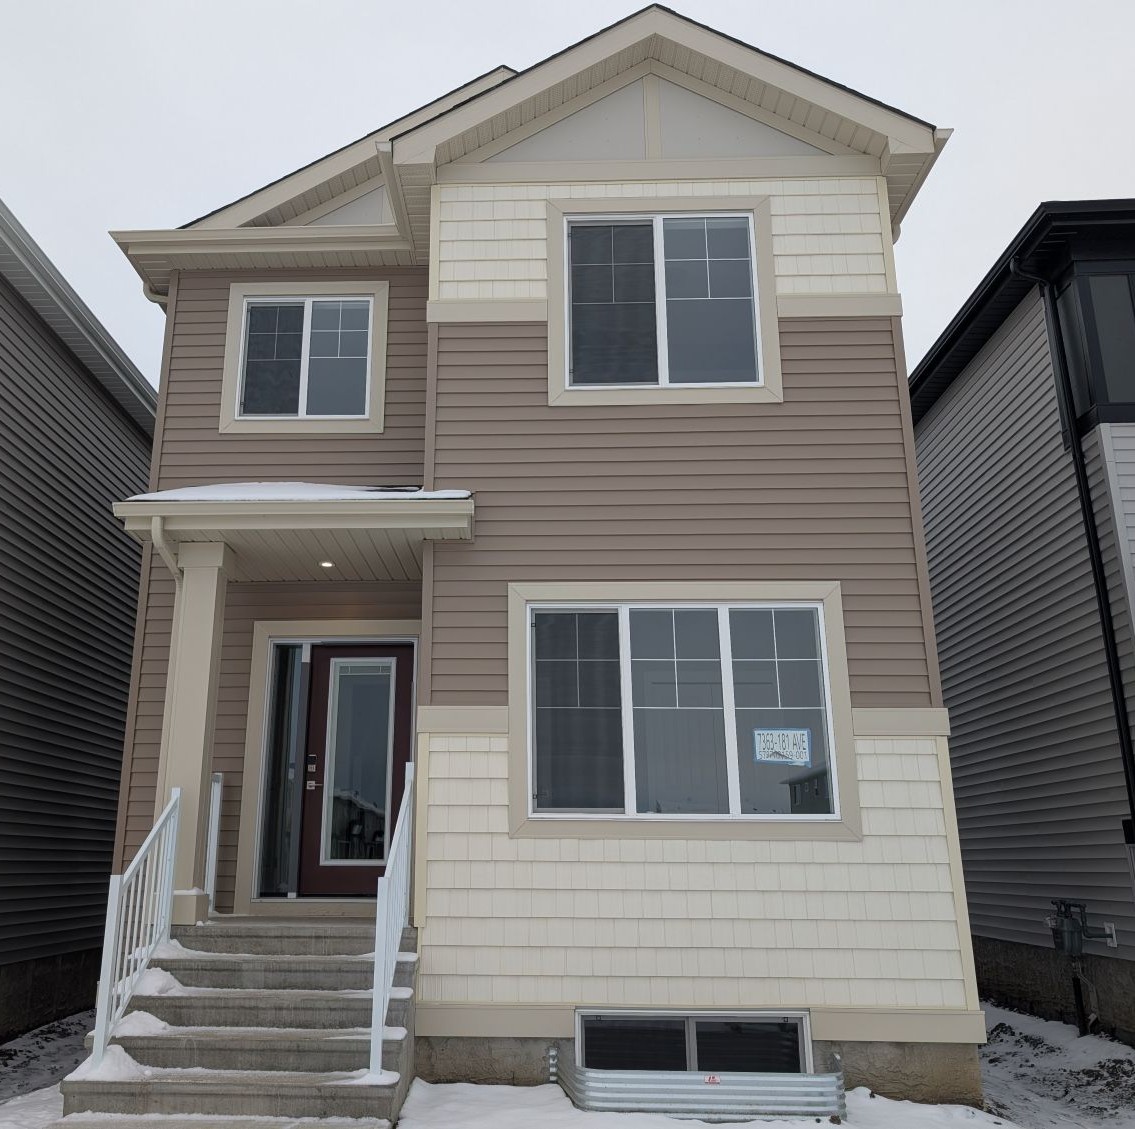
7363 181 Avenue Northwest, Edmonton, AB T5Z0J1
Bōde ListingDirect from builder, no agent

Property Overview
- Detached Home Type
- House Building Type
- Crystallina NeraCommunity
- 4 Beds
- Natural Gas Heating
- 3 Full Baths
- None Cooling
- 2 Parking Space(s)
- 2025 Year Built
- 65 days Time on Bōde
- E4467844 MLS® #
- 20584901 Bōde ID
- $301 Price / Sqft
- Two Storey Style
Ask Bōdie
Get instant answers about this home
Owner Highlights
Lovely single-family home located near, but not too near, the Anthony Henday with easy access to the city.
Description
Features a main floor full bathroom with a bedroom on the main. Located on a quiet street, with amazing families already present.
Interior Details
Interior featuresBathroom Rough-in, High Ceilings, Kitchen Island, No Animal Home, No Smoking Home, Open Floor Plan, Pantry, Quartz countertops, Sump Pump(s)
FlooringVinyl Plank
HeatingOne Furnace
CoolingNone
Number of fireplaces1
Fireplace featuresInsert
Fireplace fuelElectric
Basement featuresFull, None
Appliances includedNone
Other goods includedQuartz all through, main floor full bathroom and bedroom, Electrified parking pad.
Exterior Details
ExteriorVinyl Siding
Number of finished levels2
Exterior featuresNone
Construction typeWood Frame
Roof typeAsphalt Shingles
Foundation typeConcrete
More Information
Property
Community featuresPark, Playground, Schools Nearby, Shopping Nearby, Sidewalks, Street Lights
Lot featuresBack Lane, Back Yard, Near Public Transit, Near Shopping Centre, Street Lighting
Front exposureNorth
Multi-unit property?No
Parking
Parking space includedYes
Total parking2
Parking featuresParking Pad
Utilities
Water supplyMunicipal / City
Disclaimer: MLS® System Data made available from the REALTORS® Association of Edmonton. Data is deemed reliable but is not guaranteed accurate by the REALTORS® Association of Edmonton.
Copyright 2026 by the REALTORS® Association of Edmonton. All Rights Reserved. Data was last updated Sunday, October 18, 2026, 9:13:25 PM UTC.