135 Huxland Road Northeast, Calgary, AB T2A7X4


Property Overview
- Detached Home Type
- House Building Type
- HuxleyCommunity
- 5 Beds
- Natural Gas Heating
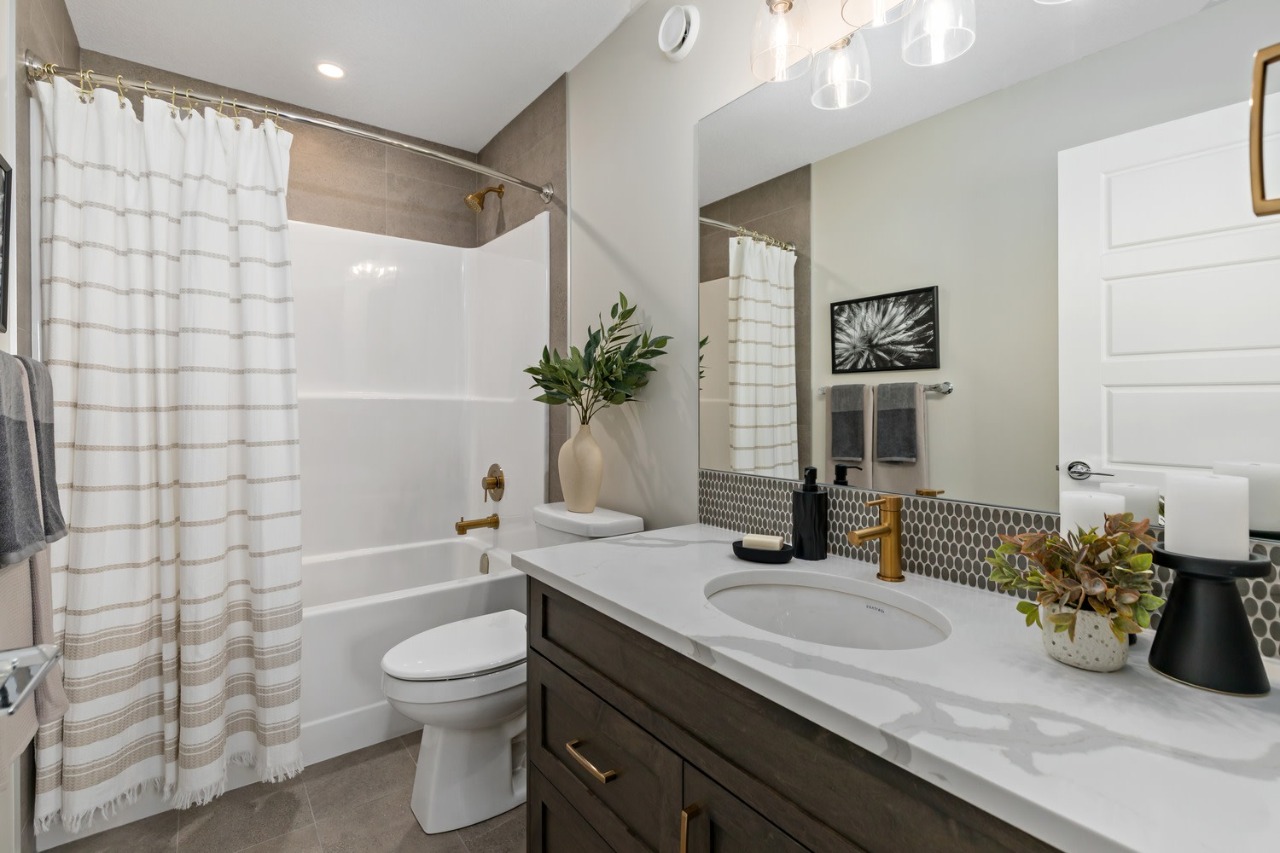
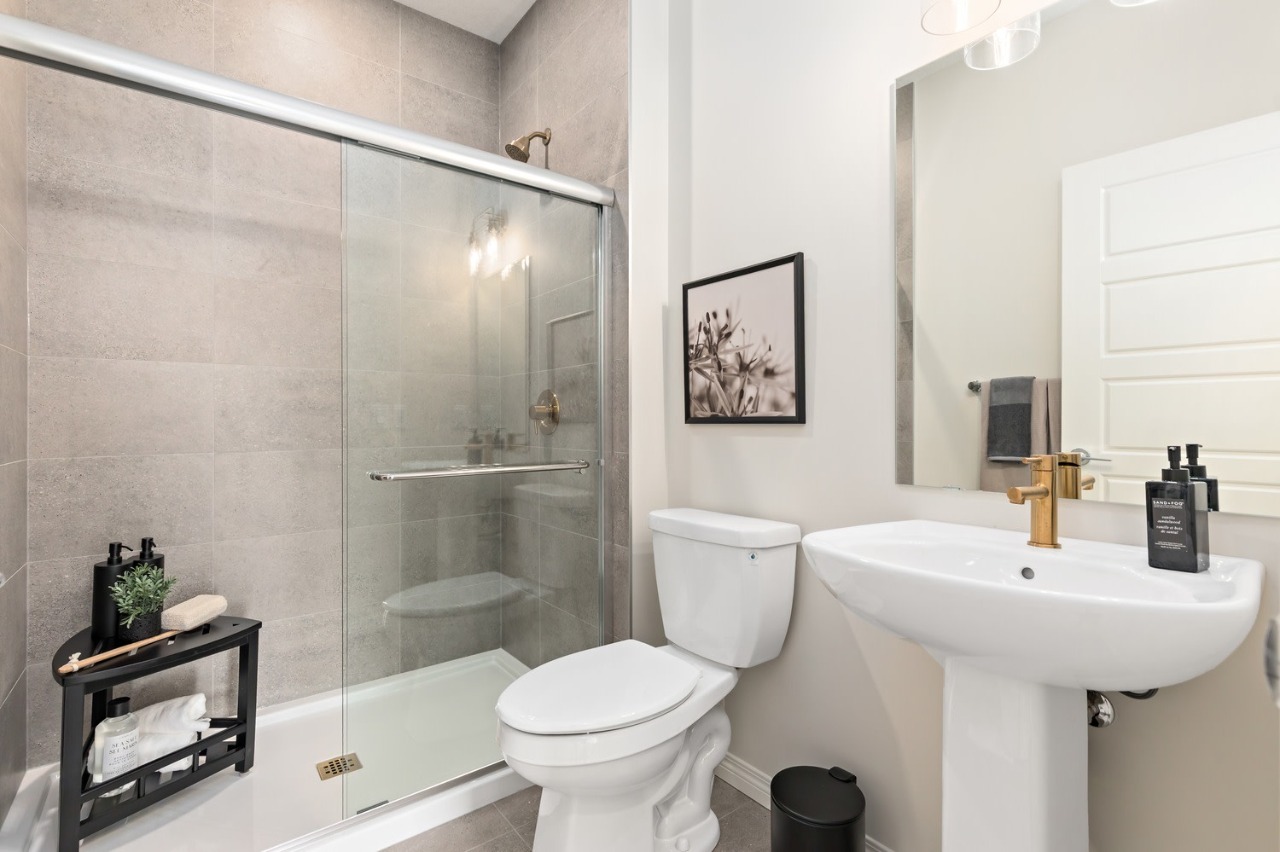
- 4 Full Baths
- Air Conditioning (Central) Cooling
- 2 Parking Space(s)
- 2025 Year Built
- 96 days Time on Bōde
- A2273169 MLS® #
- 20571236 Bōde ID
- $416 Price / Sqft
- Two Storey Style
Get instant answers about this home
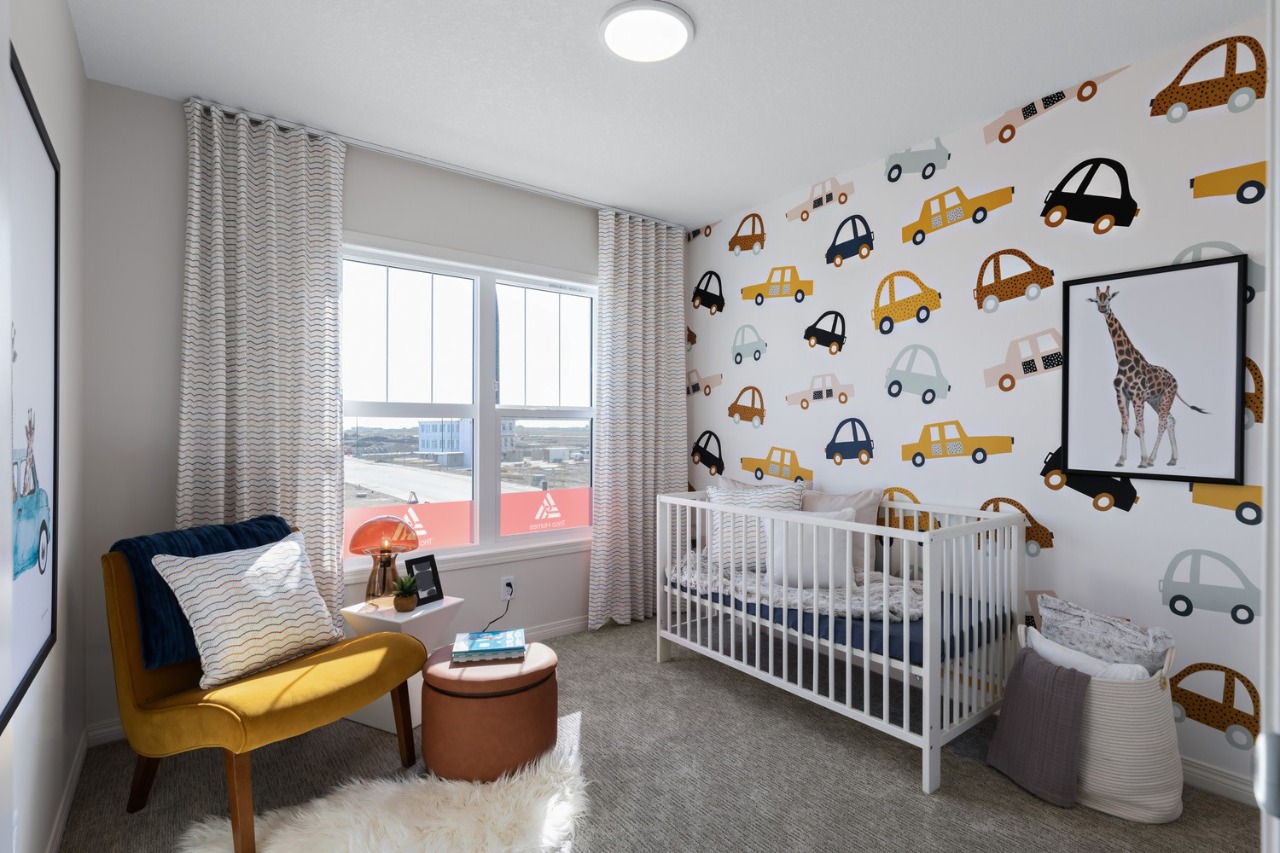
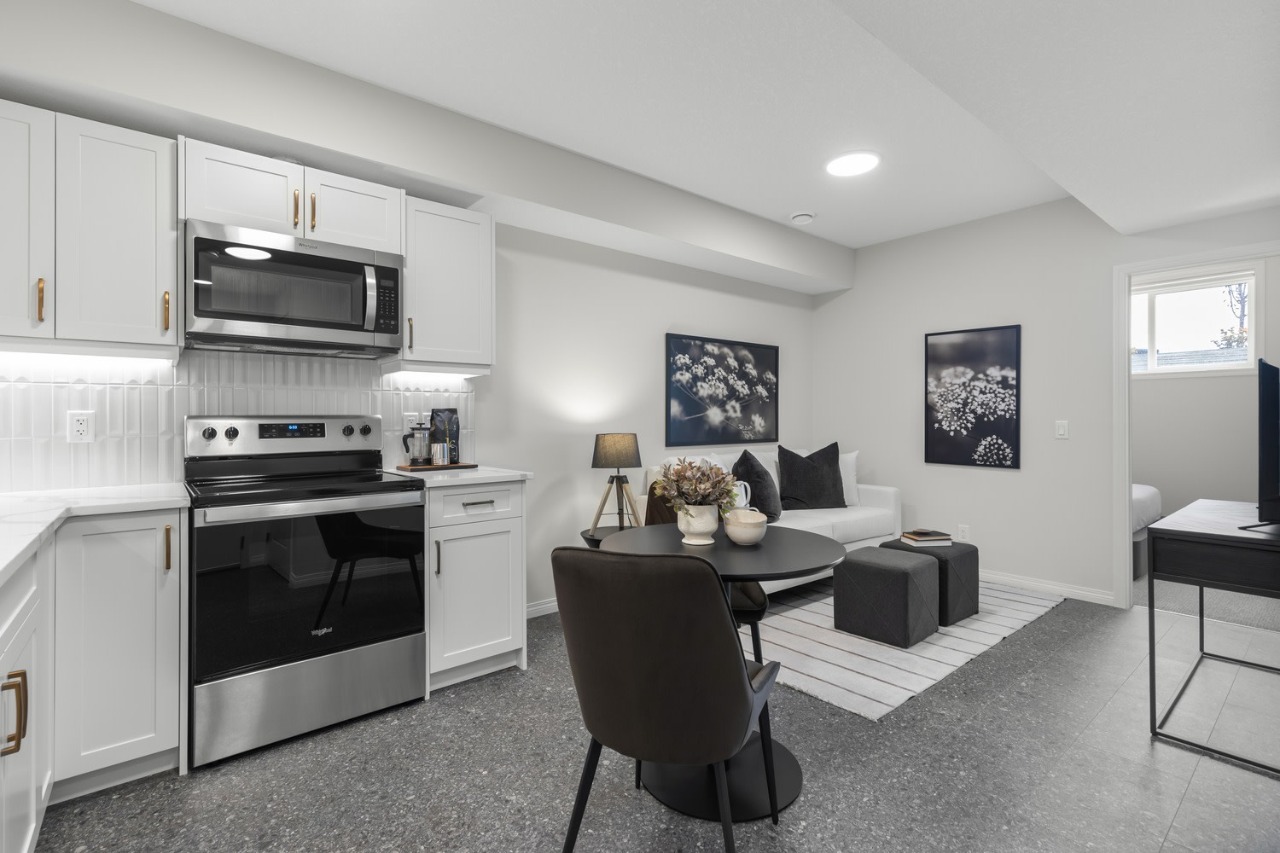
Raeya Showhome with Legal 2-Bedroom Suite — Now For Sale on Leaseback!
Description
Trico Homes, the heart of home building. Find your ideal home in your favourite community in Calgary & Surrounding Area.
If you’re looking for a strong, low-maintenance investment, this is the opportunity you’ve been waiting for. Our beautifully designed Raeya showhome, complete with a fully legal 2-bedroom basement suite, is officially available for purchase with an attractive 7.5% leaseback rate.
Home Features:
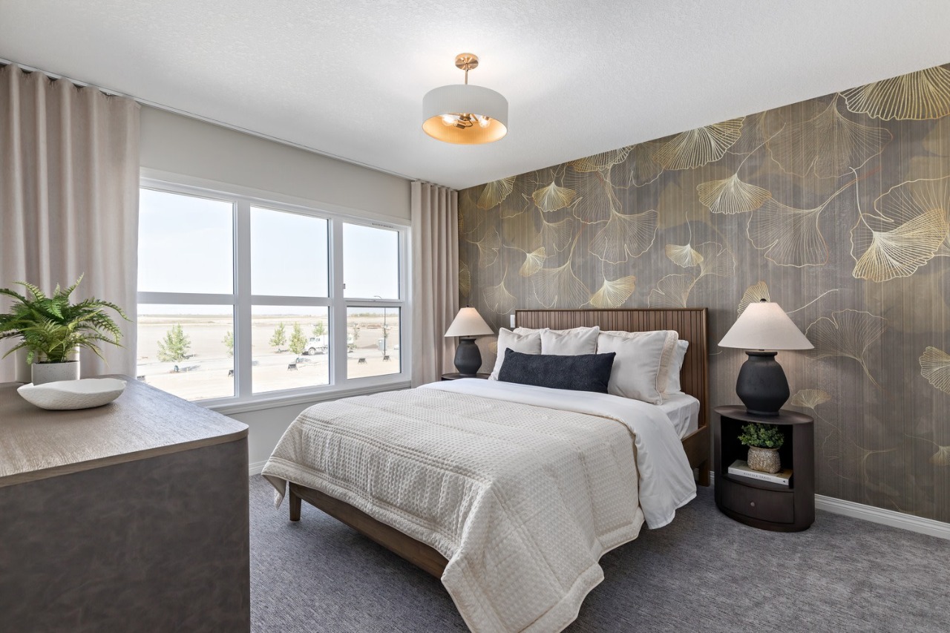
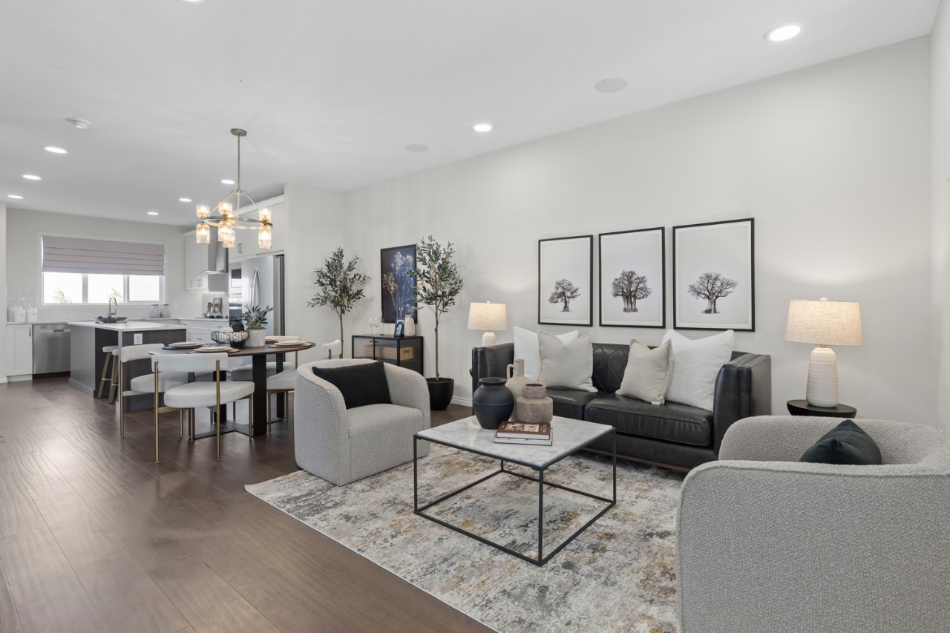
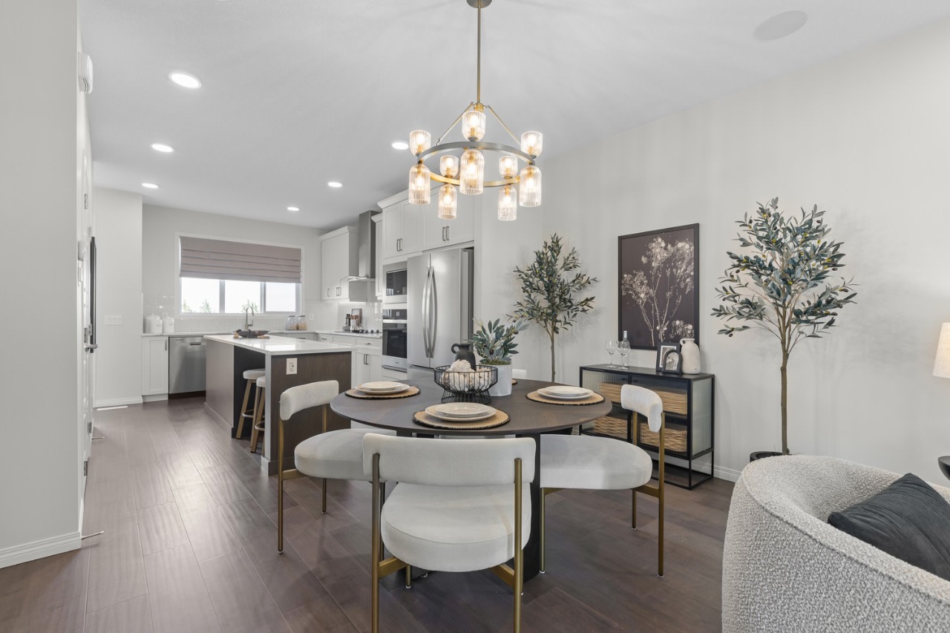
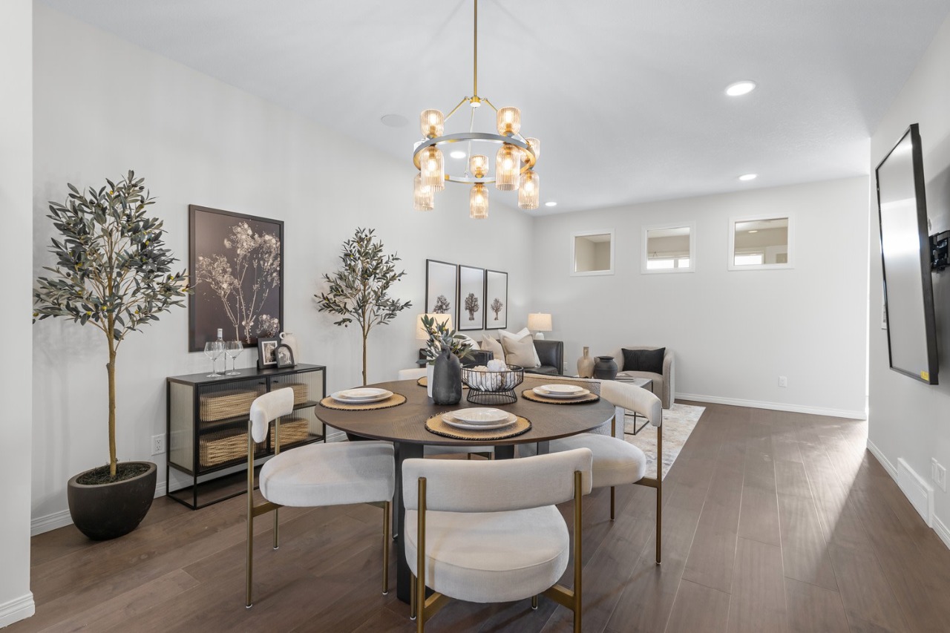
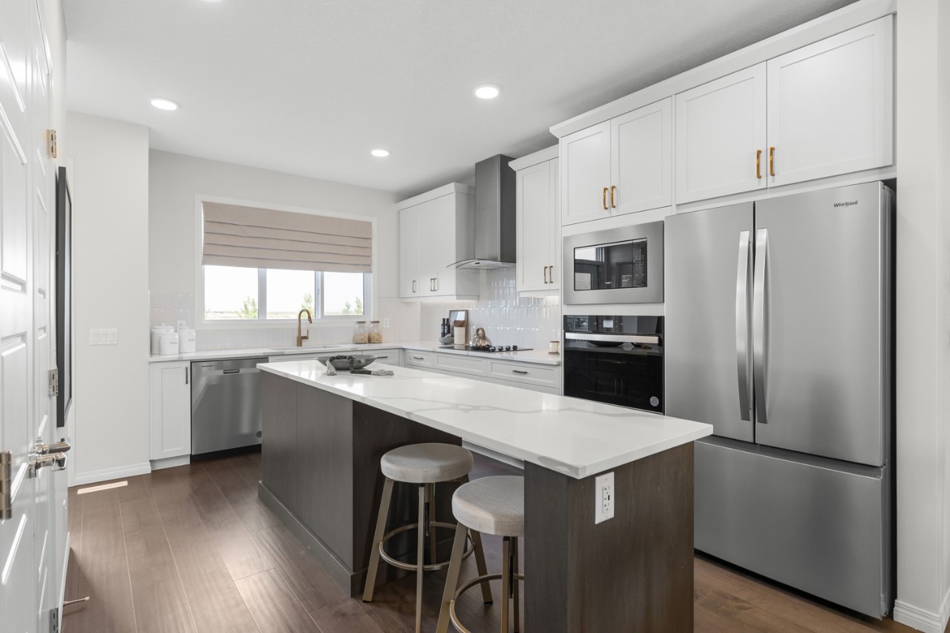
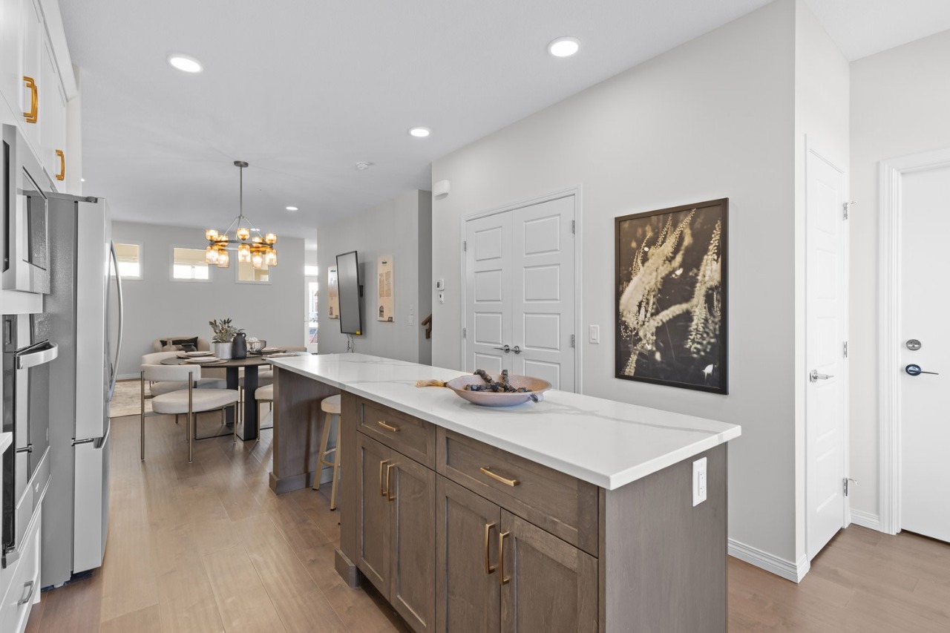
Open-concept main floor with a spacious kitchen, large island, walk-in pantry, and main floor flex room
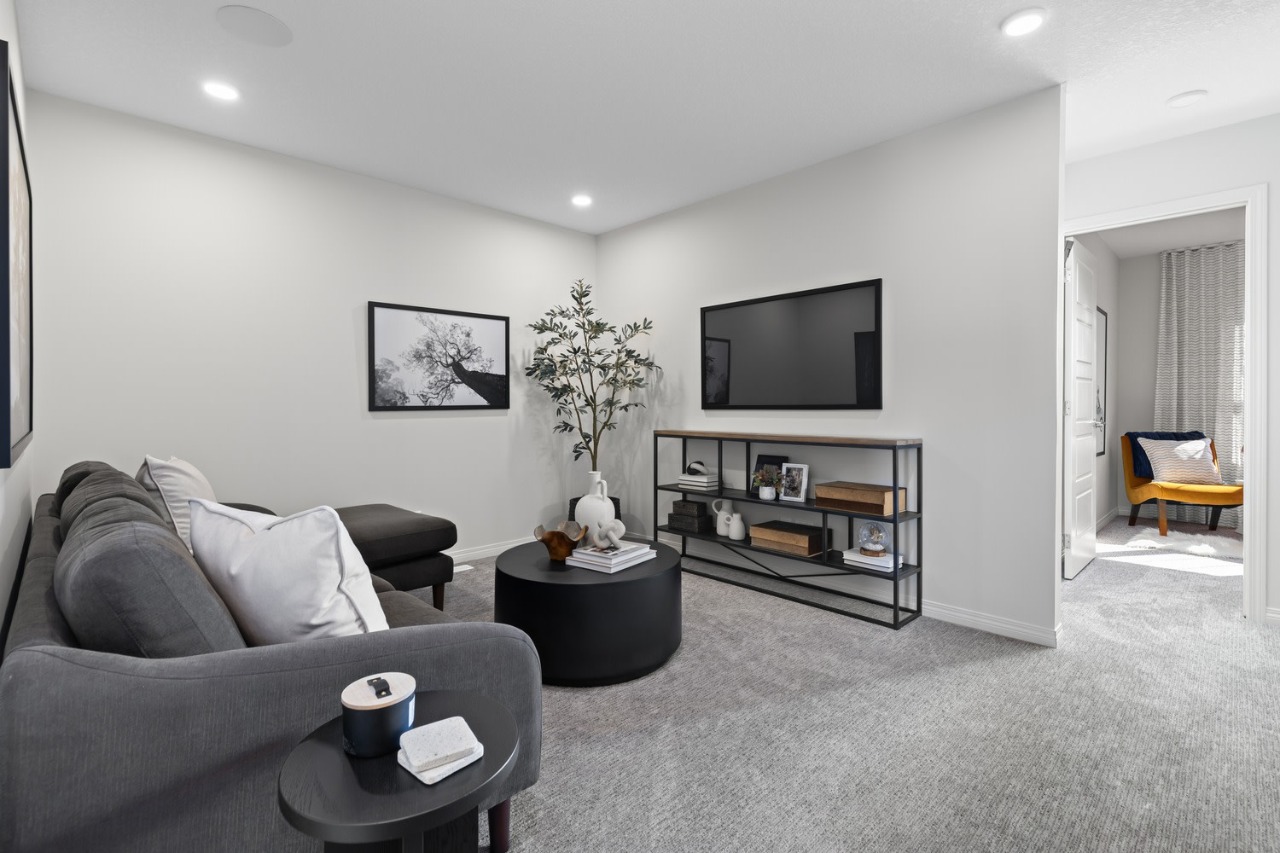
Upper floor with 3 generous bedrooms plus a bonus room
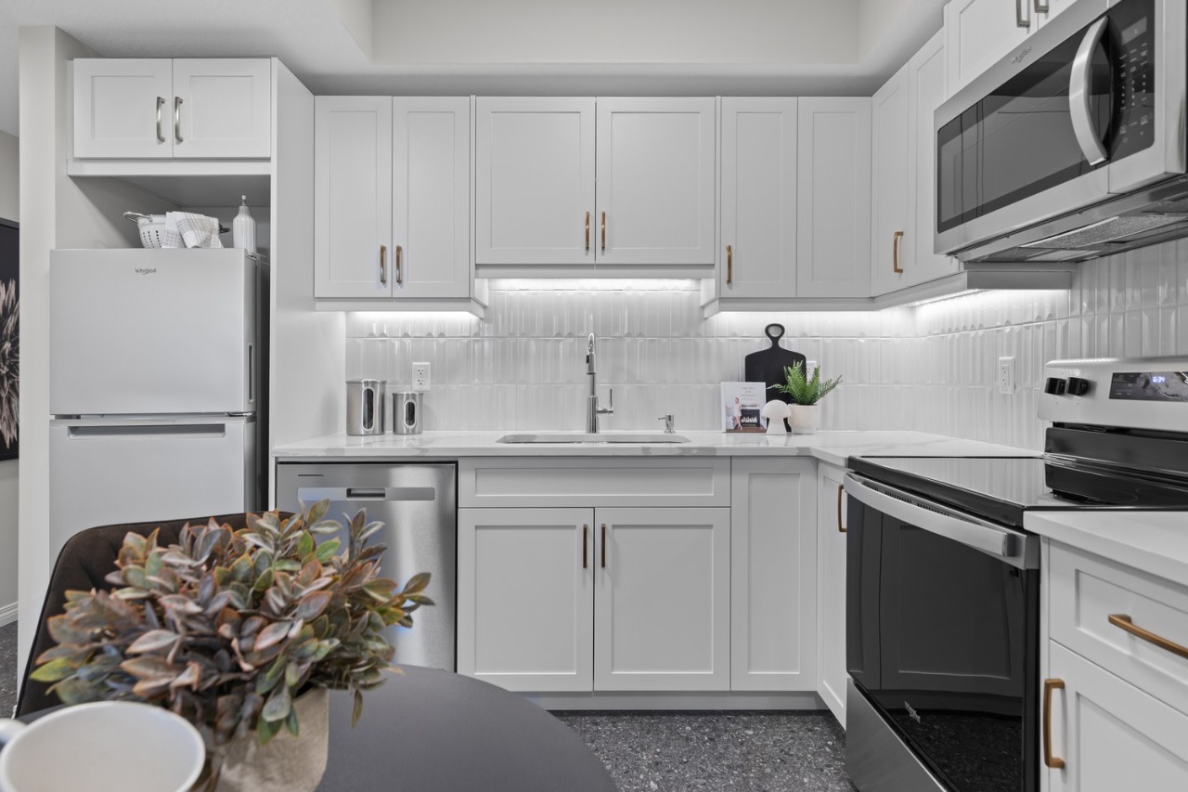
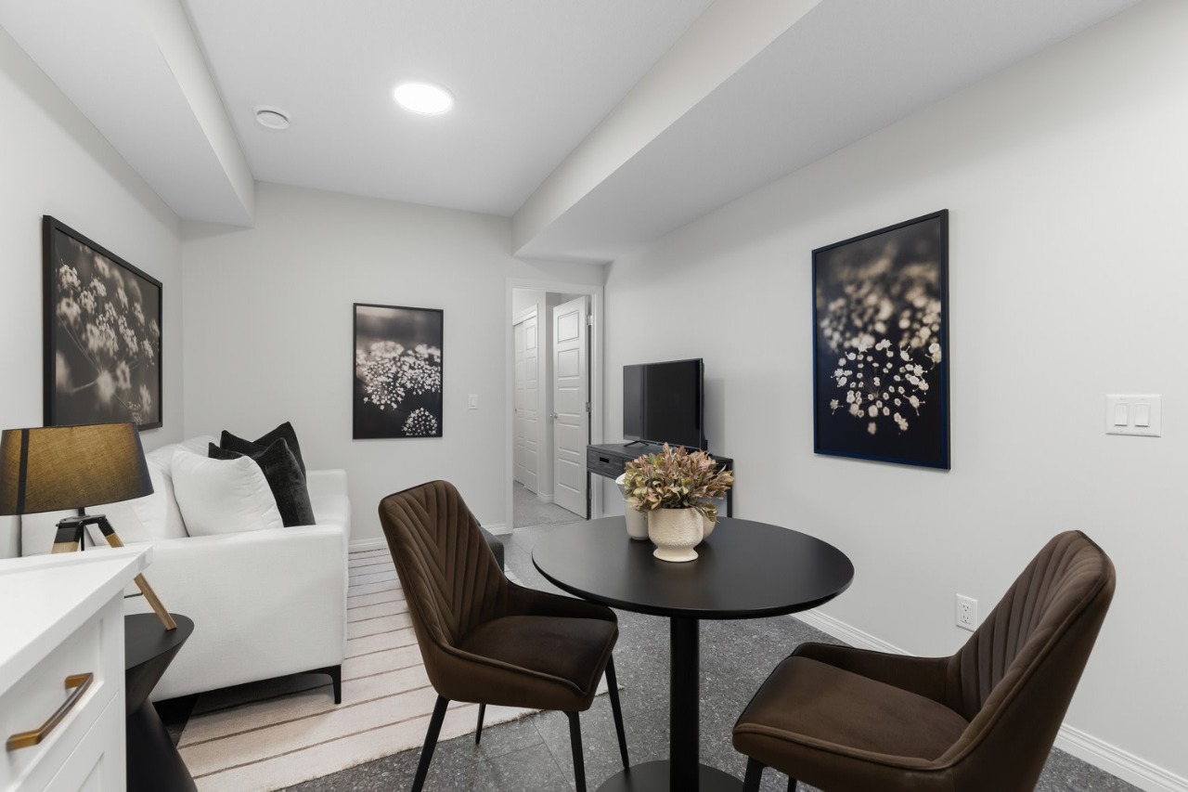
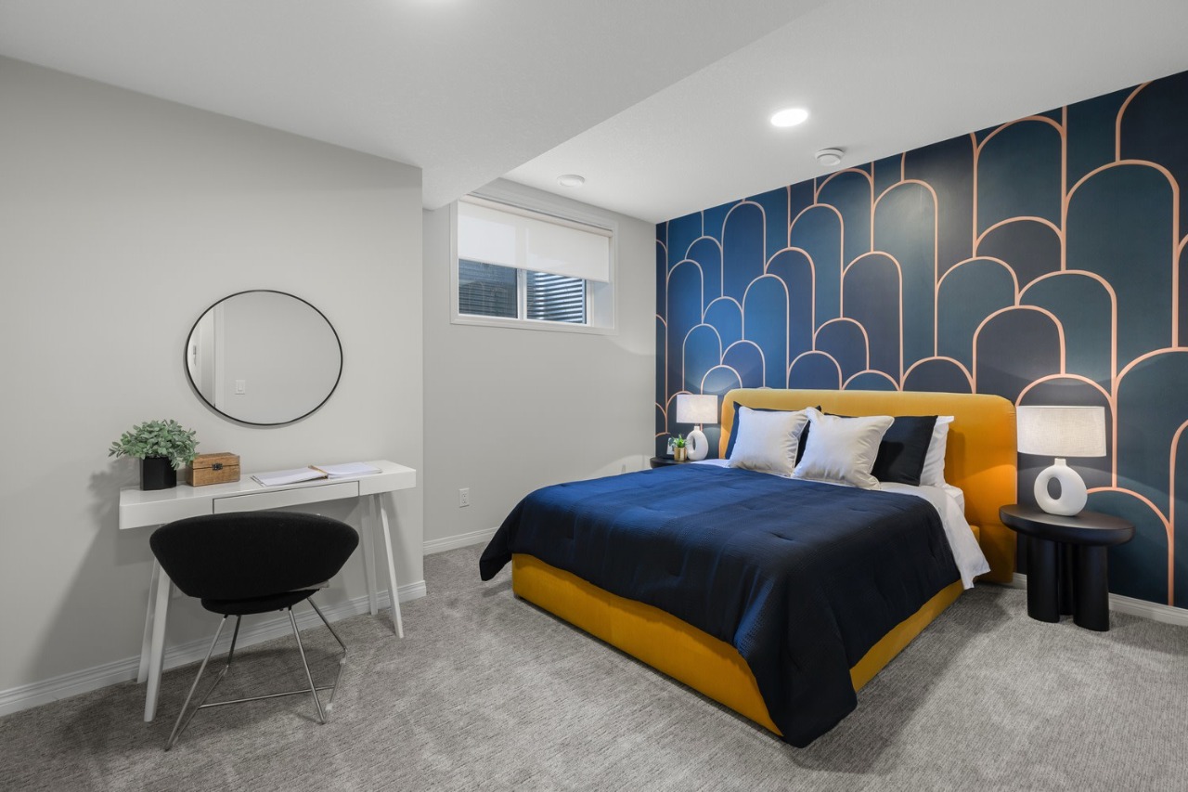
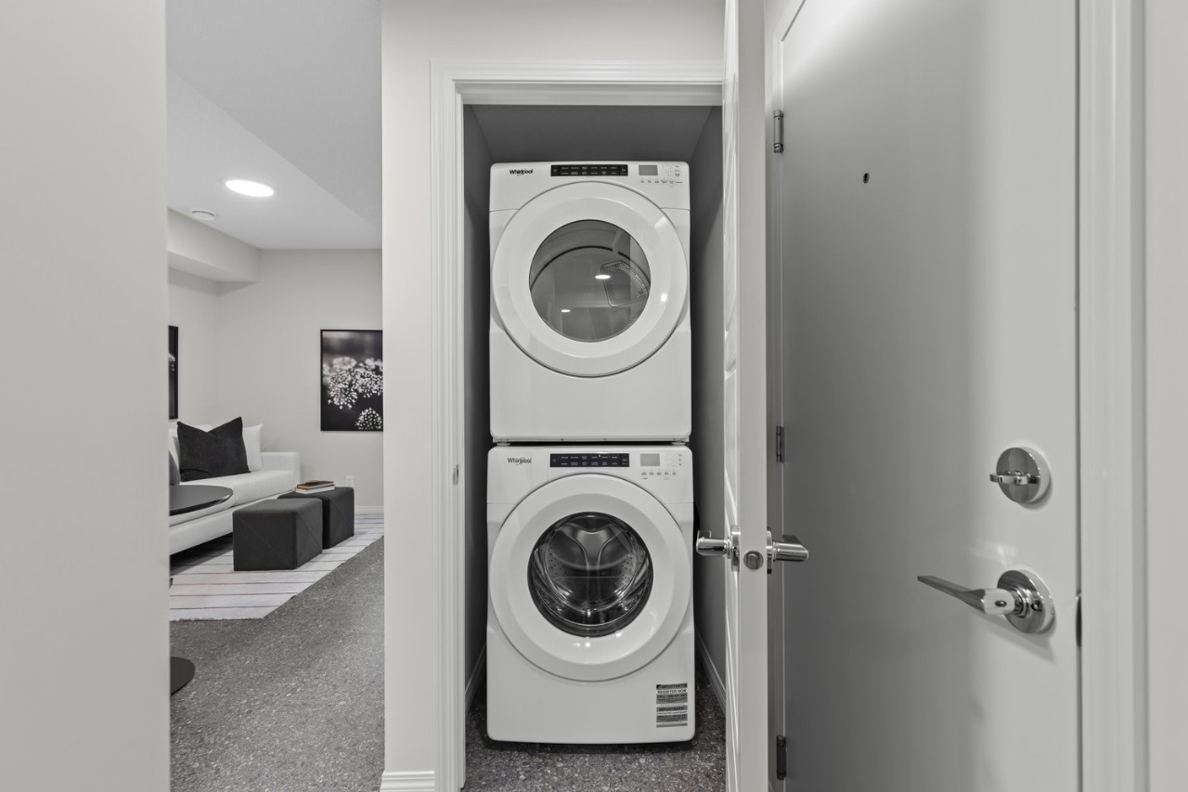
Legal basement suite with 2 bedrooms, full kitchen, laundry, and great room
Double detached concrete parking pad with retaining wall
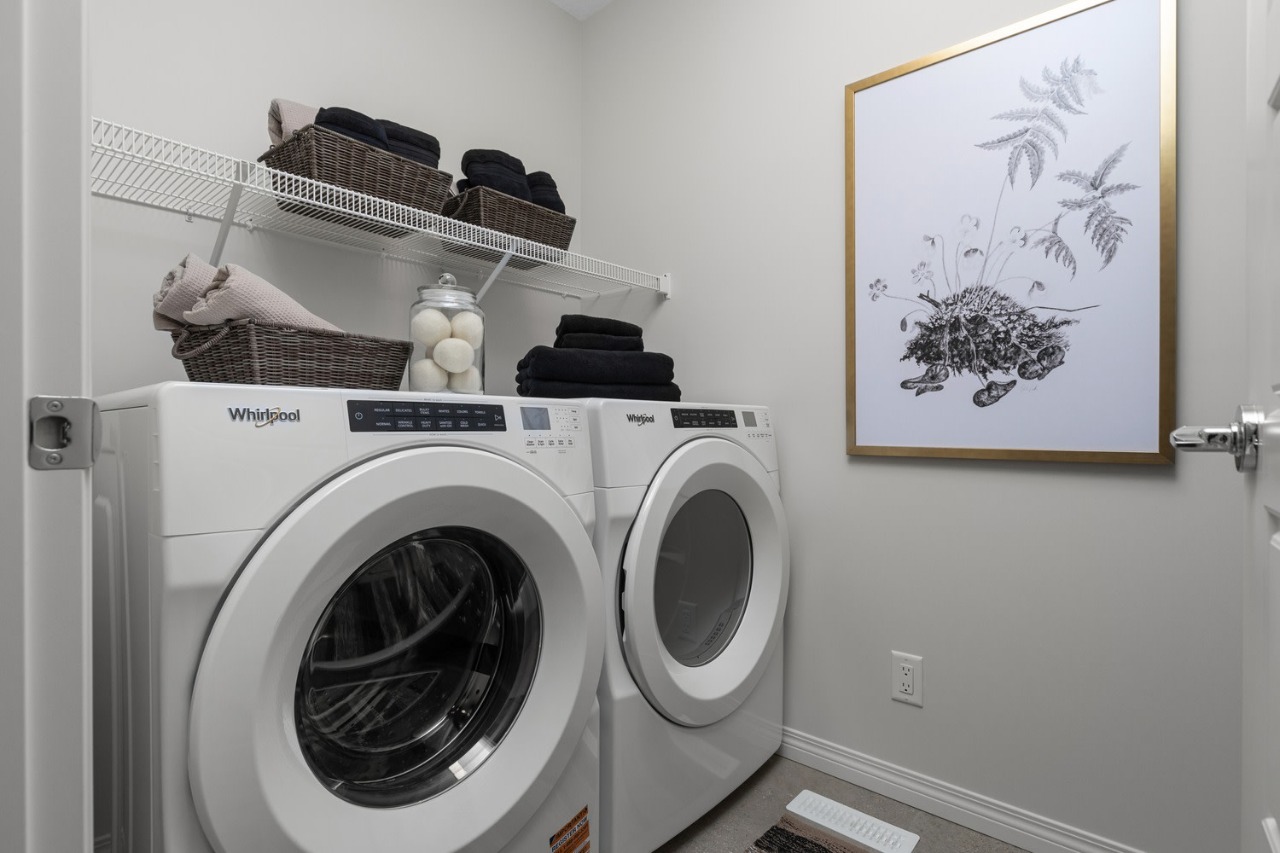
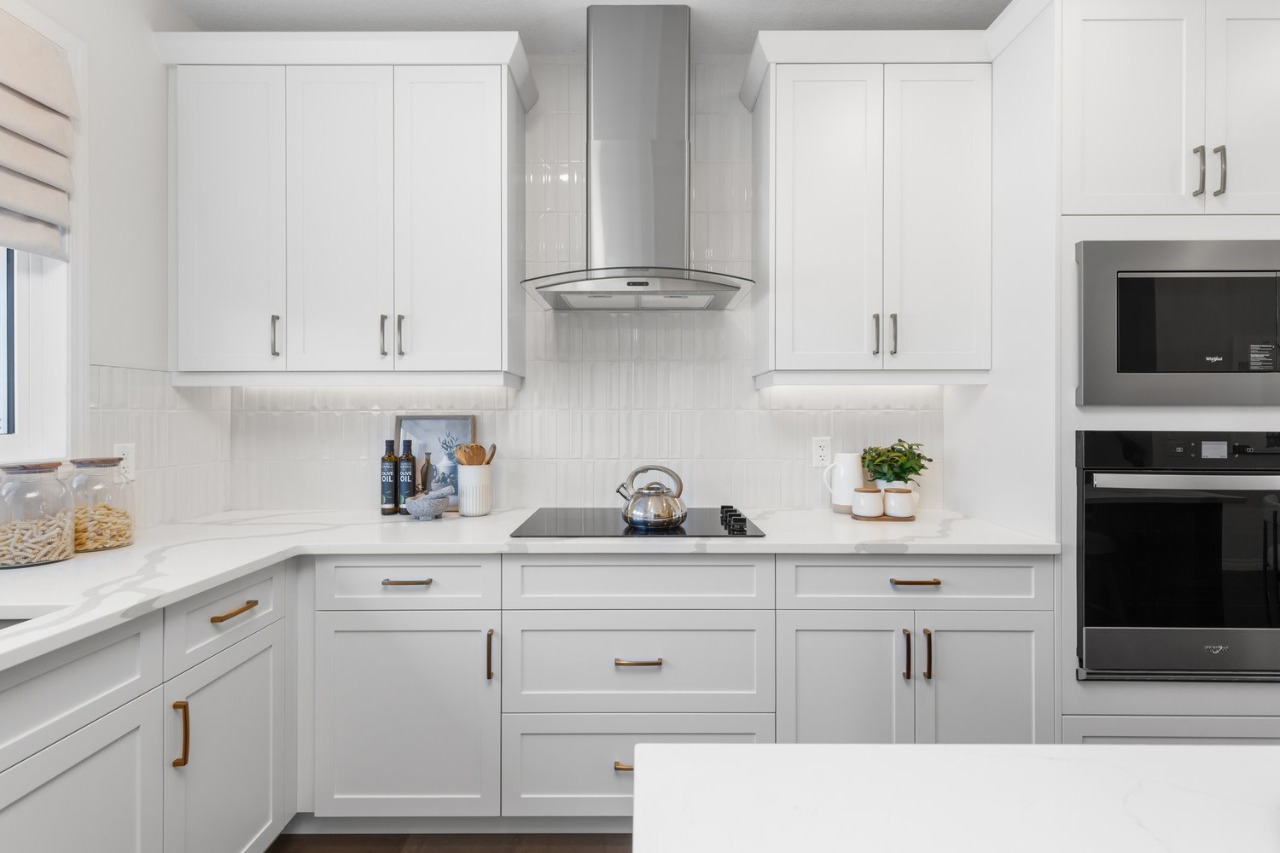
Air conditioning, washer & dryer, and full kitchen appliance package included
Enjoy guaranteed monthly rental income while we continue to use the home as a showhome. It’s hands-off, worry-free, and professionally maintained throughout the entire leaseback period.
Additional Information
Interior Details
Exterior Details
More Information
Property
Parking
Utilities
This REALTOR.ca listing content is owned and licensed by REALTOR® members of The Canadian Real Estate Association.