1062 Emslie Street, Kelowna, BC V1W0C3

Property Overview
- Detached Home Type
- 441 sqft Garage Size
- House Building Type
- Kelowna (South)Community
- 3 Beds
- Natural Gas Heating
- 2 Full Baths
- Air Conditioning (Central) Cooling
- 1 Half Baths
- 4 Parking Space(s)
- 2022 Year Built
- 241 days Time on Bōde
- 10370253 MLS® #
- 20570171 Bōde ID
- $488 Price / Sqft
- Bungalow Style
Get instant answers about this home
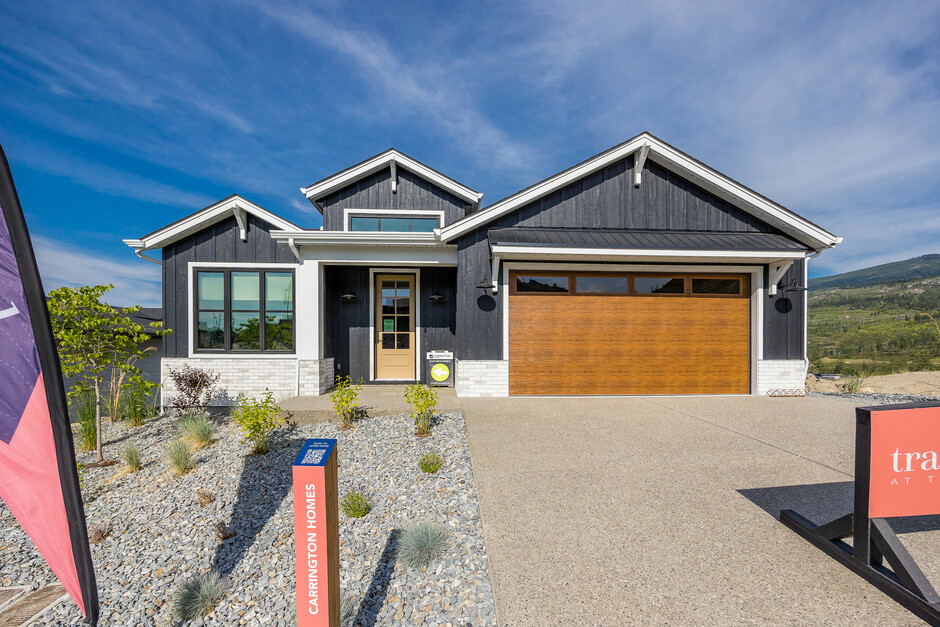
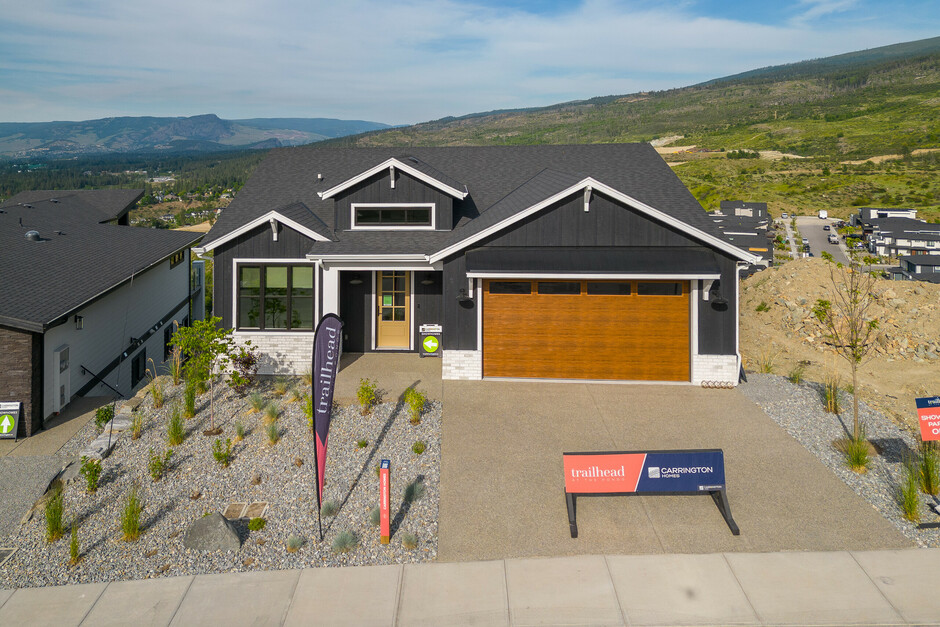
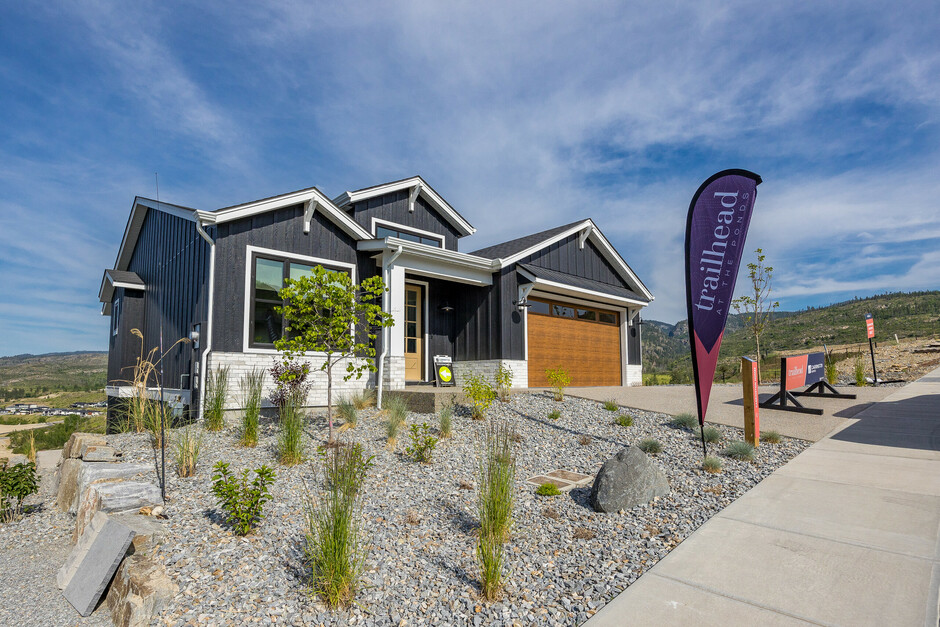
Carrington Homes Award Winning Showhome could be yours!
Description
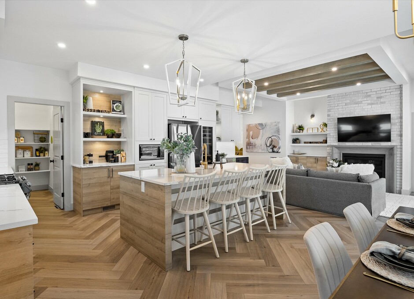
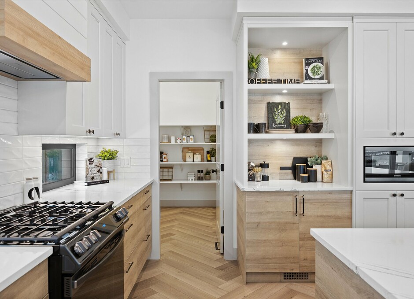
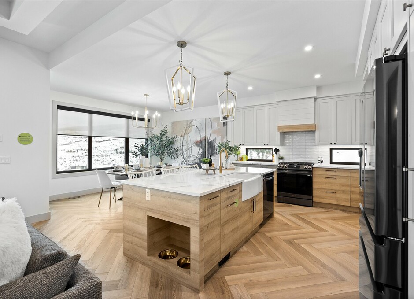
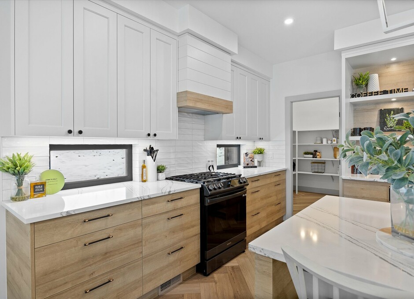
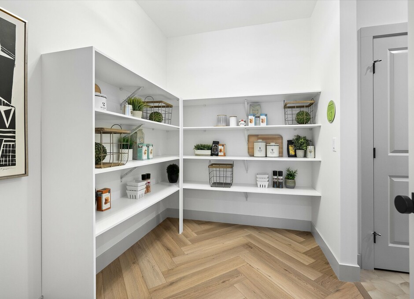
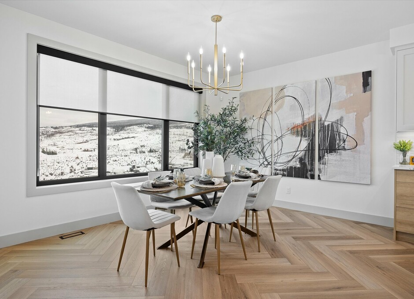
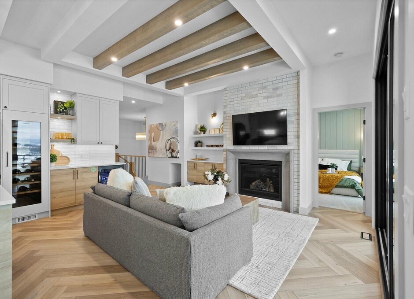
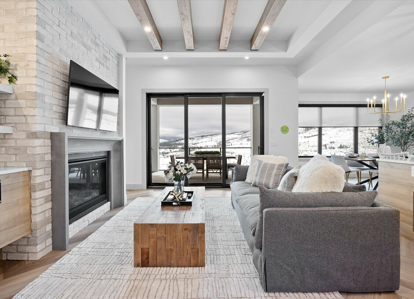
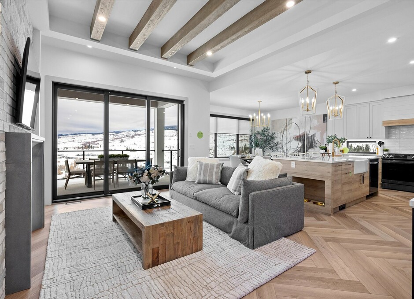
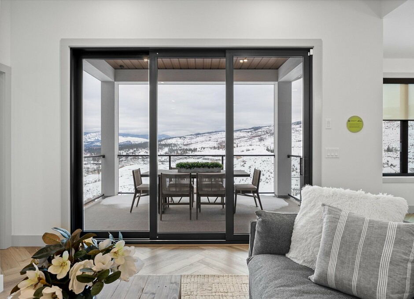
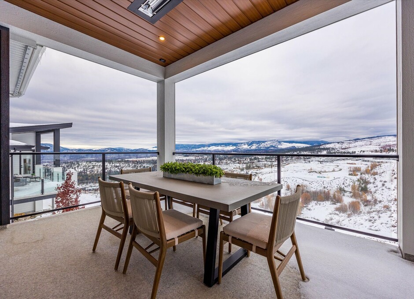
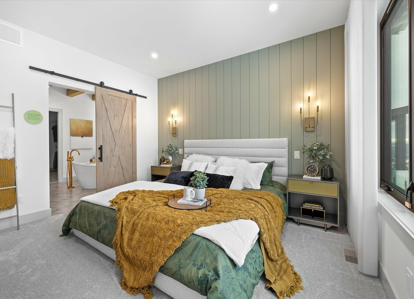
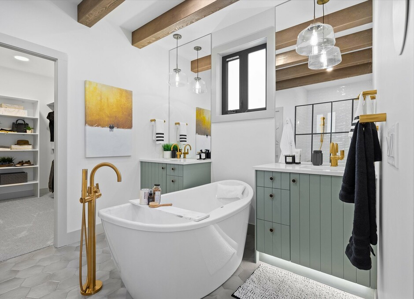
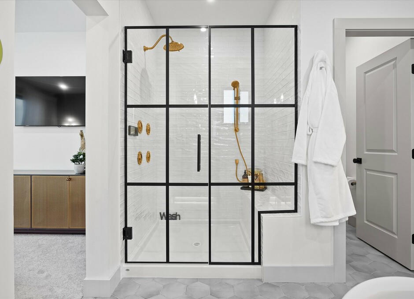
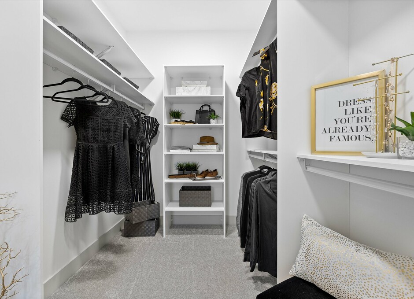
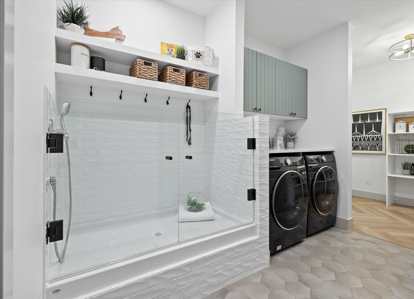
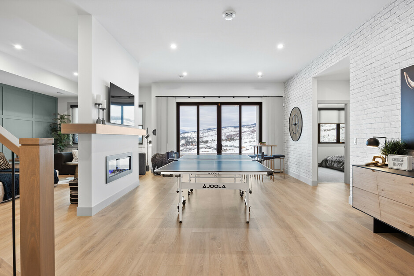
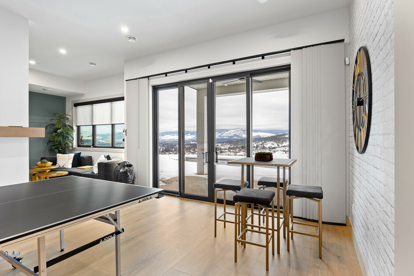
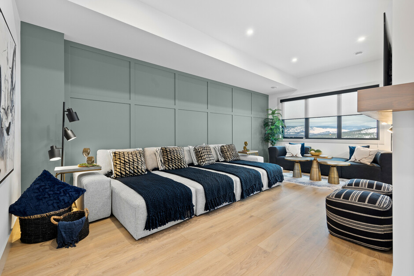
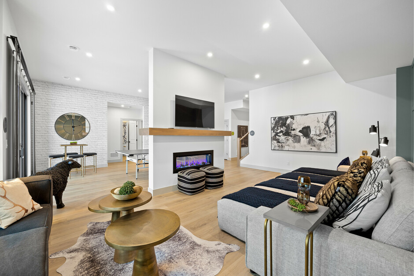
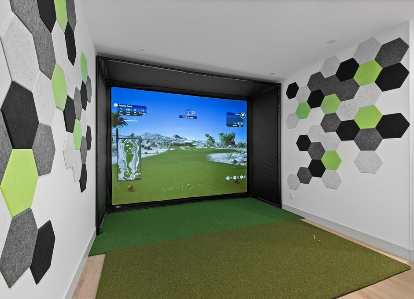
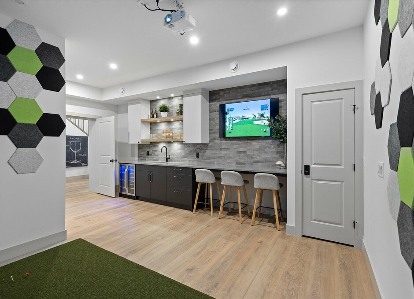
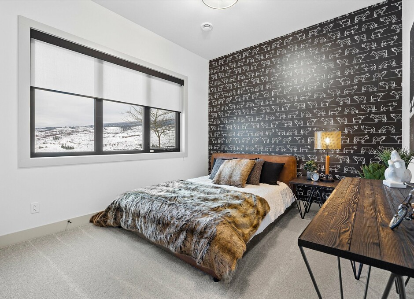
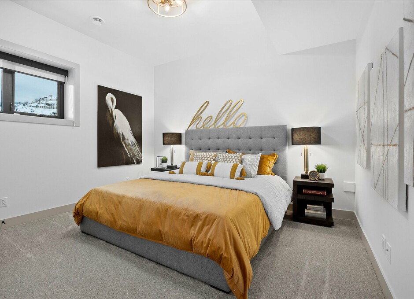
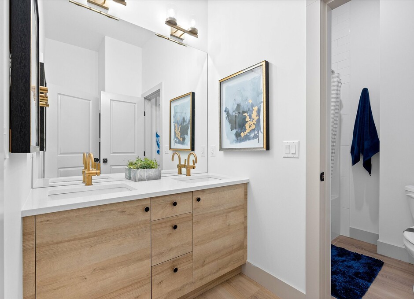
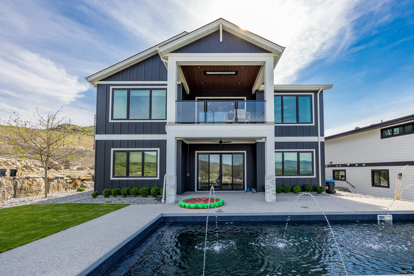
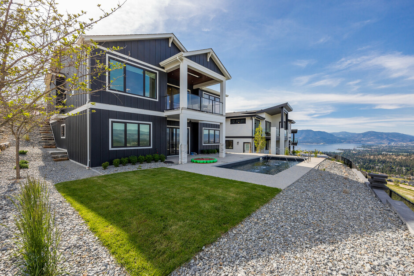
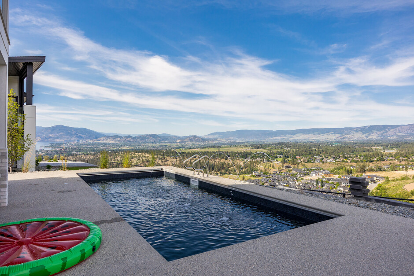
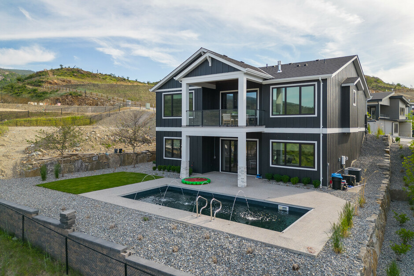
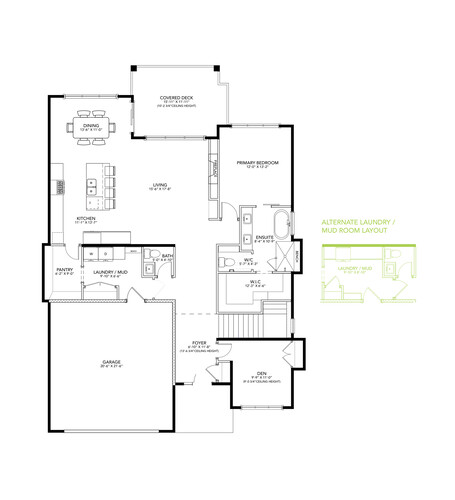
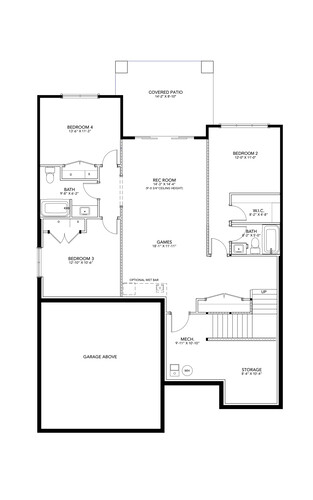
Discover the Georgie Award–winning Bennett showhome by Carrington Homes in Trailhead at The Ponds is now available for purchase! This vibrant home has something for everyone. The main floor shines with an open layout, stylish kitchen, dry bar and a covered deck perfect for a quiet evening or hosting family and friends. The primary suite sits just off the great room and features a five-piece retreat-style ensuite, walk-in closet and a stunning valley view framed by mountains. The bright walkout basement adapts to your mood—enjoy movie nights in the cozy family room or have fun in the golf-simulator room tucked under the suspended slab, complete with its own wet bar. Summer days call for the 12x28 saltwater pool with deck jets and auto cover, or relaxing in the shade of the covered patio. Thoughtfully designed for every family member—including your pup—with a dog shower in the mudroom, a built-in pet station in the island and a perfect nook for beds and toys. *****GST applicable*****
Interior Details
Exterior Details
More Information
Property
Parking
Utilities
This REALTOR.ca listing content is owned and licensed by REALTOR® members of The Canadian Real Estate Association.