22915 80 Avenue Northwest, Edmonton, AB T5T5X7
Property Overview
- Detached Home Type
- House Building Type
- RosenthalCommunity
- 3 Beds
- Natural Gas Heating
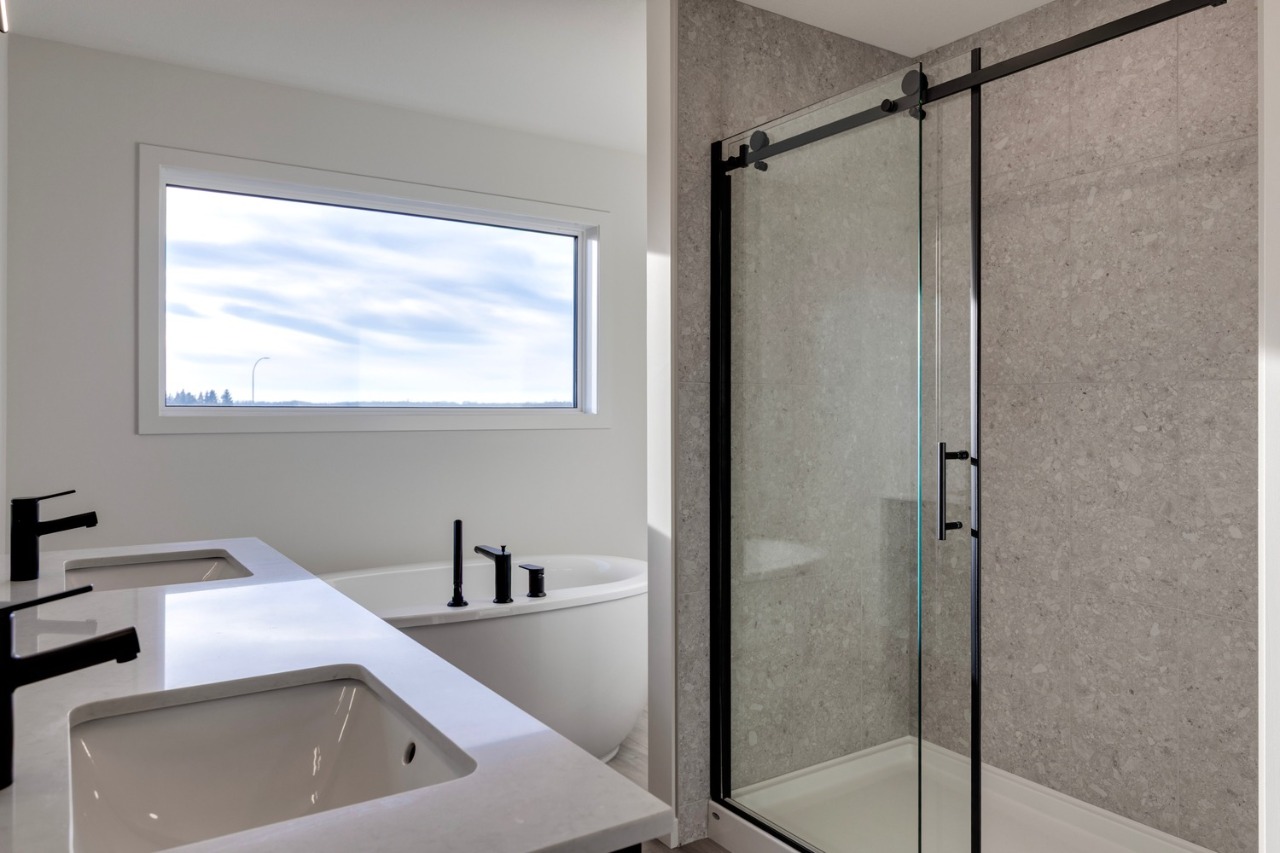
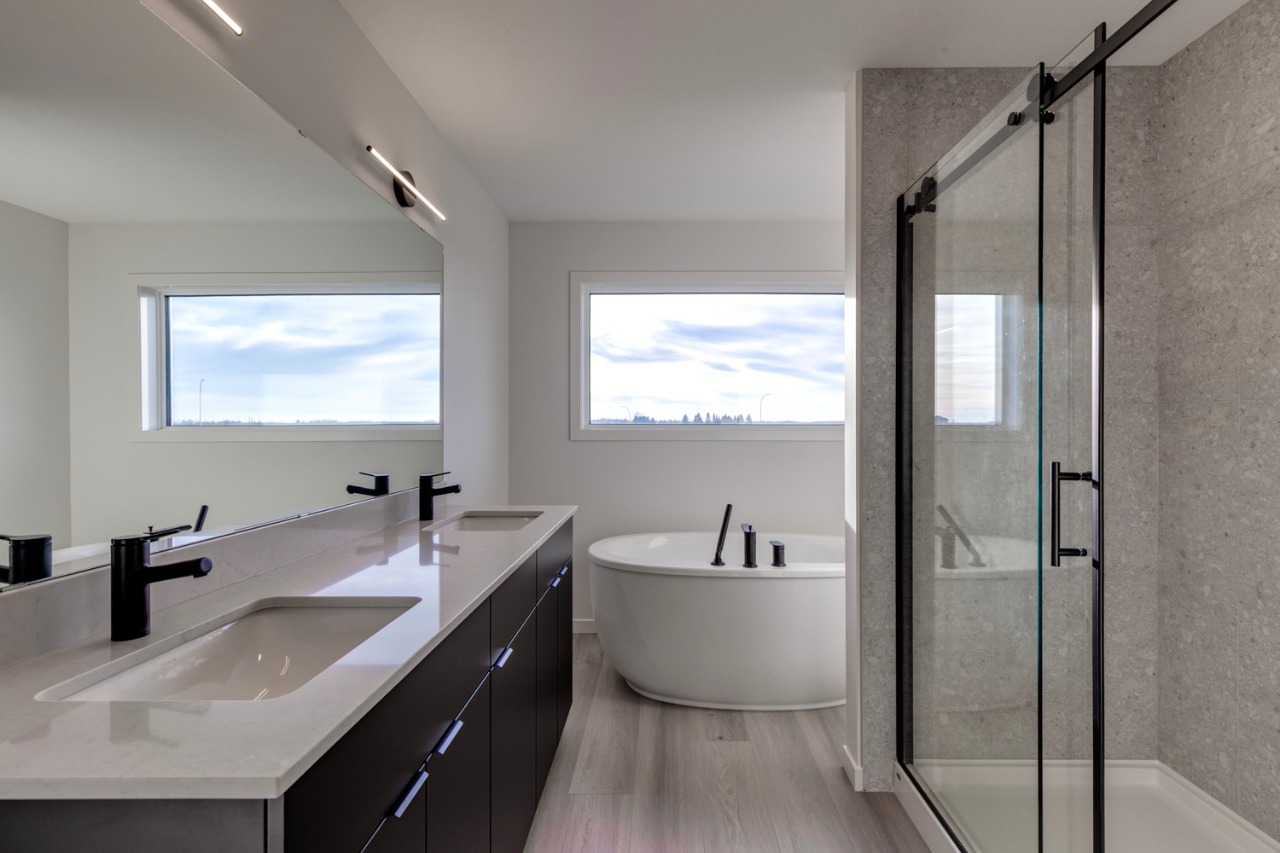
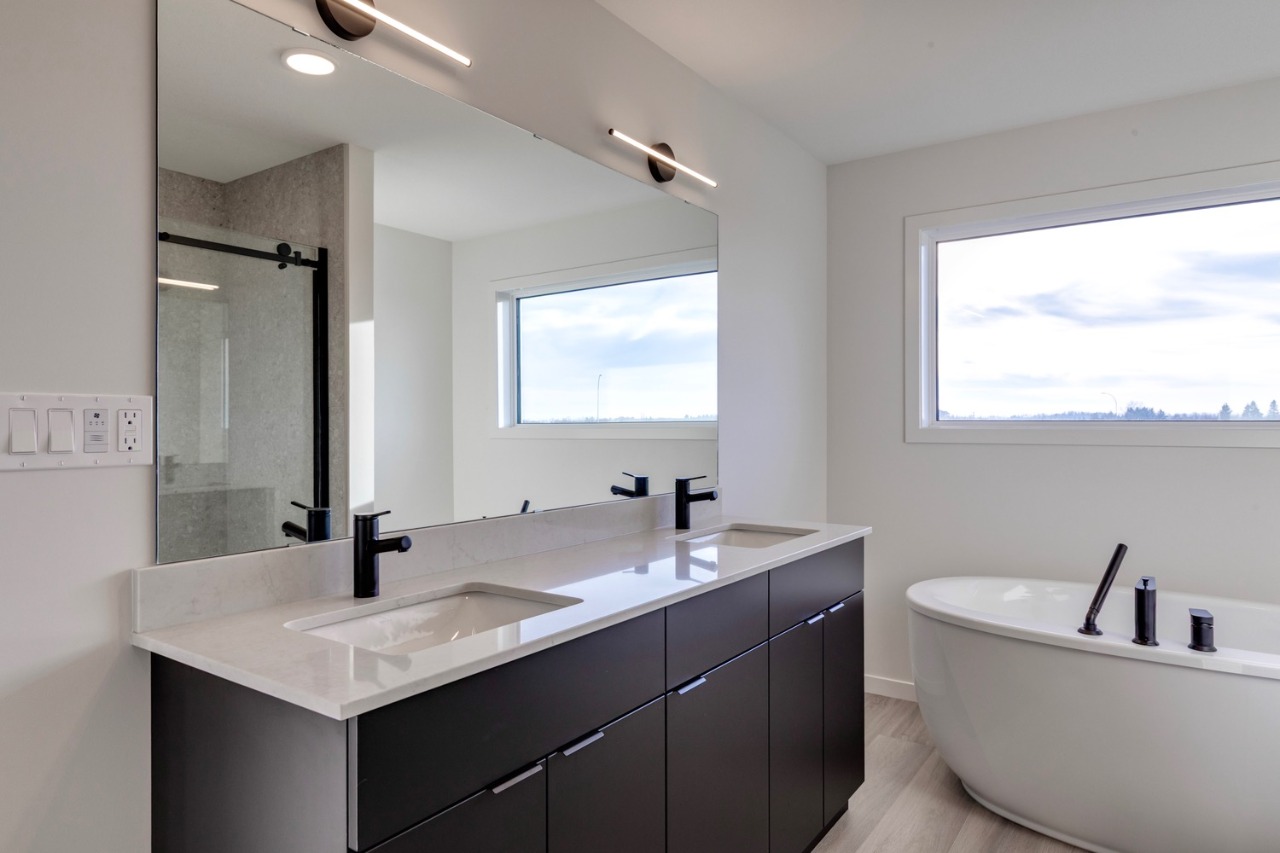
- 2 Full Baths
- None Cooling
- 1 Half Baths
- 4 Parking Space(s)
- 2025 Year Built
- $210 / year HOA
- -292 days Time on Bōde
- E4467432 MLS® #
- 20560813 Bōde ID
- $294 Price / Sqft
- Two Storey Style
Get instant answers about this home
Sale Analysis
Auto-generatedThis 3-bedroom, 2.5-bathroom house in Rosenthal is listed at $584,900.
What kind of home is this?
This house in Rosenthal was built in 2025.
What features stand out inside the home?
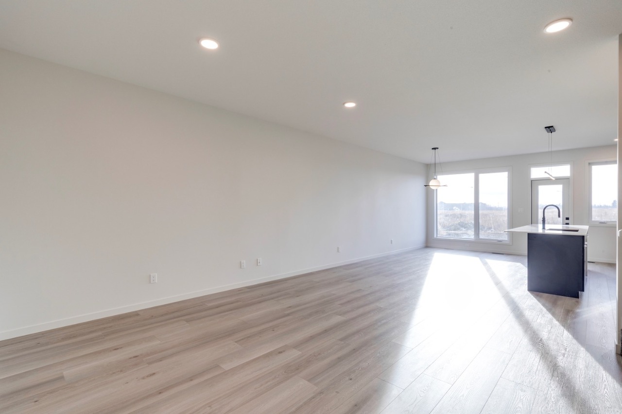
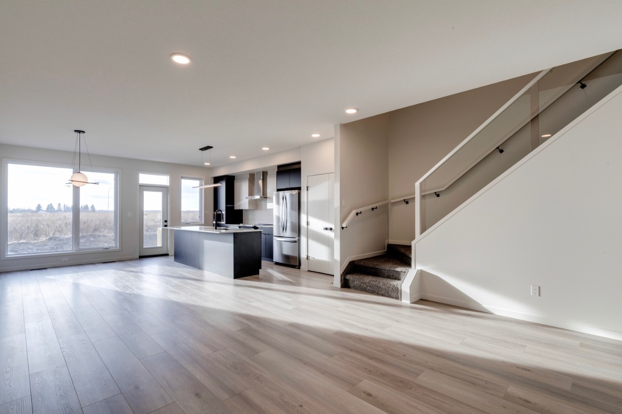
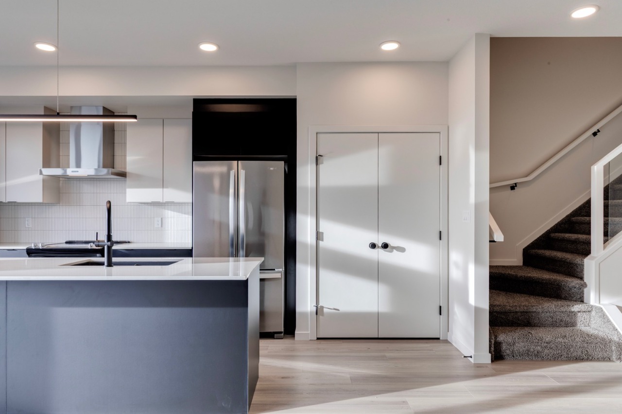
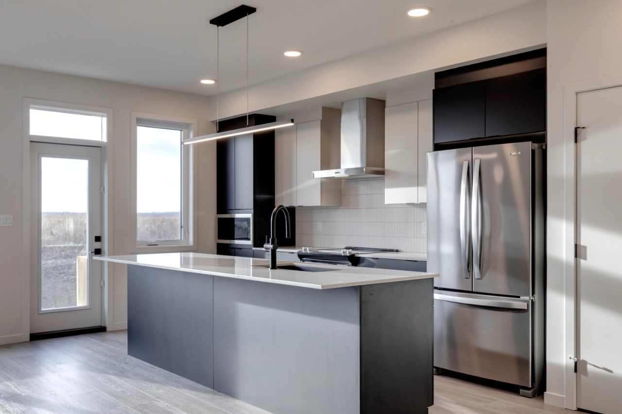
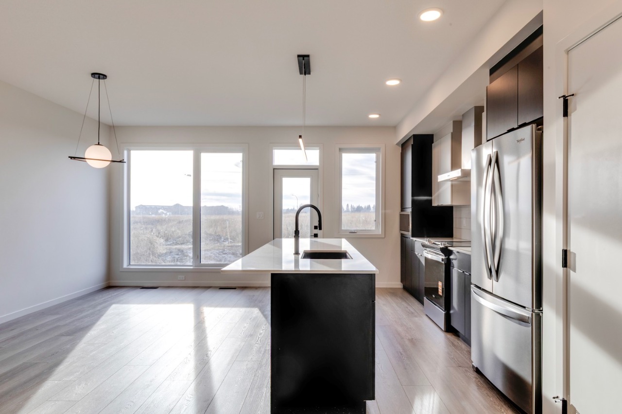
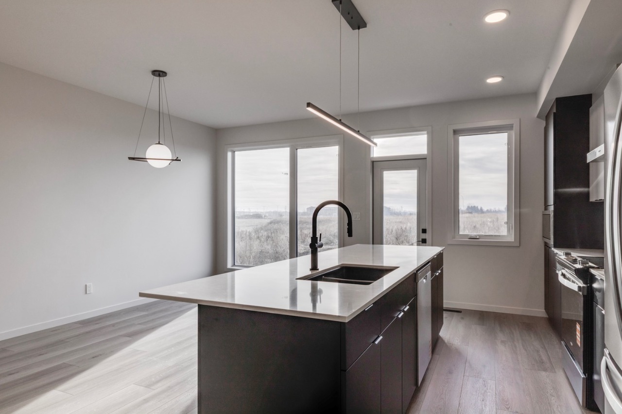
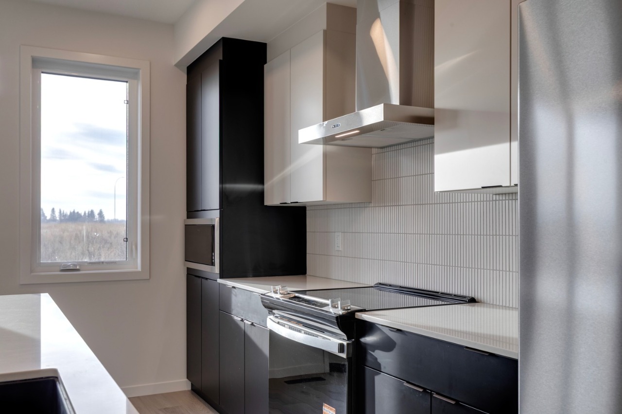
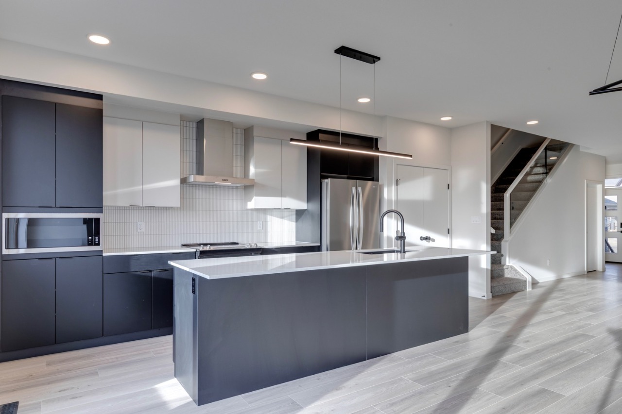
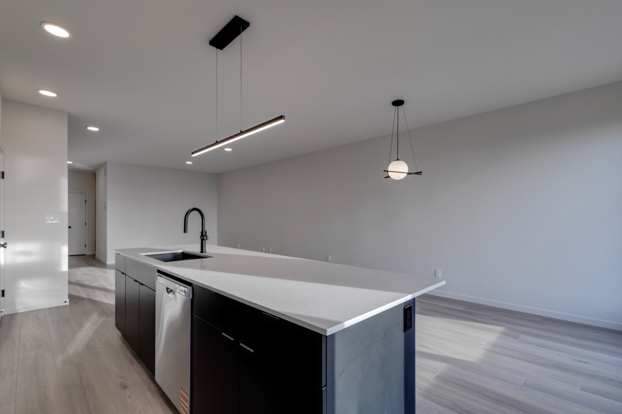
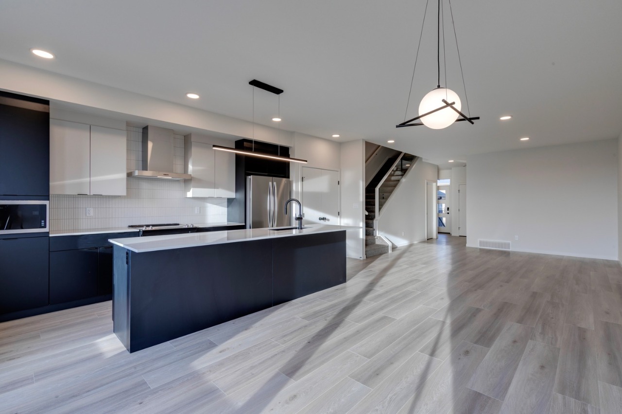

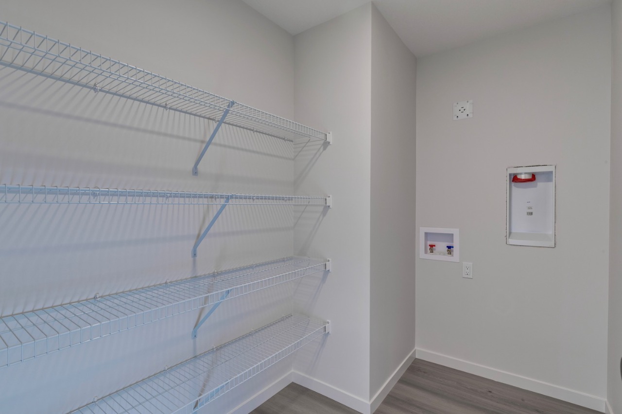
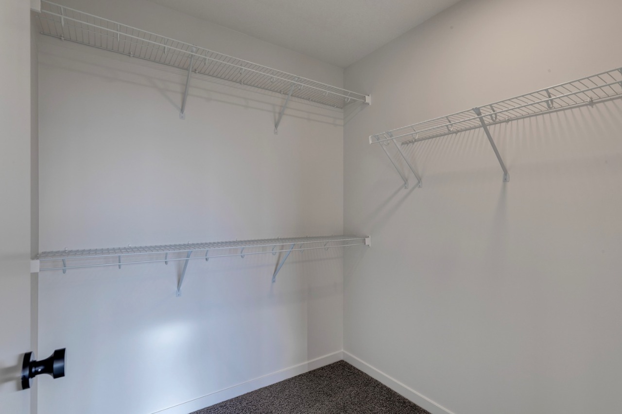
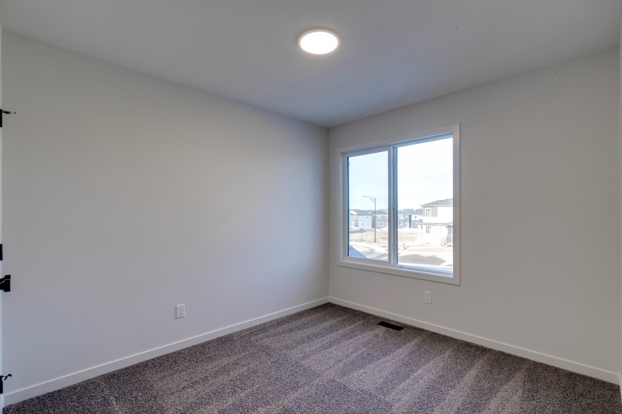
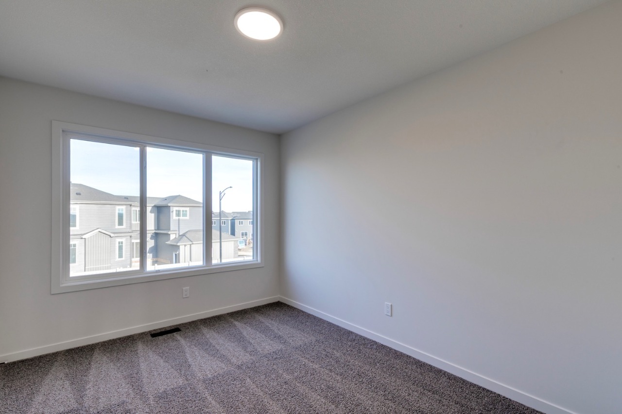
The home includes carpet, a kitchen island, no animal home, no smoking home, an open floor plan and pantry.
What are the key layout details of this home?
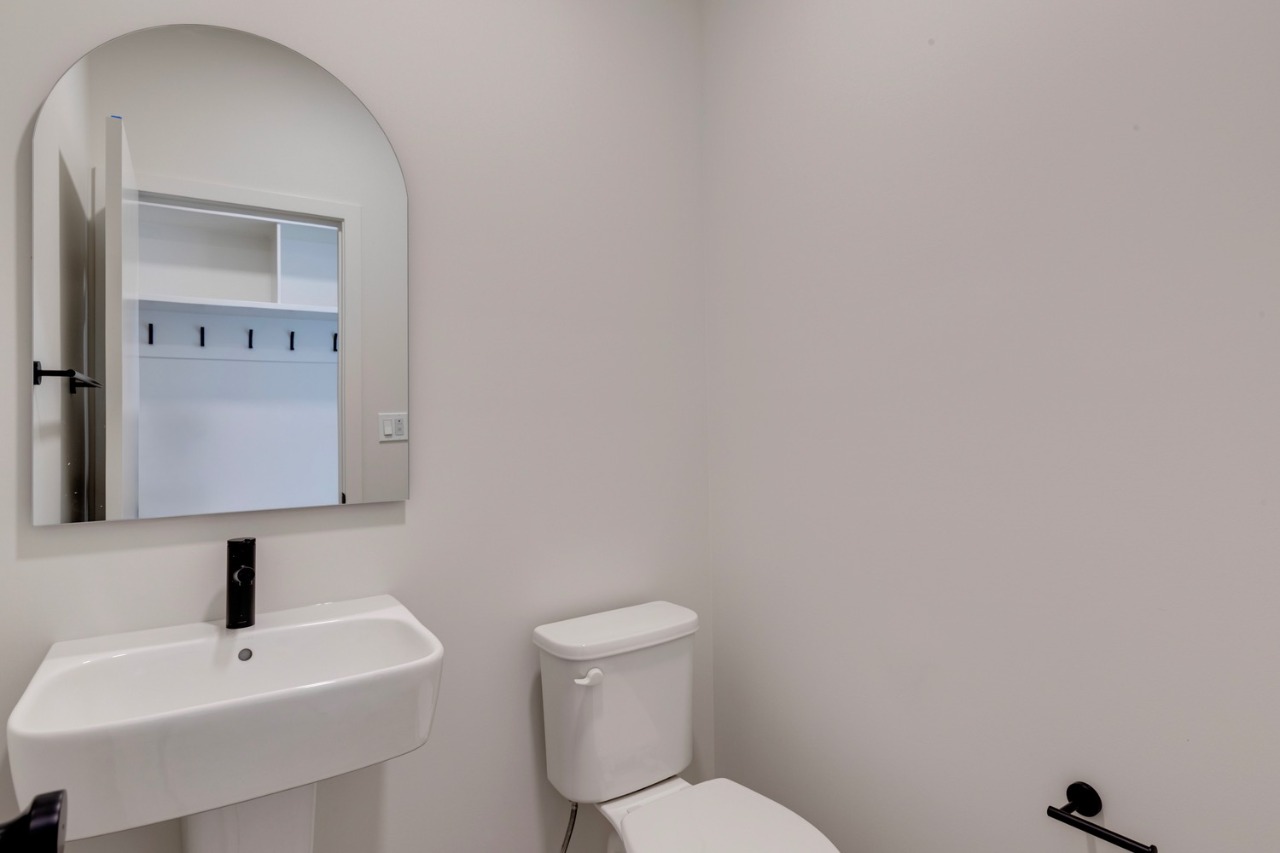
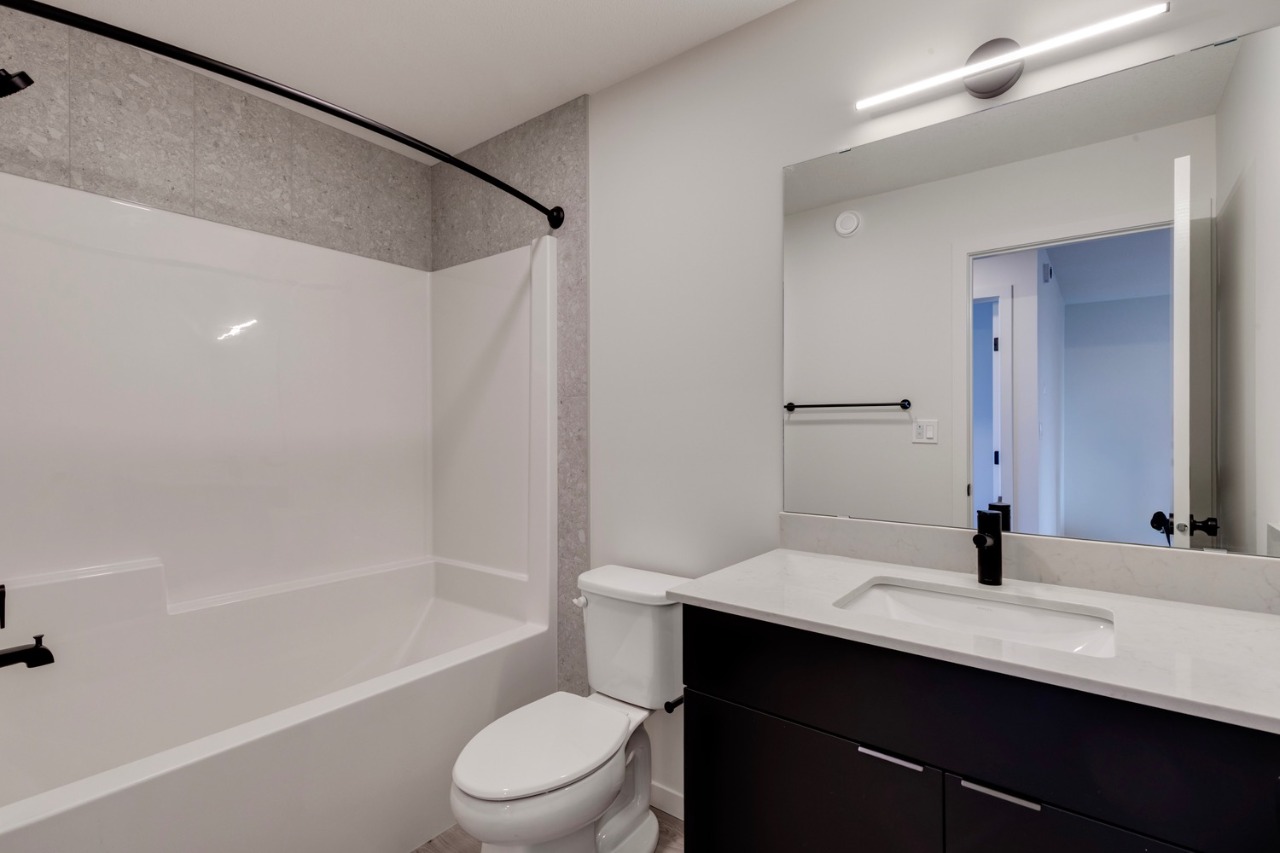
The home offers 3 bedrooms, 2.5 bathrooms, approximately 1,992 sqft, and 4 parking spaces.
What should I know about the basement and mechanical systems?
The home has a full unfinished basement and one furnace.
What amenities are nearby?
Golf, playgrounds, parks, pool, schools and shopping are nearby.
What are the outdoor and lot features?
The property has near public transit, near shopping centre and porch.
This analysis is automatically generated using available sales and market data. It may contain errors and should not be relied on as financial or legal advice.
NA
Description
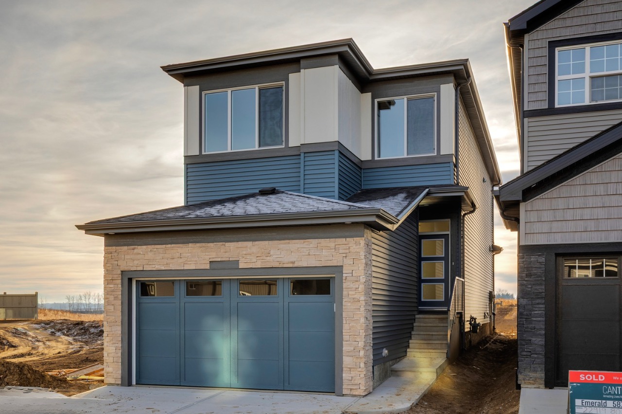
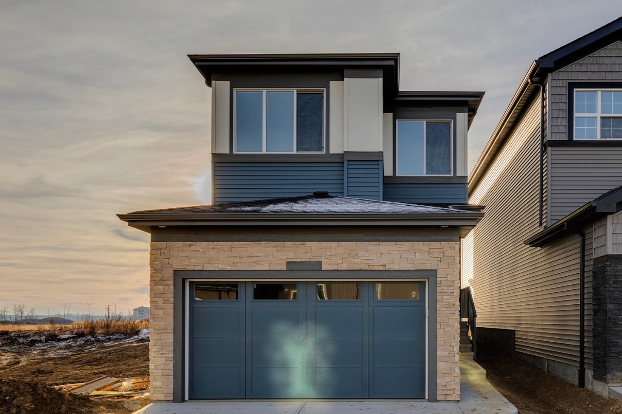
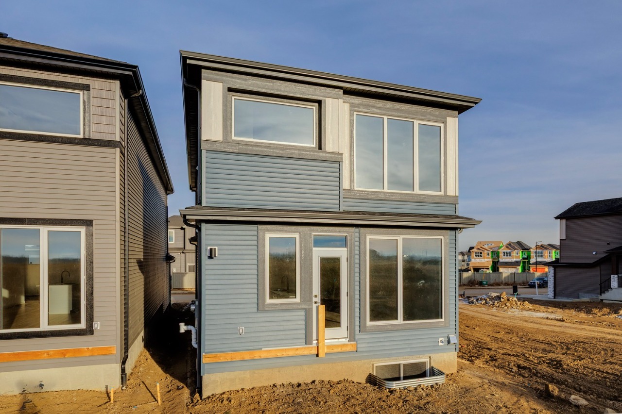

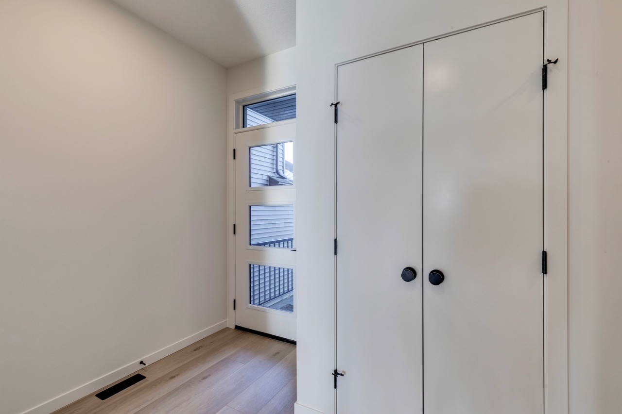
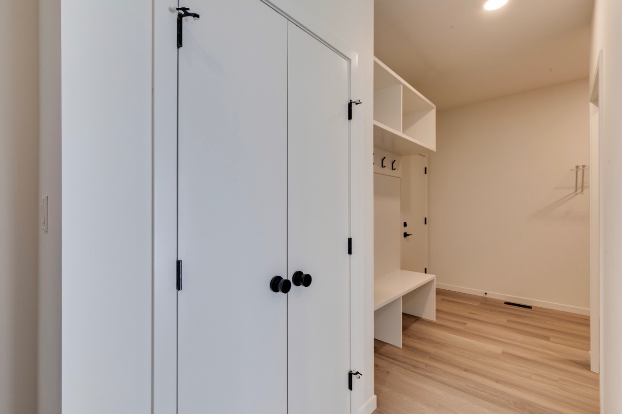
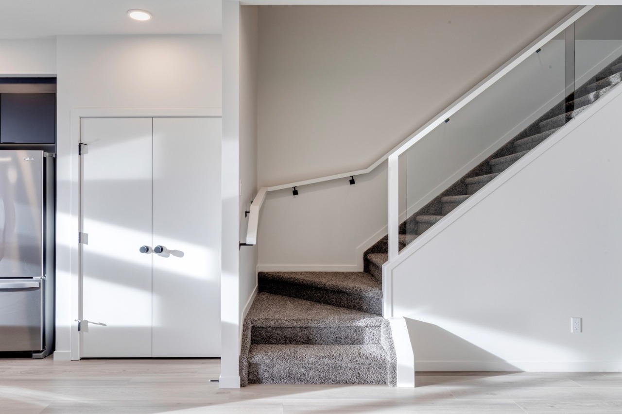
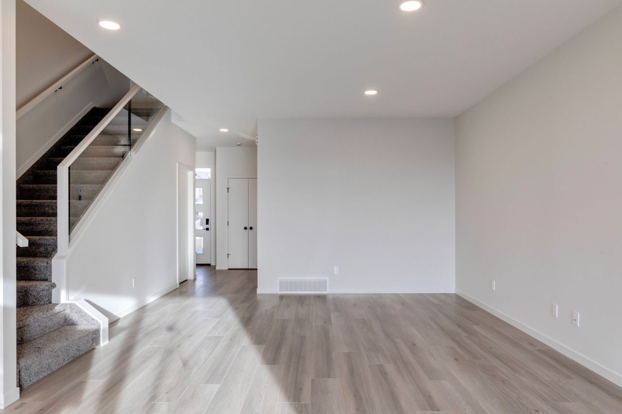
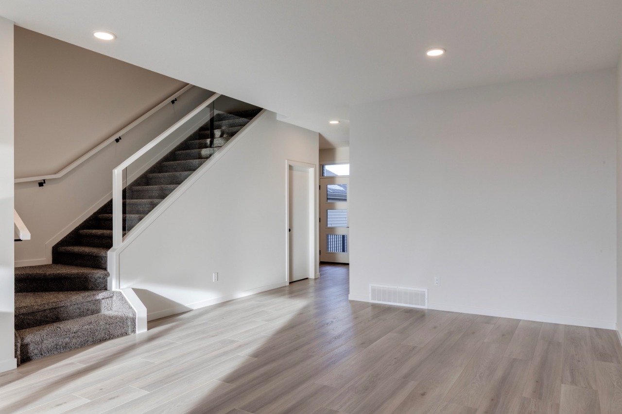
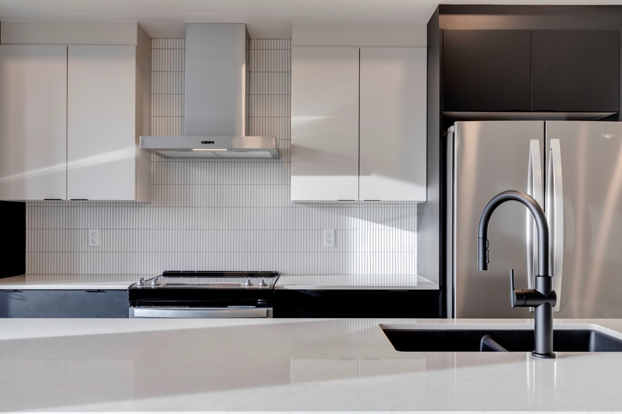
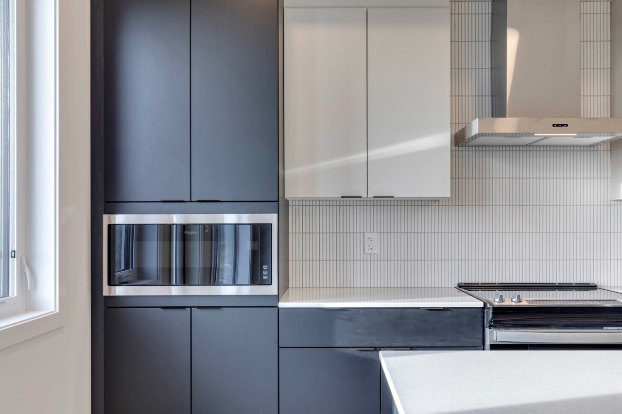


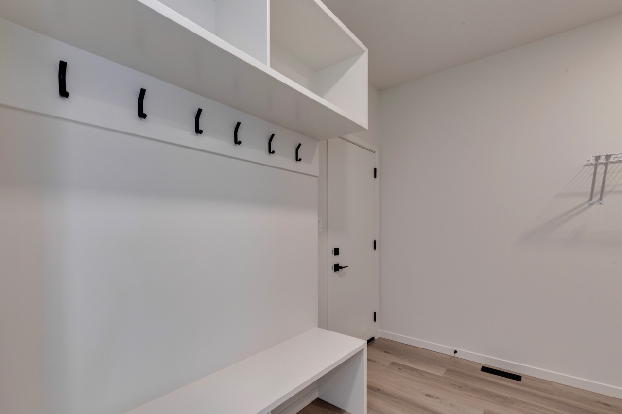

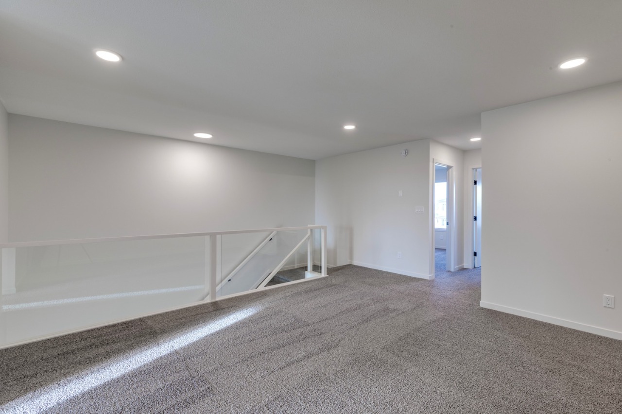
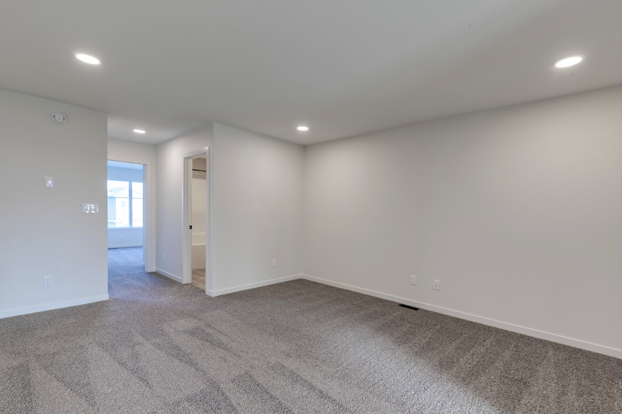
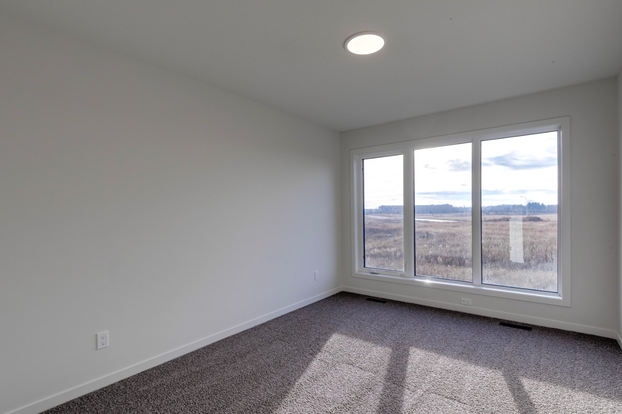
IMMEDIATE POSSESSION AVAILABLE! Welcome to the Family Centered 20 by award winning Cantiro Homes! Designed for moments that matter most, this thoughtfully designed 3 beds 2.5 baths home is built for family connection and comfort. The oversized central living room offers plenty of space for everyone to relax; the large functional kitchen provides effortless flow for meal prep or grab and go mornings. Enjoy family dinners in the designated dining area that comfortable seats 8 and unwind in the spacious upper family room. A flexible space upstairs allows for dedicated homework zone or home office. Modern details like sleek glass railing add style throughout. Step outside to your private backyard backing onto beautiful greenspace - the perfect setting for peaceful evenings and family fun. The Family Centered 20 is designed to make the most of every moment together.
Interior Details
Exterior Details
More Information
Property
Parking
Utilities
Disclaimer: MLS® System Data made available from the REALTORS® Association of Edmonton. Data is deemed reliable but is not guaranteed accurate by the REALTORS® Association of Edmonton.
Copyright 2026 by the REALTORS® Association of Edmonton. All Rights Reserved. Data was last updated Wednesday, September 23, 2026, 5:51:27 PM UTC.