308 30 Street Southwest, Edmonton, AB T6X1A5



Property Overview
- Detached Home Type
- House Building Type
- AlcesCommunity
- 3 Beds
- Natural Gas Heating
- 2 Full Baths
- None Cooling
- 1 Half Baths
- 4 Parking Space(s)
- 2025 Year Built
- -333 days Time on Bōde
- E4466001 MLS® #
- 20553387 Bōde ID
- $280 Price / Sqft
- Two Storey Style
Get instant answers about this home
NA
Description
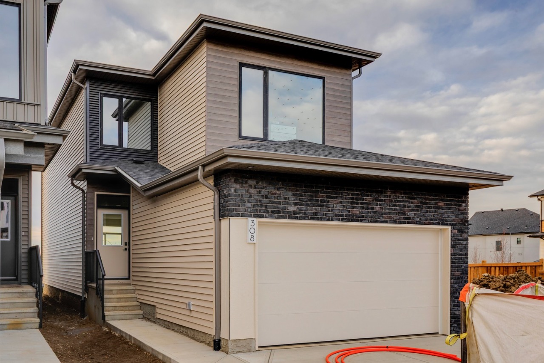
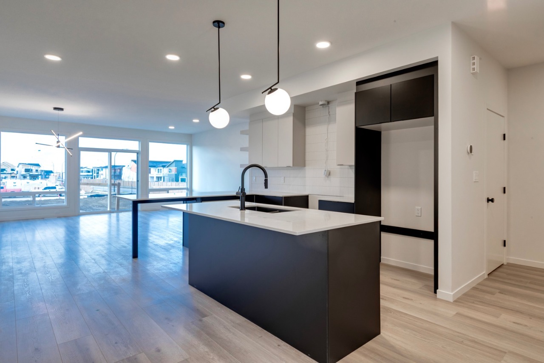
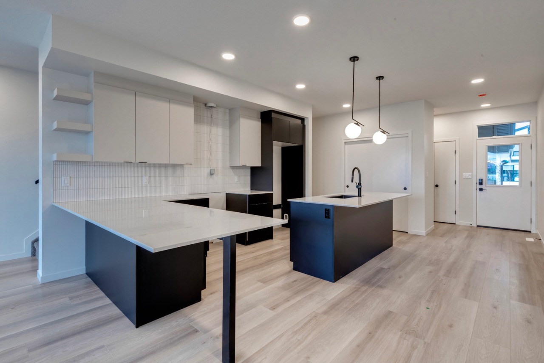
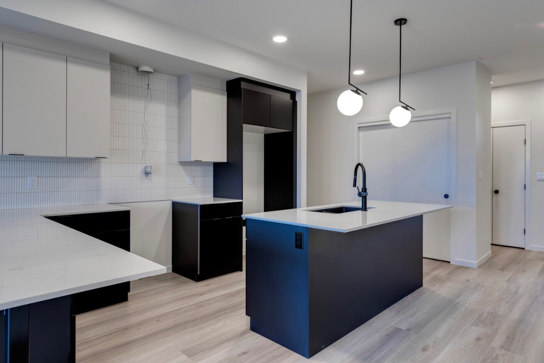
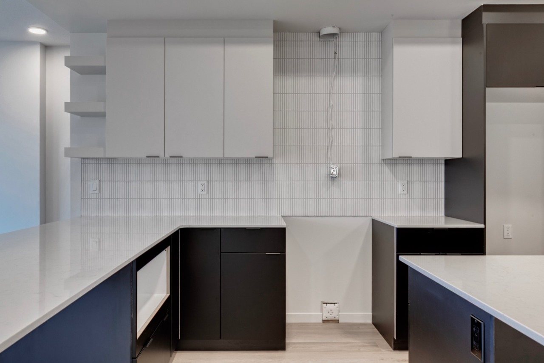
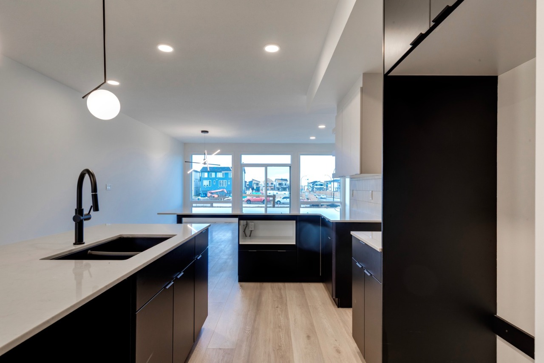
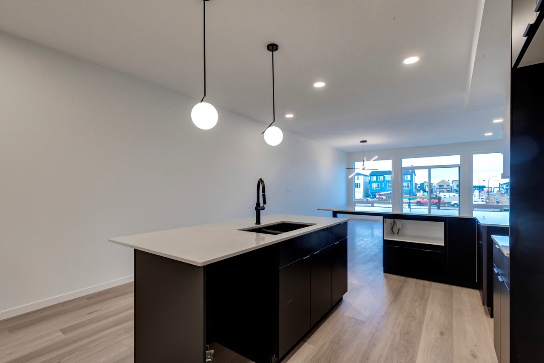
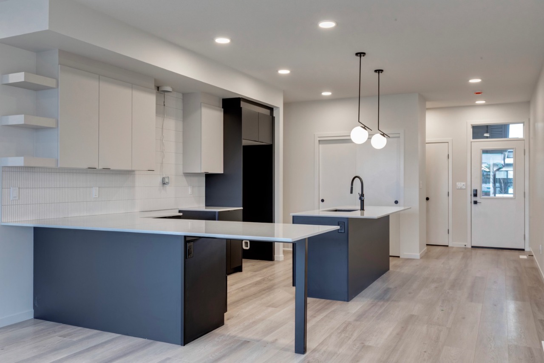
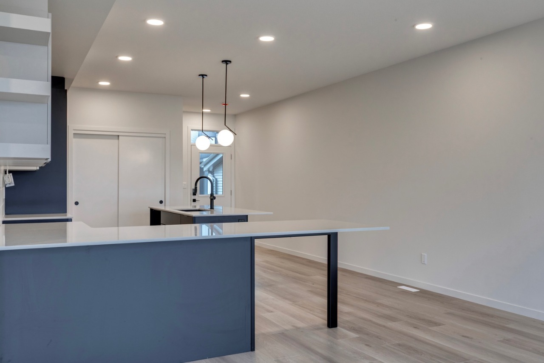
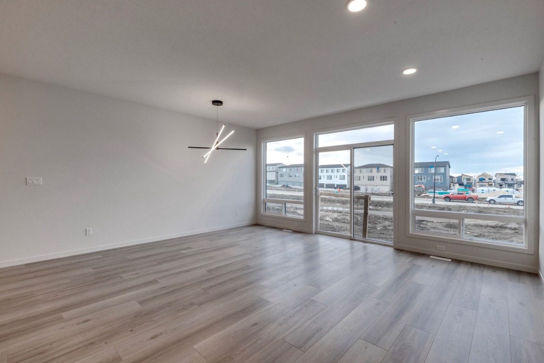
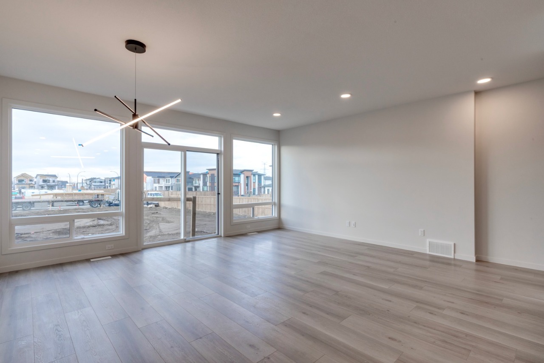
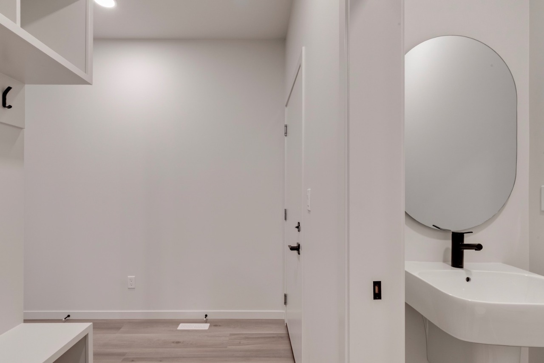
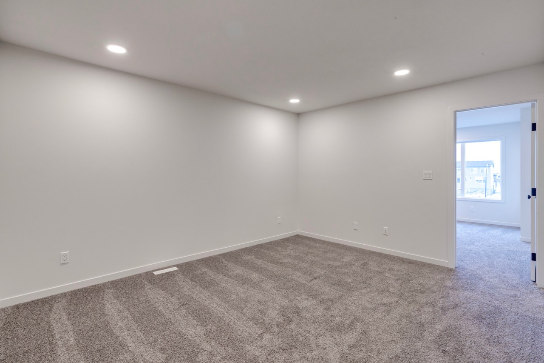
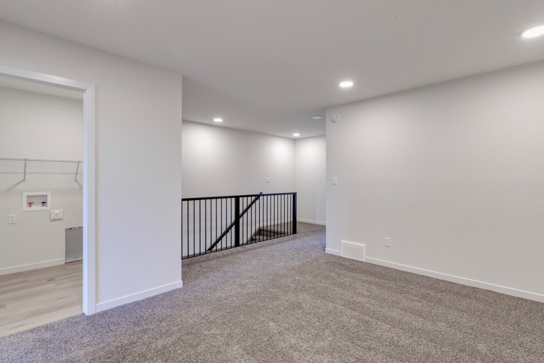
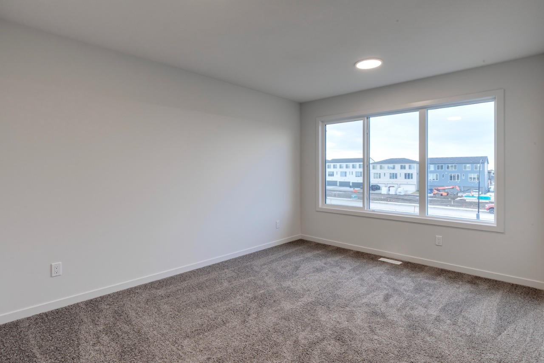
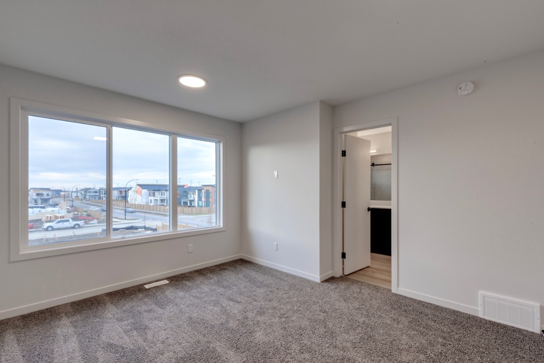
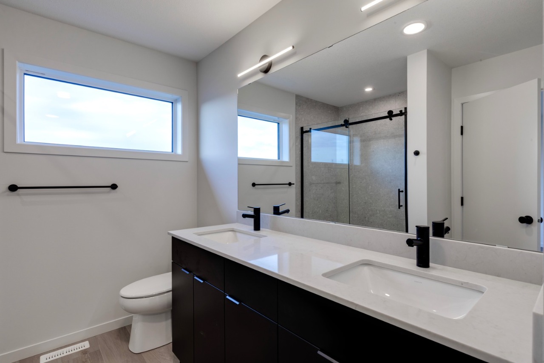
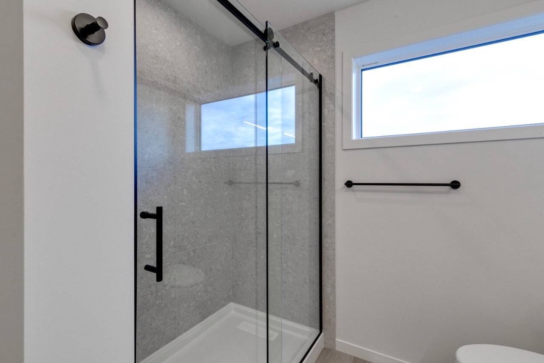
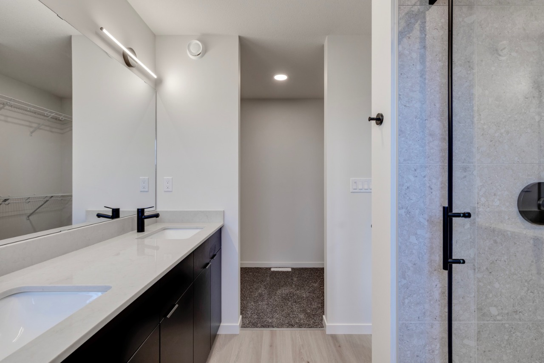
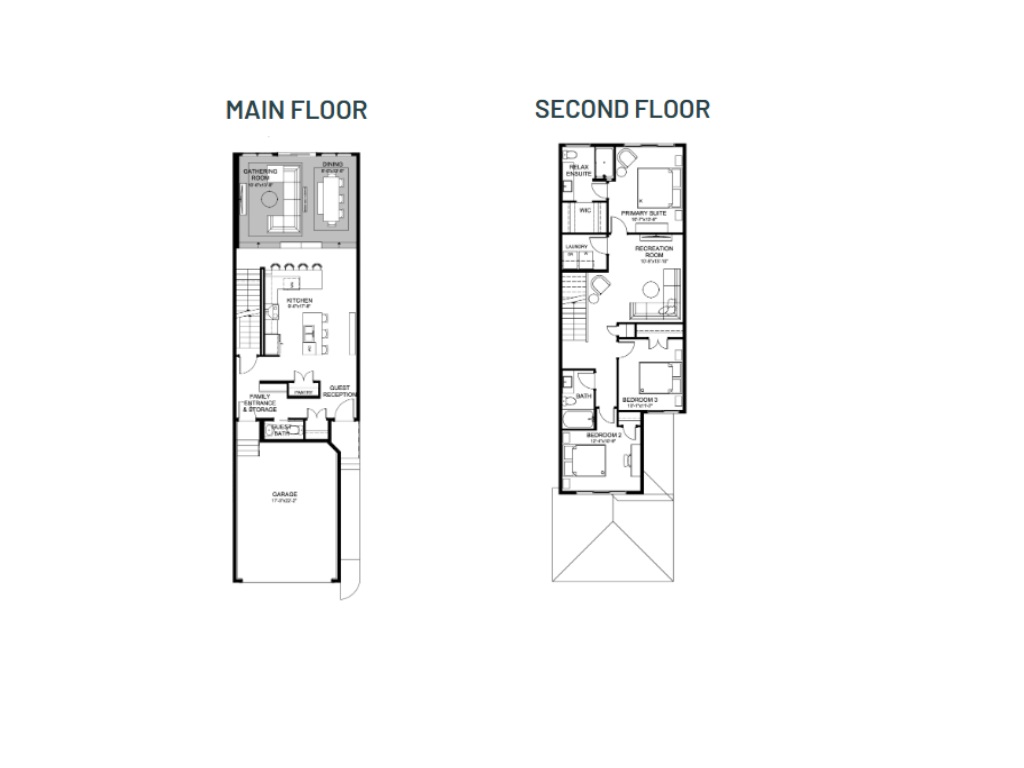
***IMMEDIATE POSSESSION AVAILABLE!*** Welcome to the Entertain Elevate 20 by award winning Cantiro Homes! Designed for those who love to entertain, the Elevate combines impressive style with everyday function. Forget formal dining - this home is made for hosting, where you can serve up an amazing spread while guests mix and mingle throughout the open, connected spaces. With 2 convenient servings bars and a large recreation room upstairs, gatherings flow effortlessly form one area to the next. The primary suite offers a private retreat at the end of the day, featuring a stunning ensuite with a beautifully tiled shower and thoughtful design details throughout. Additional features: upgraded Iron spindle railing, Prairie Fusion Plus exterior, Shoreline interior color board.
Additional Information
Interior Details
Exterior Details
More Information
Property
Parking
Utilities
Disclaimer: MLS® System Data made available from the REALTORS® Association of Edmonton. Data is deemed reliable but is not guaranteed accurate by the REALTORS® Association of Edmonton.
Copyright 2026 by the REALTORS® Association of Edmonton. All Rights Reserved. Data was last updated Saturday, October 17, 2026, 10:13:03 PM UTC.