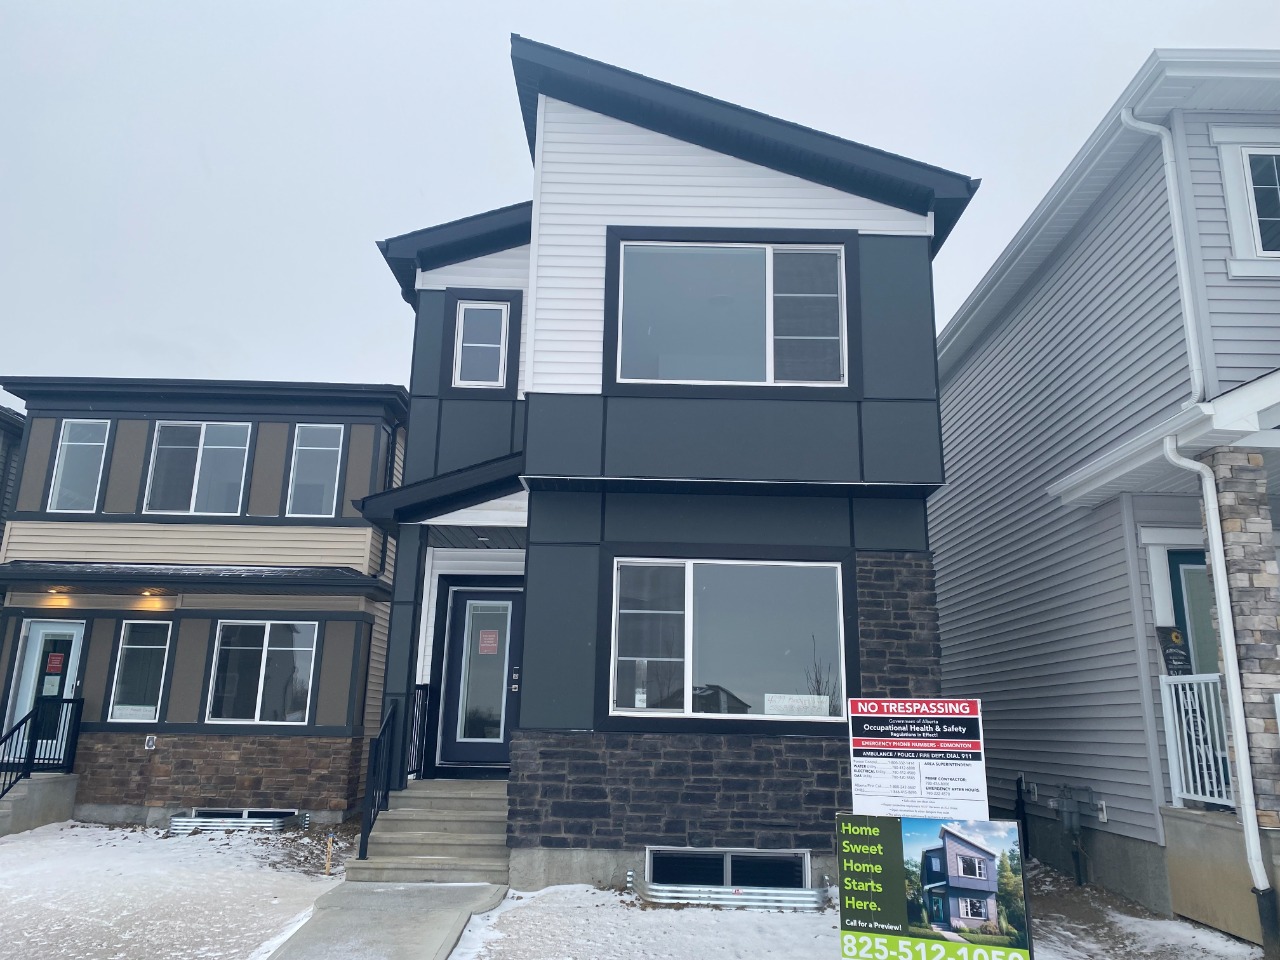
4299 Kinglet Drive, Edmonton, AB T5S2C2

Property Overview
- Detached Home Type
- House Building Type
- Kinglet GardensCommunity
- 3 Beds
- Natural Gas Heating
- 2 Full Baths
- None Cooling
- 1 Half Baths
- 2 Parking Space(s)
- 2025 Year Built
- 99 days Time on Bōde
- E4464699 MLS® #
- 20537052 Bōde ID
- $273 Price / Sqft
- Two Storey Style
Get instant answers about this home
Sale Analysis
Auto-generatedThis 3-bedroom, 2.5-bathroom house in Kinglet Gardens sold for $465,869.
How did this sale price compare with similar homes?
Based on 79 comparable sales, the sold price of $465,869 is approximately 4.4% below the $487,076 benchmark.
How long did this home take to sell?
The home sold after 99 days on the market, longer than the 74 days average for comparable sales.
What does this mean for the local market?
Comparable sales in Kinglet Gardens averaged 221.8% of list price, or 121.8% above list.
How close was the final sale price to the list price?
The home sold for $465,869, which is 1.4% below the asking price of $472,395.
What features stand out inside the home?
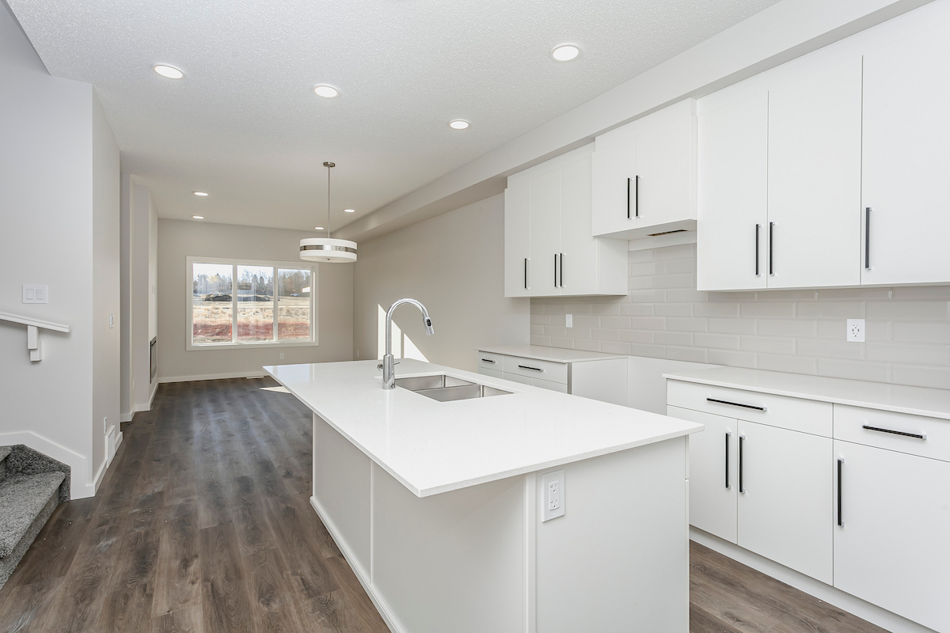
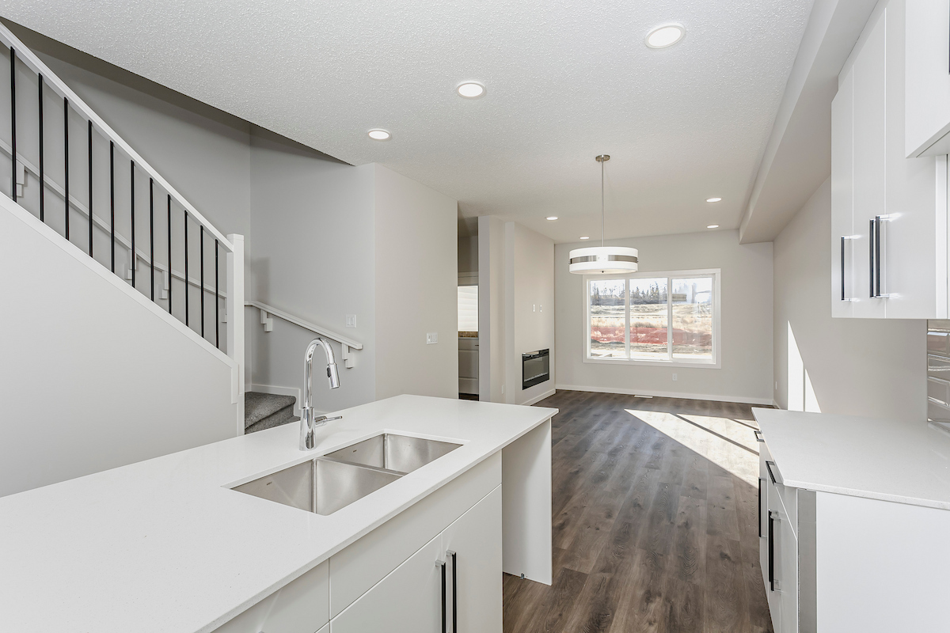
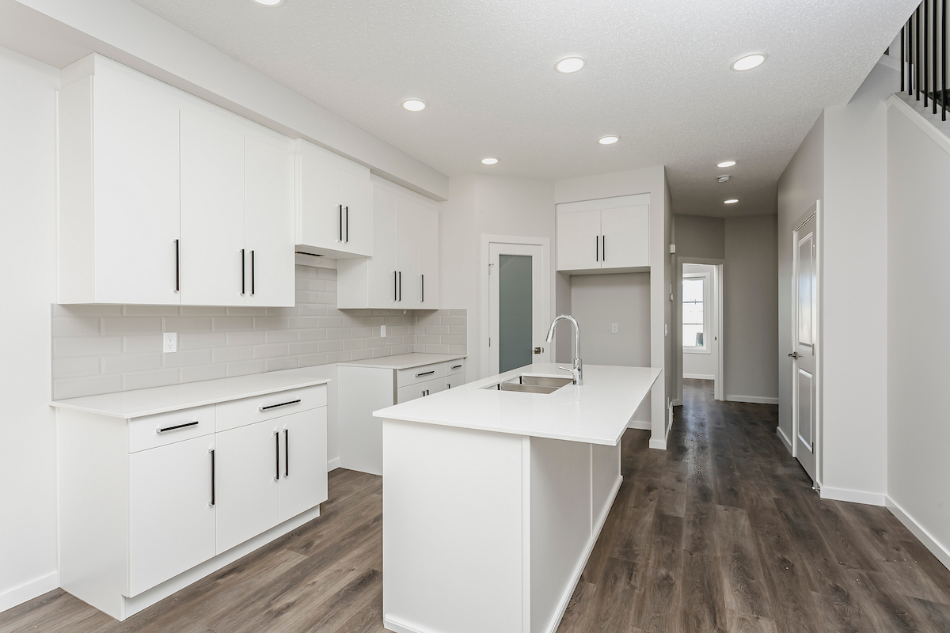
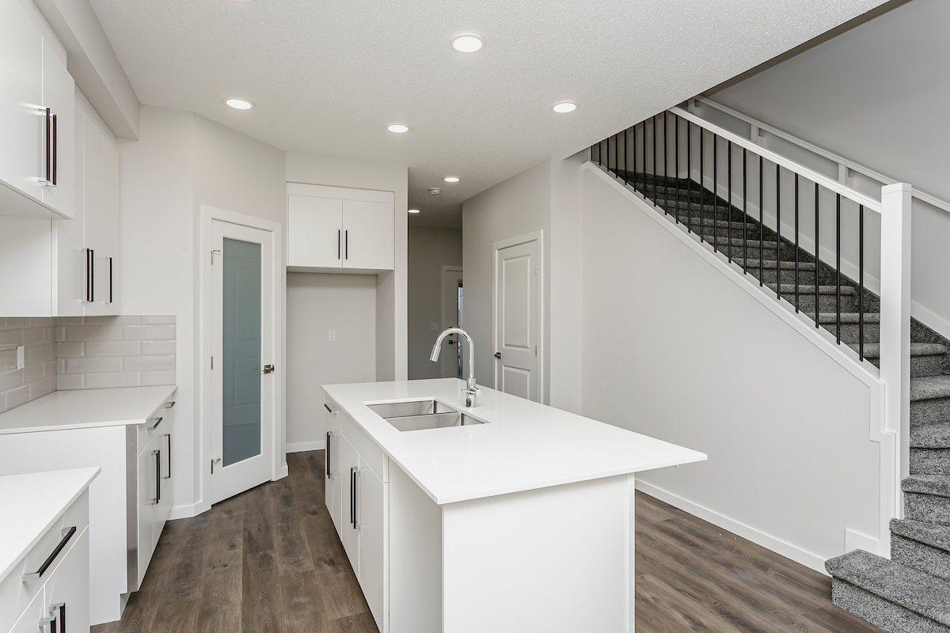
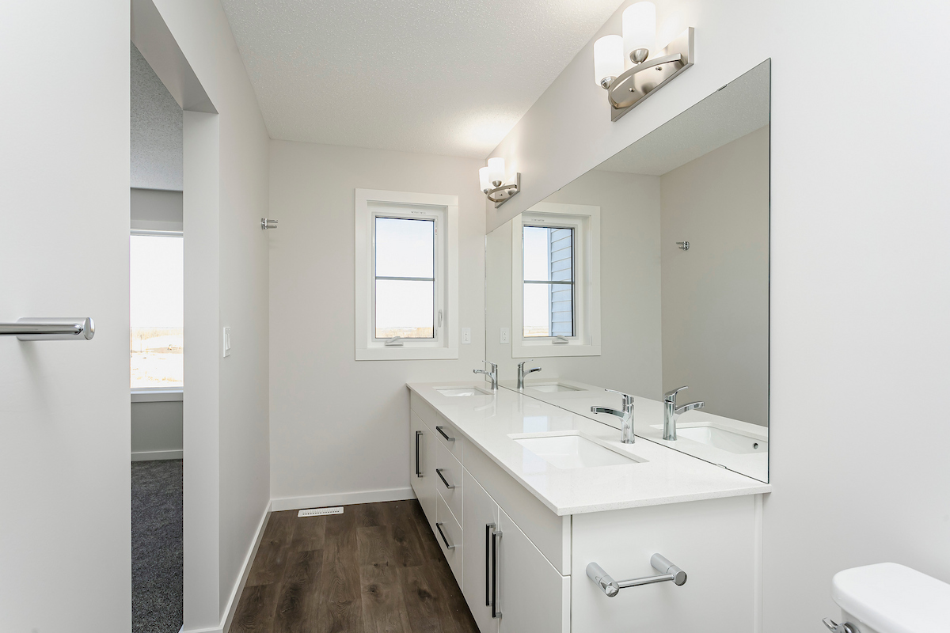
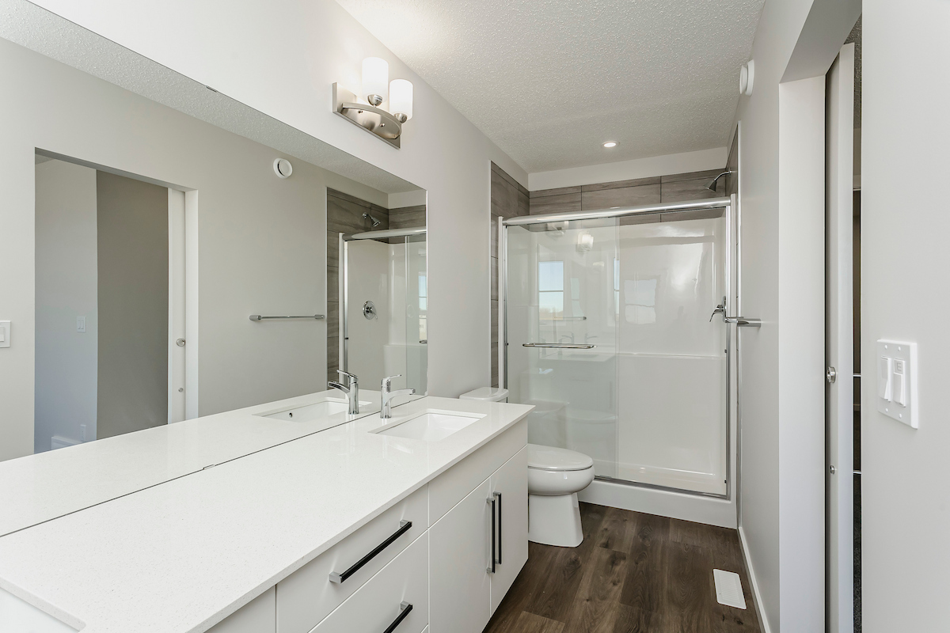
The home includes vinyl plank, double vanity, high ceilings, a kitchen island, an open floor plan and pantry.
What kind of home is this?
This house in Kinglet Gardens was built in 2025.
This analysis is automatically generated using available sales and market data. It may contain errors and should not be relied on as financial or legal advice.
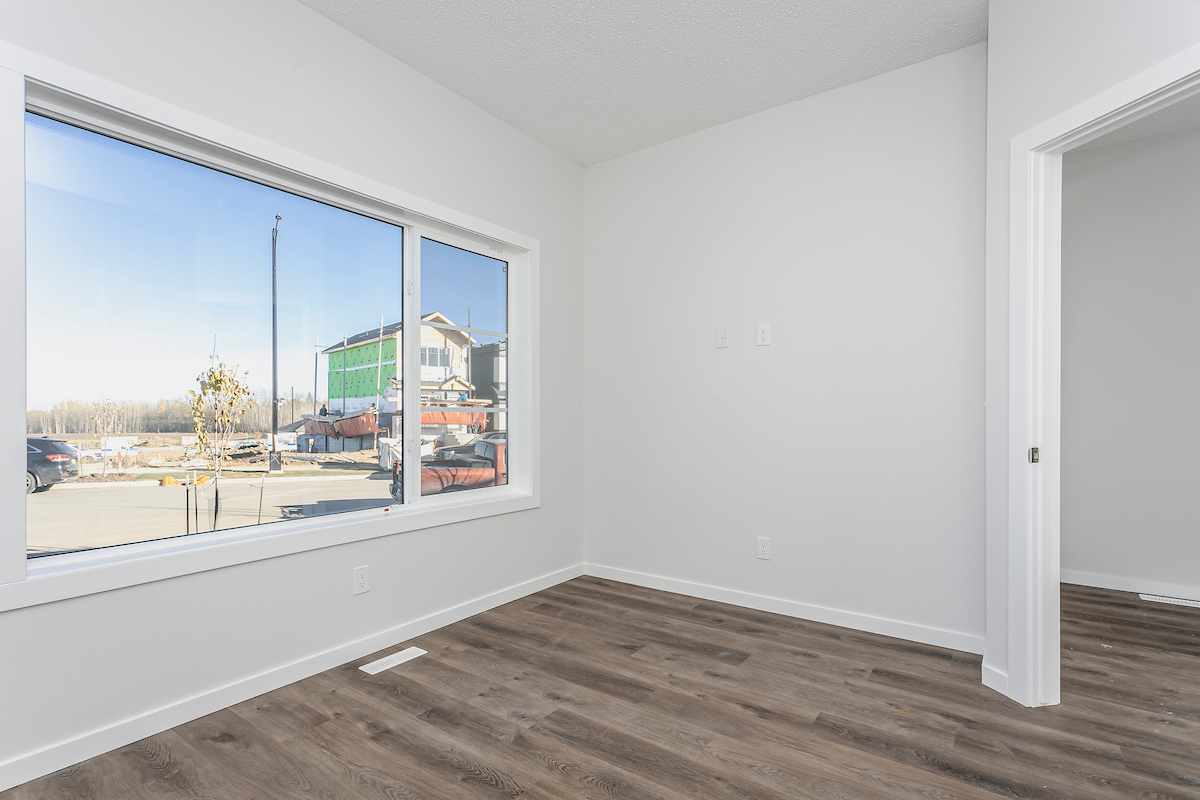
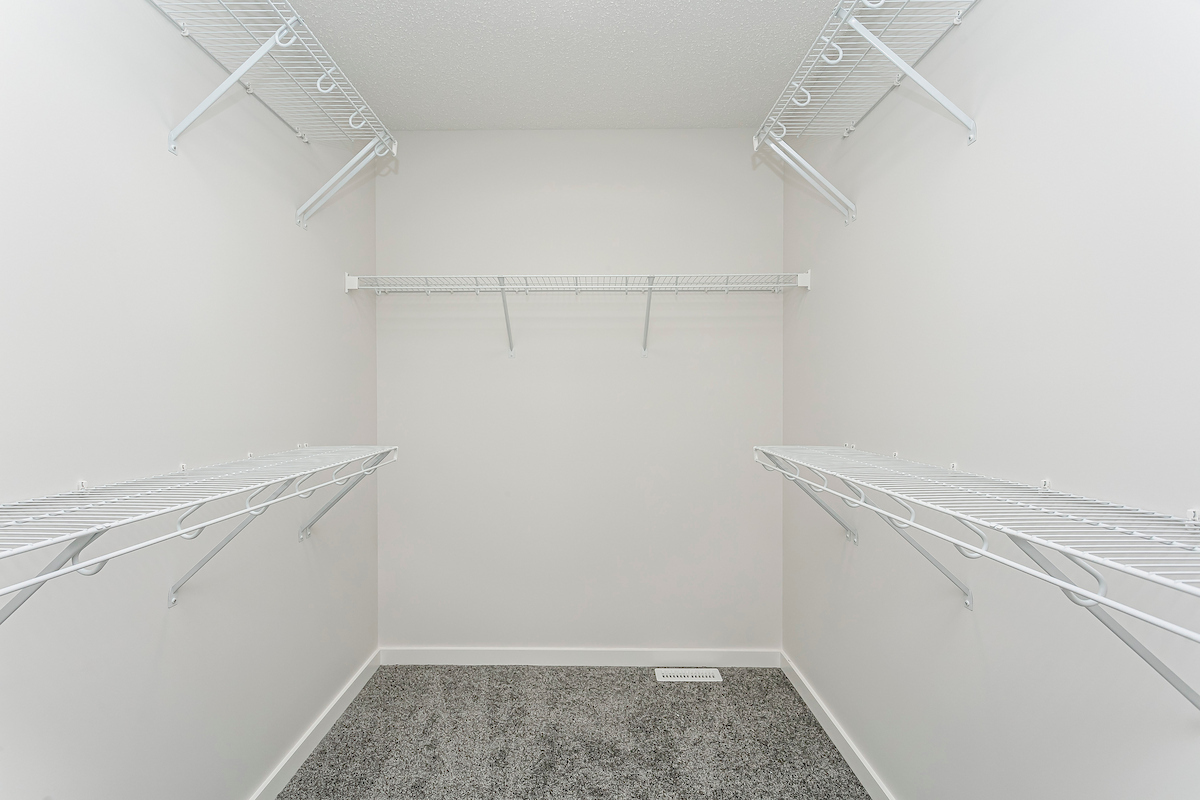
Main floor Flex room, dual sinks in ensuite and main bath, bonus room, top floor laundry, large primary walk in closet, fireplace
Description
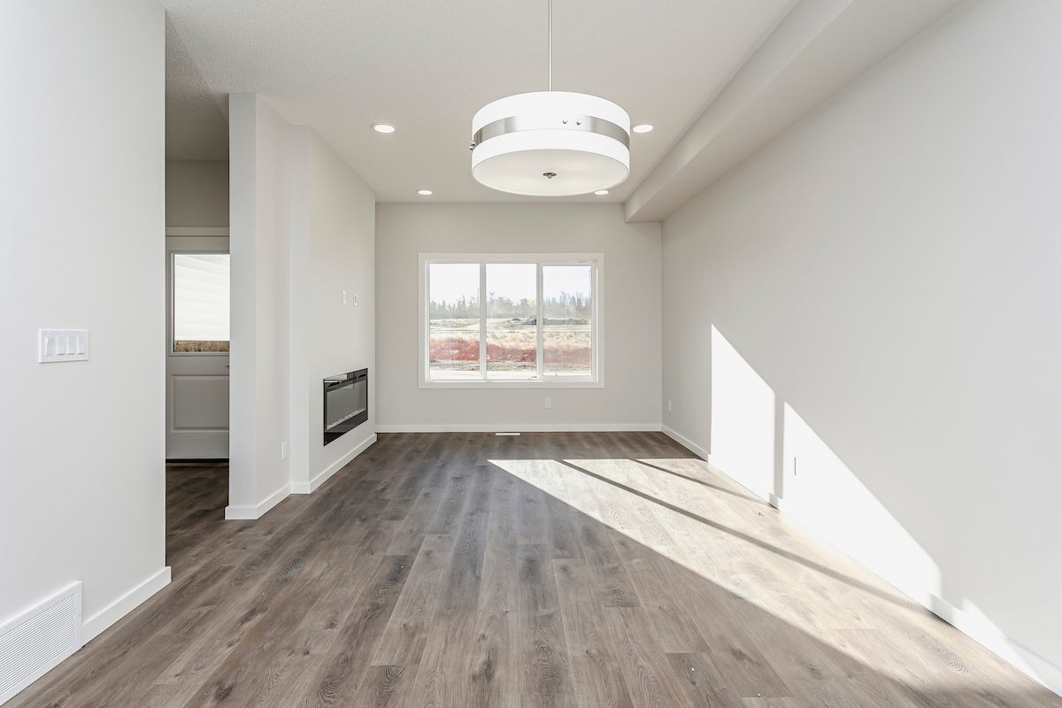
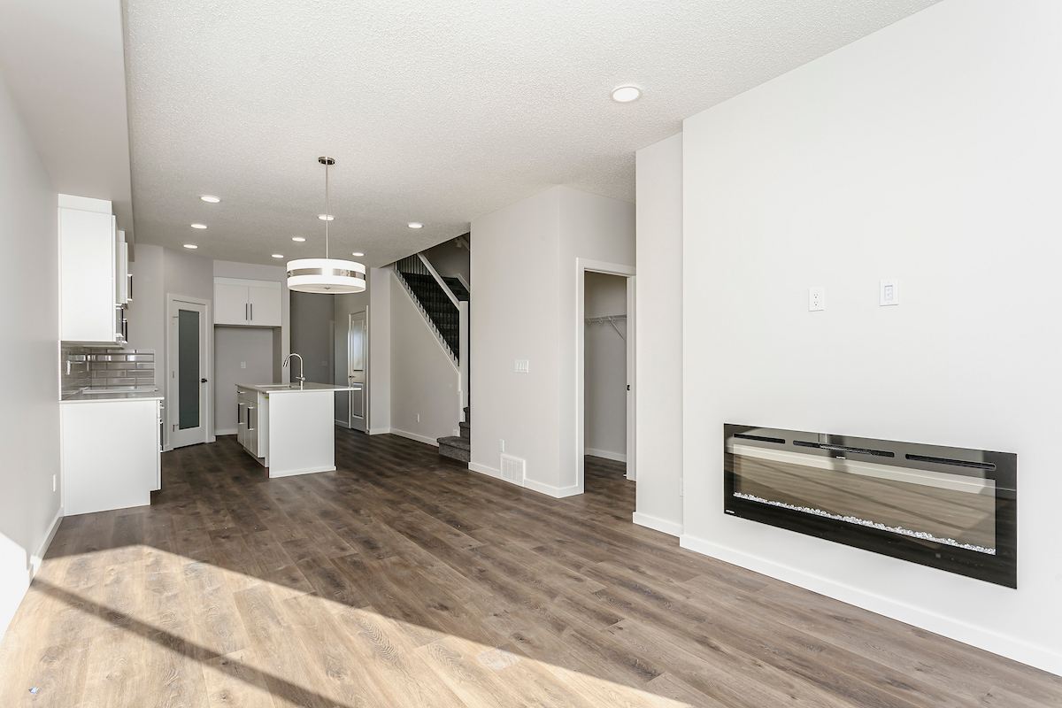
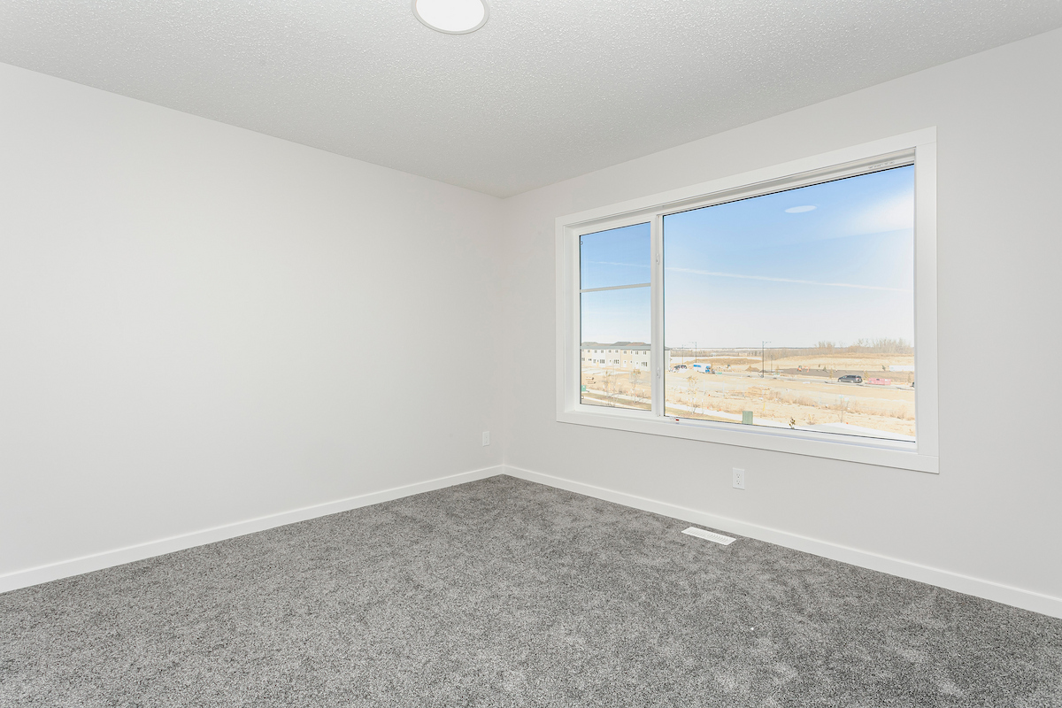
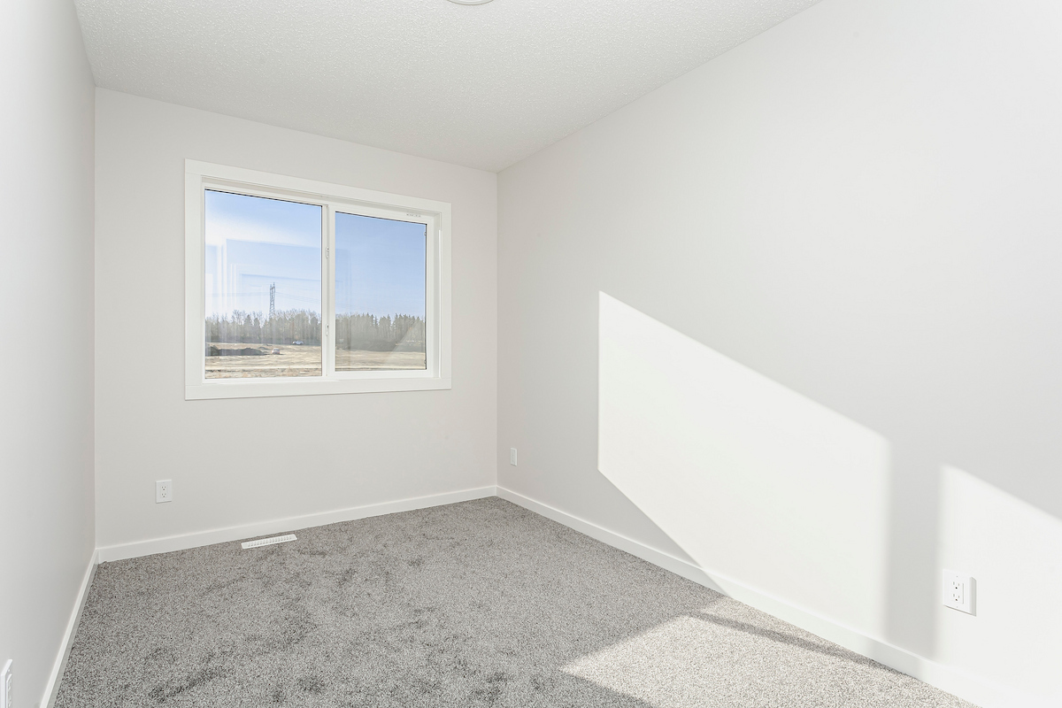
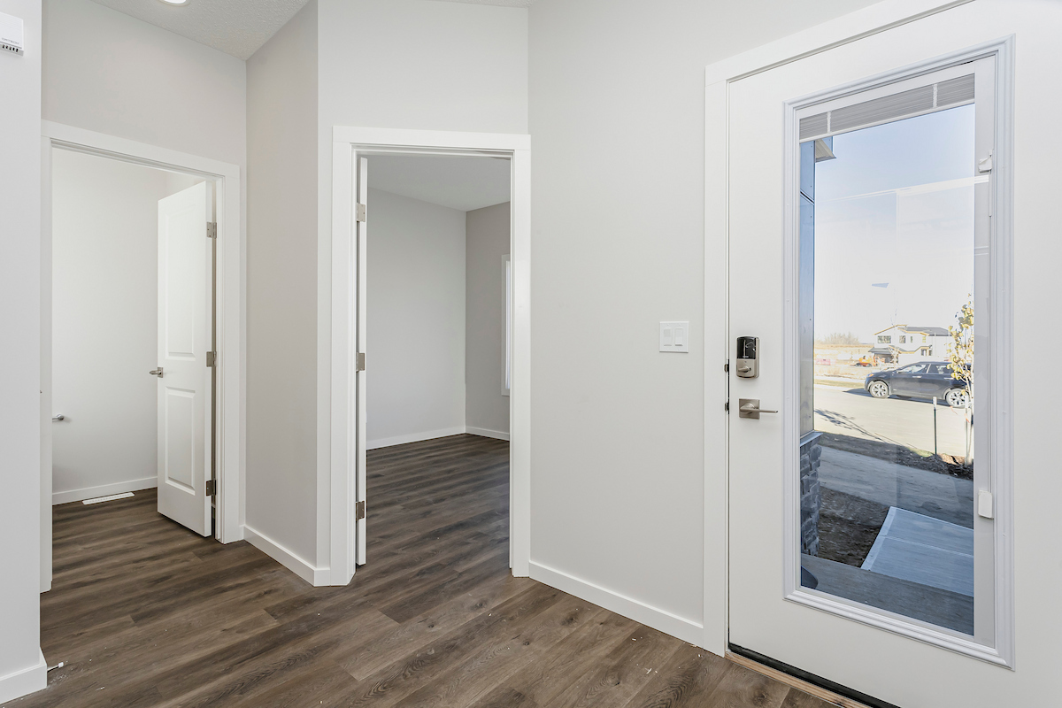
Welcome to this beautiful 3 bed 2.5 bath with flexroom and bonus room home in Kinglet by Big Lake! Featuring a spacious main floor with flex room. The open concept kitchen includes a pantry and large central island that opens up to the dining room and great room with a fireplace. On the second floor you will find two bedrooms, a bonus room at the top of the stairs and the primary bedroom including a walk-in closet with a dual sink ensuite and much more! Perfectly located close to parks, trails, and all amenities, including West Edmonton Mall and Big Lake! ***Please note home is still under constructions, interior photos/upgrades might differ***
Interior Details
Exterior Details
More Information
Property
Parking
Utilities
Disclaimer: MLS® System Data made available from the REALTORS® Association of Edmonton. Data is deemed reliable but is not guaranteed accurate by the REALTORS® Association of Edmonton.
Copyright 2026 by the REALTORS® Association of Edmonton. All Rights Reserved. Data was last updated Monday, September 21, 2026, 3:13:04 PM UTC.