1104 Celia Crescent, Gibsons, BC V0N1V7











Property Overview
- Detached Home Type
- House Building Type
- 8712 Sqft Lot Size
- Gibsons & AreaCommunity
- 3 Beds
- Electric, Natural Gas Heating
- 2 Full Baths
- 0 Half Baths
- 4 Parking Space(s)
- 2026 Year Built
- 305 days Days on Market
- R3062654 MLS® #
- $778 Price / Sqft
- R-3 Land Use
- Bungalow Style
Get instant answers about this home
Description
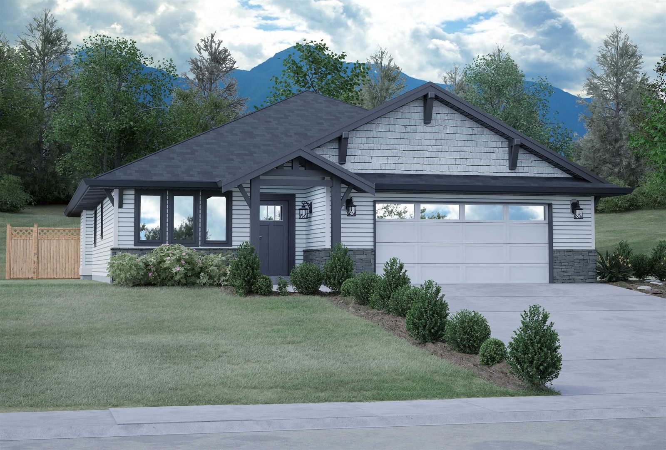
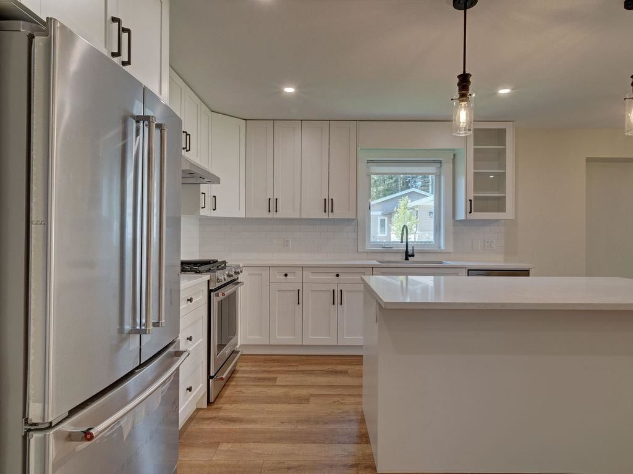
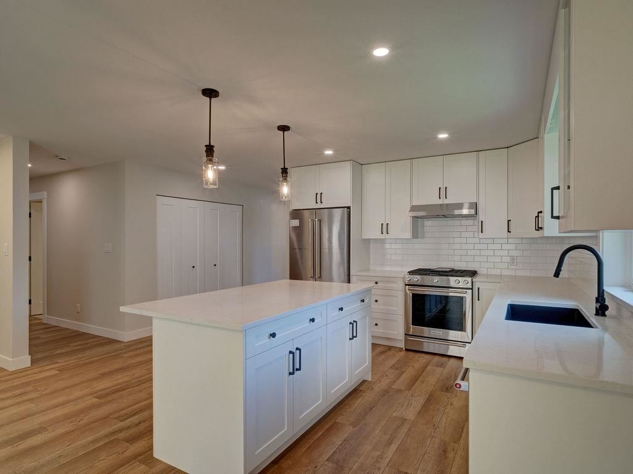
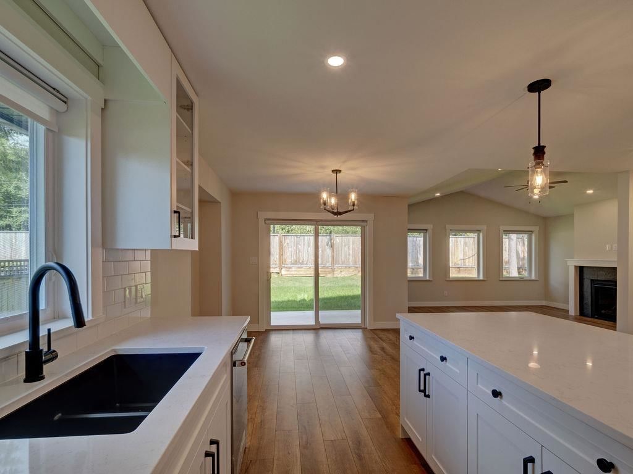
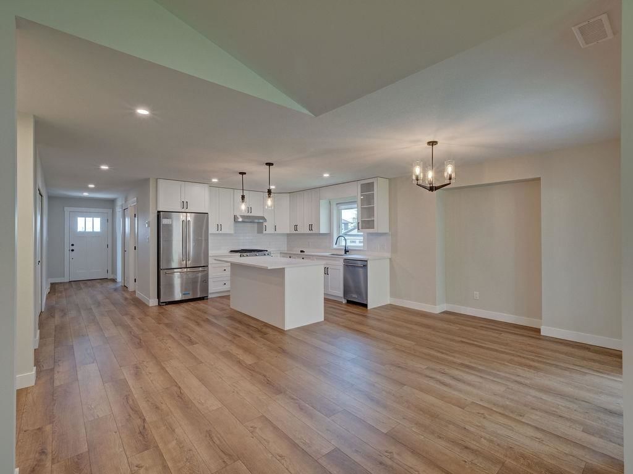
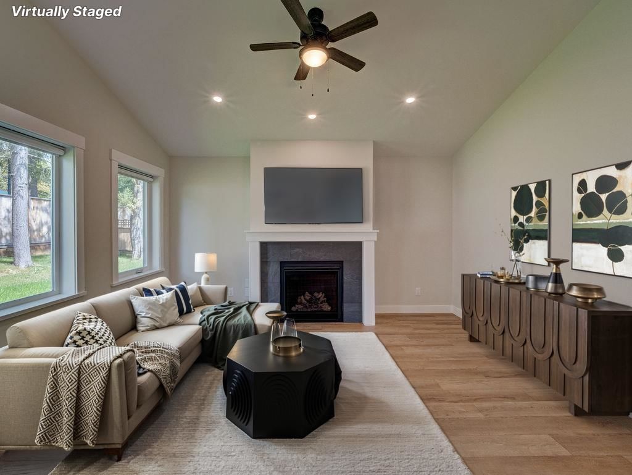
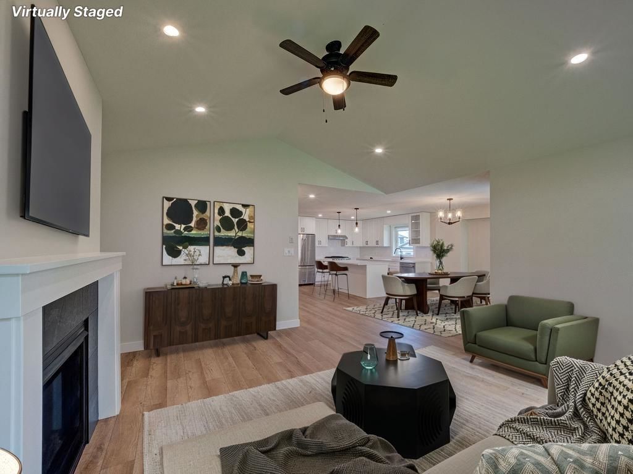
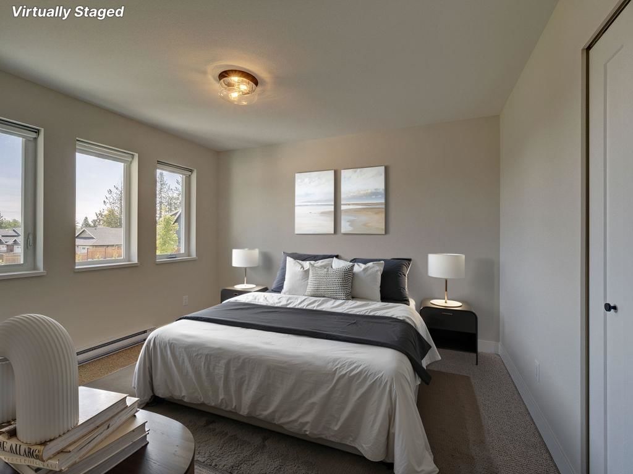
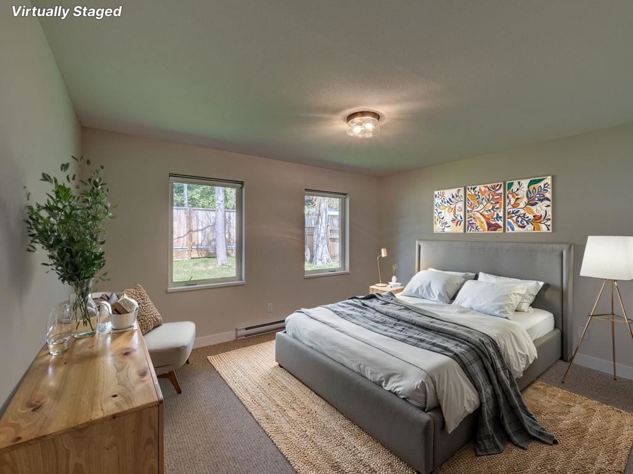
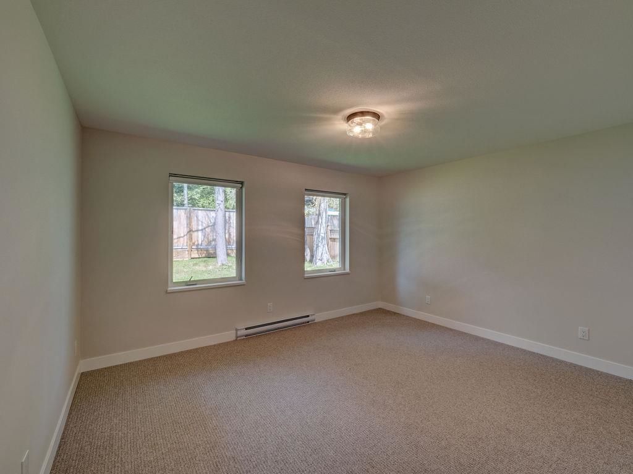
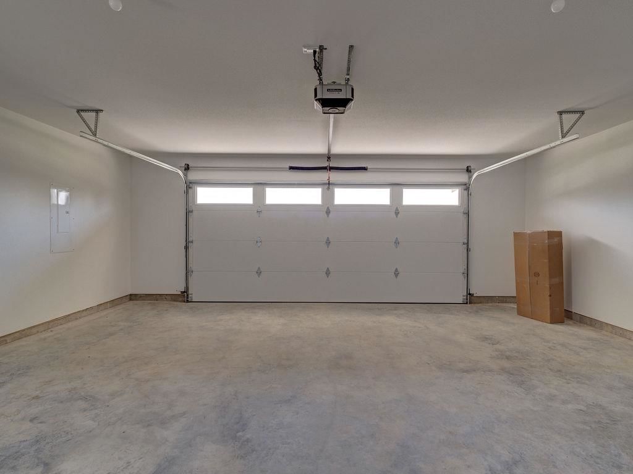
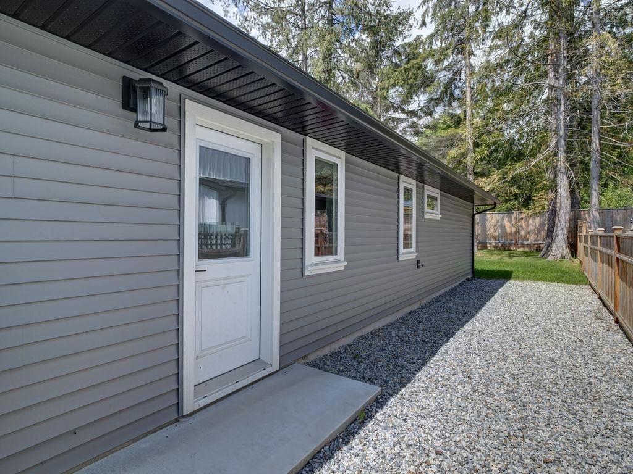
Brand New Home in Parkland Phase 4. This 3 bdrm 2 full bath 1542 sq. ft. Rancher has been designed for a convenient lifestyle. The 66' x 137' lot comes with a fully fenced rear yard. The Island Kitchen has a pantry area & comes with a stainless steel fridge, stove & dishwasher. The Living room has vaulted ceilings, and a cozy natural gas fireplace. 10' x 8' covered patio off the dining room. The large Master Bedroom has a walk-in closet, and ensuite bath with 5 foot shower & tile surround. There are two additional bedrooms & a full 4 piece bathroom. Easy care vinyl siding and cultured stone accents. A concrete driveway to a large 23' X 20' double garage. GST is included in price.
Interior Details
Exterior Details
More Information
Property
Parking
This REALTOR.ca listing content is owned and licensed by REALTOR® members of The Canadian Real Estate Association.