5062 Granville Street, Vancouver, BC V6M3B4










Property Overview
- Detached Home Type
- House Building Type
- 10019 Sqft Lot Size
- ShaughnessyCommunity
- 7 Beds
- Natural Gas Heating
- 7 Full Baths
- Air Conditioning (Central), Air Conditioning (Wall Unit(s)) Cooling
- 1 Half Baths
- 10 Parking Space(s)
- 1996 Year Built
- — Property Taxes
- 311 days Days on Market
- R3060908 MLS® #
- $873 Price / Sqft
- R1-1 Land Use
- Two Storey Style
Get instant answers about this home
Description
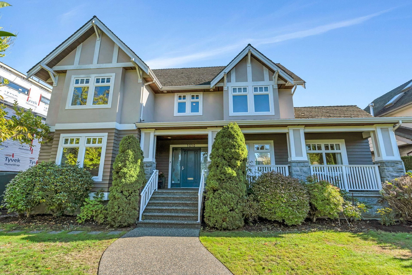
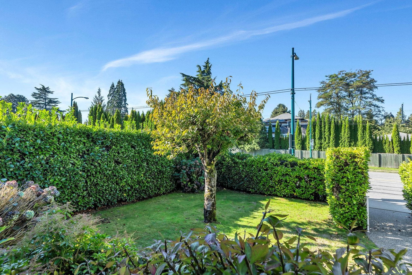
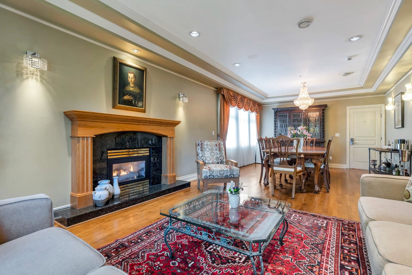
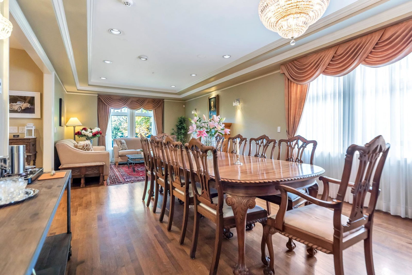
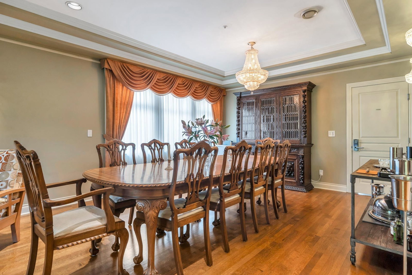
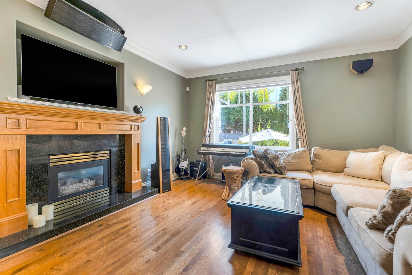
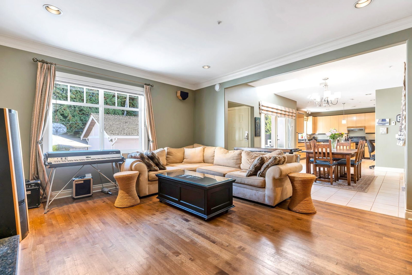
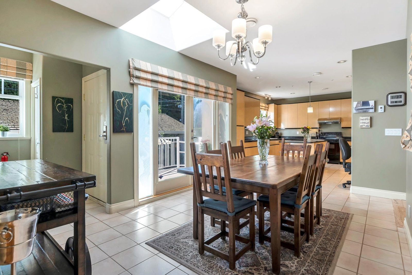
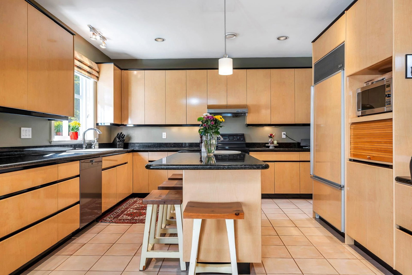
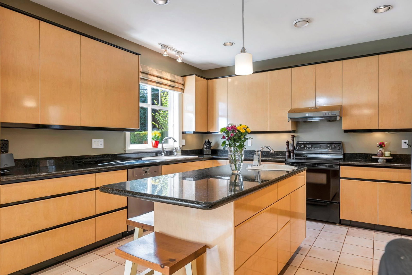
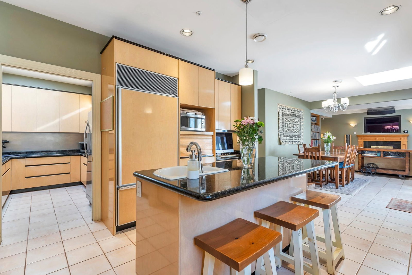
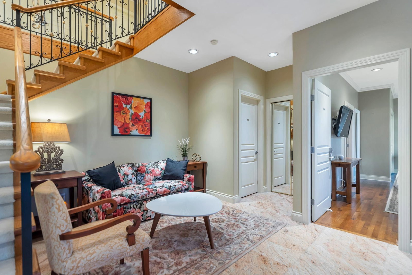
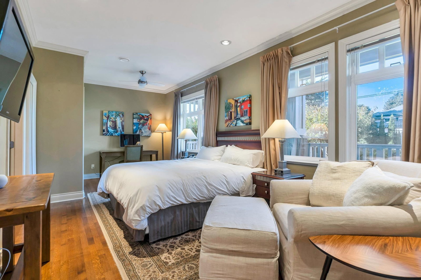
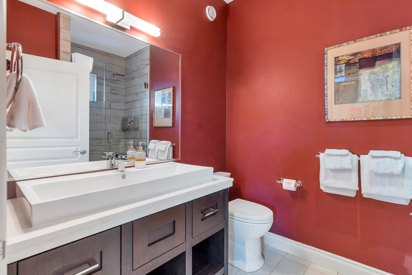
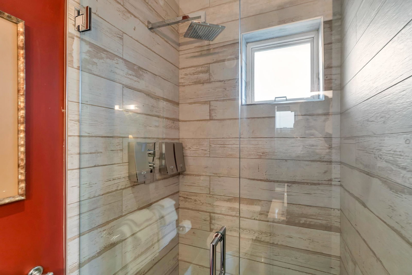
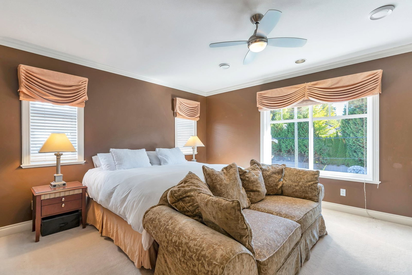
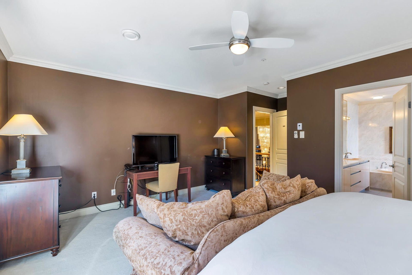
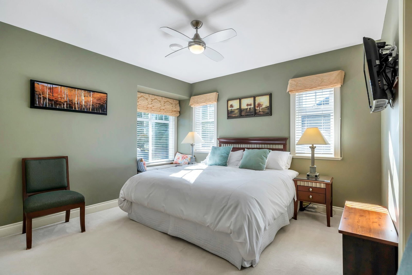
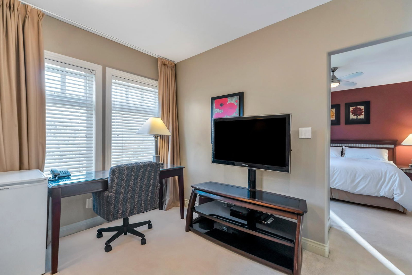
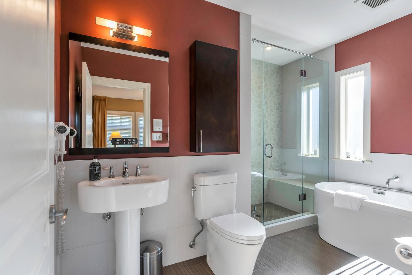
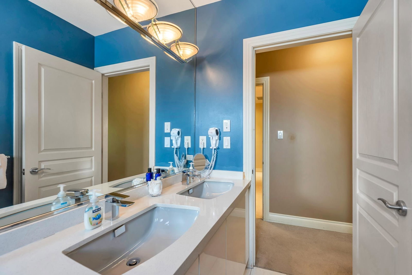
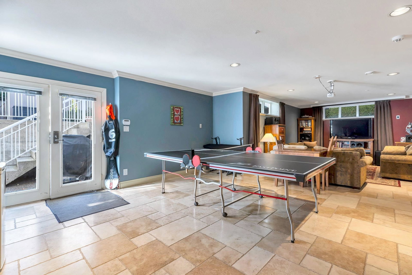
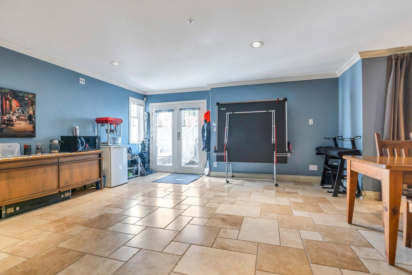
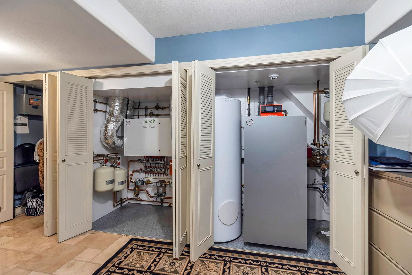
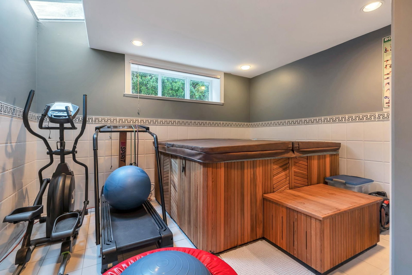
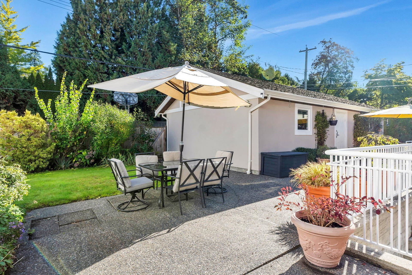
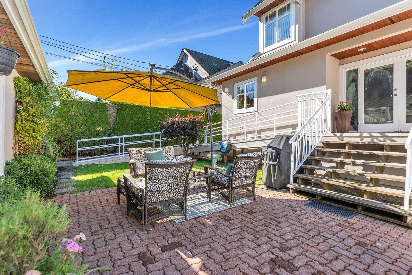
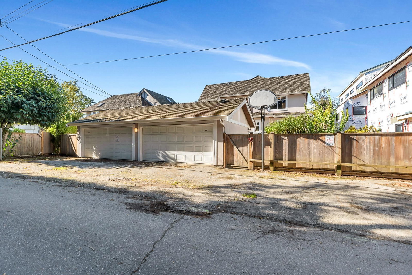
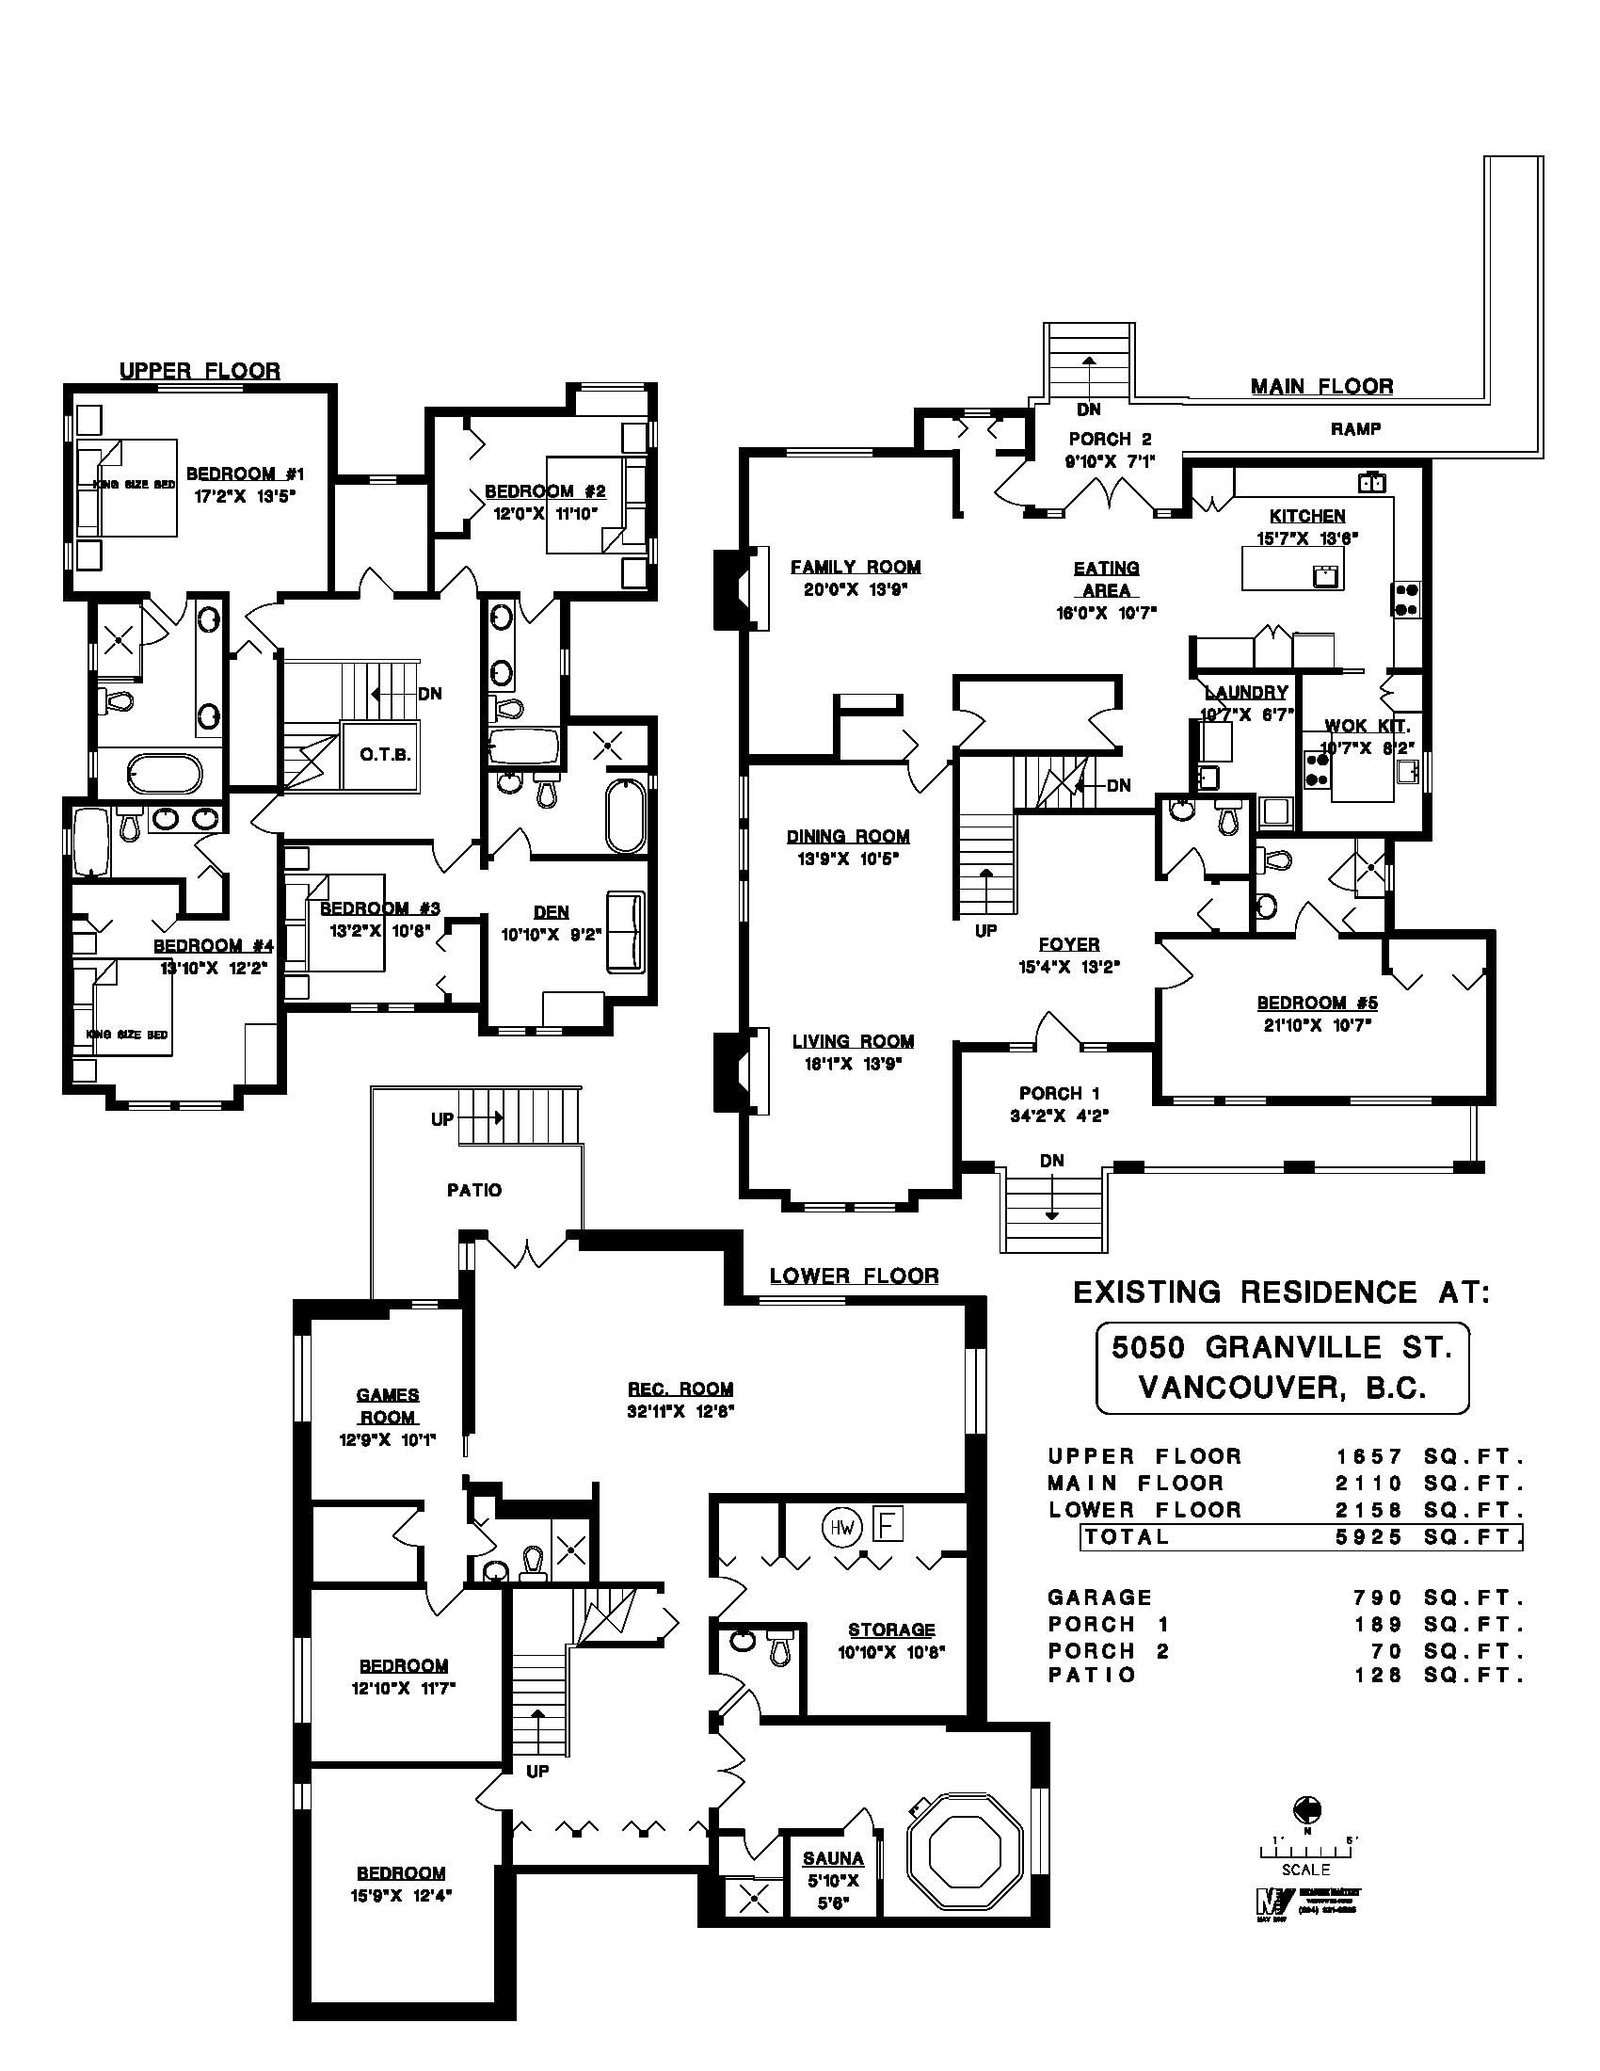
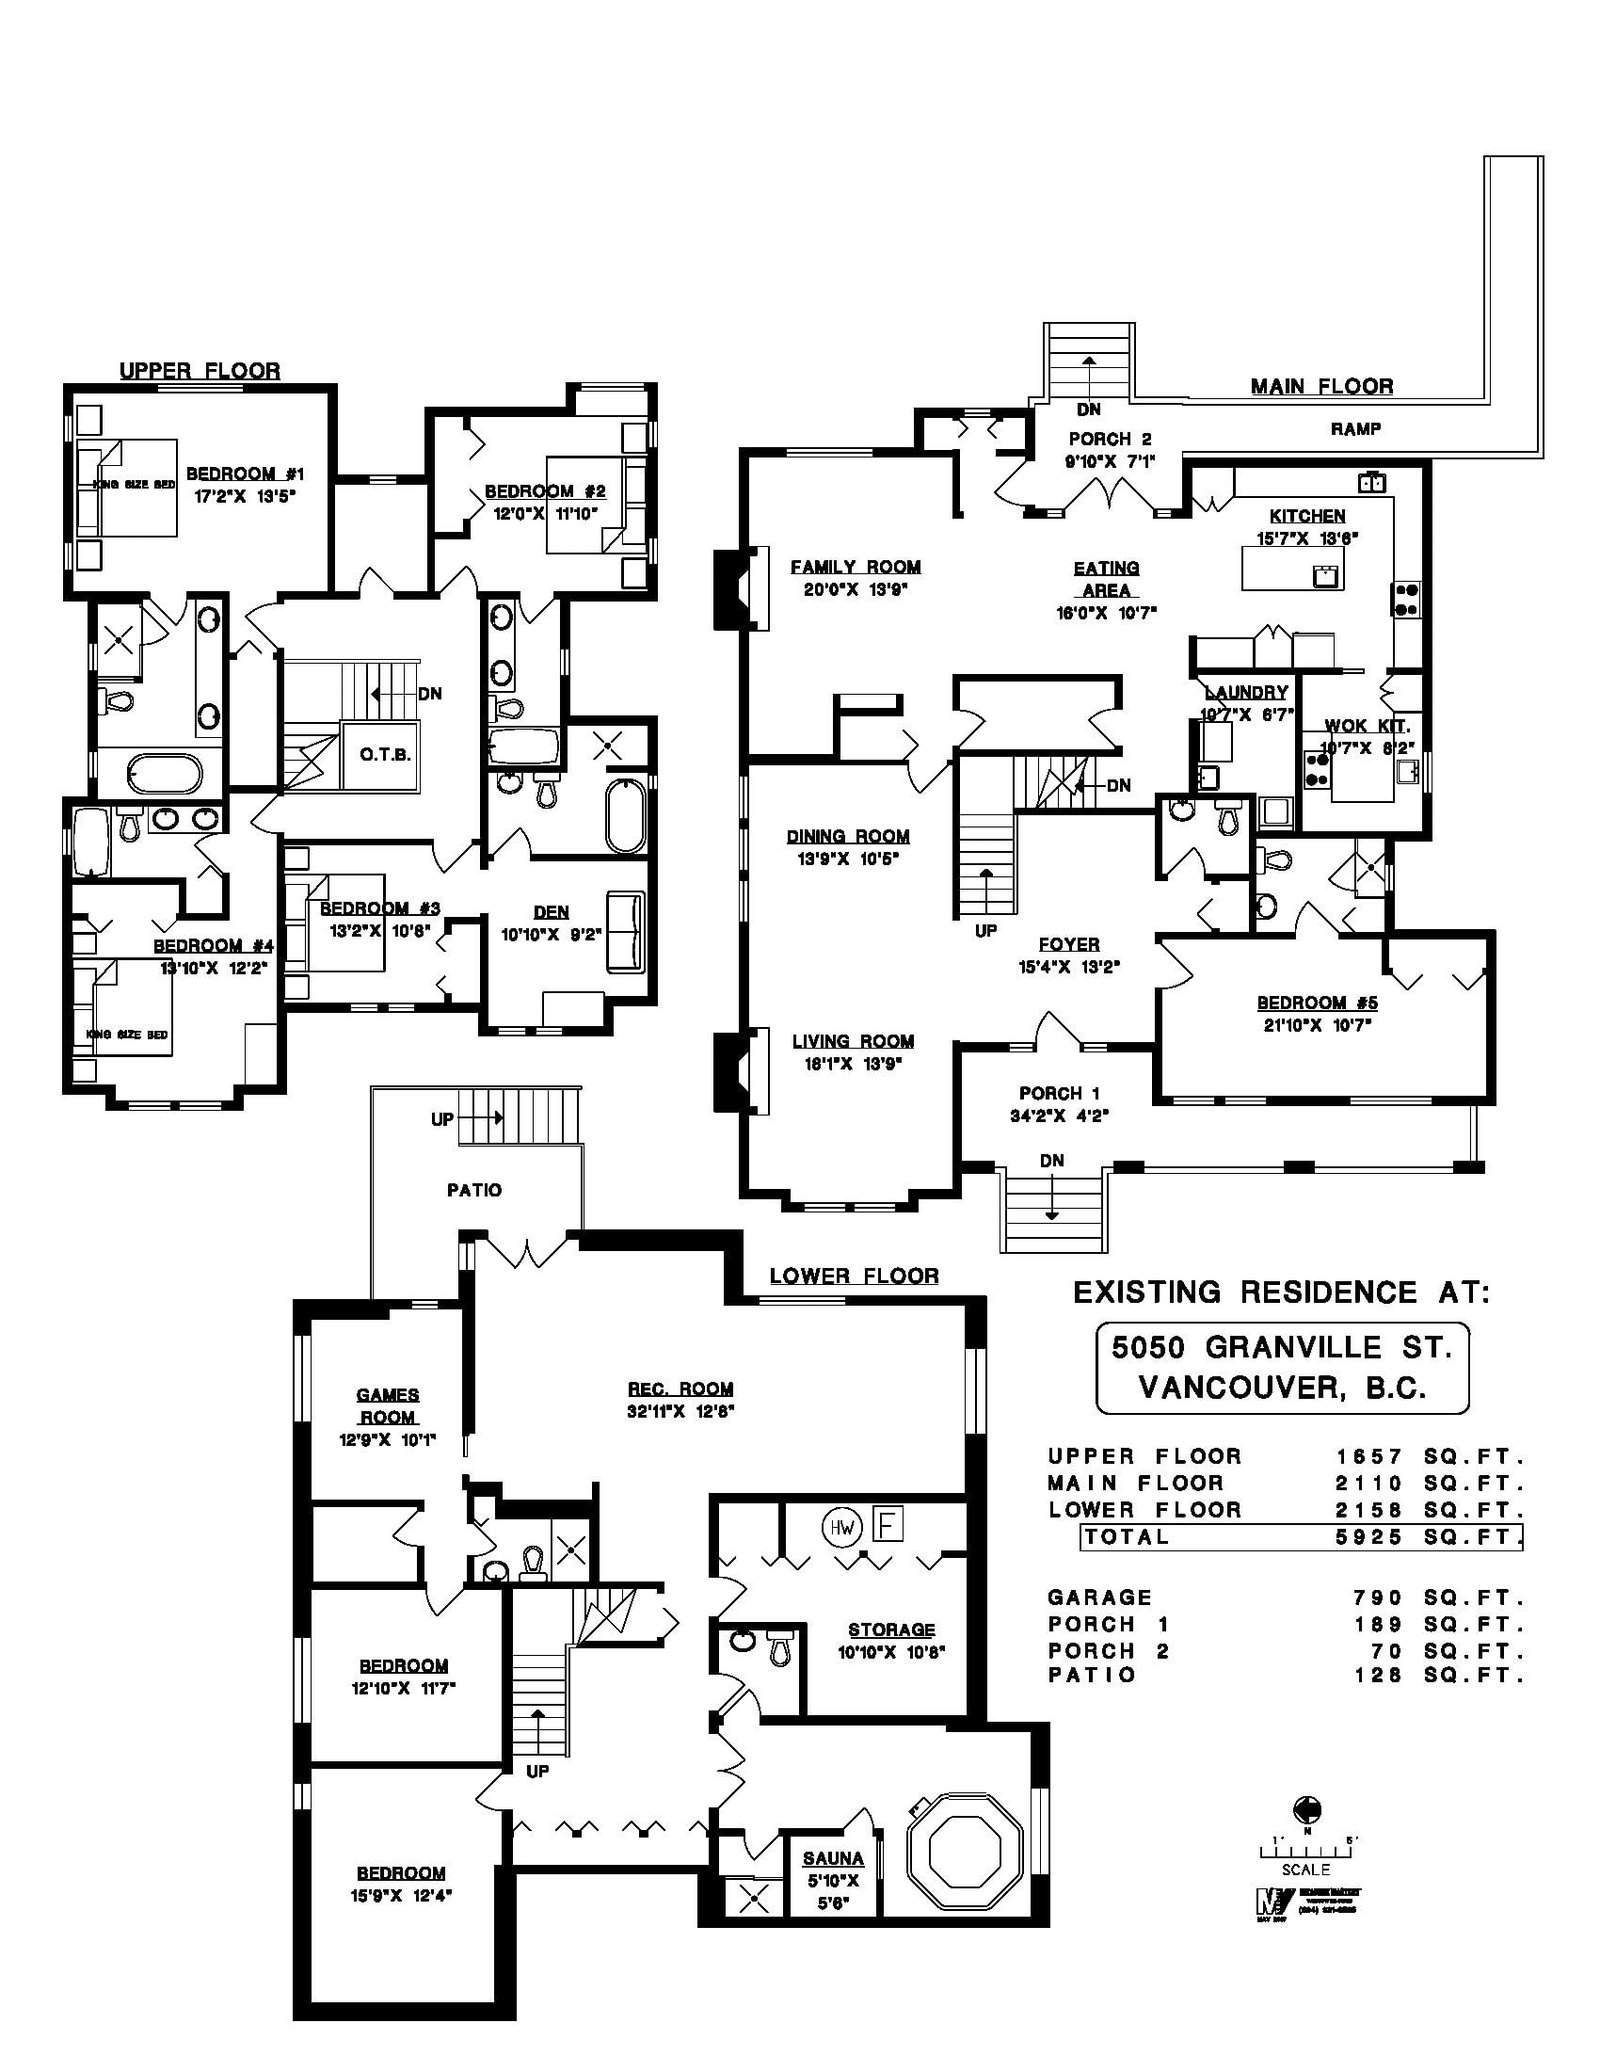
Renovated Shaughnessy home is picture-perfect & ready for the most discerning buyer. Private and secure behind a tall laurel hedge, this 5,957sf. home offers 7 bdrms, 8 baths (6 ensuite!). Grand foyer with 19’ ceilings & wrought-iron/oak staircase sets a tone of timeless elegance. Formal living & dining rms ideal for entertaining. Family rm flows to large island kitchen w/full-height cabinets, granite counters & enclosed wok kitchen. Lower lvl features huge theatre/media rm, indoor hot tub & dry sauna. Detached 4-car garage off quiet lane, w/parking for 6 more outside. Stone, stucco & wood exterior, cedar shake roof. Substantial bath renos. 2023 mech. upgrades incl new heat pump, HRV, AC, boiler & heat exchanger system. Perfect blend of classic elegance and modern comfort.
Interior Details
Exterior Details
More Information
Property
Parking
This REALTOR.ca listing content is owned and licensed by REALTOR® members of The Canadian Real Estate Association.