103 Lynx Lane, Rocky View, AB T3Z1B8






Property Overview
- Detached Home Type
- House Building Type
- 8276 Sqft Lot Size
- Springbank LinksCommunity
- 4 Beds
- 3 Full Baths
- 1 Half Baths
- 5 Parking Space(s)
- 1997 Year Built
- — Property Taxes
- 1527 days Days on Market
- A1233512 MLS® #
- $359 Price / Sqft
- DC25 Land Use
- Two Storey Style
Get instant answers about this home
Sale Analysis
Auto-generatedThis 4-bedroom, 3.5-bathroom house in Springbank Links is listed at $874,900.
How does the asking price of $874,900 compare with similar homes nearby?
Based on 43 comparable sales, the asking price of $874,900 is approximately 22% below the $1,120,000 benchmark. The asking price is also within the recent comparable sale range of $655,000 to $2,928,000, based on 43 sales.
How does time on market compare with similar homes?
This listing has been on the market for 1525 days, longer than the 59 days comparable average.
What does this mean for the local market?
Comparable sales in Springbank Links averaged 96.7% of list price, or 3.3% below list.
What kind of home is this?
This house in Springbank Links was built in 1997.
What features stand out inside the home?
The home includes carpet, tile flooring and hardwood flooring.
What should I know about the basement and mechanical systems?
The home has a full basement and two fireplaces.
This analysis is automatically generated using available sales and market data. It may contain errors and should not be relied on as financial or legal advice.
Description
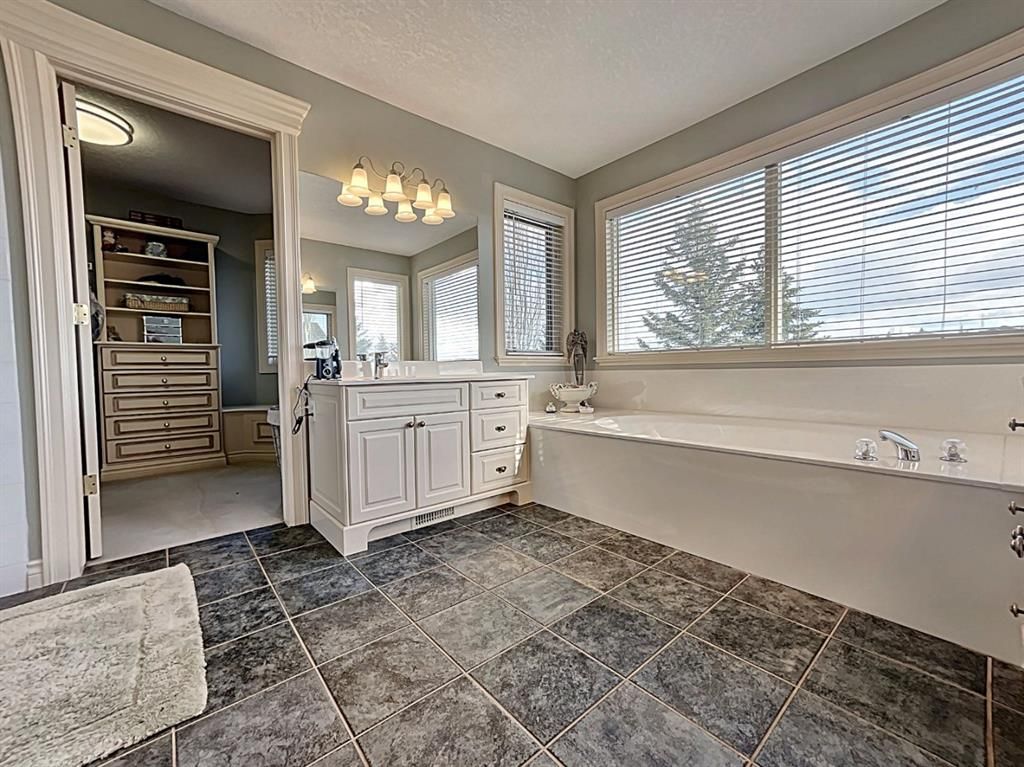
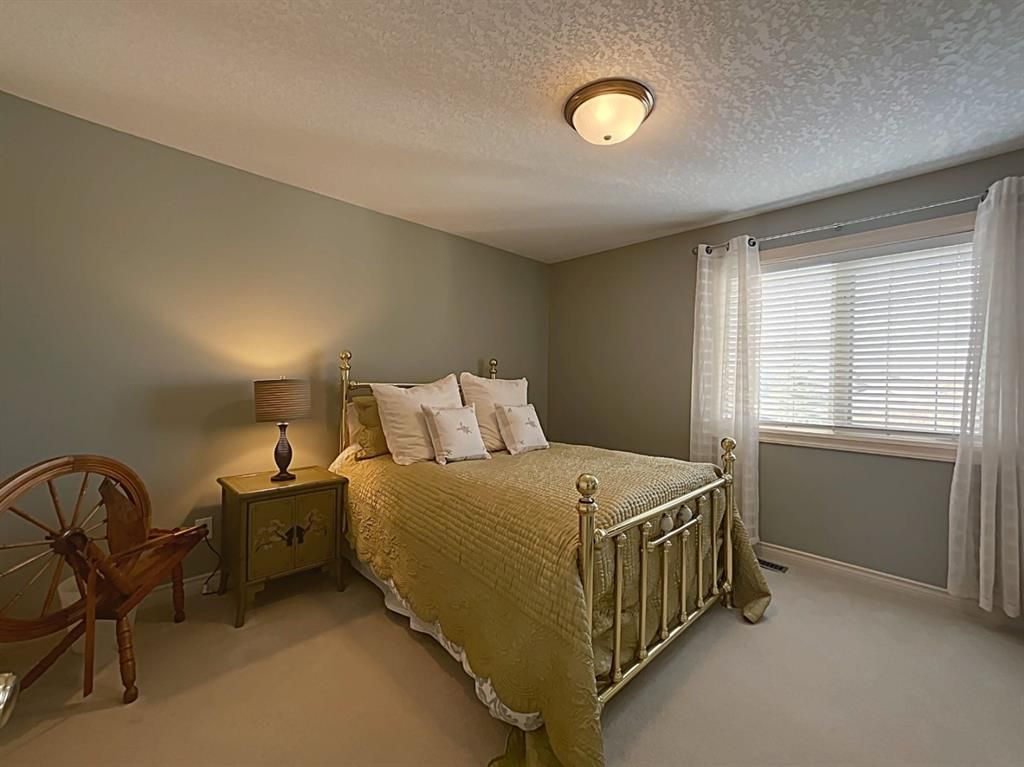
This home provides plenty of space for the growing family. As you enter, notice the airy open-concept floor plan, views of the backyard can be seen as you enter the front door. A large spiral staircase greets you as well as mocha-coloured hardwood which is found throughout the main floor. The dining room contains plenty of space for entertaining. The timeless kitchen provides plenty of cabinet and countertop space. The entire house has been plumbed for gas appliances, including the gas stove in the kitchen. The living contains built-in shelving and a fireplace. Upstairs is contains 3 large bedrooms and a 4pc bath. The primary is equipped with a 5pc ensuite with separate vanities and a large walk-in closet (with built-ins). The basement is fully developed containing plenty of custom cabinetry, an office, 4th bedroom and a 3pc bath (with steam shower).
Interior Details
Exterior Details
More Information
Property
Condo Details
Parking
This REALTOR.ca listing content is owned and licensed by REALTOR® members of The Canadian Real Estate Association.