#1324 Cornerstone Street Northeast, Calgary, AB T3N2T2
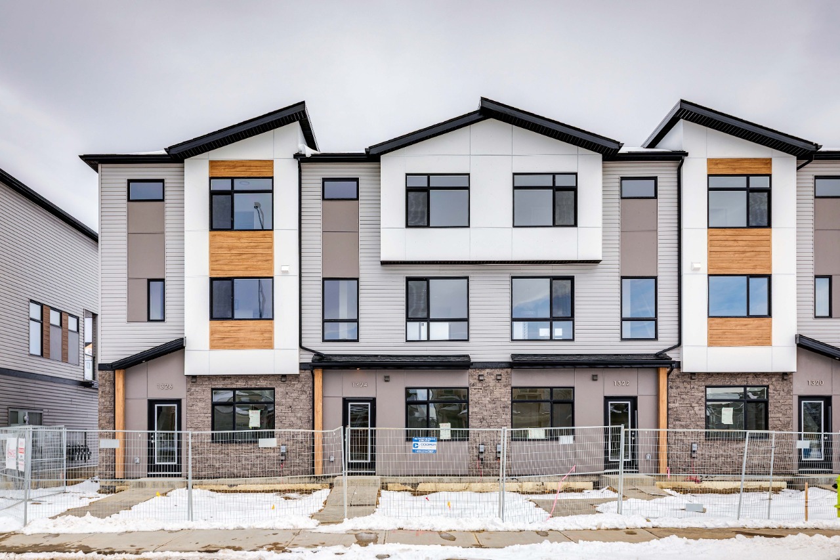
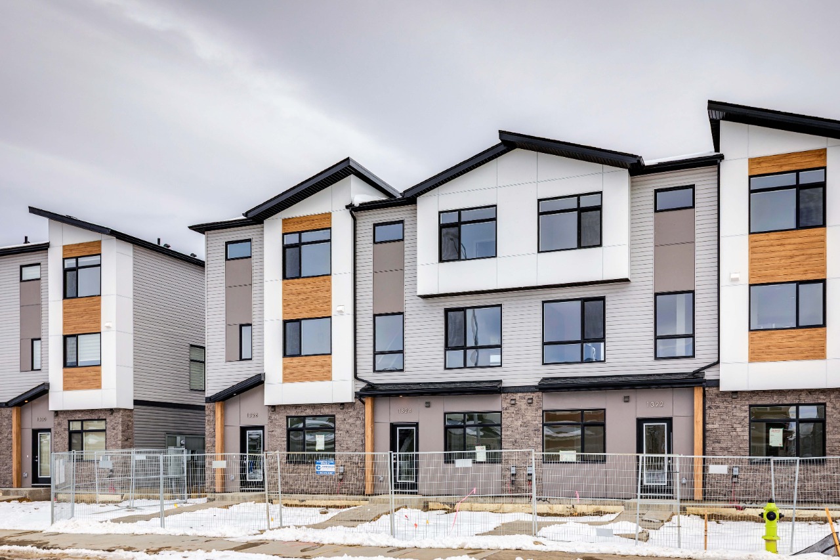
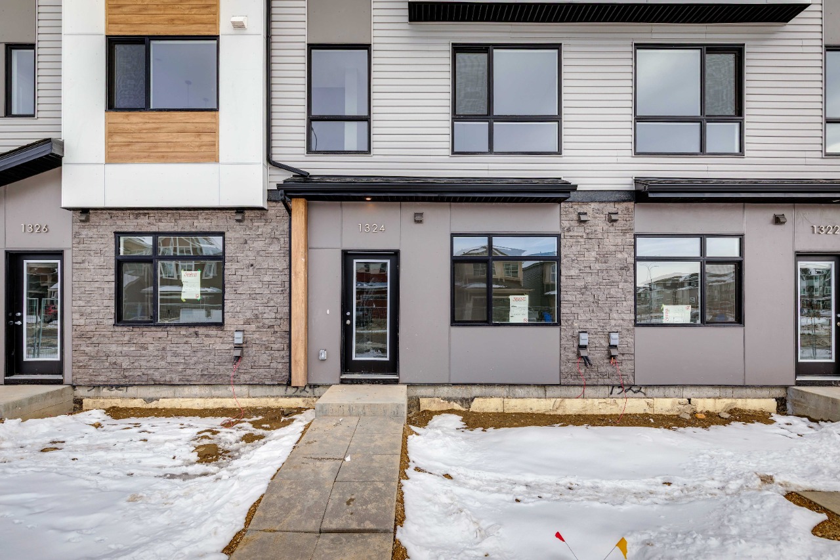
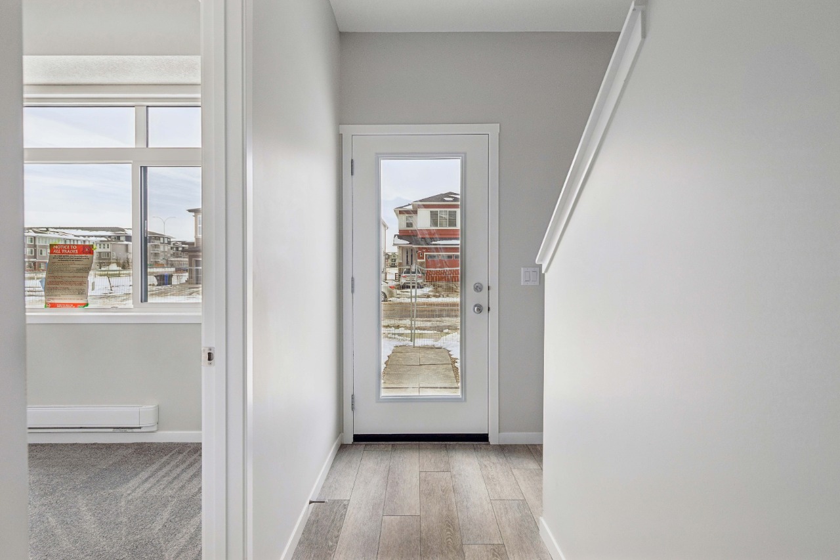


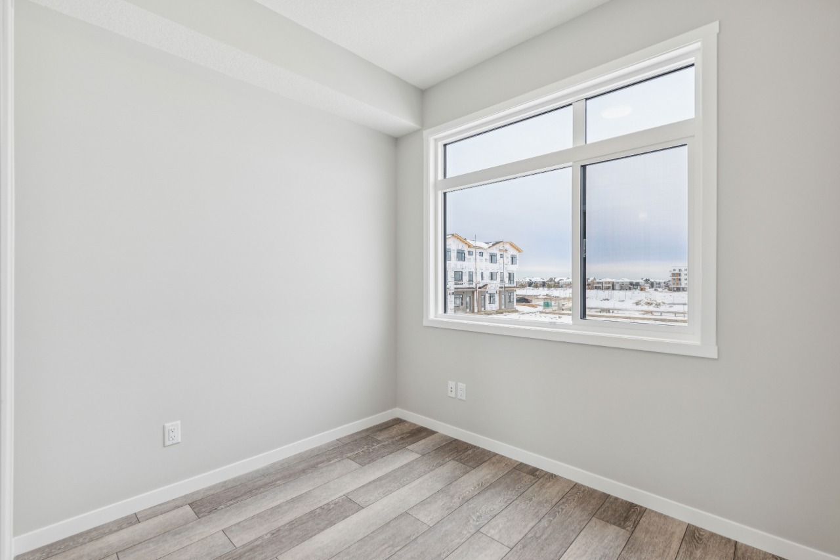
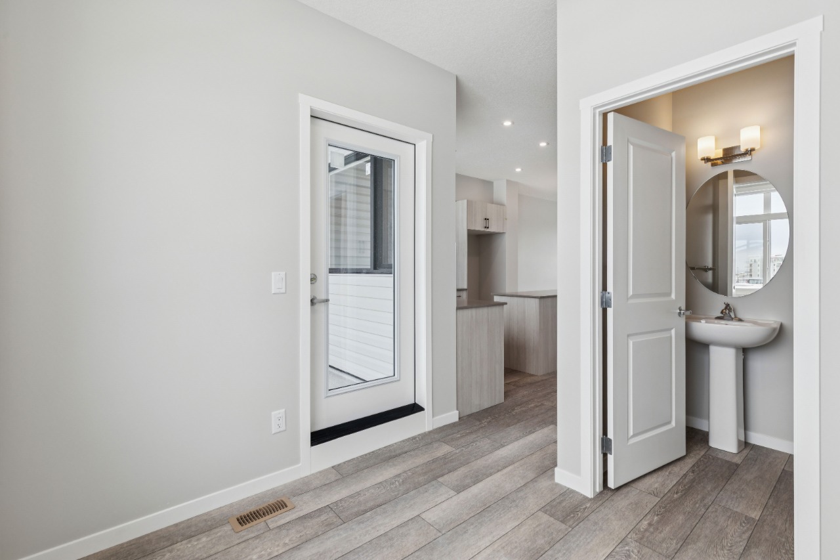
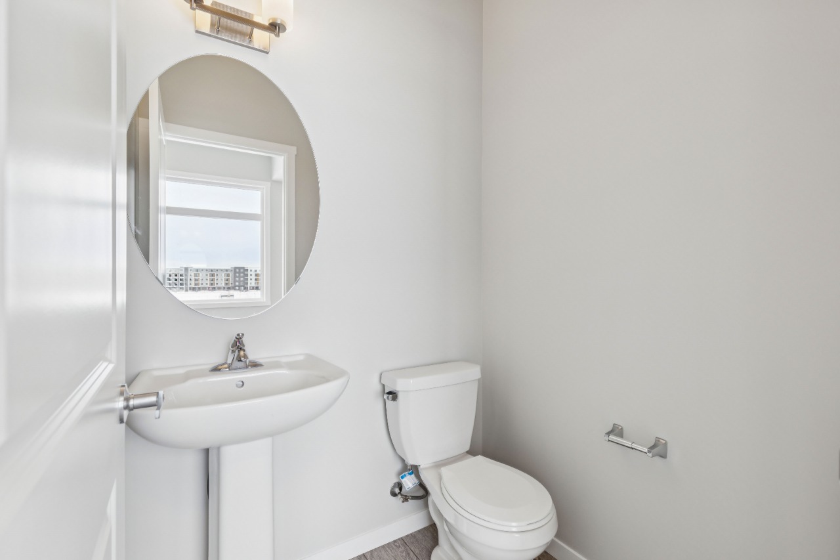
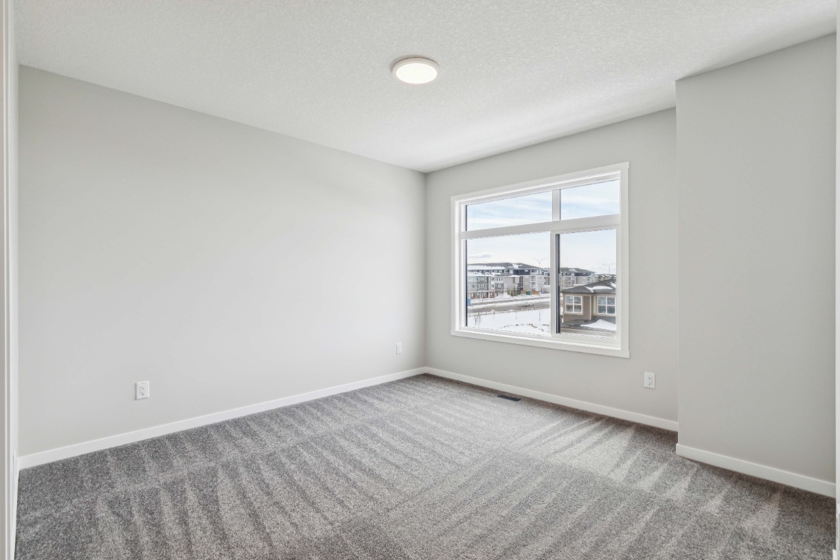
Property Overview
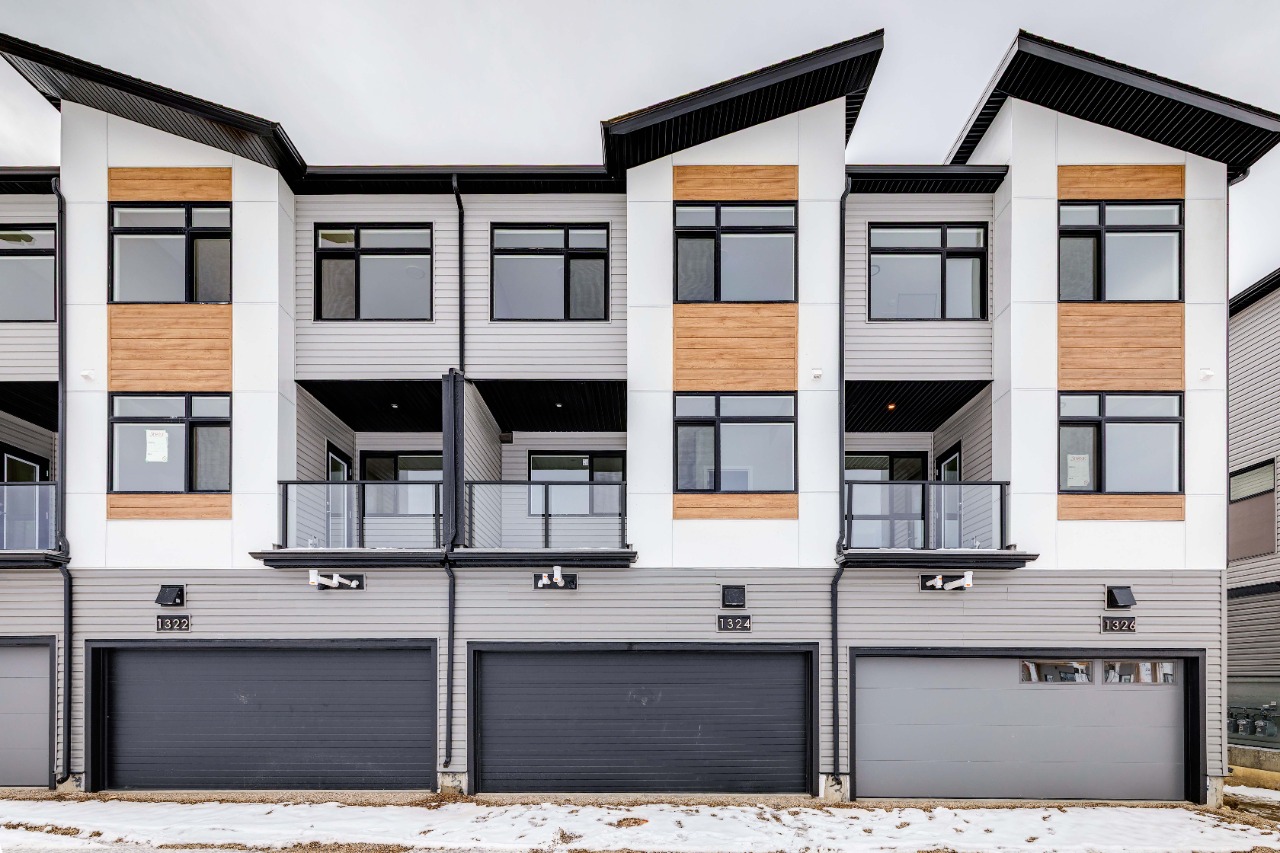
- Row / Townhouse Home Type
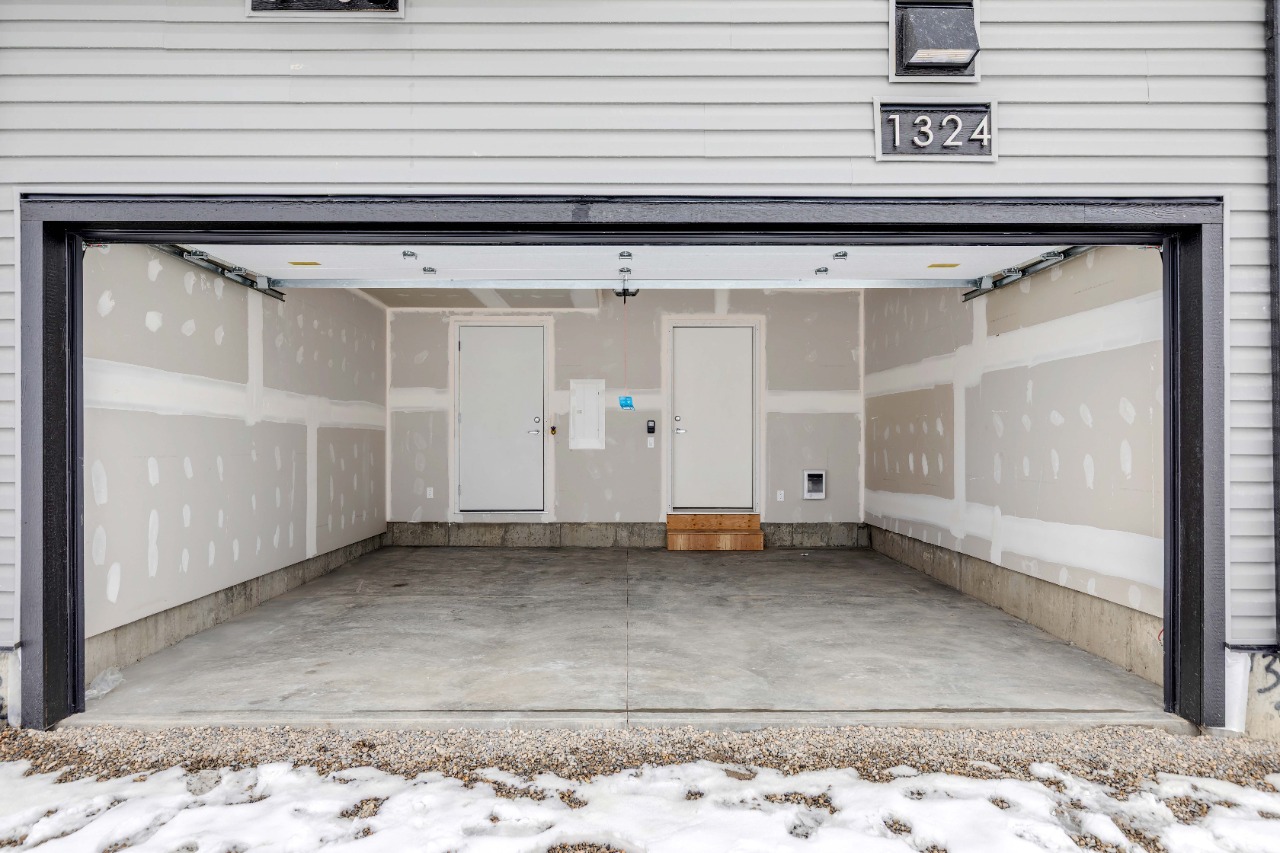
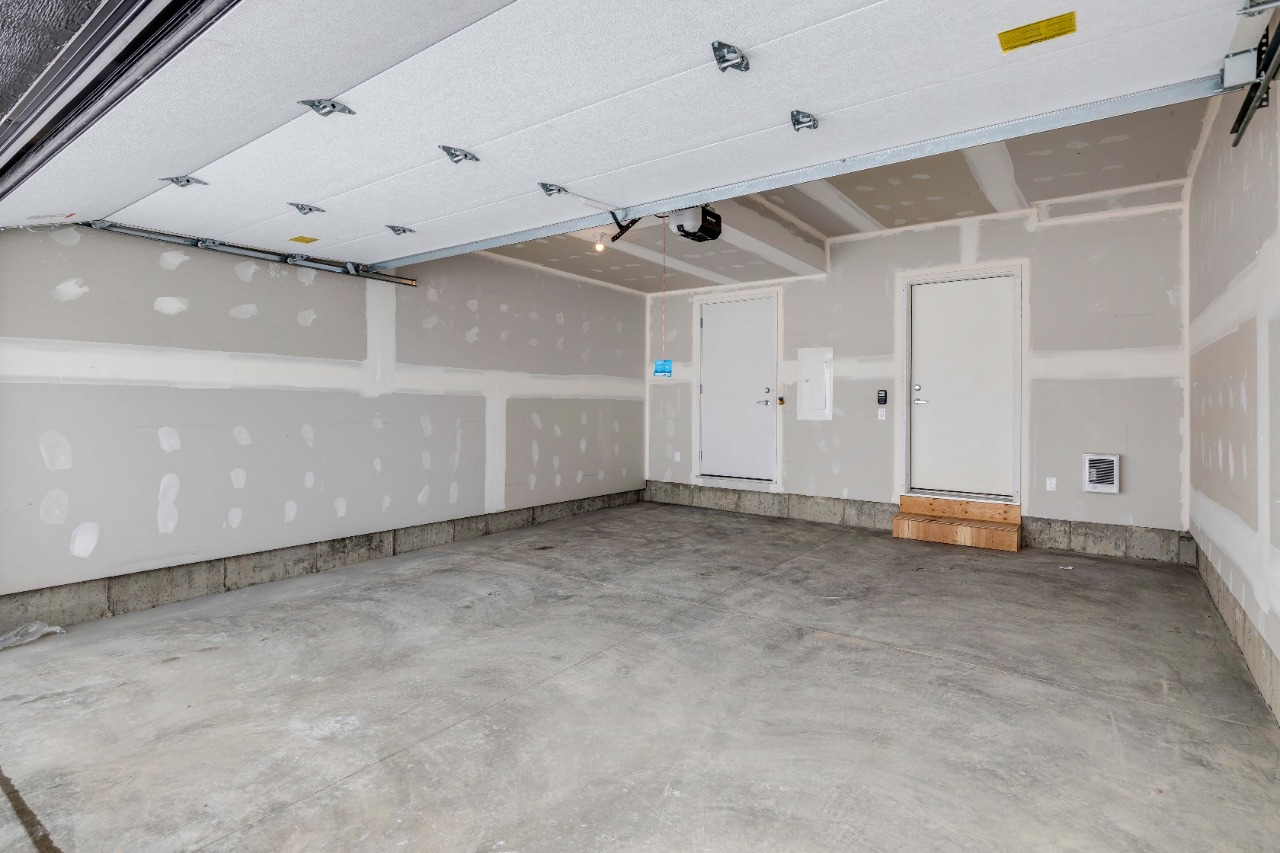
- 337 sqft Garage Size
- CornerstoneCommunity
- 4 Beds
- Natural Gas Heating
- 2 Full Baths
- None Cooling
- 1 Half Baths
- 4 Parking Space(s)
- 2026 Year Built
- 254 days Time on Bōde
- A2278277 MLS® #
- 20508926 Bōde ID
- $293 Price / Sqft
Get instant answers about this home
Sale Analysis
Auto-generatedThis 4-bedroom, 2.5-bathroom row / townhouse in Cornerstone is listed at $439,900.
What kind of home is this?
This row / townhouse in Cornerstone was built in 2026.
What features stand out inside the home?
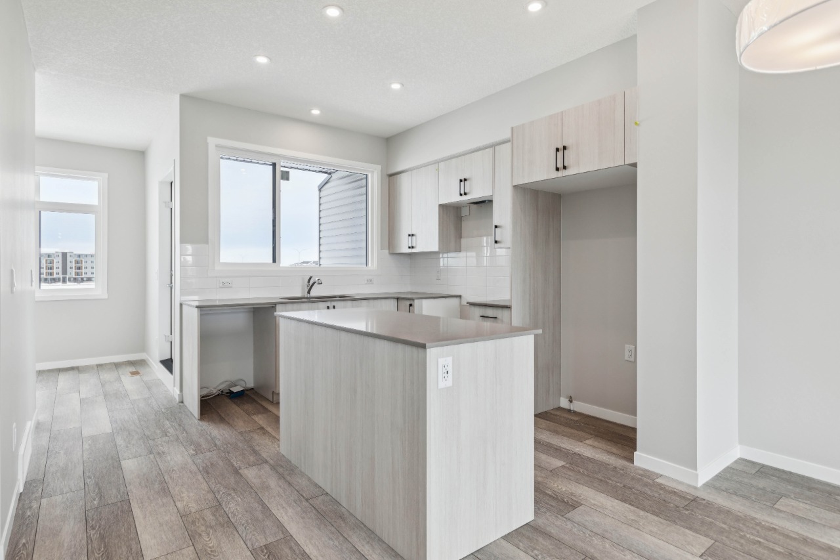
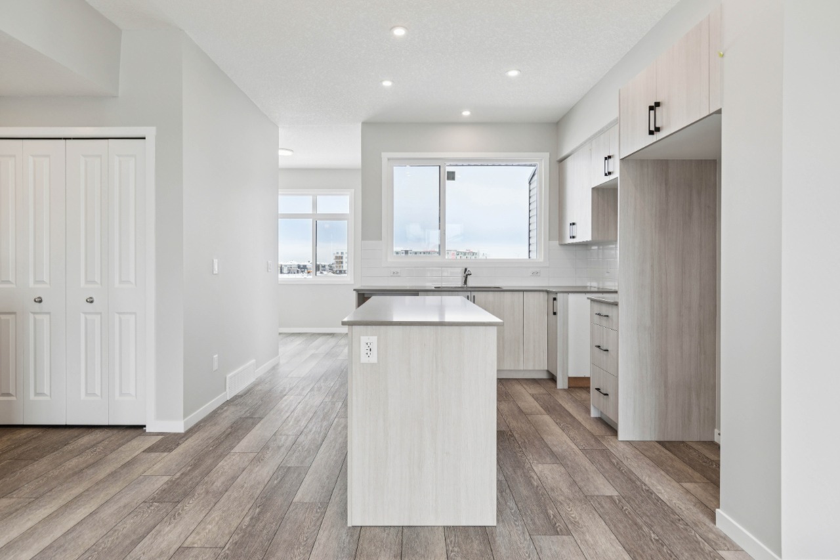

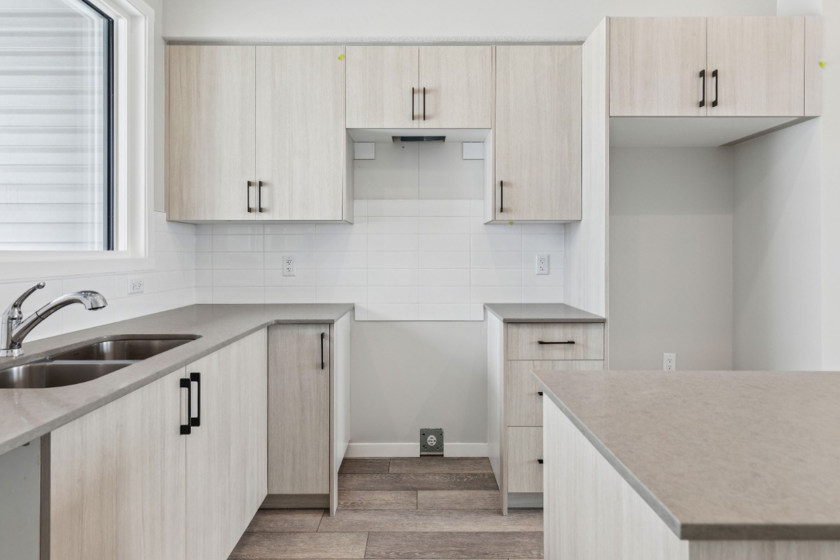
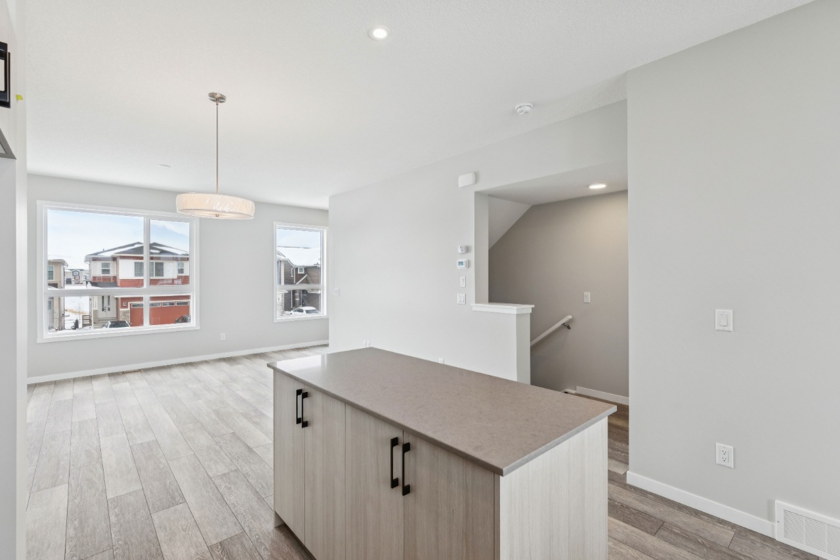
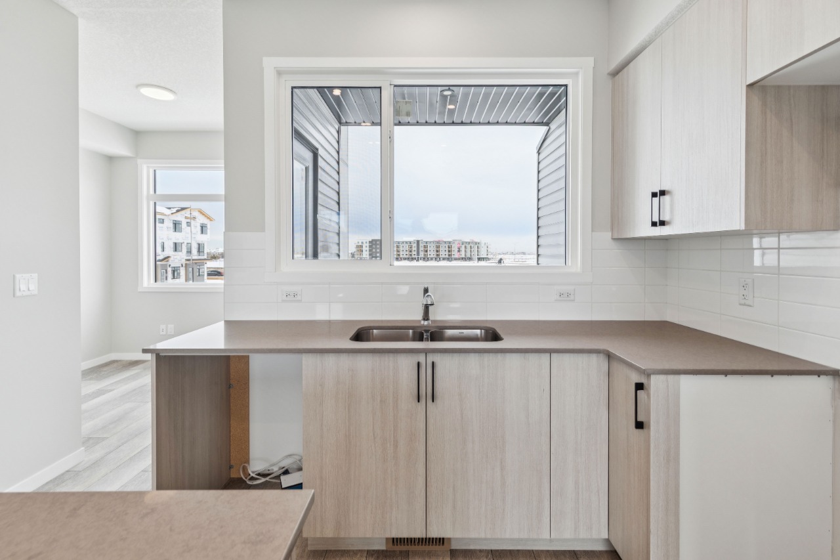
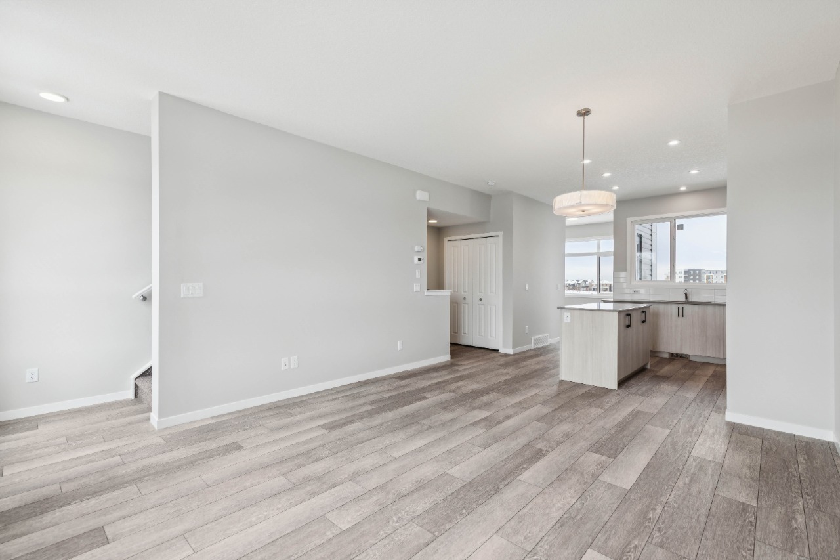
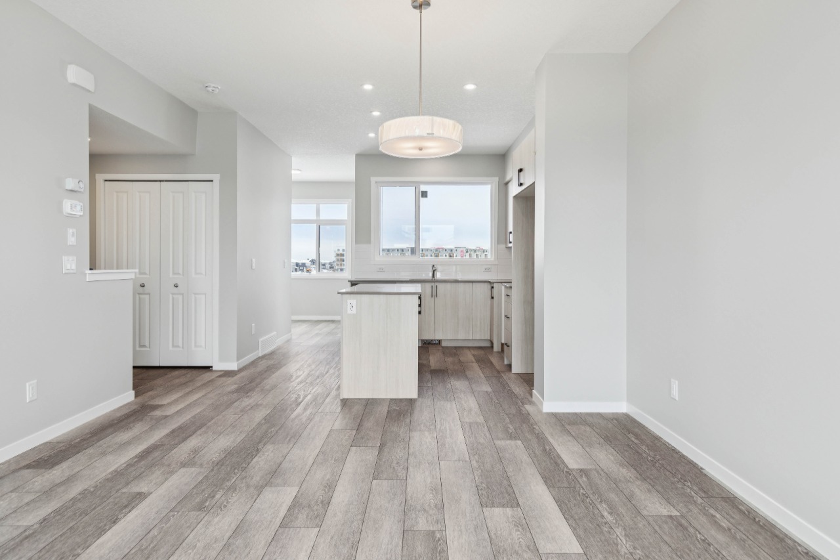
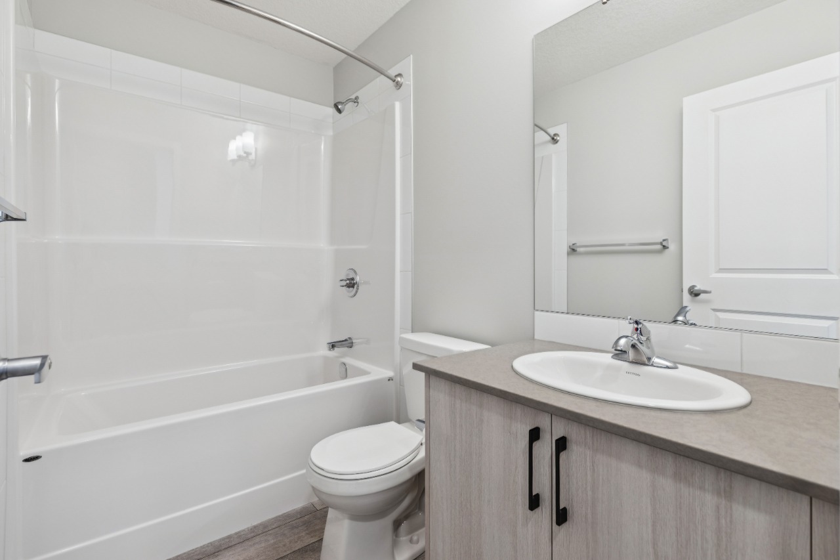
The home includes tile flooring, bathroom rough-in, a kitchen island, no smoking home, no animal home and pantry.
What are the key layout details of this home?
The home offers 4 bedrooms, 2.5 bathrooms, approximately 1,507 sqft, and 4 parking spaces.
What are the outdoor and lot features?

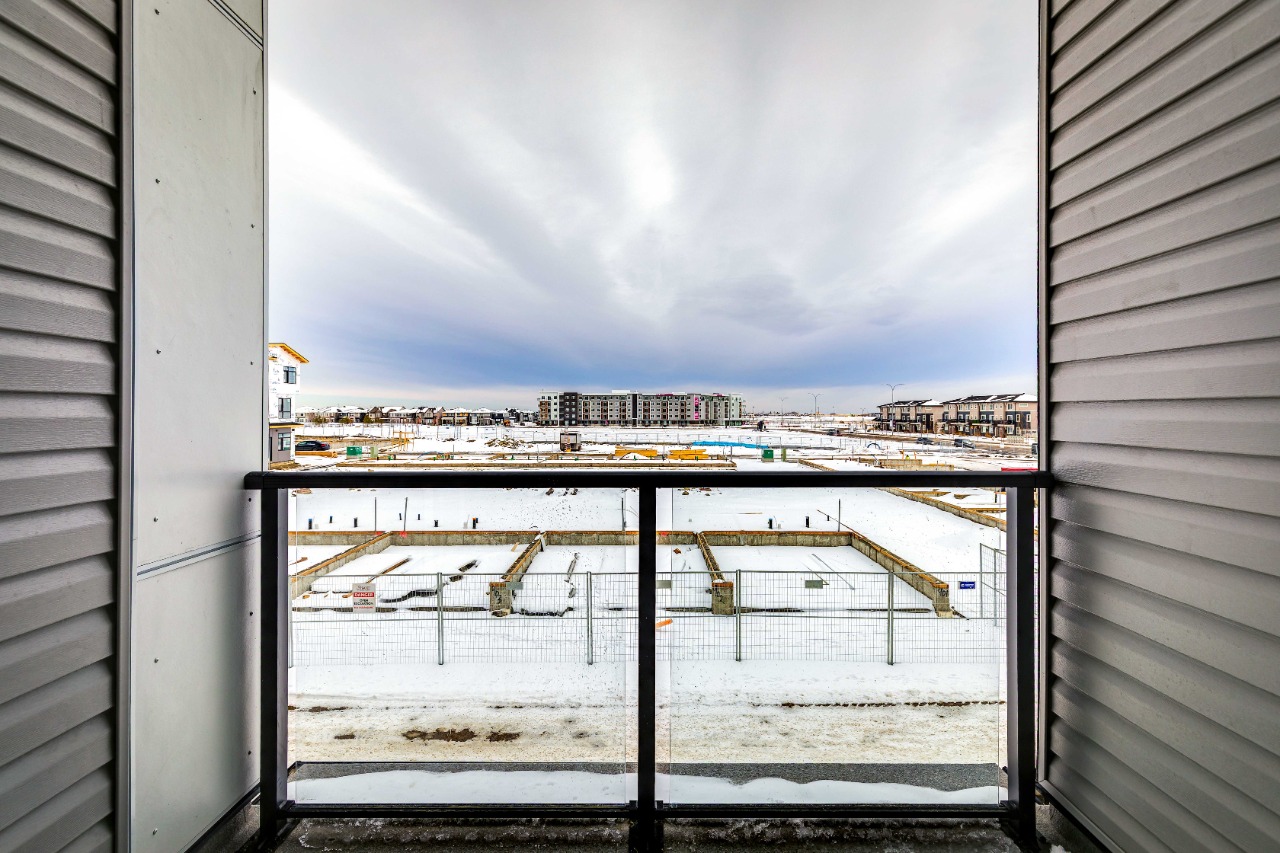
The property has near shopping centre, street lighting and balcony.
What parking and garage details does this home have?
The home has double garage attached.
How was this home built?
This home was built in 2026 with wood frame construction.
This analysis is automatically generated using available sales and market data. It may contain errors and should not be relied on as financial or legal advice.
Welcome to Cornerpark by Shane Multi-Family, Where contemporary design meets exceptional value
Description
Welcome to Cornerpark by Shane Multi-Family! Pricing Includes 2 years of Condo Fees Paid For*
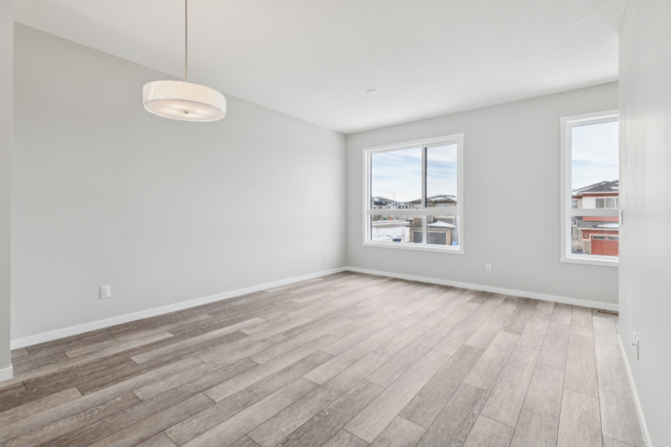
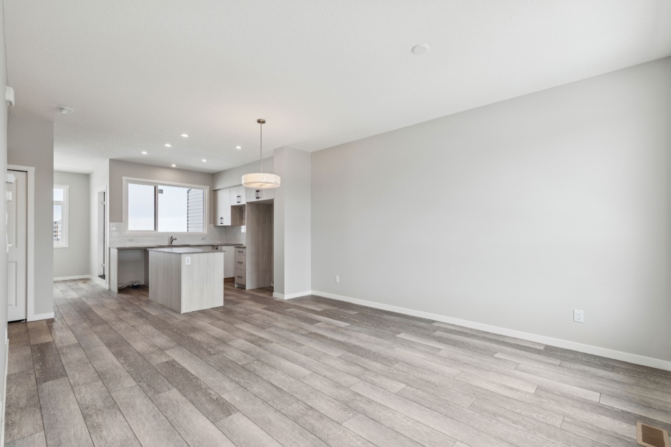
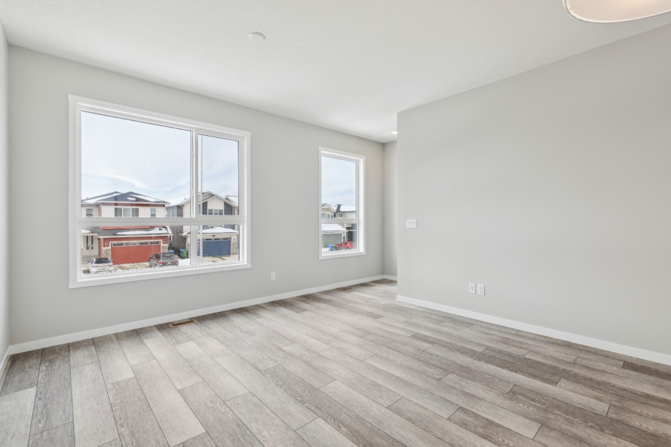
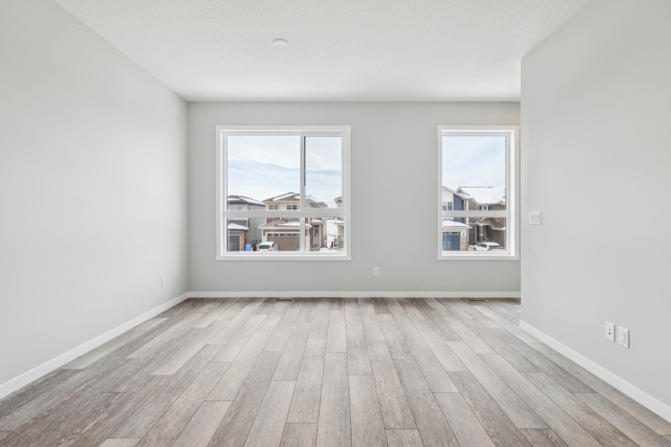
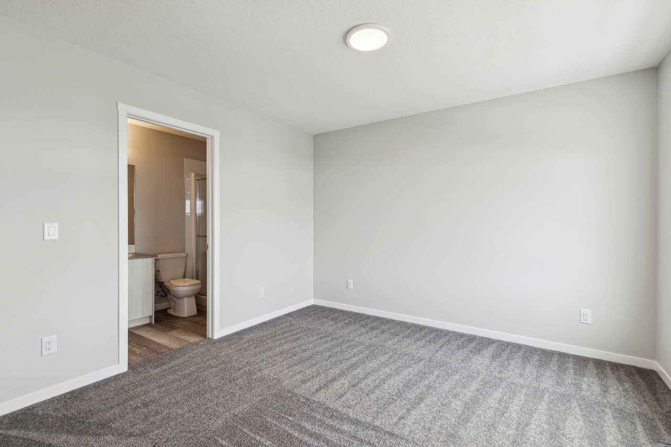
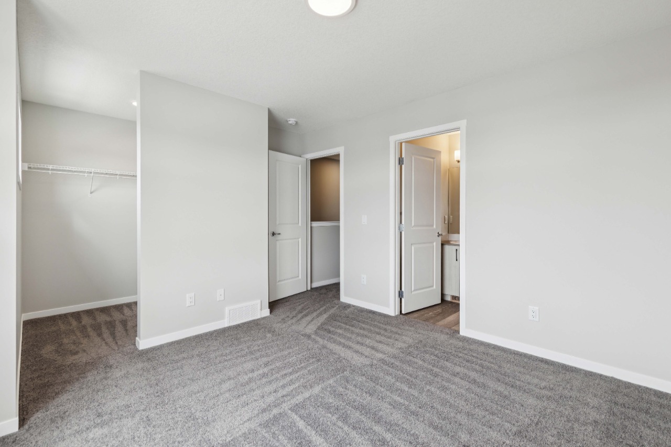
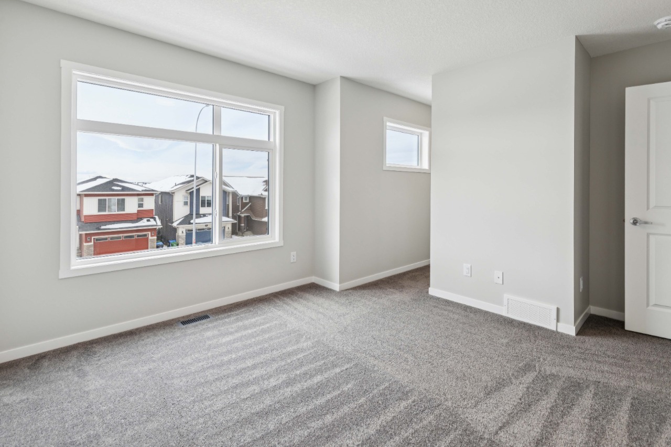
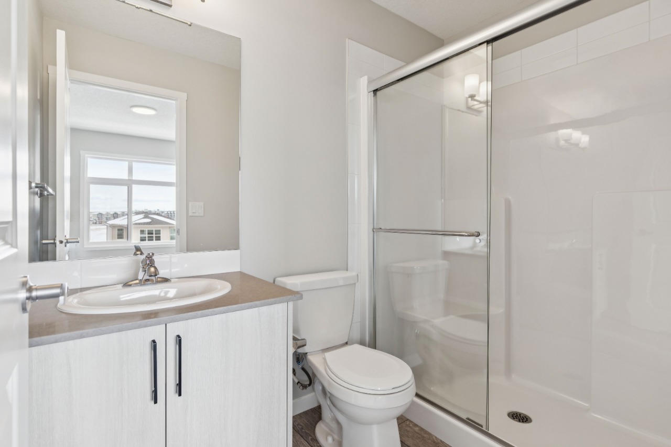
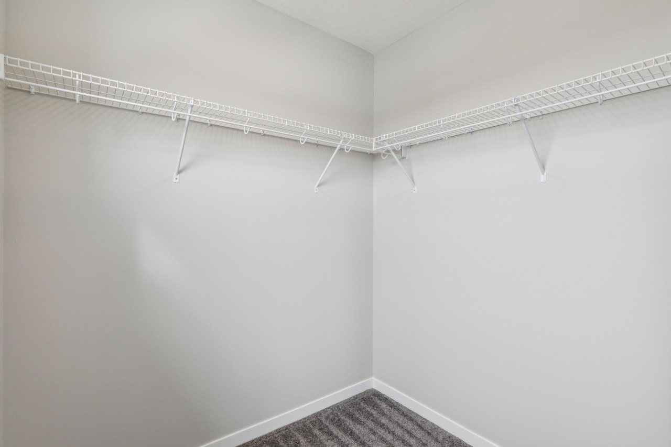
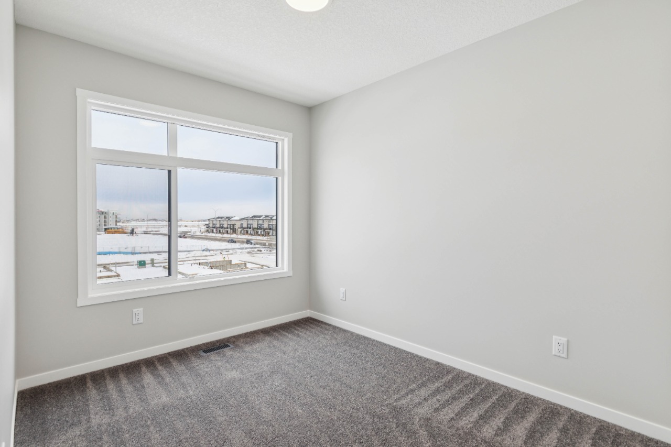
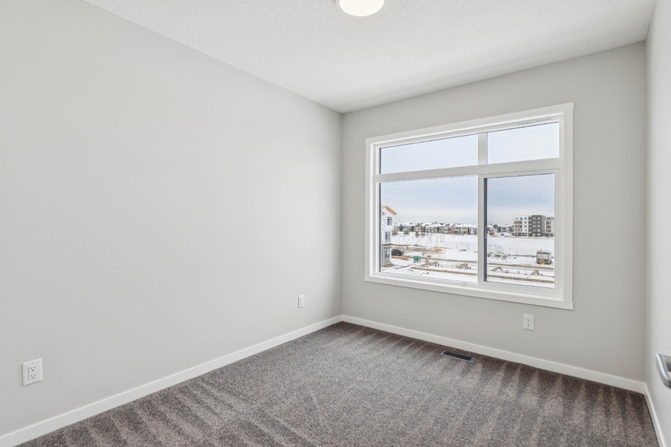
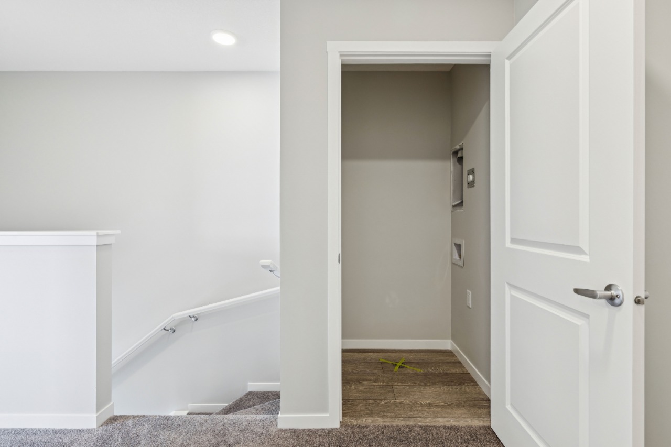
The Rowan – Meter unit offers 1,509 sq. ft. of thoughtfully designed living space, featuring 4 spacious bedrooms, 2.5 bathrooms, and a den. With a 2-car garage and an open-concept layout, this townhome combines the comfort and functionality of a single-family home, perfect for entertaining, relaxing, and everyday living.
From its stylish finishes to its smart, family-friendly design, the Rowan delivers exceptional space and value in a vibrant, connected community.
Interior Details
Exterior Details
More Information
Property
Condo Details
Parking
Utilities
This REALTOR.ca listing content is owned and licensed by REALTOR® members of The Canadian Real Estate Association.