129 First Avenue North, Seba Beach, AB T0E2B0
Property Overview
- Detached Home Type
- House Building Type
- NoneCommunity
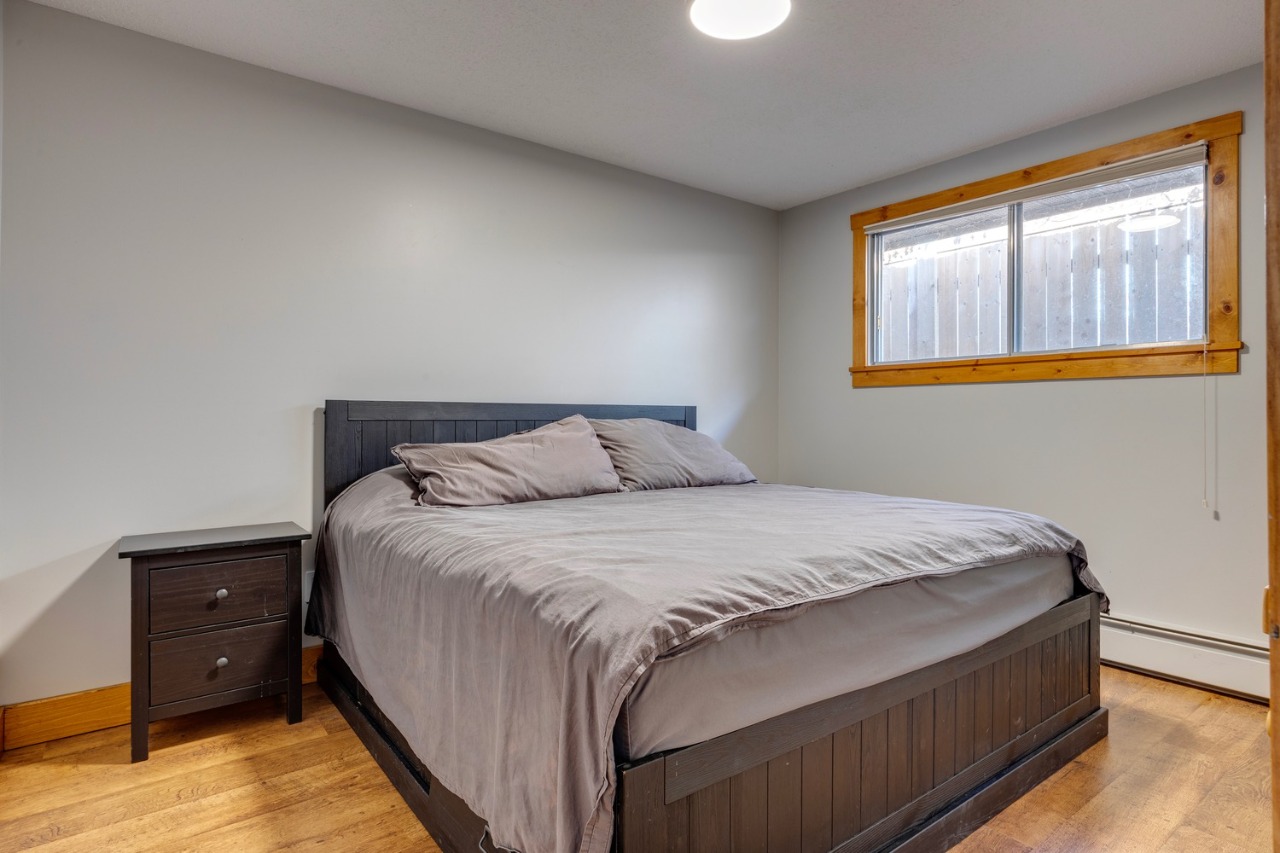
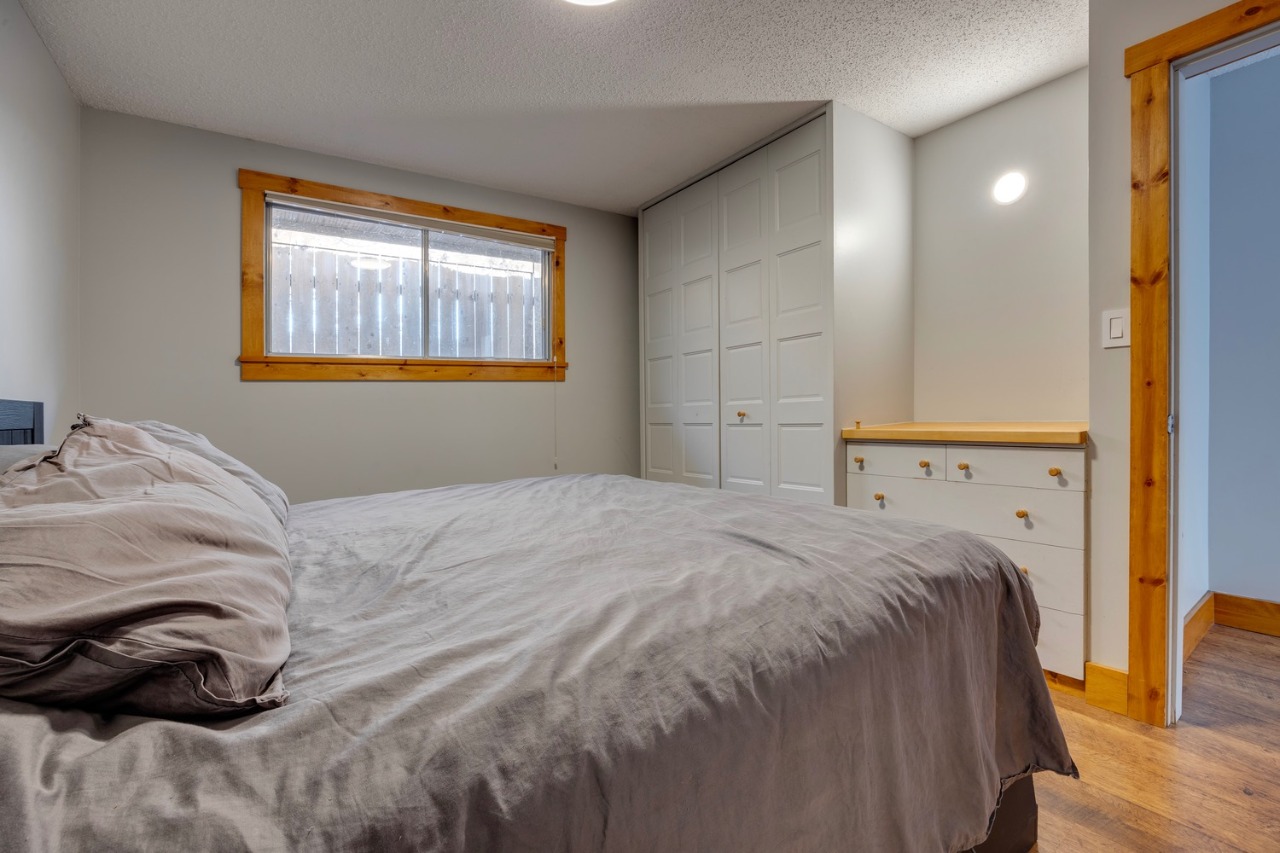
- 3 Beds
- Natural Gas Heating
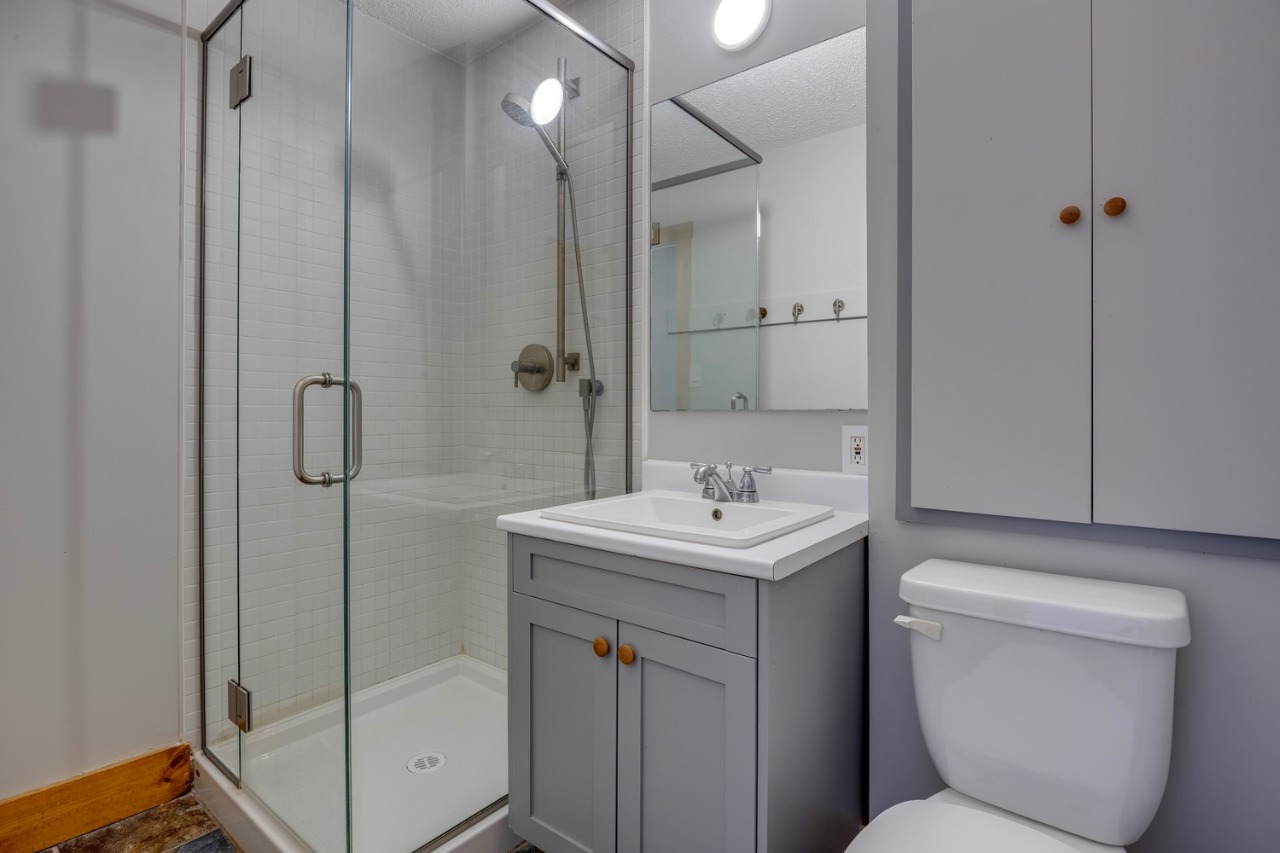
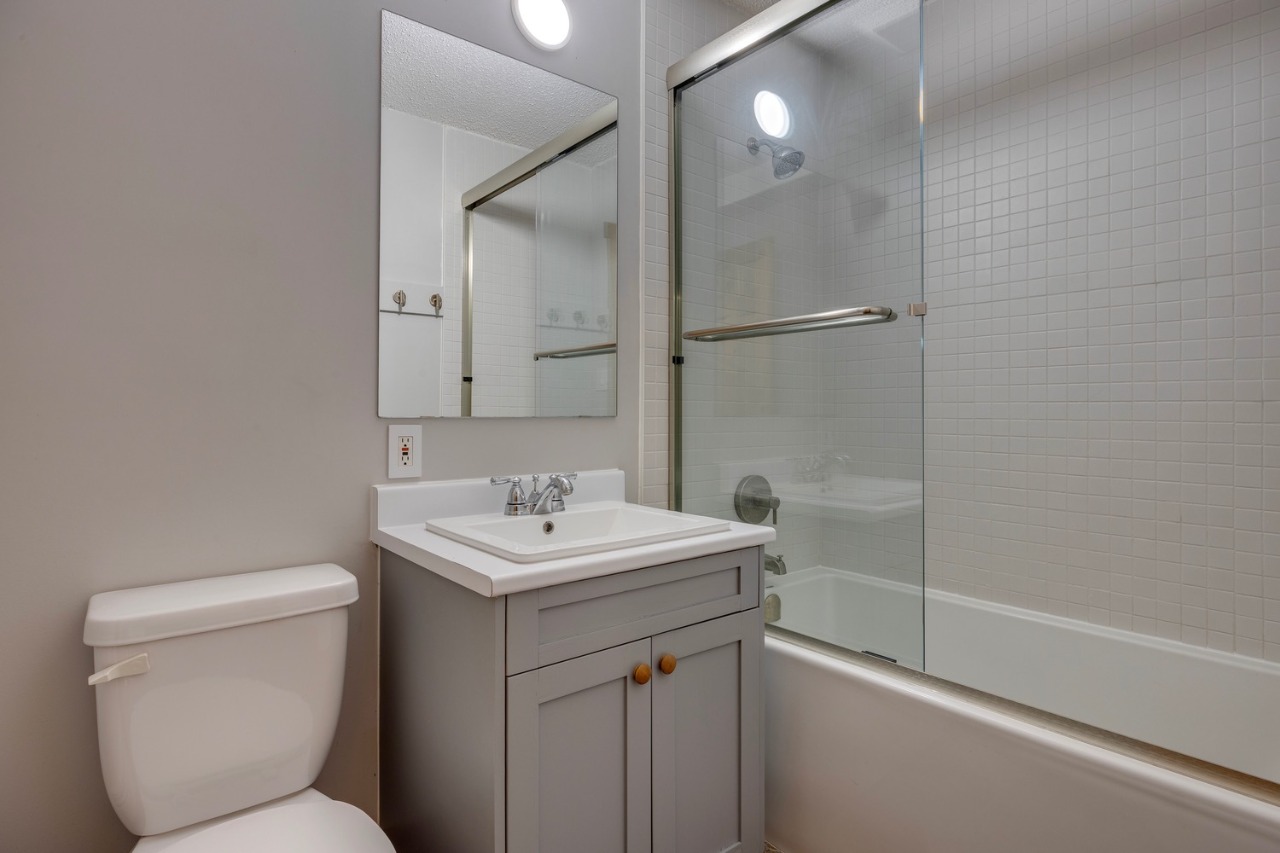
- 2 Full Baths
- None Cooling
- 6 Parking Space(s)
- 1974 Year Built
- 321 days Time on Bōde
- E4467027 MLS® #
- 20491273 Bōde ID
- $637 Price / Sqft
- Bungalow Style
Get instant answers about this home
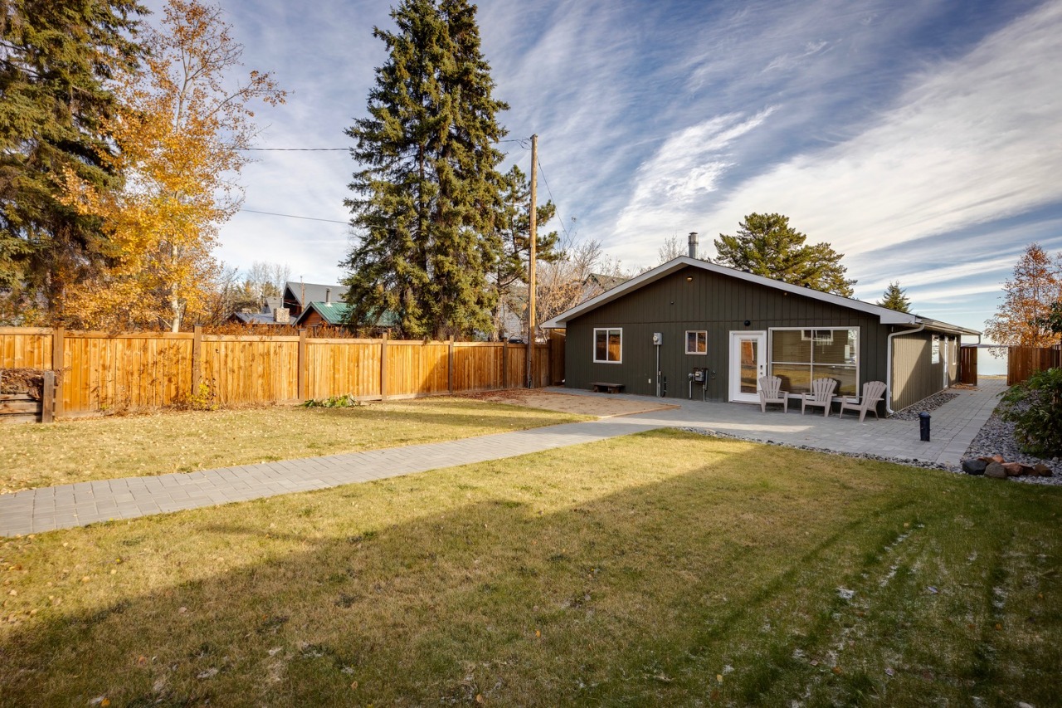
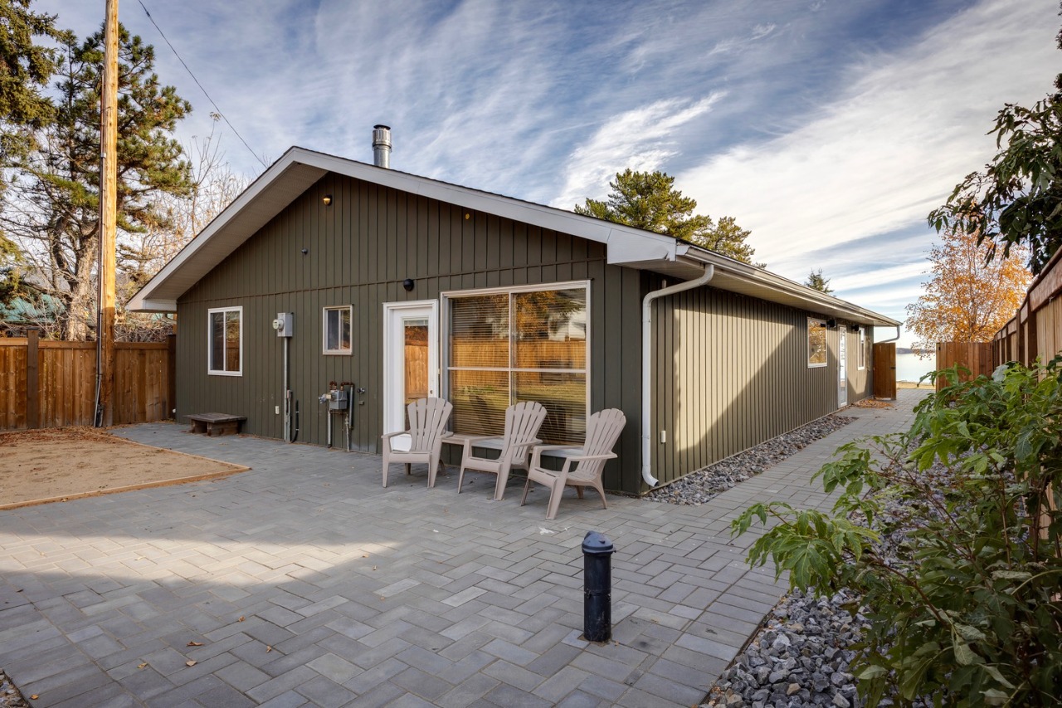
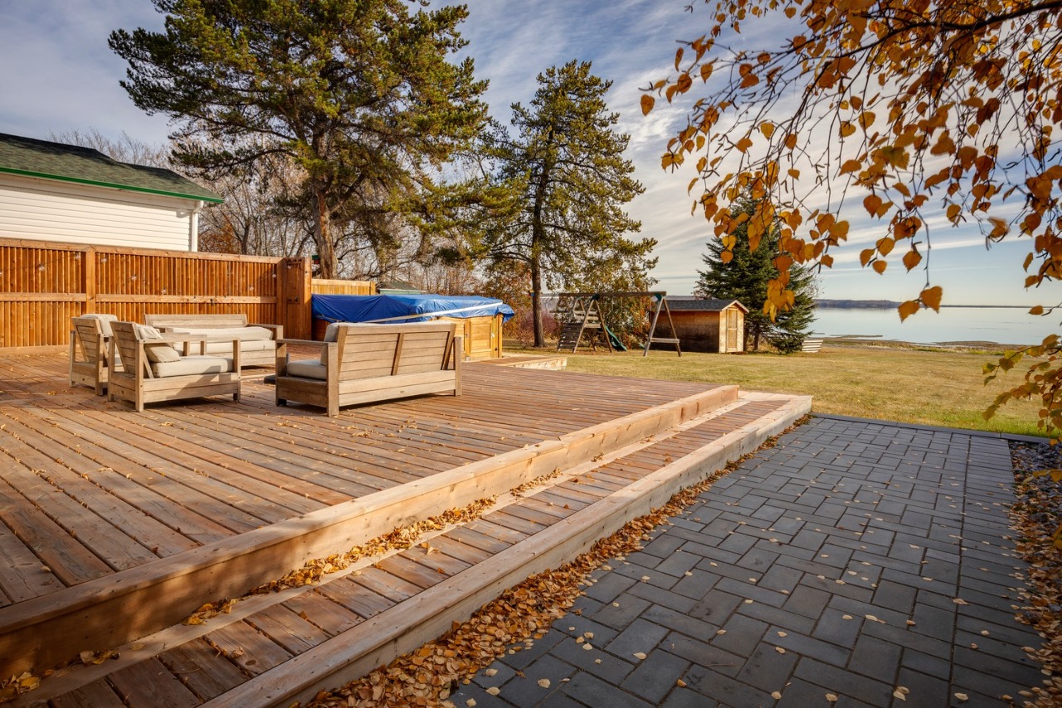
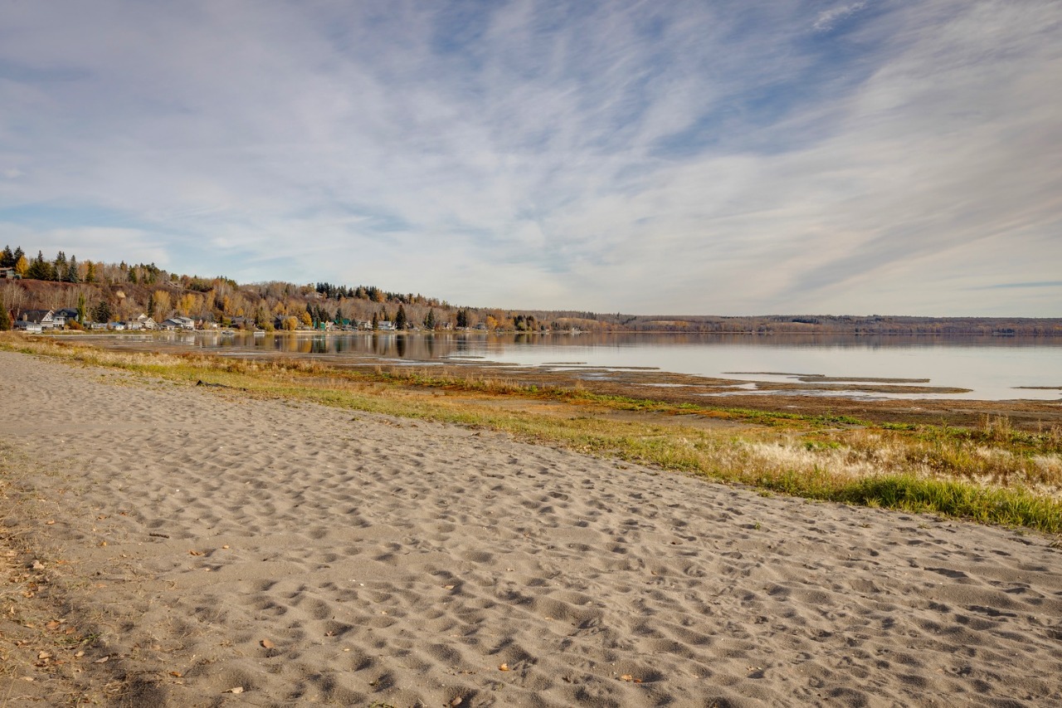
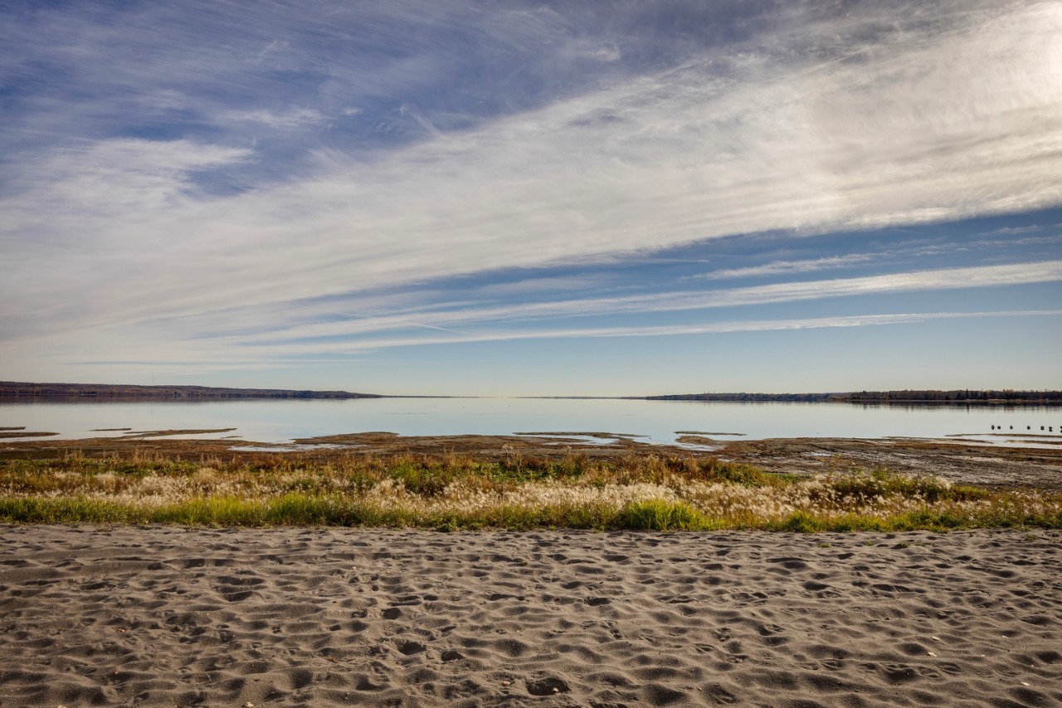
Lakeside living at its finest - 1,947 sq ft, 3 beds, 2 baths, open-concept design, spa hot tub, and deck with stunning water views.
Description
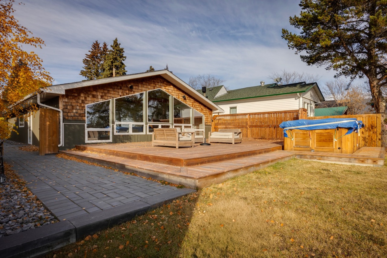
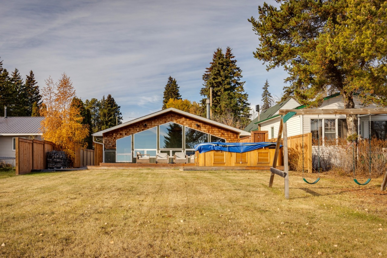
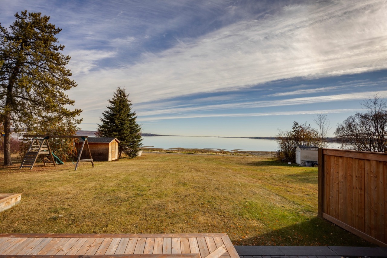
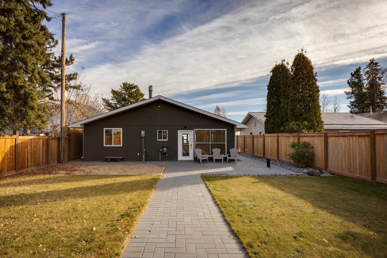
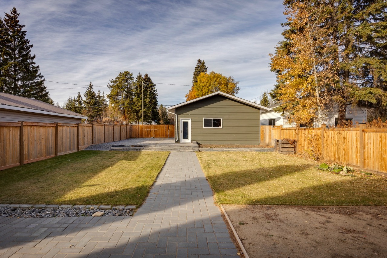
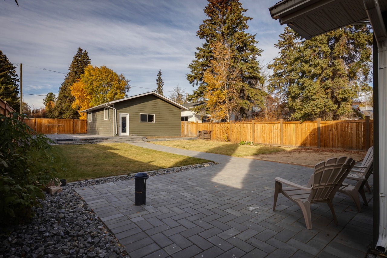
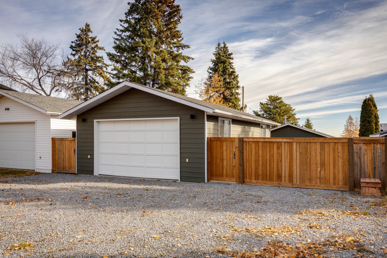
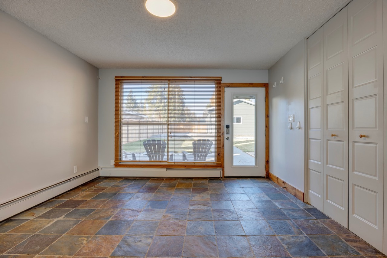
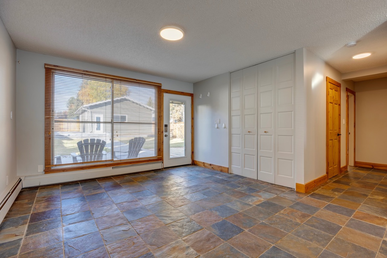
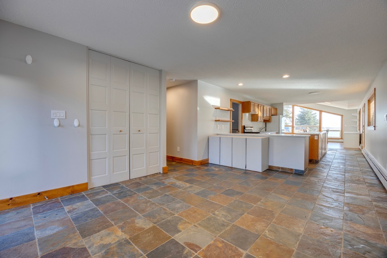
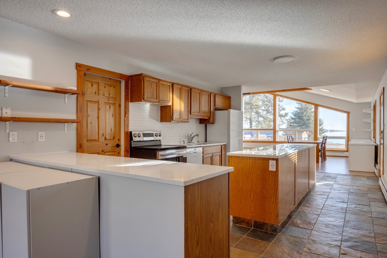
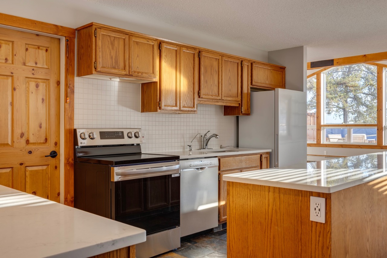
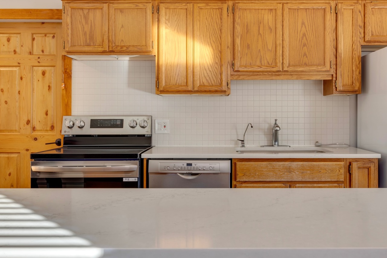
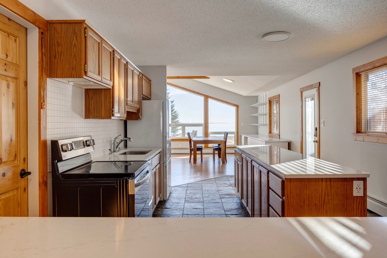
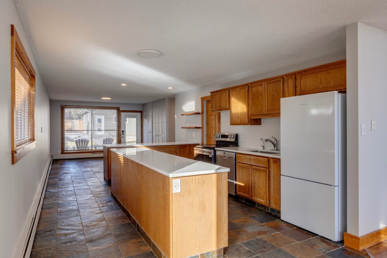
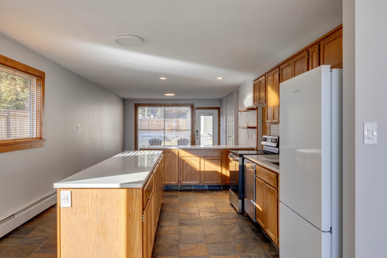
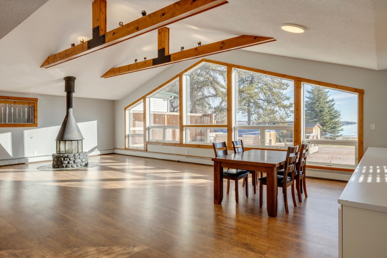
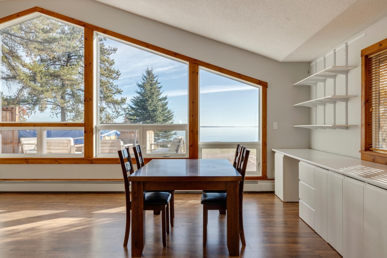
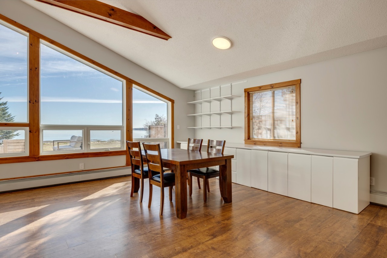
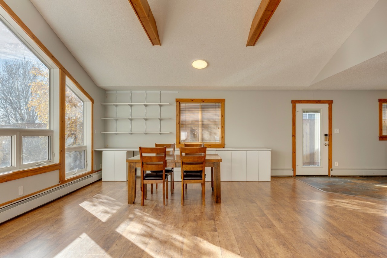
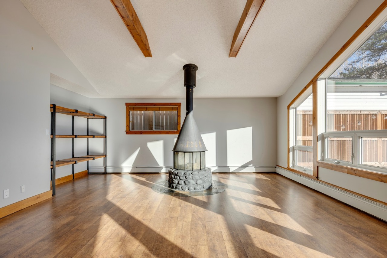
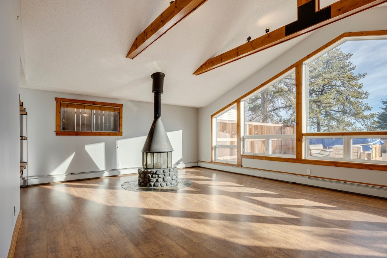
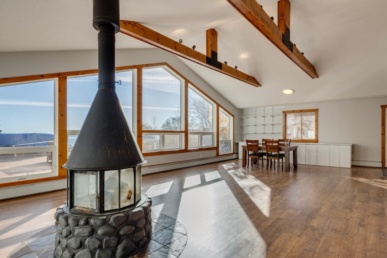
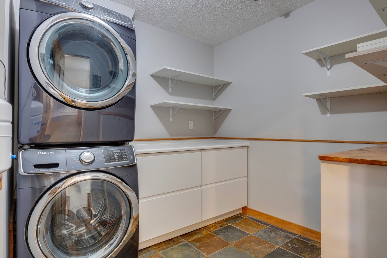
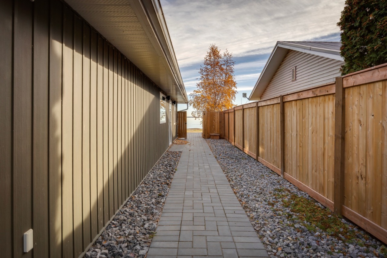
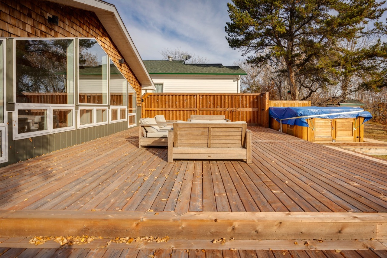
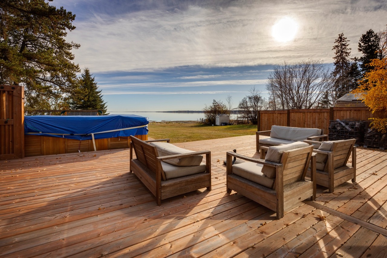
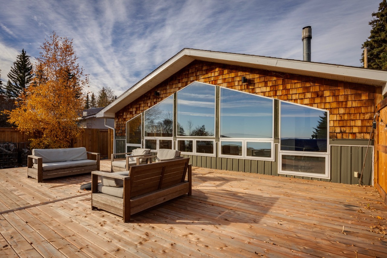
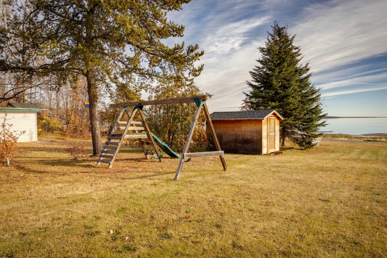
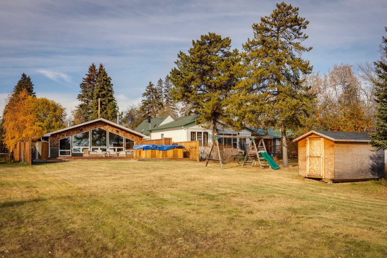
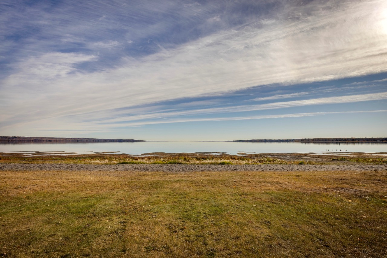
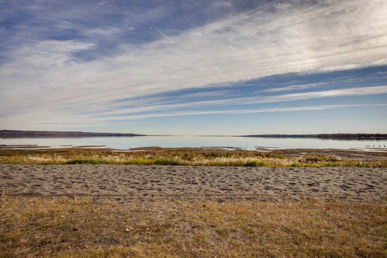
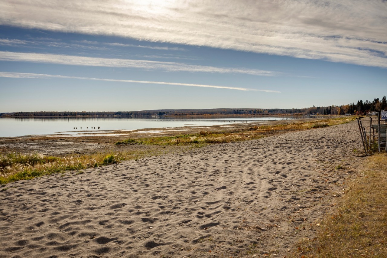
Discover your perfect lakeside retreat in this stunning 3-bedroom, 2-bathroom home offering 1,947 sq ft of beautifully crafted living space. Designed to balance comfort, style, and connection with nature, the home features soaring ceilings with exposed wooden beams and floor-to-ceiling windows that frame breathtaking lake views. The open-concept living area centers around a charming wood-burning stove, creating a warm and inviting atmosphere for relaxing or entertaining. The modern kitchen boasts quartz countertops, sleek cabinetry, and high-end appliances, ideal for the home chef. Step outside to the expansive deck for outdoor dining or unwind in the oversized spa hot tub overlooking the water. The landscaped yard leads directly to the lake, inviting endless opportunities for swimming, kayaking, or peaceful mornings by the shore. Whether as a full-time residence or a weekend escape, this property offers unmatched serenity and natural beauty in every season.
Interior Details
Exterior Details
More Information
Property
Parking
Utilities
This REALTOR.ca listing content is owned and licensed by REALTOR® members of The Canadian Real Estate Association.