3929 Forest Street, Burnaby, BC V5G1W7











Property Overview
- Semi-Detached Home Type
- Half Duplex Building Type
- 6098 Sqft Lot Size
- Burnaby HospitalCommunity
- 7 Beds
- 4 Full Baths
- Air Conditioning (Central), Air Conditioning (Wall Unit(s)) Cooling
- 0 Half Baths
- 3 Parking Space(s)
- 2025 Year Built
- 334 days Days on Market
- R3053220 MLS® #
- $828 Price / Sqft
- R1 Land Use
- Two Storey Style
Get instant answers about this home
Description
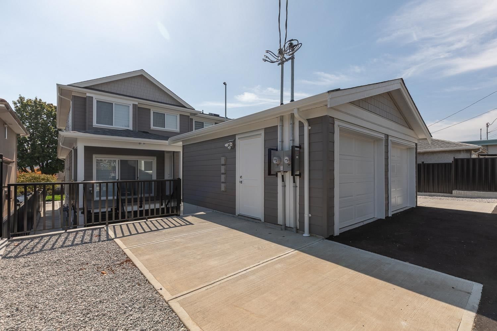
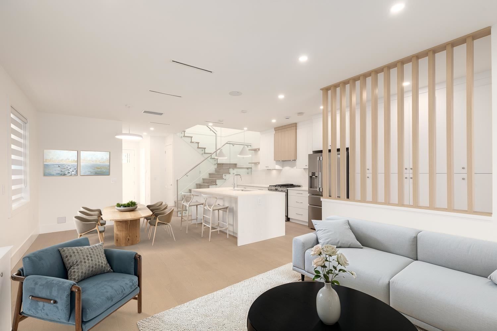
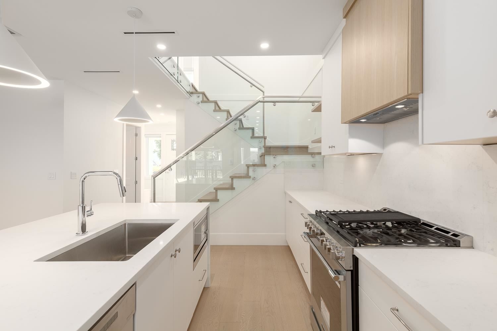
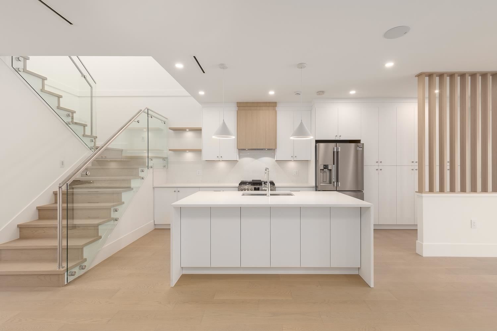
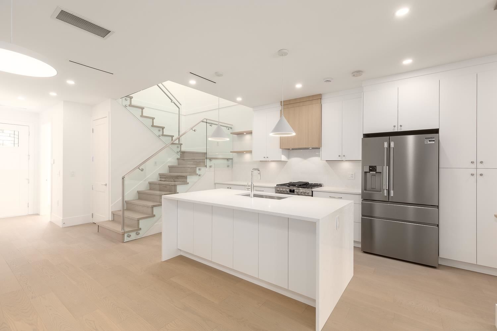
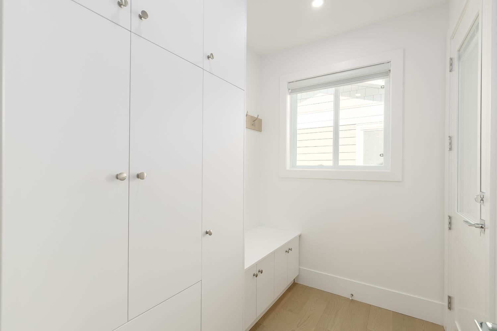
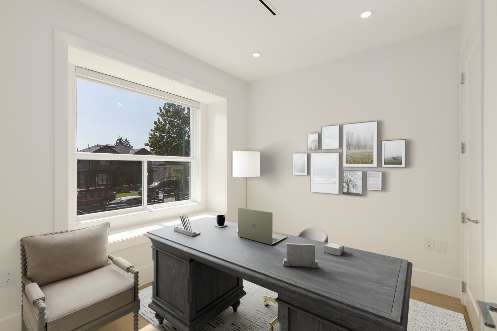
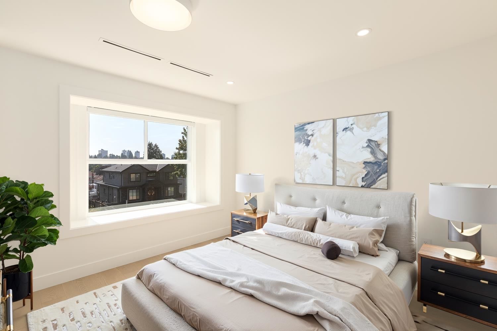
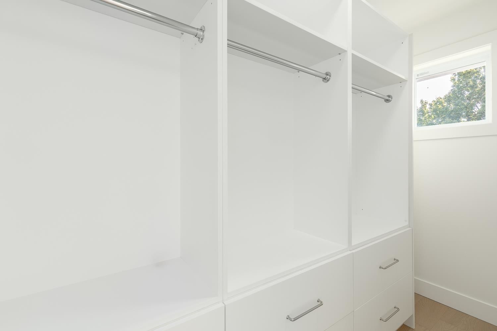
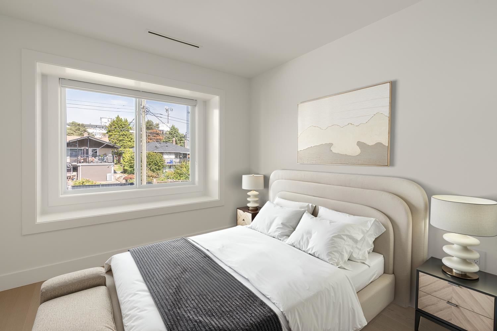
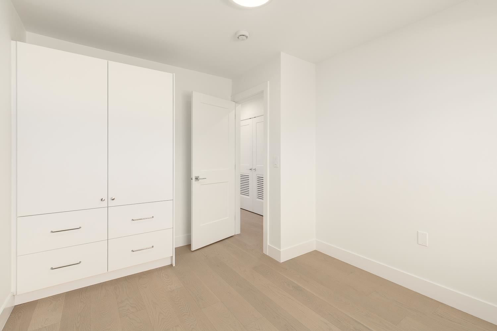
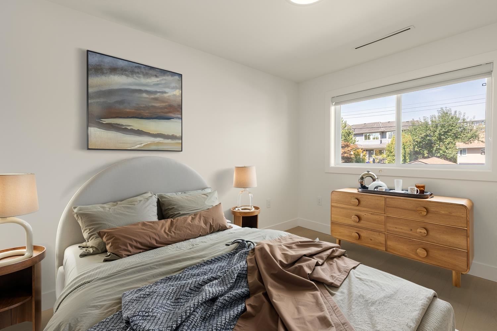
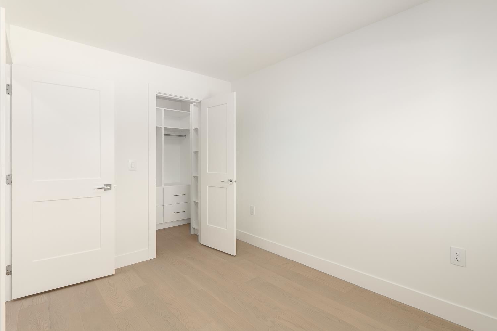
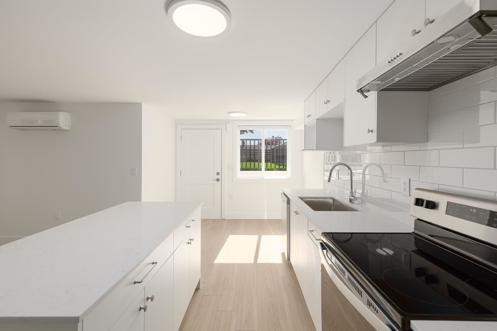
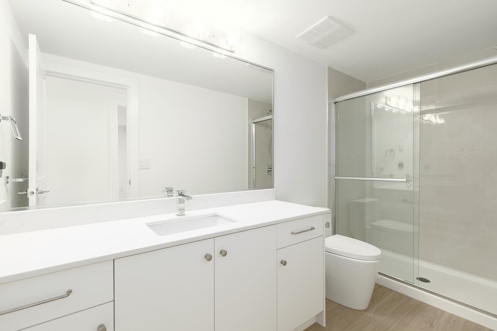
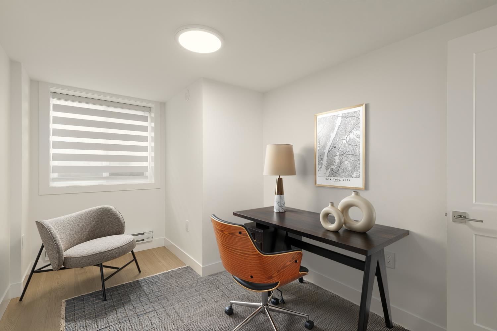
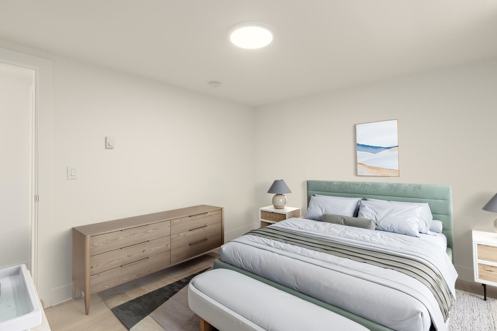
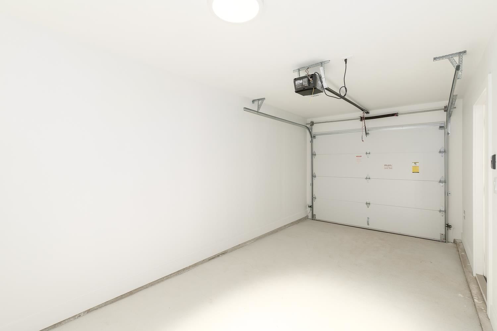
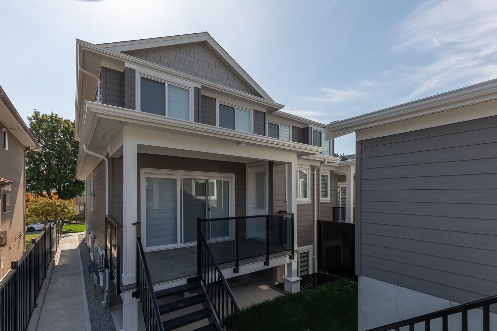
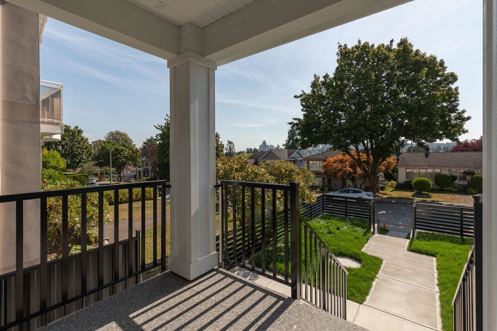
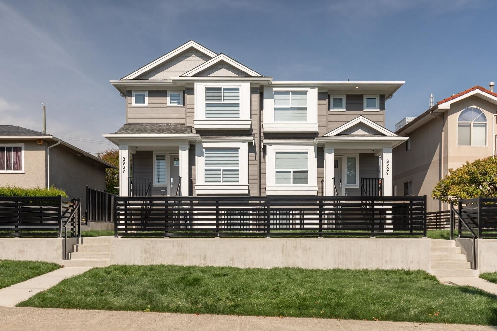
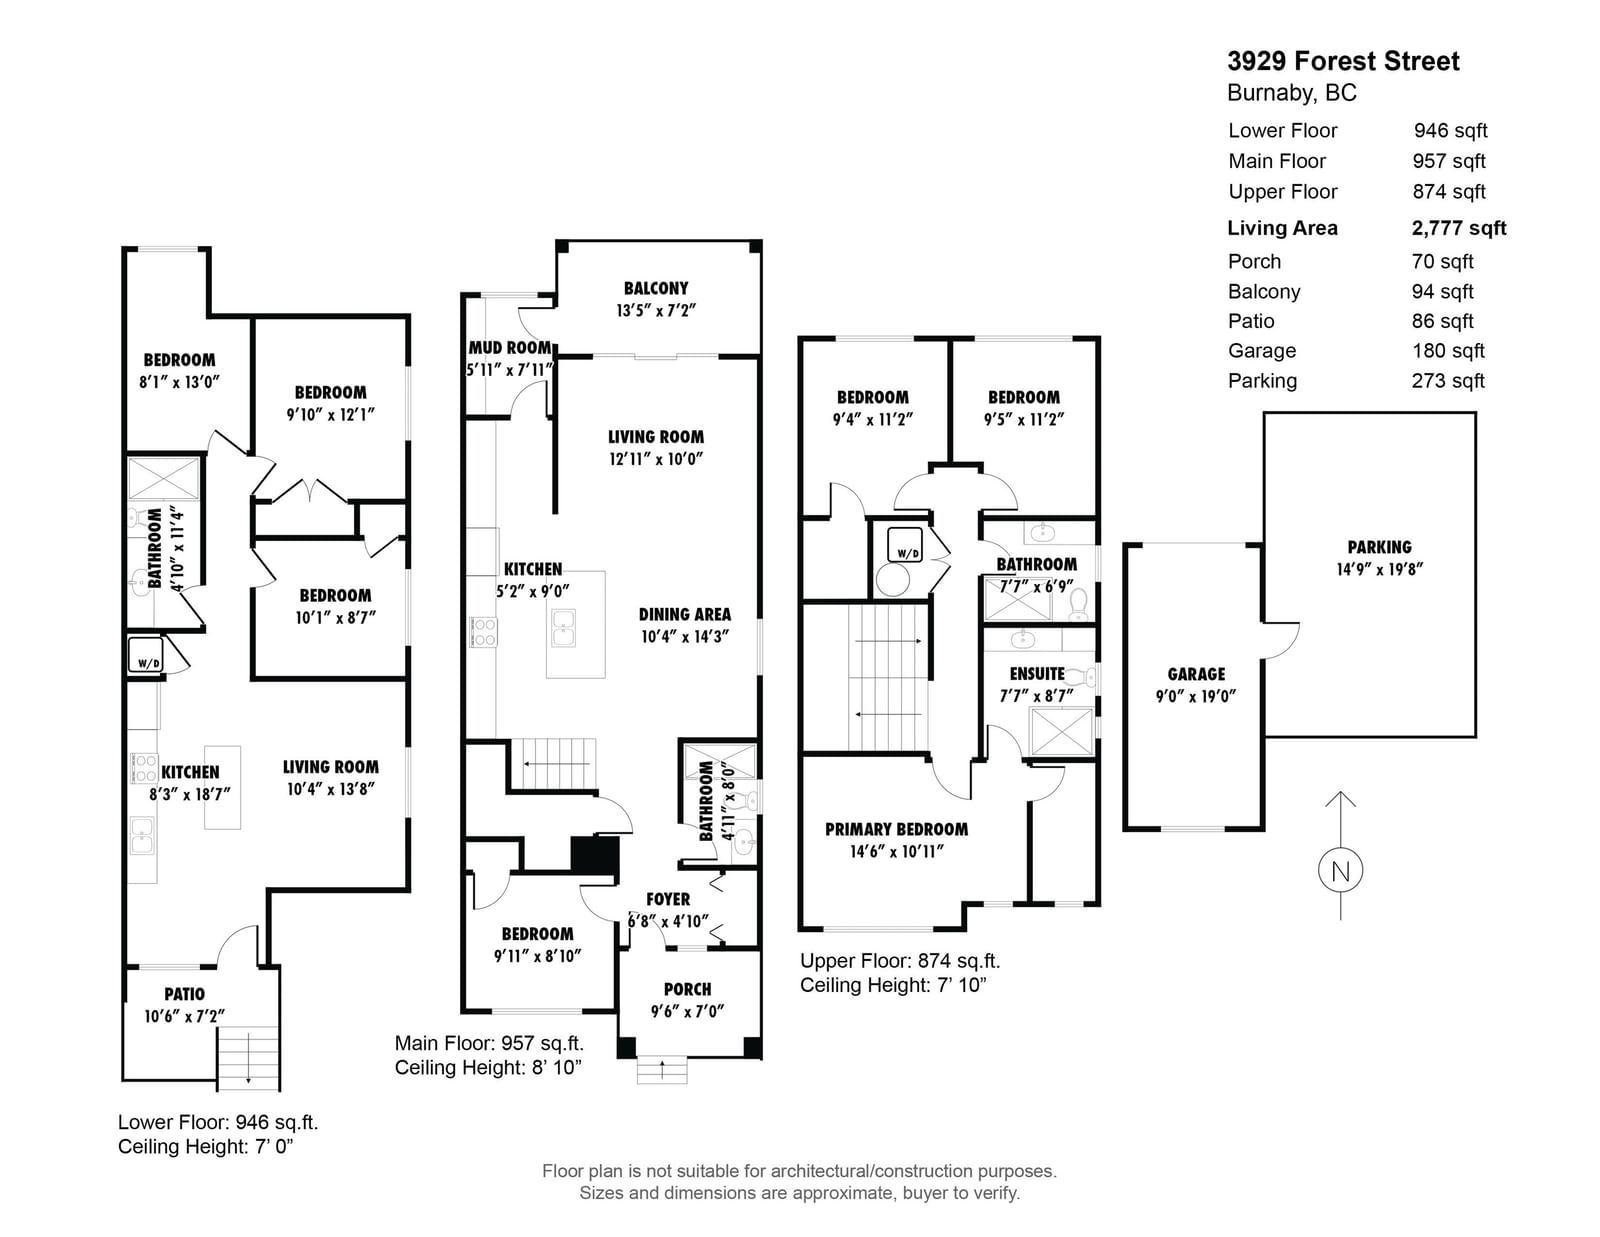
Discover this 7 bedroom, 4 bath Duplex with a 3 bedroom suite, Garage + parking pad in the coveted area of Burnaby Hospital. Scandinavian touches throughout this efficient floorplan with the potential to generate mega investment returns. The open concept main floor boasts 9 ft ceilings, a bright living area w/ extensive built in storage, Chef's kitchen w/ bar seating, LG appliances + Gas stove. Upstairs 3 ample sized bedrooms are perfect for the expanding family + a 4th bed/office on the main floor w/ a full bath for convenience. Extras include forced air, A/C, security cameras + lights, built-in speakers on main floor + EV in garage. Minutes to the Amazing Brentwood, Metrotown, Patterson station, #25 bus to UBC, Costco, parks, + restaurants.
Interior Details
Exterior Details
More Information
Property
Parking
This REALTOR.ca listing content is owned and licensed by REALTOR® members of The Canadian Real Estate Association.