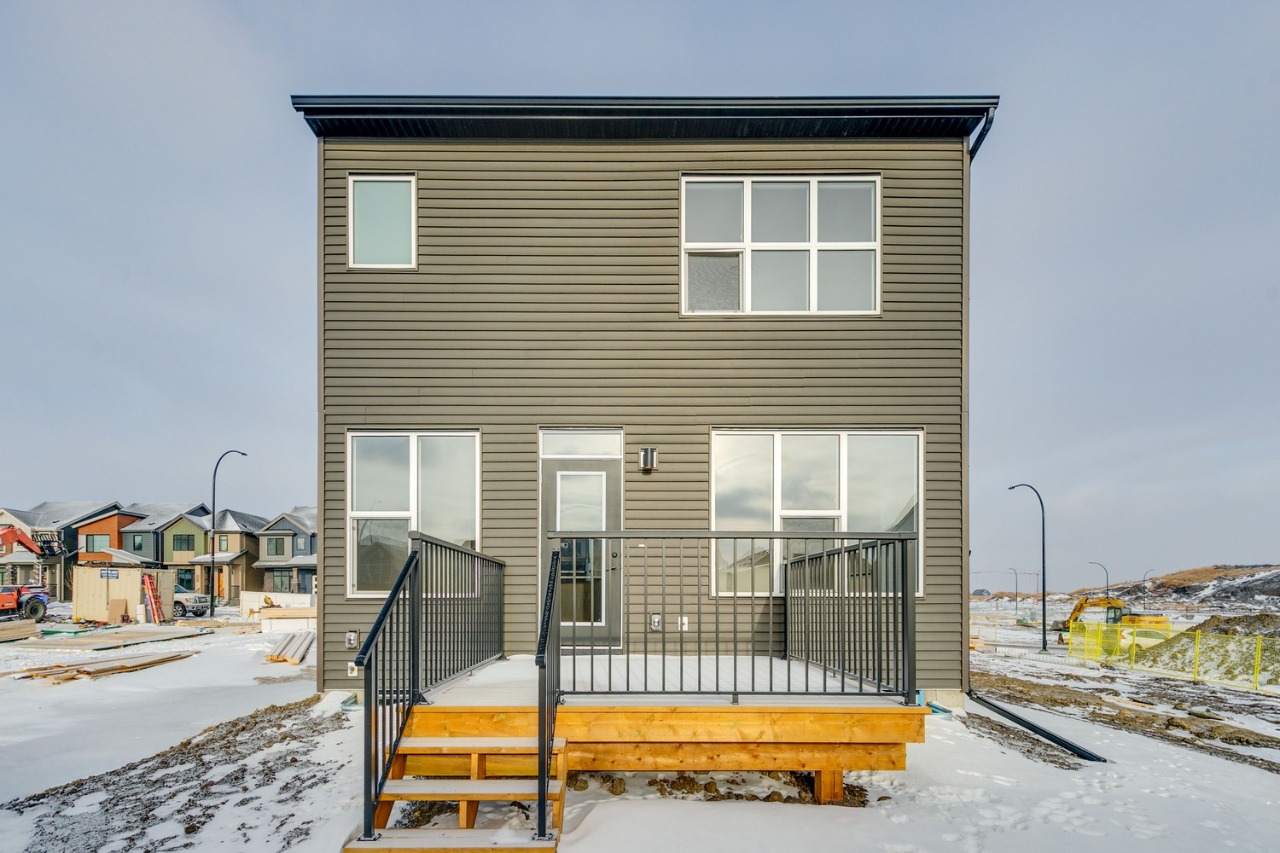
117 Heartwood Lane Southeast, Calgary, AB T3S0R4
Property Overview
- Detached Home Type
- House Building Type
- HeartwoodCommunity
- 6 Beds
- Natural Gas Heating
- 4 Full Baths
- None Cooling
- 4 Parking Space(s)
- 2025 Year Built
- -306 days Time on Bōde
- A2249172 MLS® #
- 20389370 Bōde ID
- $347 Price / Sqft
- Two Storey Style
Get instant answers about this home
Sale Analysis
Auto-generatedThis 6-bedroom, 4-bathroom house in Heartwood sold for $799,900.
How did this sale price compare with similar homes?
Based on 73 comparable sales, the sold price of $799,900 is approximately 17% above the $681,480 benchmark.
What does this mean for the local market?
Comparable sales in Heartwood averaged 99.3% of list price, or 0.7% below list.
How close was the final sale price to the list price?
The home sold for $799,900, matching the asking price.
What kind of home is this?
This house in Heartwood was built in 2025.
What features stand out inside the home?
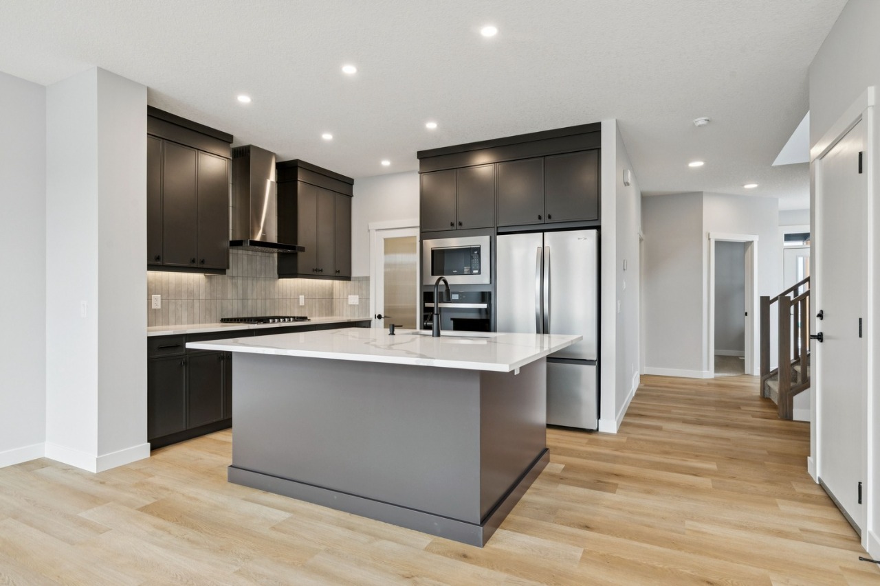
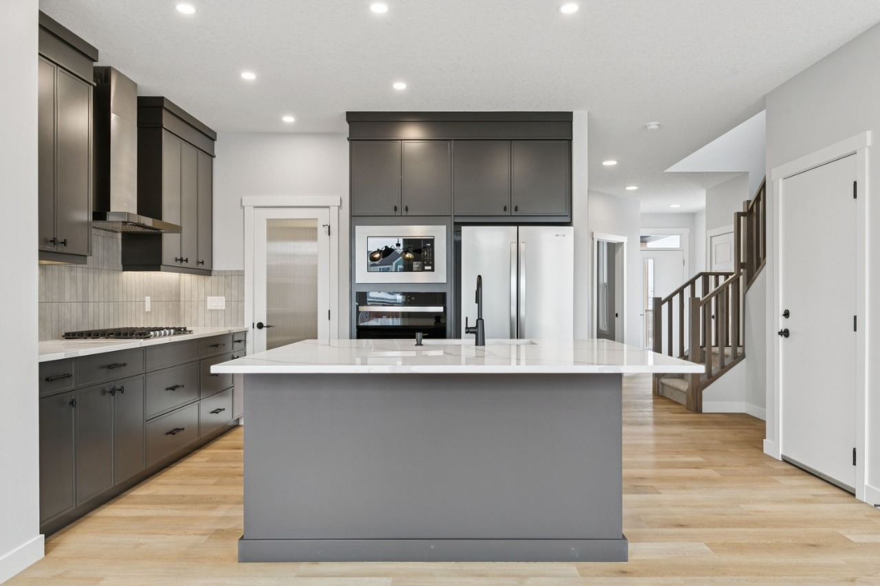
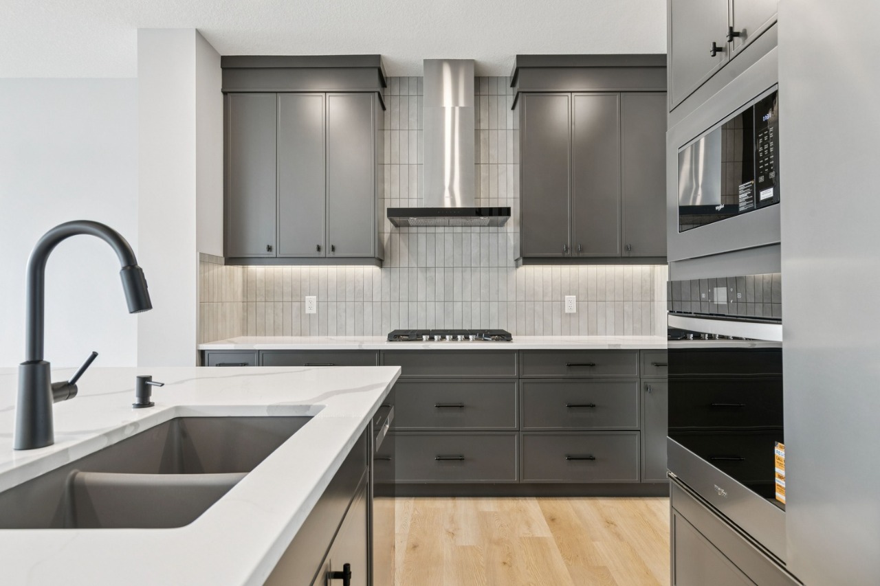
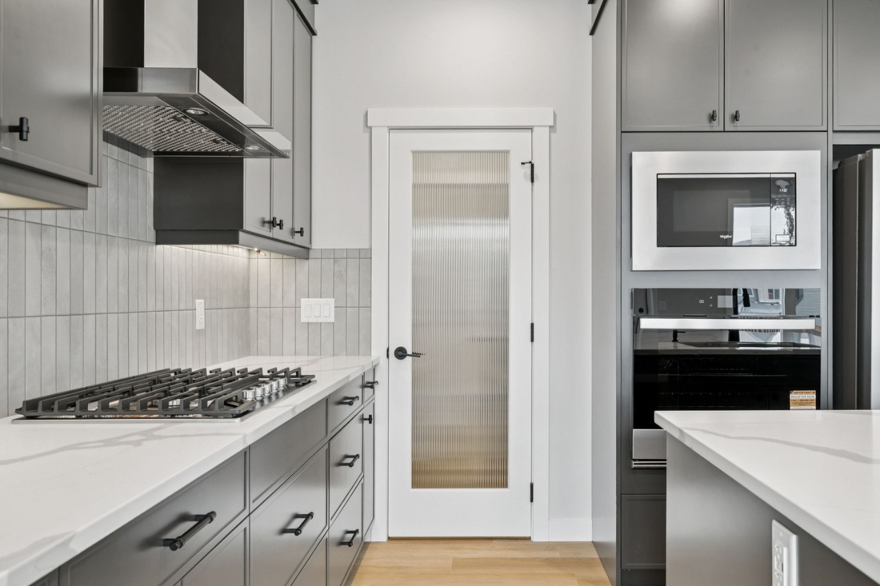


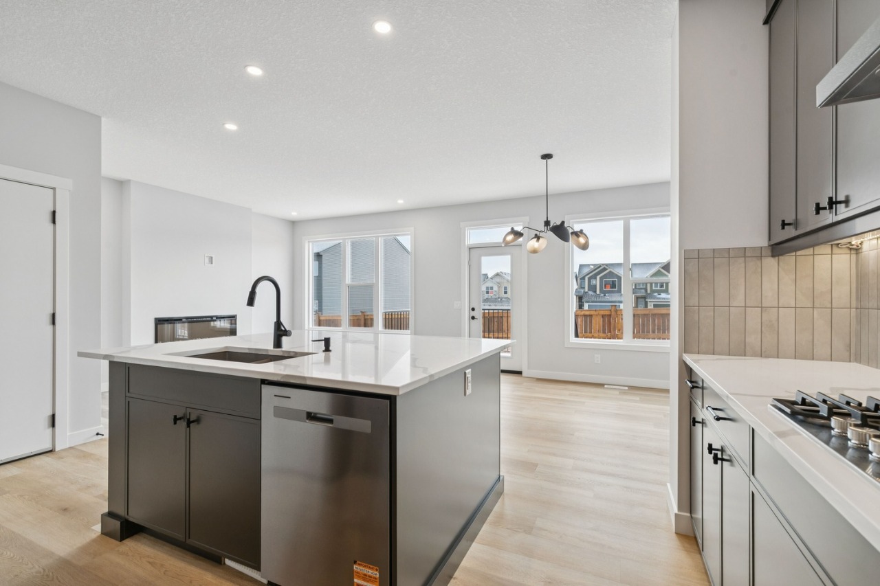
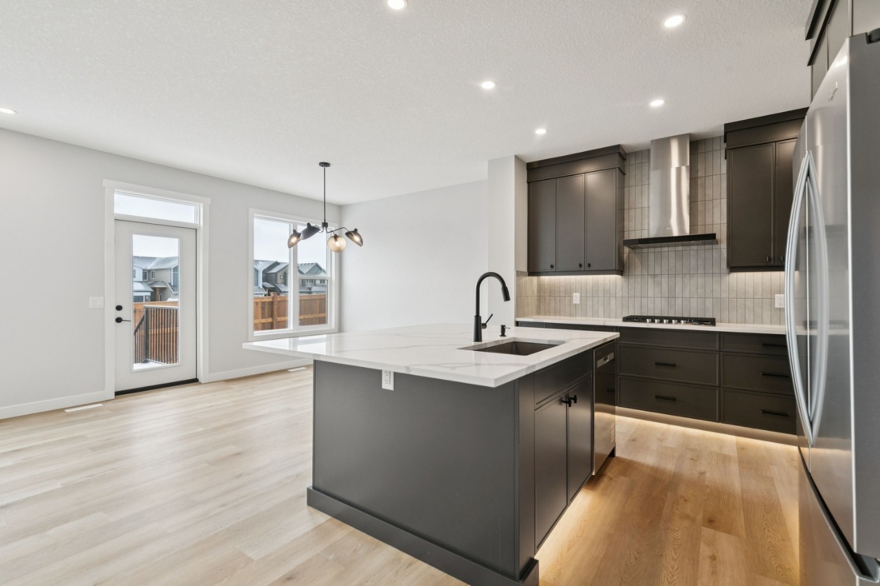
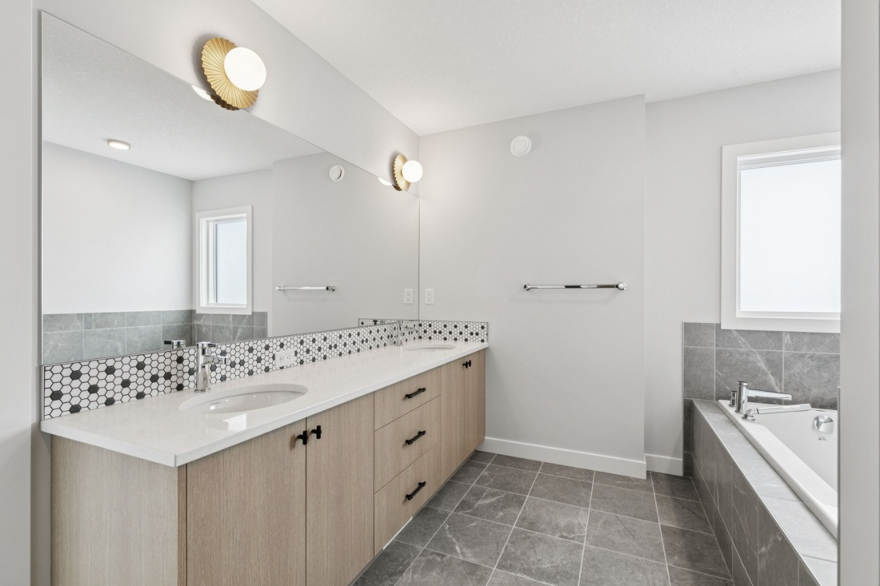
The home includes double vanity, walk-in closets and a kitchen island.
What should I know about the basement and mechanical systems?
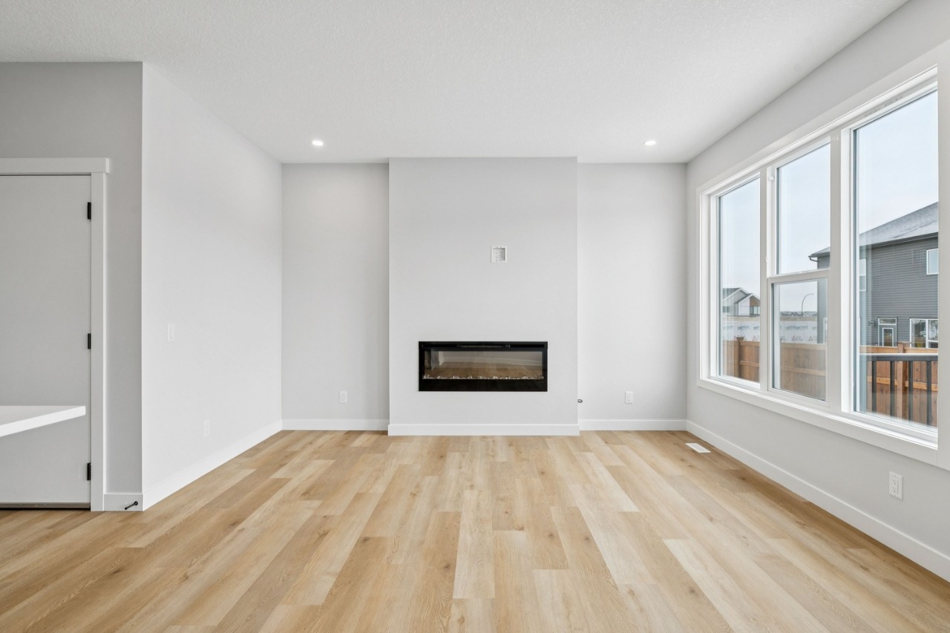
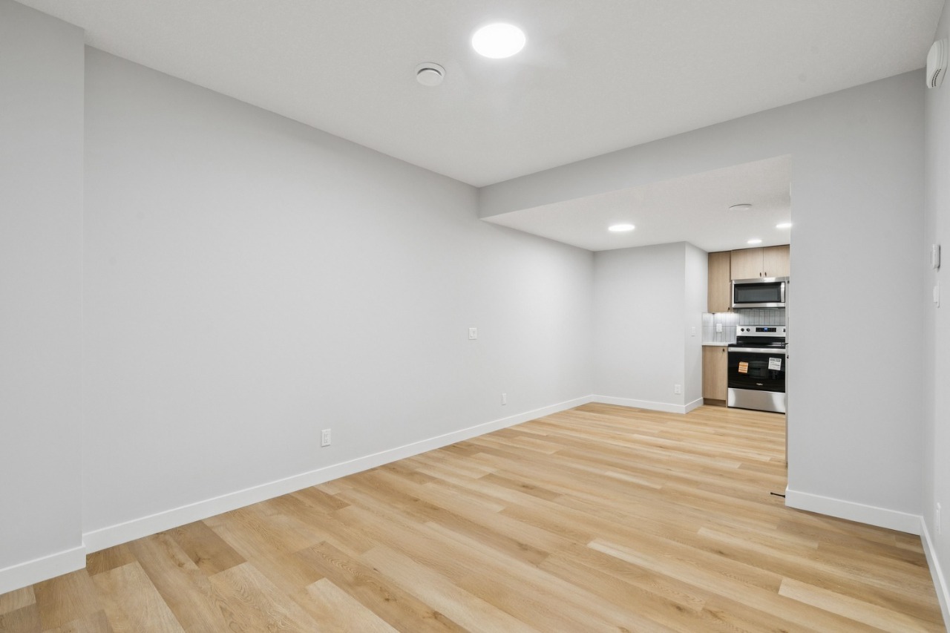
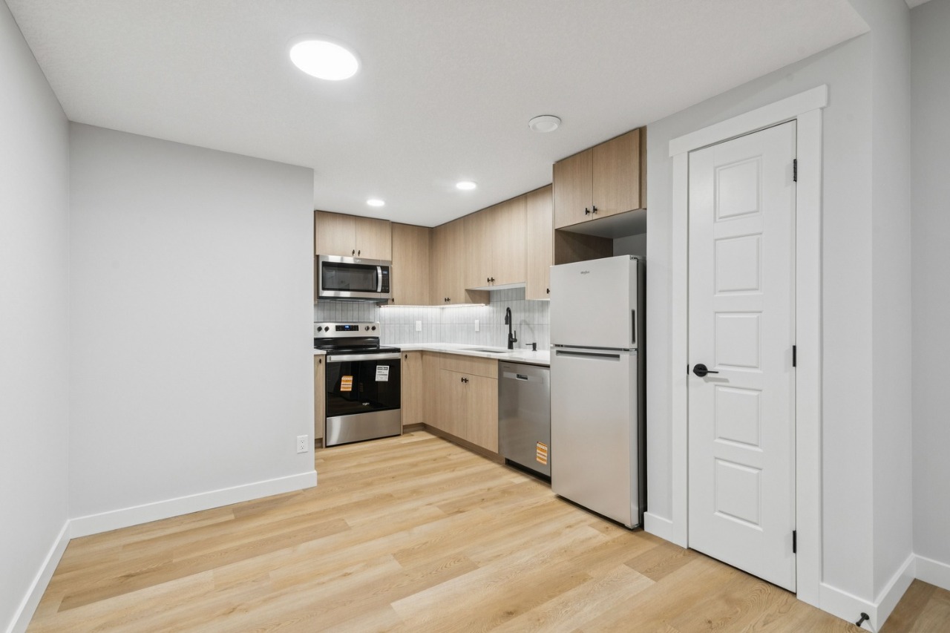
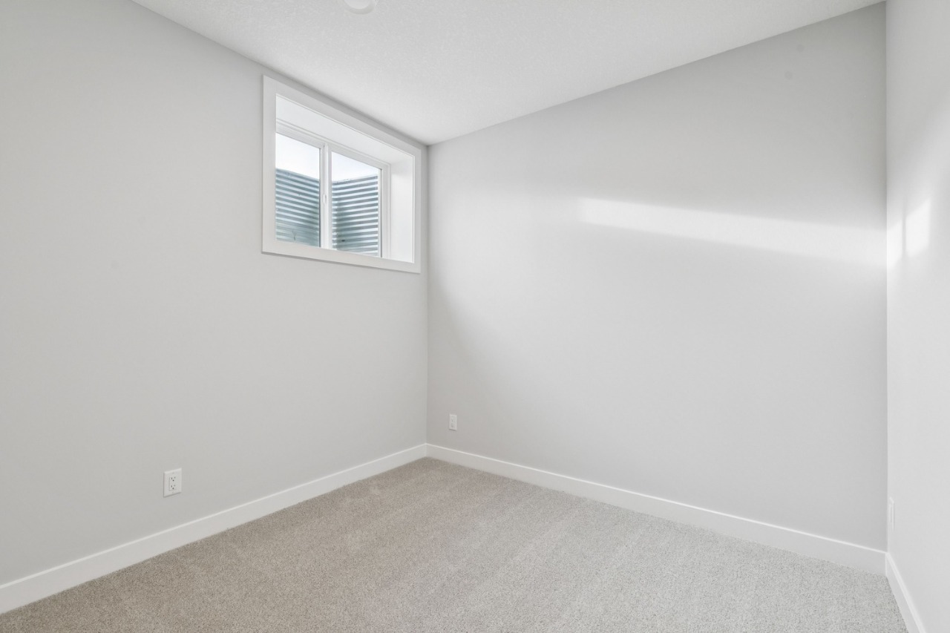

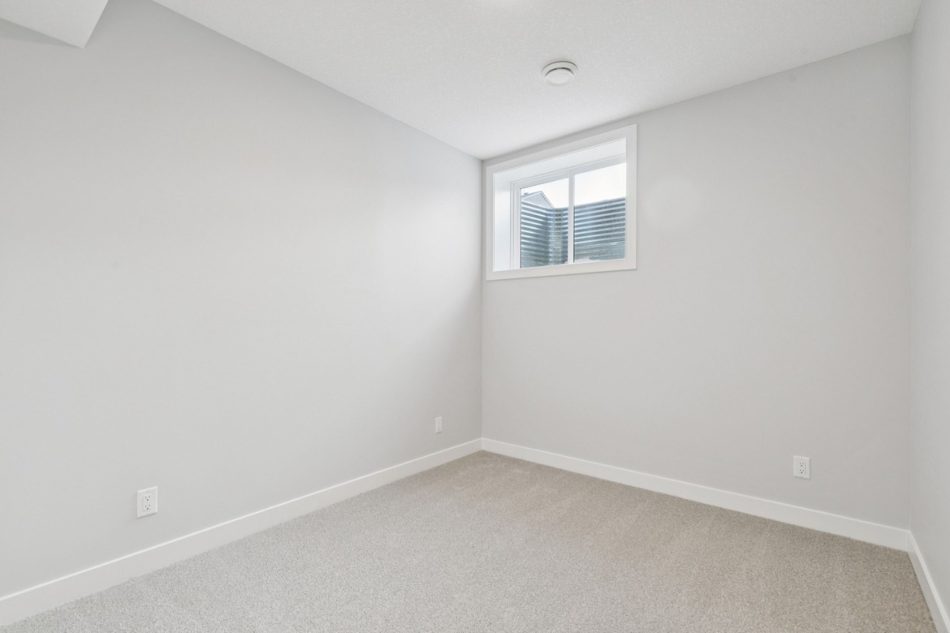
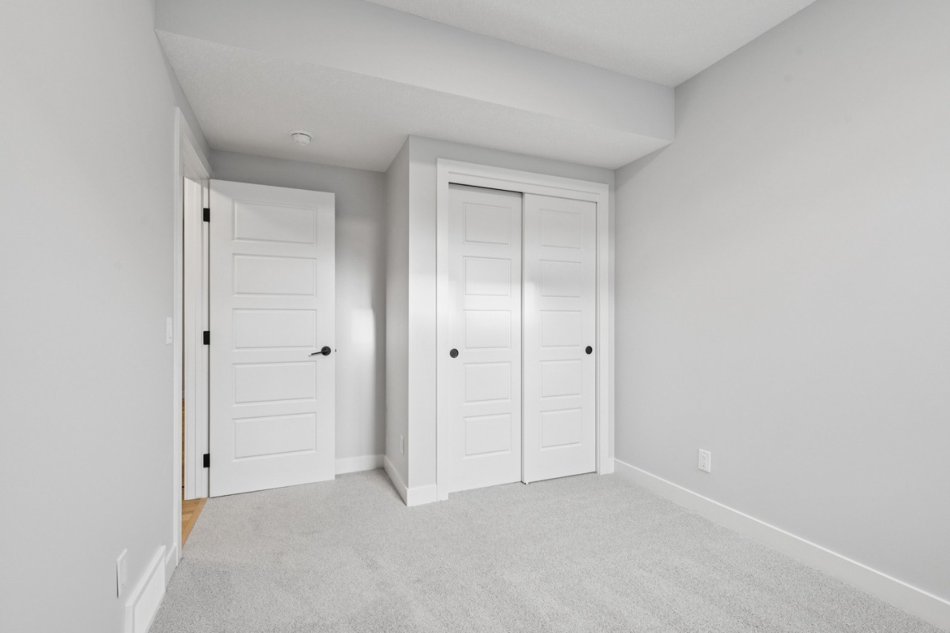
The home has a full suite basement, one furnace and one electric fireplace.
This analysis is automatically generated using available sales and market data. It may contain errors and should not be relied on as financial or legal advice.
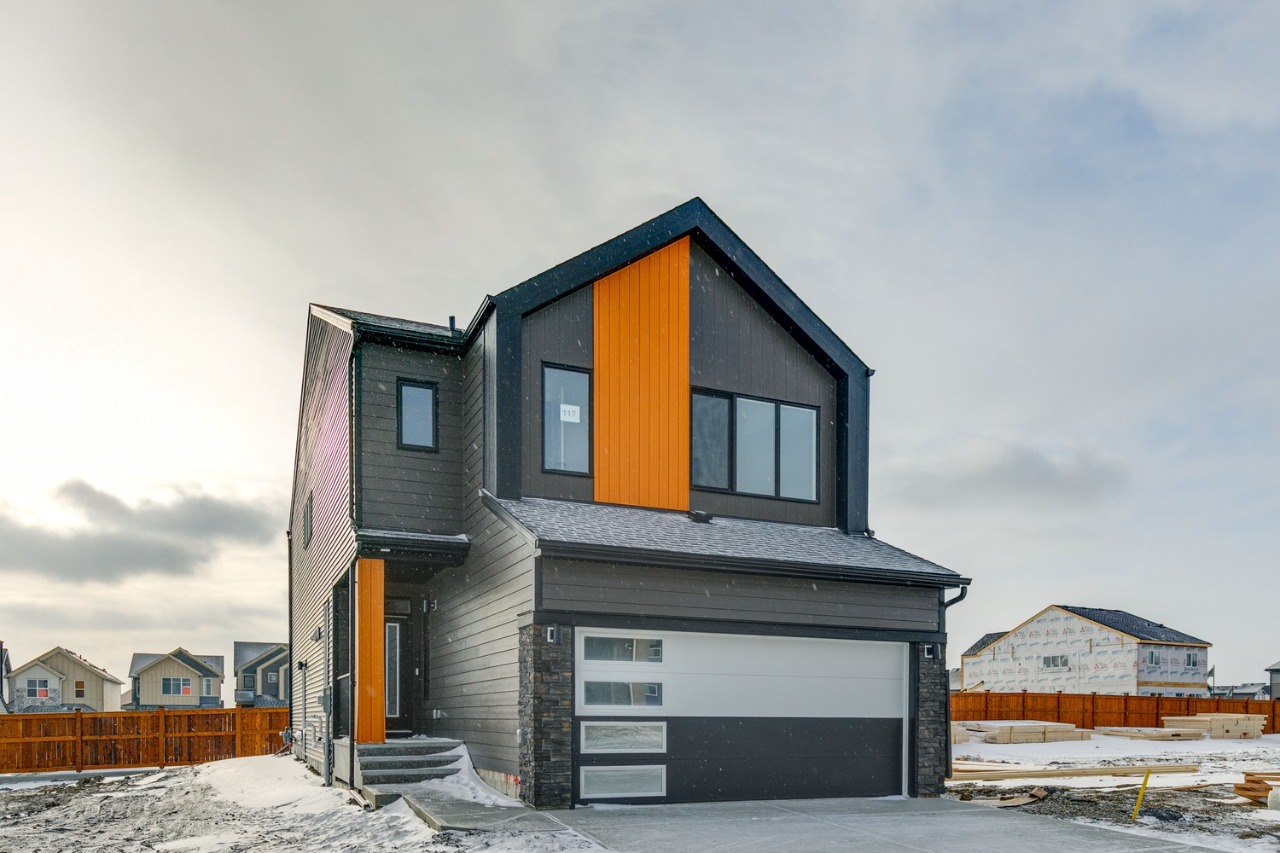
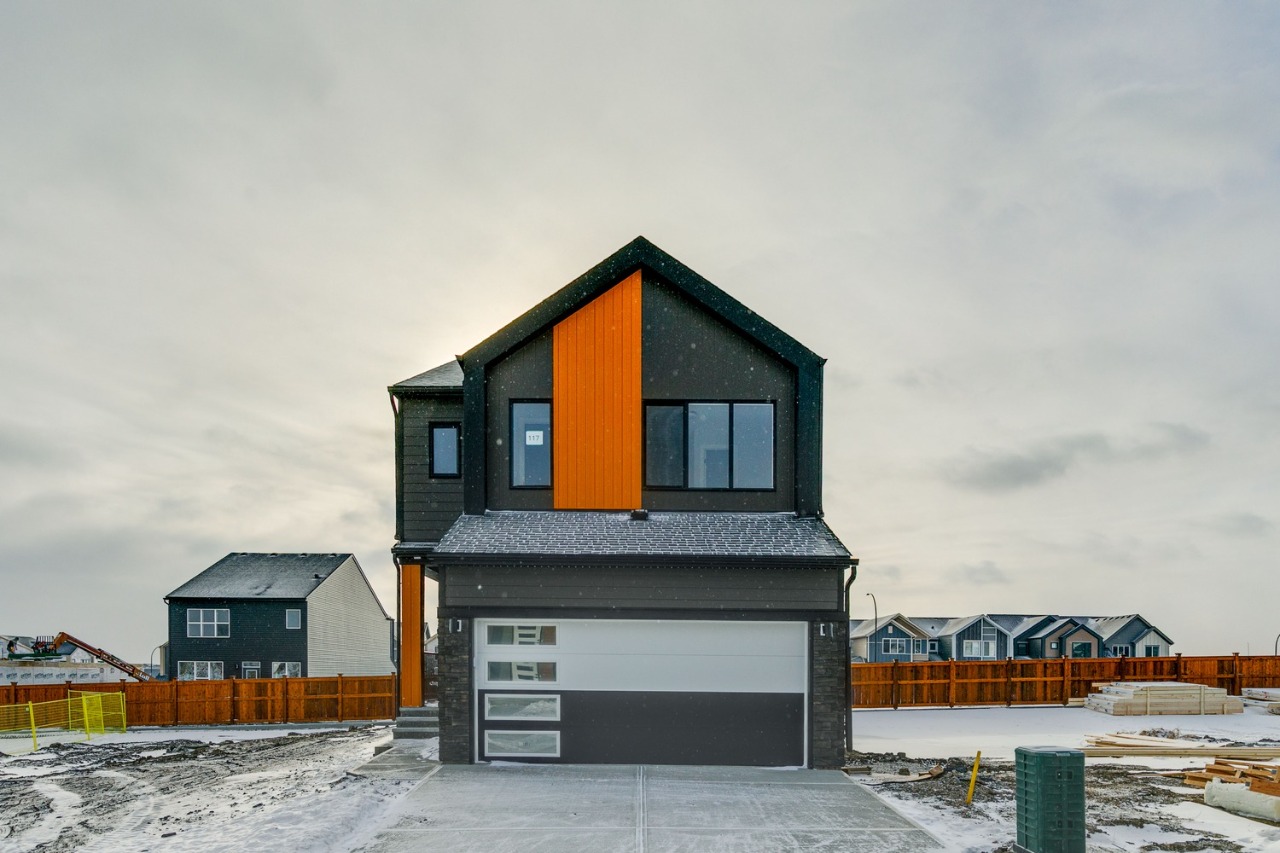
Concord with main-floor bed/bath, bonus room, luxury primary suite & 2-bed legal suite in Heartwood. Dec 2025 possession.
Description
Trico Homes, the heart of home building. Find your ideal home in your favourite community in Calgary & Surrounding Area.
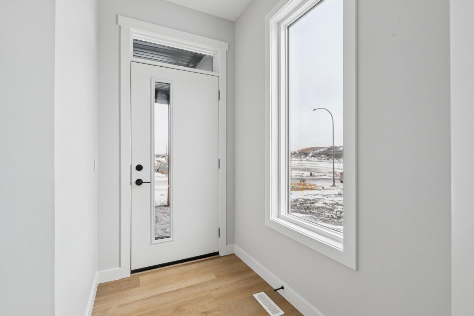
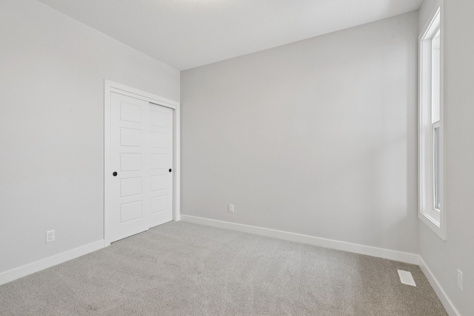

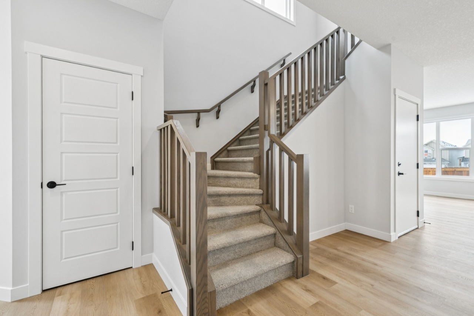
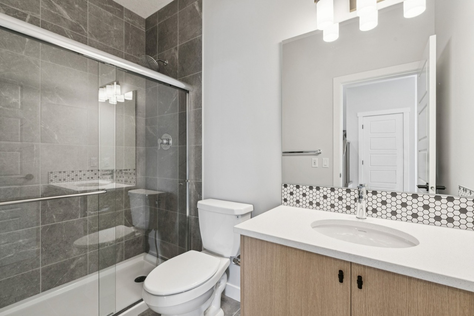
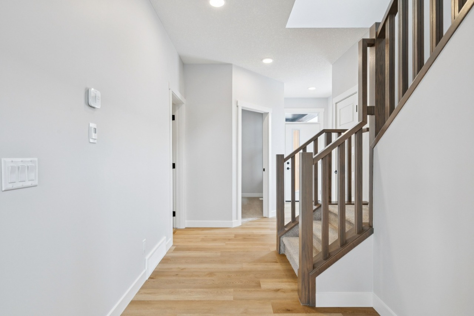

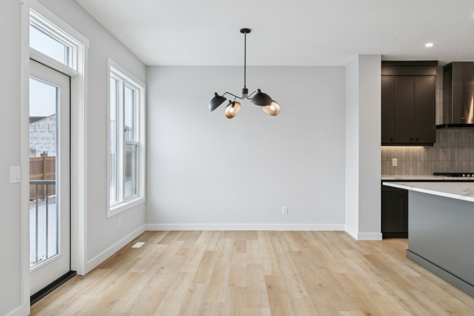
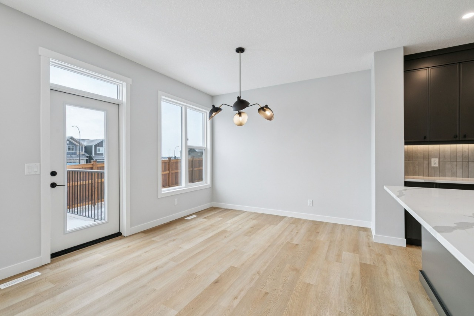

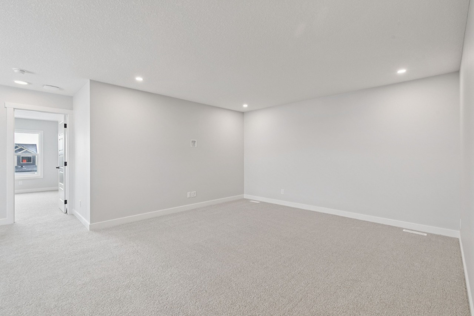
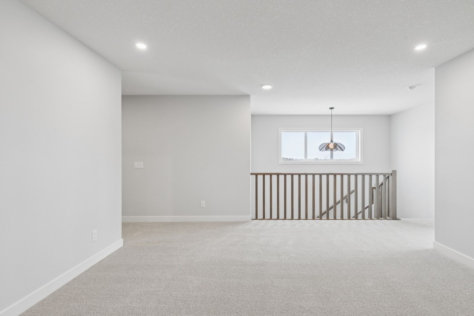
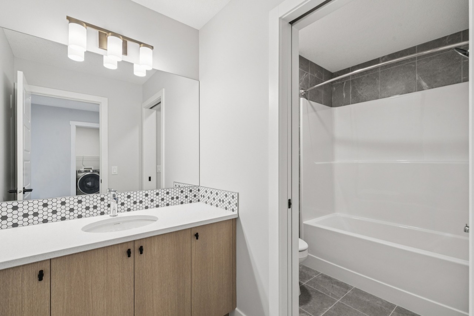
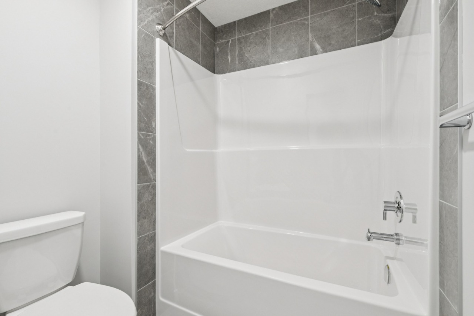
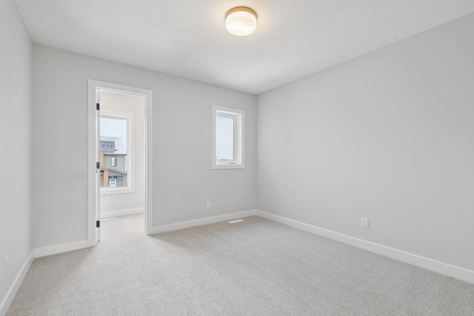

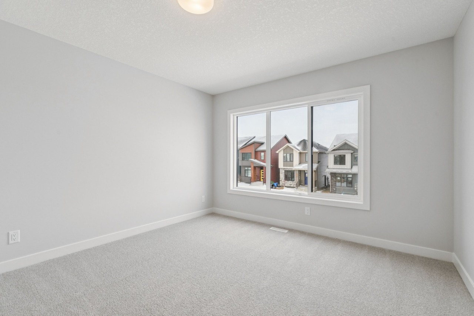
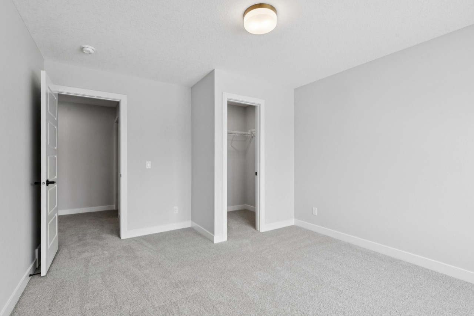
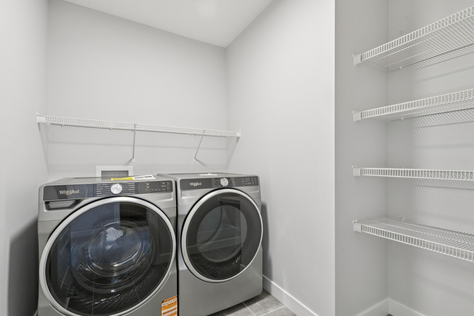
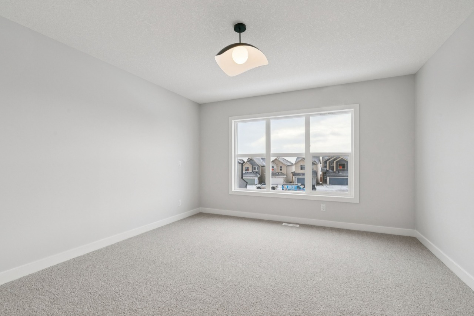
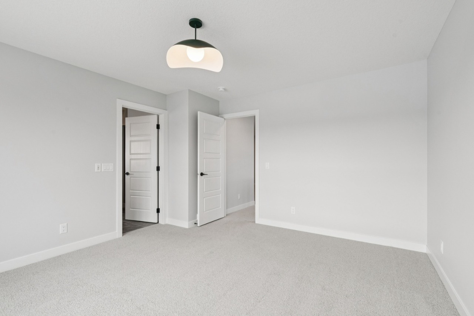
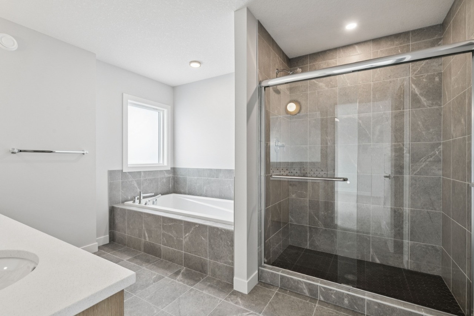
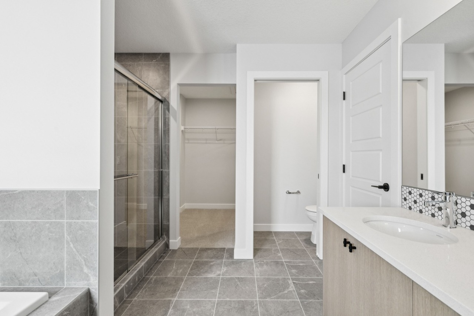

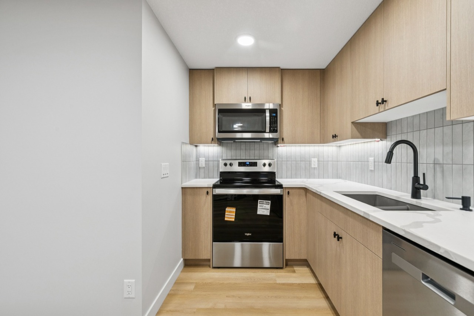
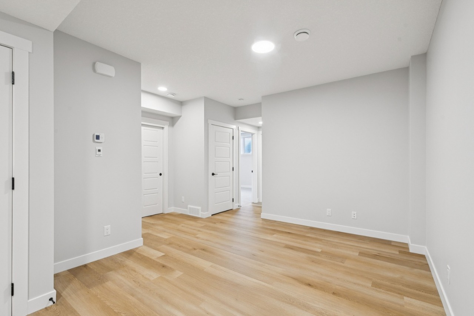
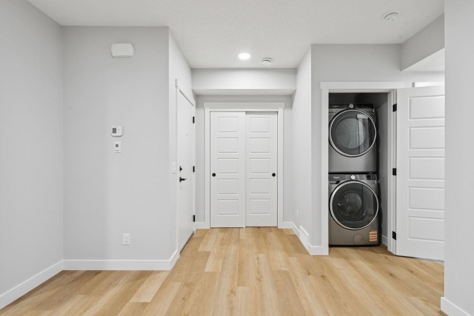
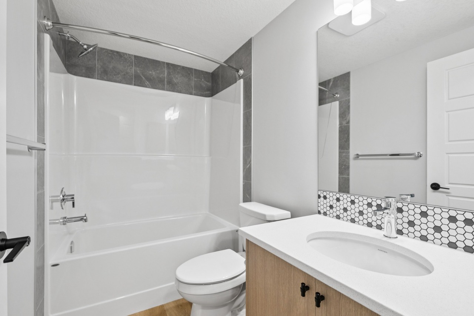
The Concord offers 2,305 sq ft of open-concept living, featuring a main-floor bedroom with full bath and a 2-bedroom legal suite for income potential or extended family. Upstairs, three secondary bedrooms each include a walk-in closet, along with a shared bath, laundry, and a luxurious primary suite with a walk-in closet and 5-piece ensuite. A central bonus room provides space for entertainment and family time. Upgrades include engineered hardwood, 9-ft ceilings, 42-inch upper cabinets, LED pot lights, knockdown ceilings, and modern fixtures.
Located in Heartwood, a vibrant southeast Calgary community with tree-lined streets, walking paths, and future parks and amenities. Photos are representative.
Interior Details
Exterior Details
More Information
Property
Parking
Utilities
This REALTOR.ca listing content is owned and licensed by REALTOR® members of The Canadian Real Estate Association.