53 Bluerock Hill(s) Southwest, Calgary, AB T2Y0V7
Property Overview
- Detached Home Type
- House Building Type
- Alpine ParkCommunity
- 3 Beds
- Natural Gas Heating
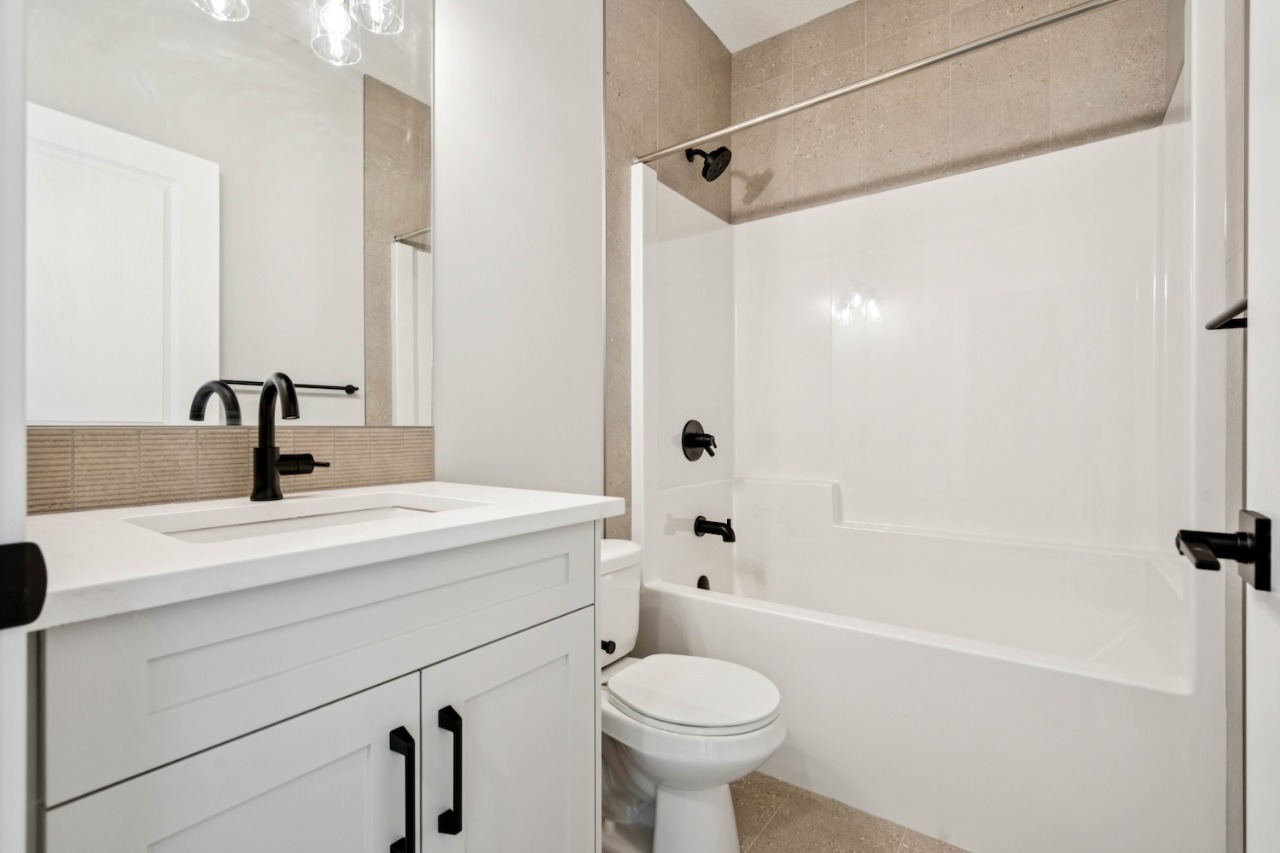
- 2 Full Baths
- None Cooling
- 1 Half Baths
- 2 Parking Space(s)
- 2025 Year Built
- $330 / year HOA
- 85 days Time on Bōde
- A2237753 MLS® #
- 20317741 Bōde ID
- $456 Price / Sqft
- Two Storey Style
Get instant answers about this home
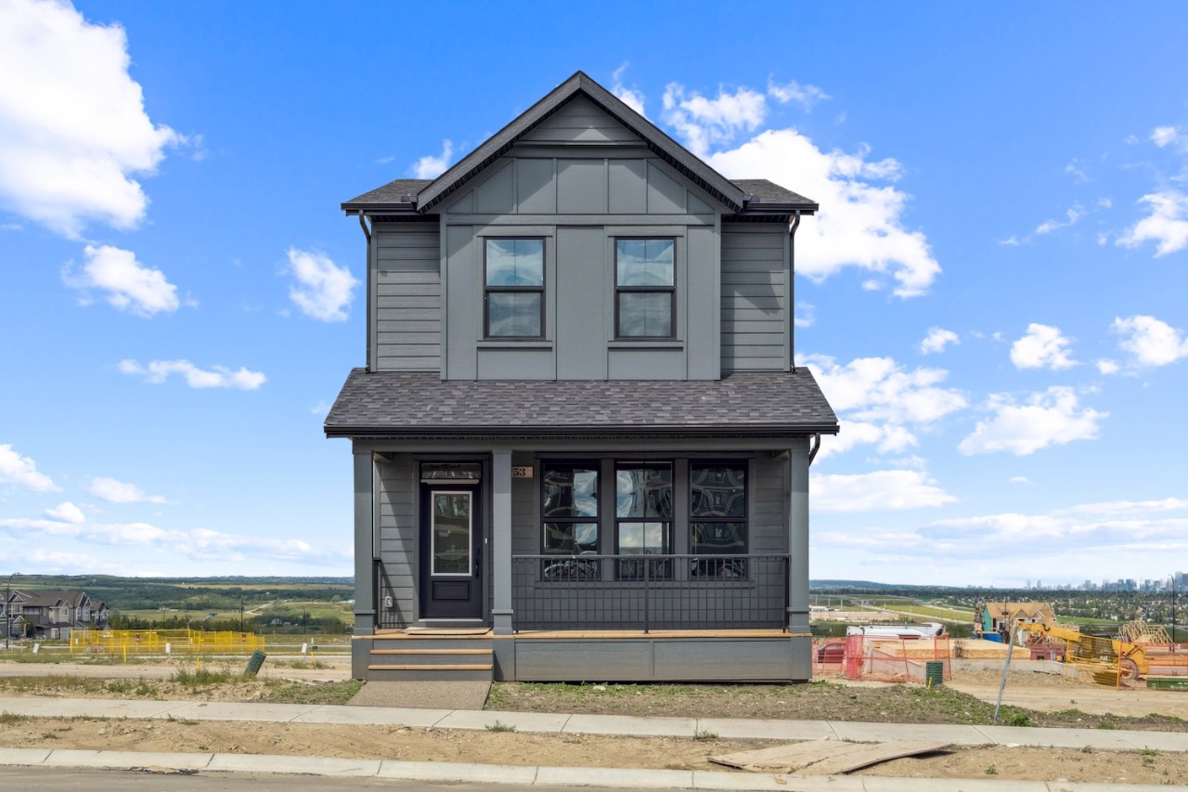
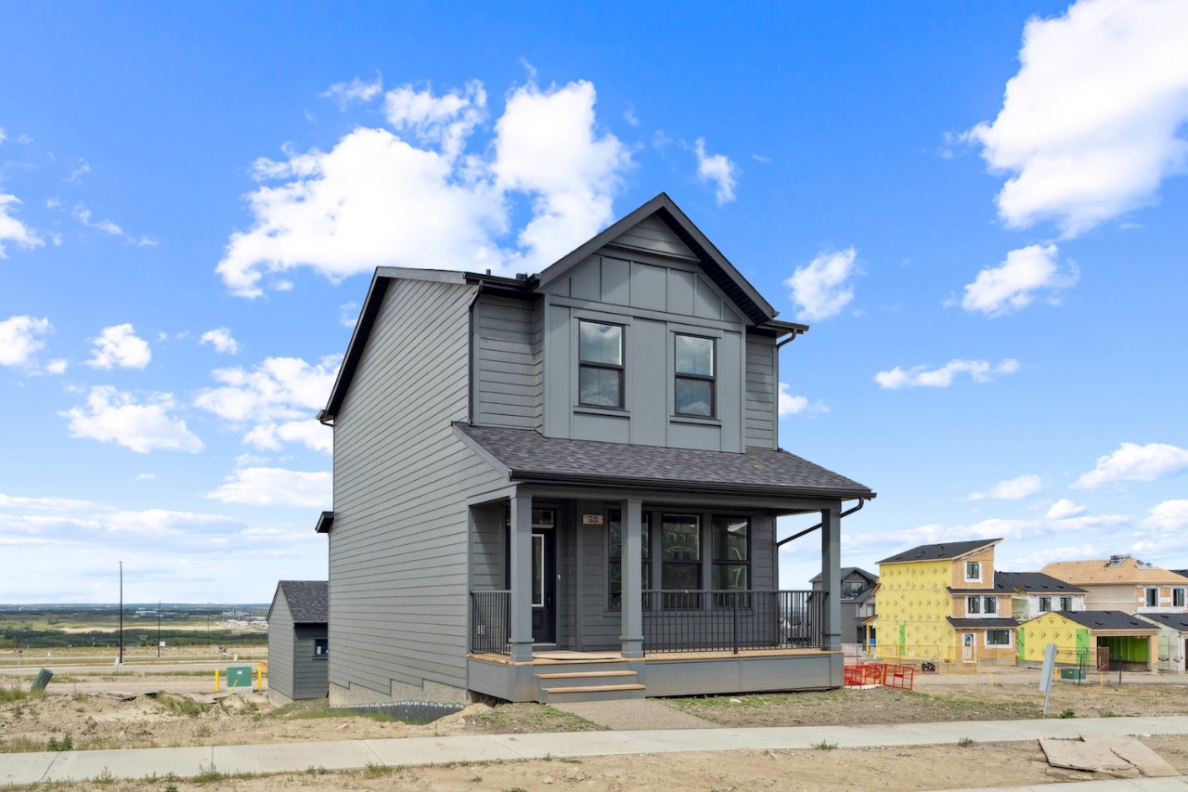
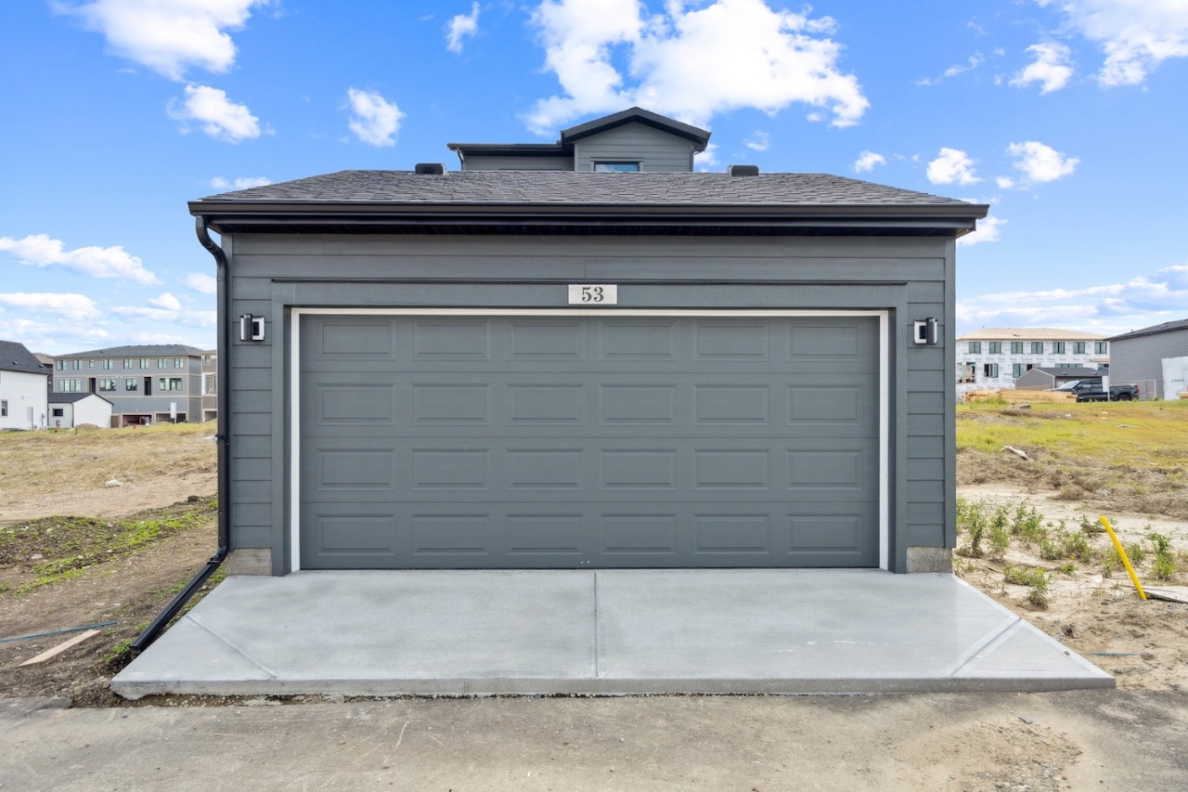
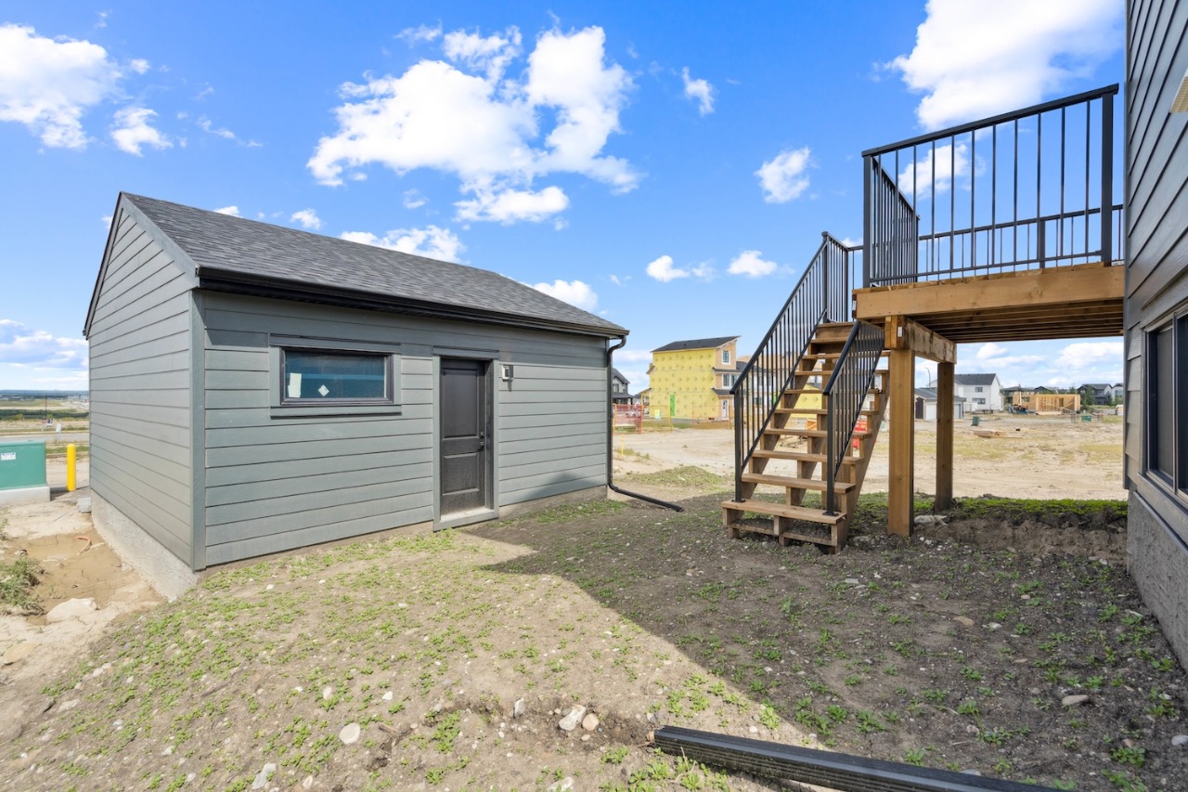
Brand new character laned home by Cardel Homes in Alpine Park. Includes double detached garage and front yard landscaping.
Description
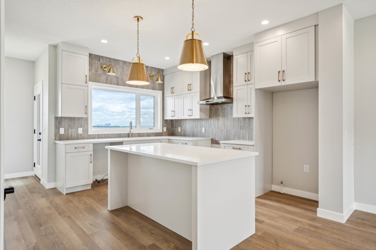
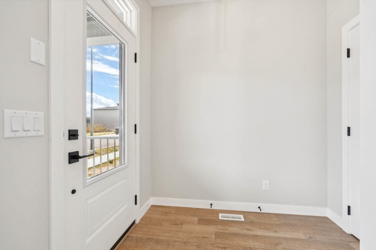
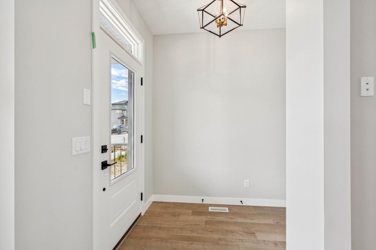
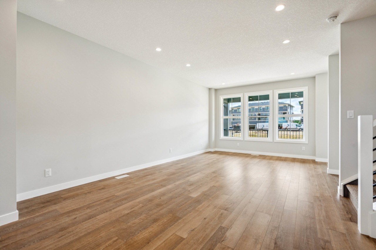
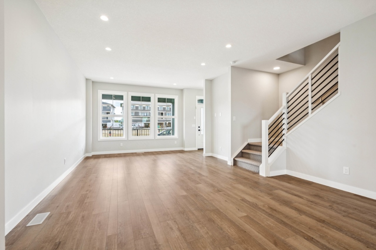
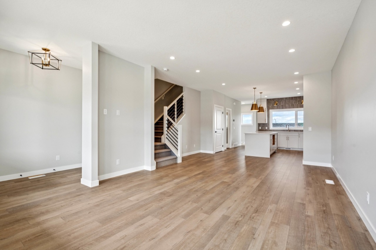
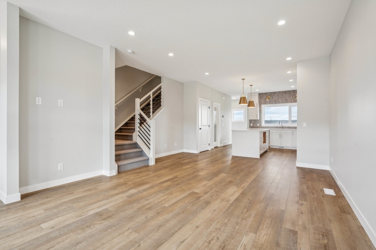
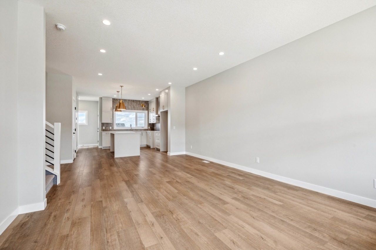
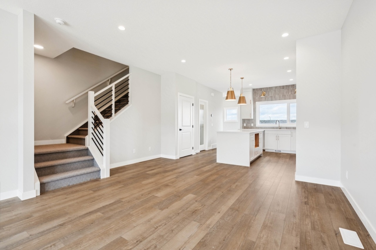
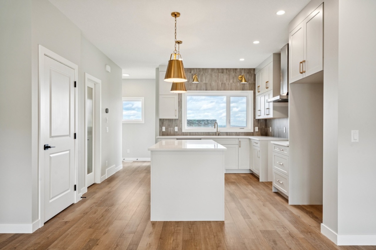
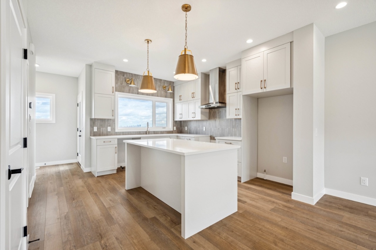
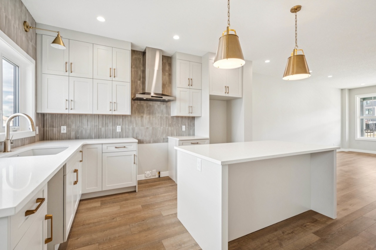
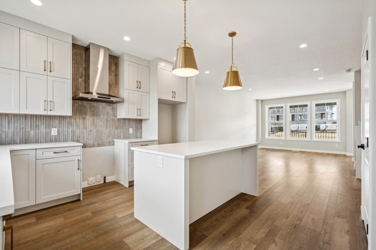
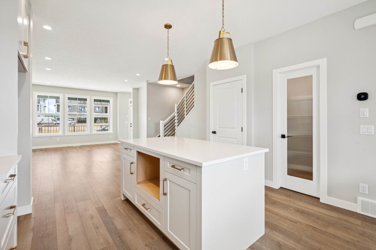
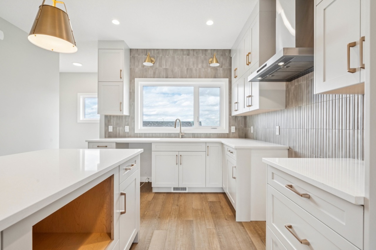
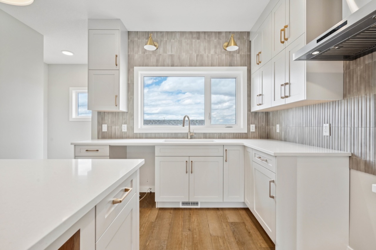
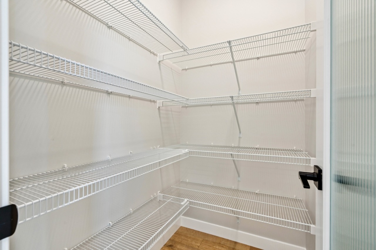
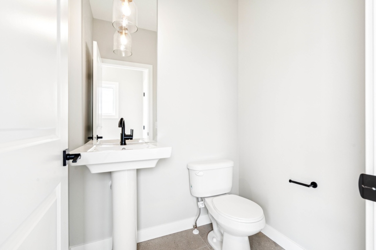
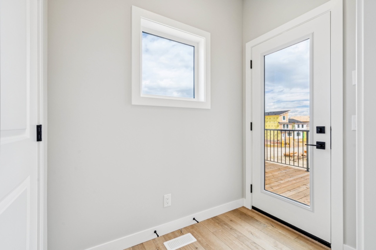
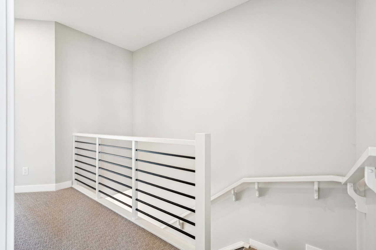
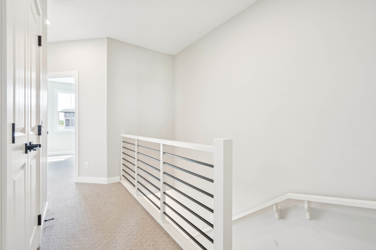
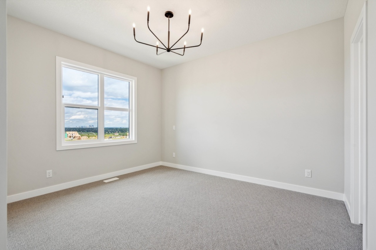
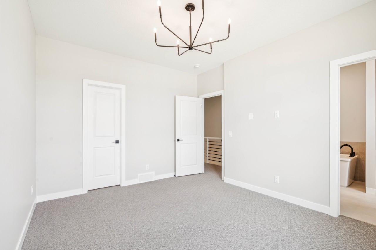
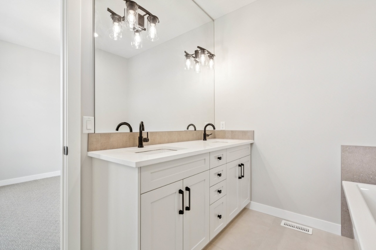
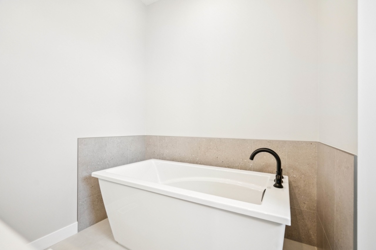
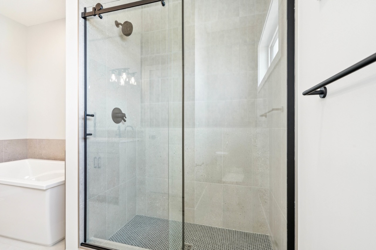
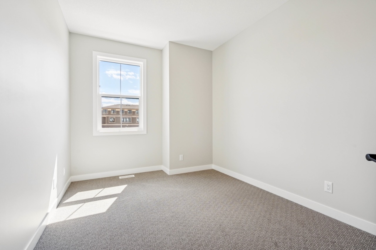
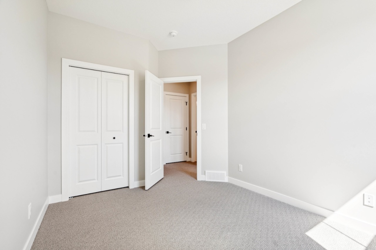
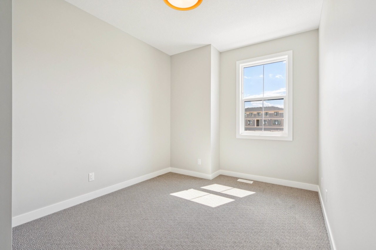
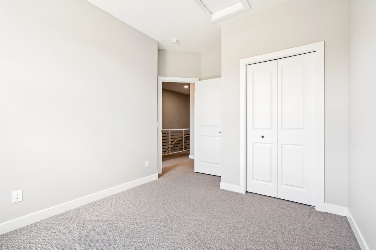
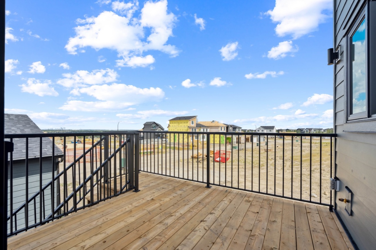
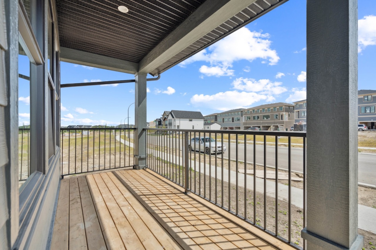
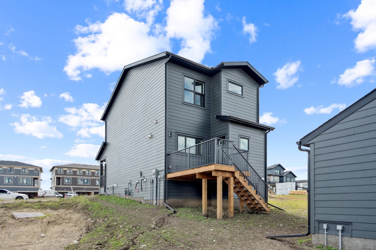
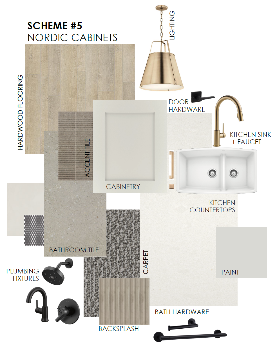
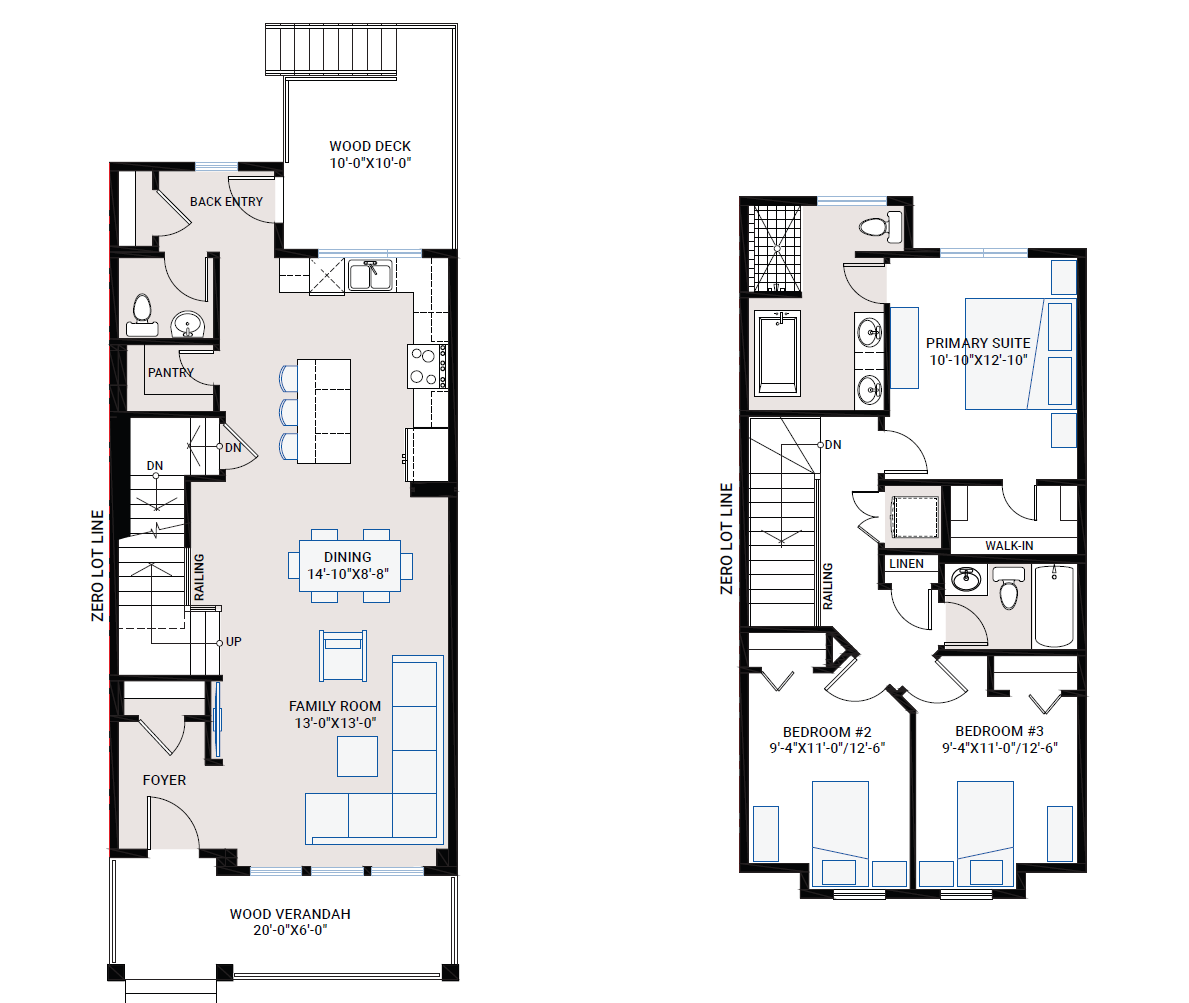
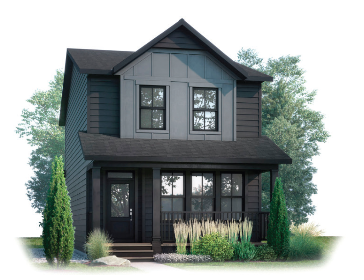
The Cameron at 1,534 sq ft is a brand-new character laned featuring a large front veranda with double detached garage. The exterior features farmhouse architecture with Hardie board siding. The interior palette showcases high quality finishings, including 9’ main and upper floor ceilings, LVP flooring and quartz countertops throughout. The kitchen features Nordic HDF cabinetry with soft close doors and drawers, Samsung stainless steel appliances including chimney hood fan, granite sink, and champagne bronze hardware. Located off the kitchen is a large 10’ x 10’ deck. The open concept main floor features a rear kitchen with bright street facing family room. The upper floor features a large primary suite at the back of the home with a large, tiled shower, soaker tub and dual sinks. The second floor is complete with 2 front situated secondary bedrooms. The front yard is fully landscaped. Located in Alpine Park, one of Calgary's newest developments in the city's SW.
Interior Details
Exterior Details
More Information
Property
Parking
Utilities
This REALTOR.ca listing content is owned and licensed by REALTOR® members of The Canadian Real Estate Association.