17423 3 Street NW, Edmonton, AB T5Y4G7
Property Overview
- Detached Home Type
- 480 sqft Garage Size
- House Building Type
- MarquisCommunity
- 3 Beds
- Natural Gas Heating
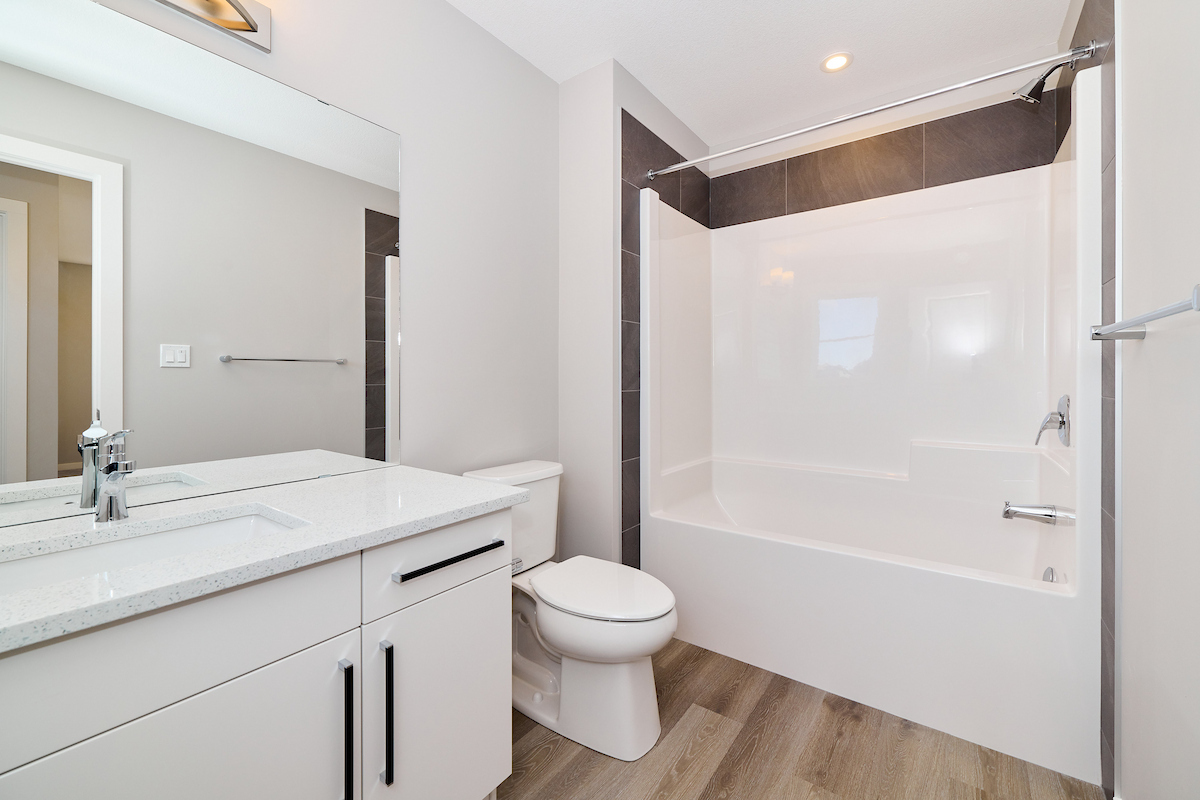
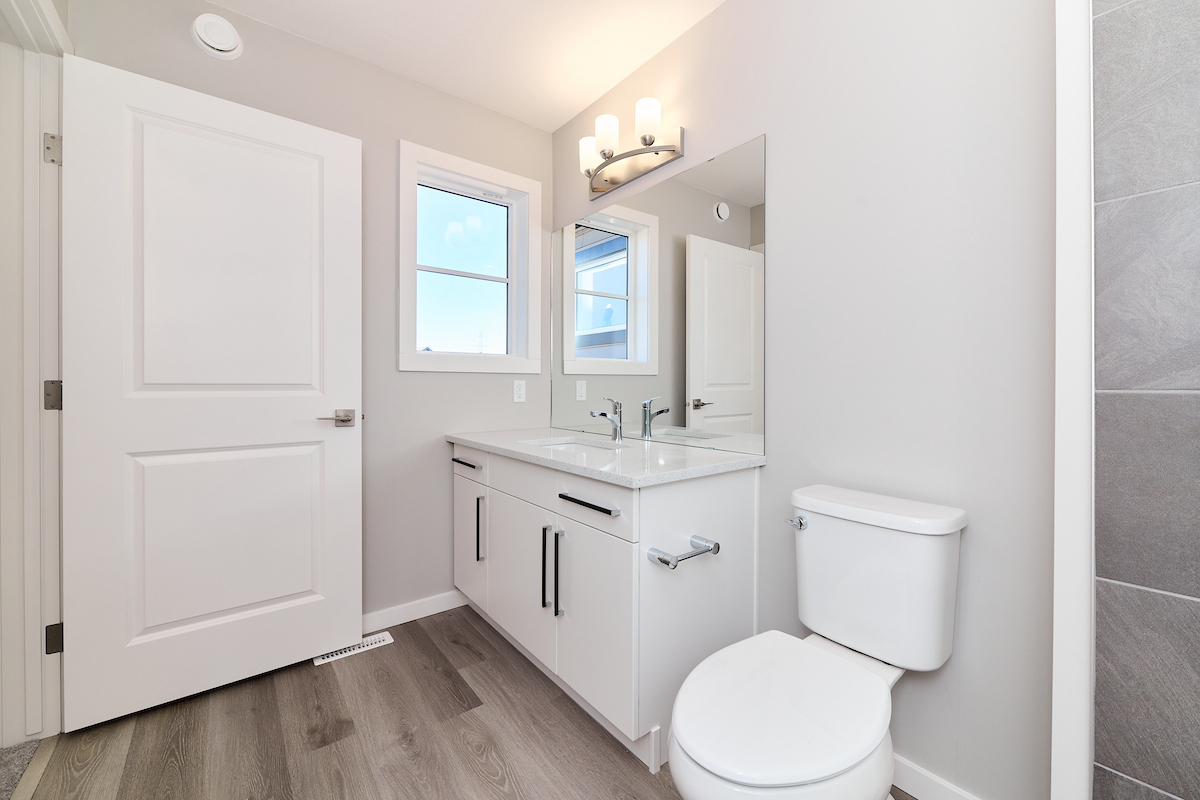
- 2 Full Baths
- None Cooling
- 1 Half Baths
- 2 Parking Space(s)
- 2025 Year Built
- 51 days Time on Bōde
- E4445993 MLS® #
- 20314243 Bōde ID
- $291 Price / Sqft
- Two Storey Style
Get instant answers about this home
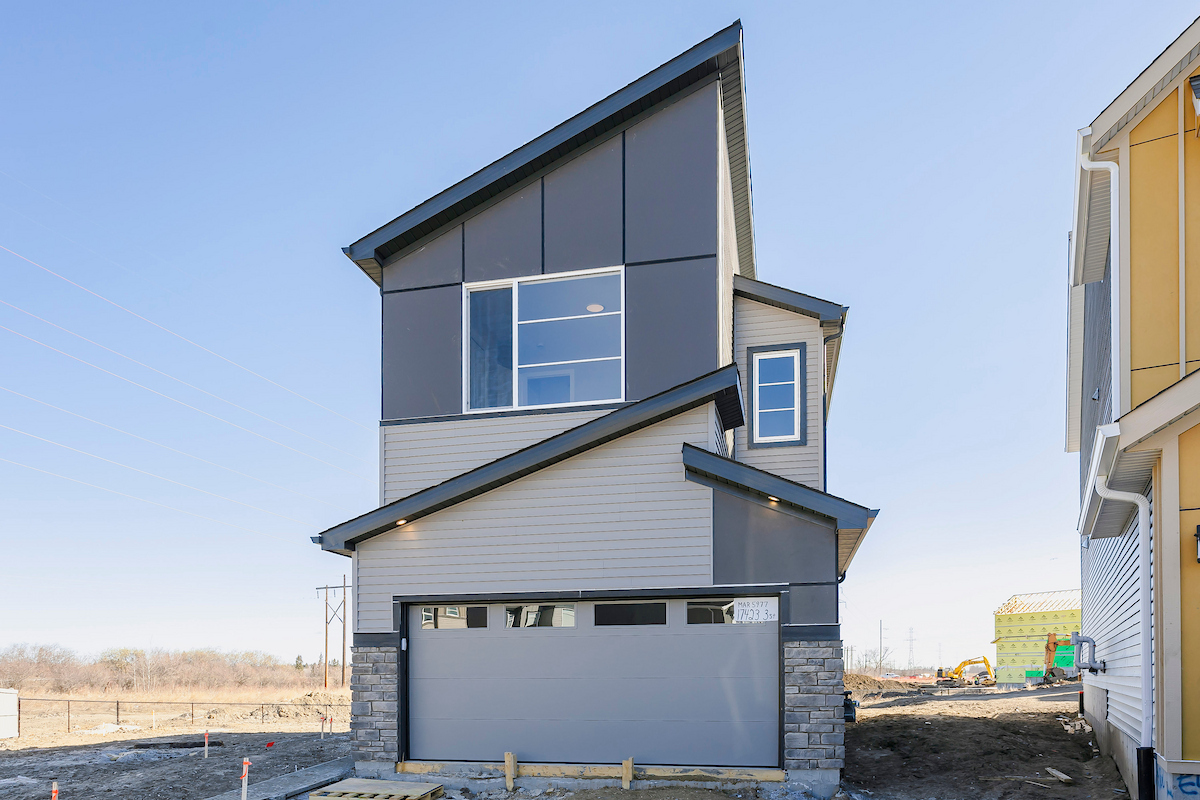
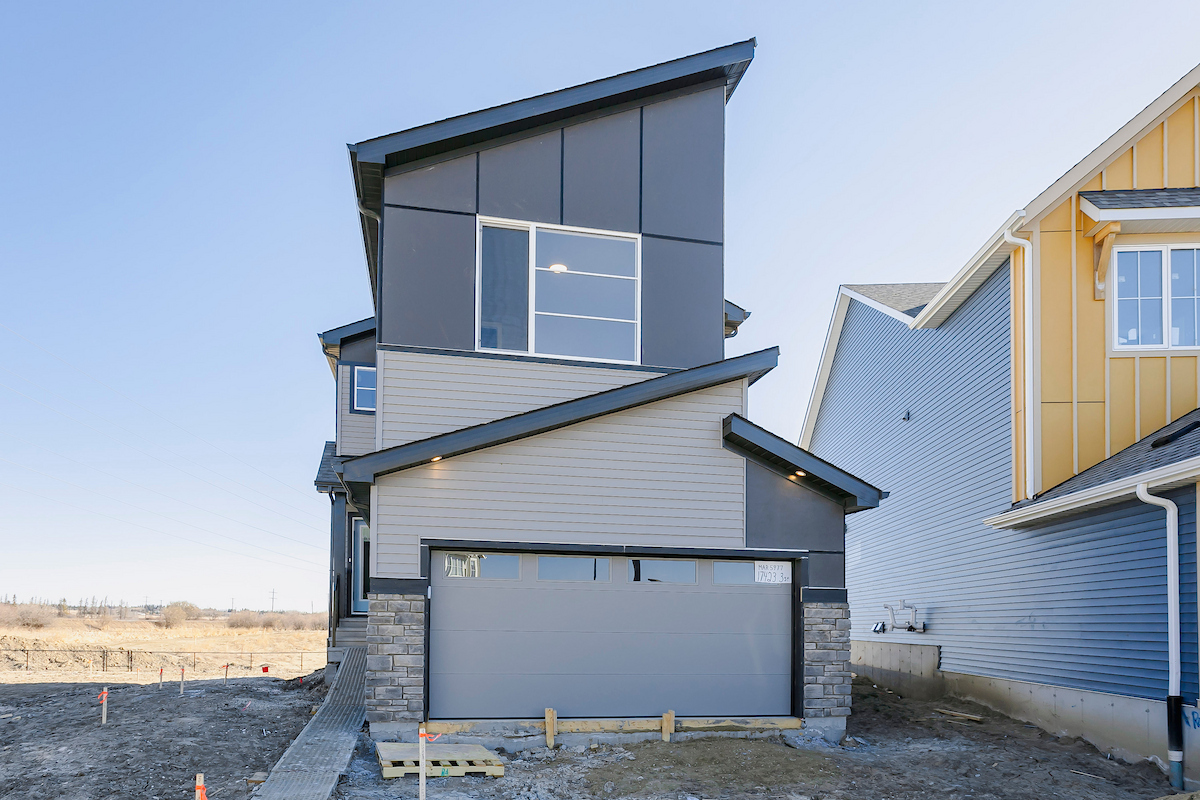
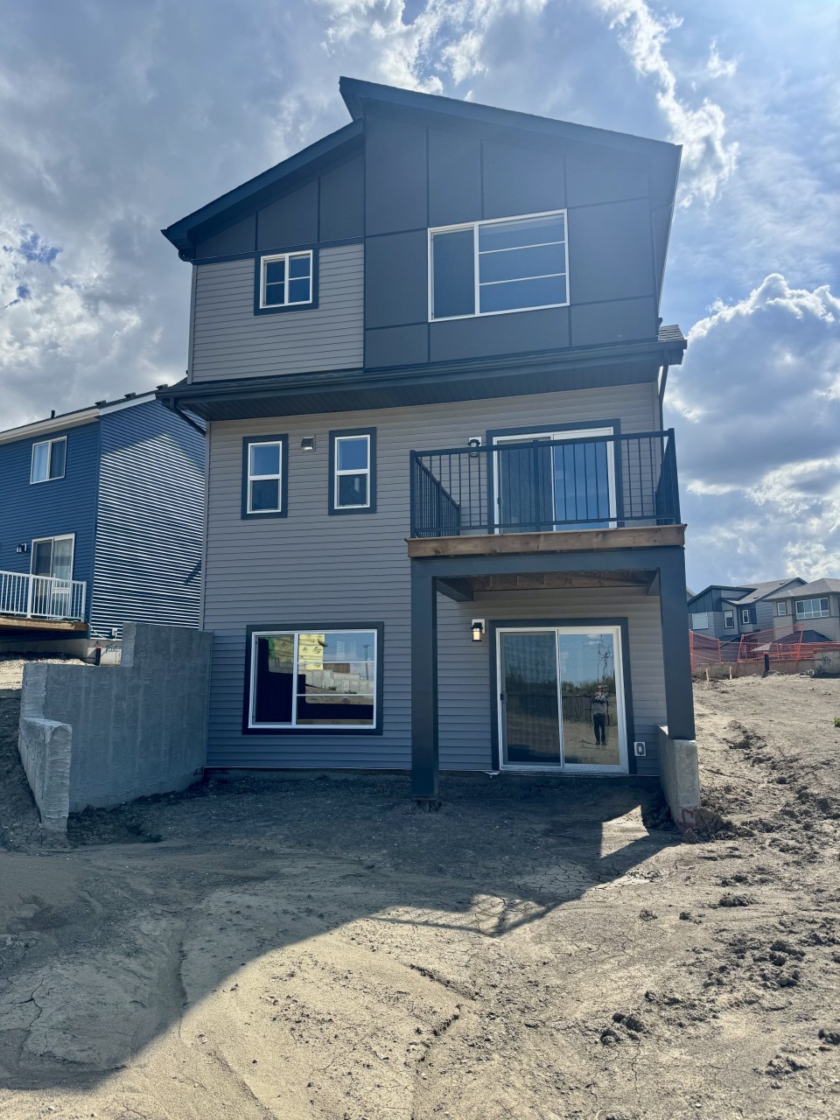
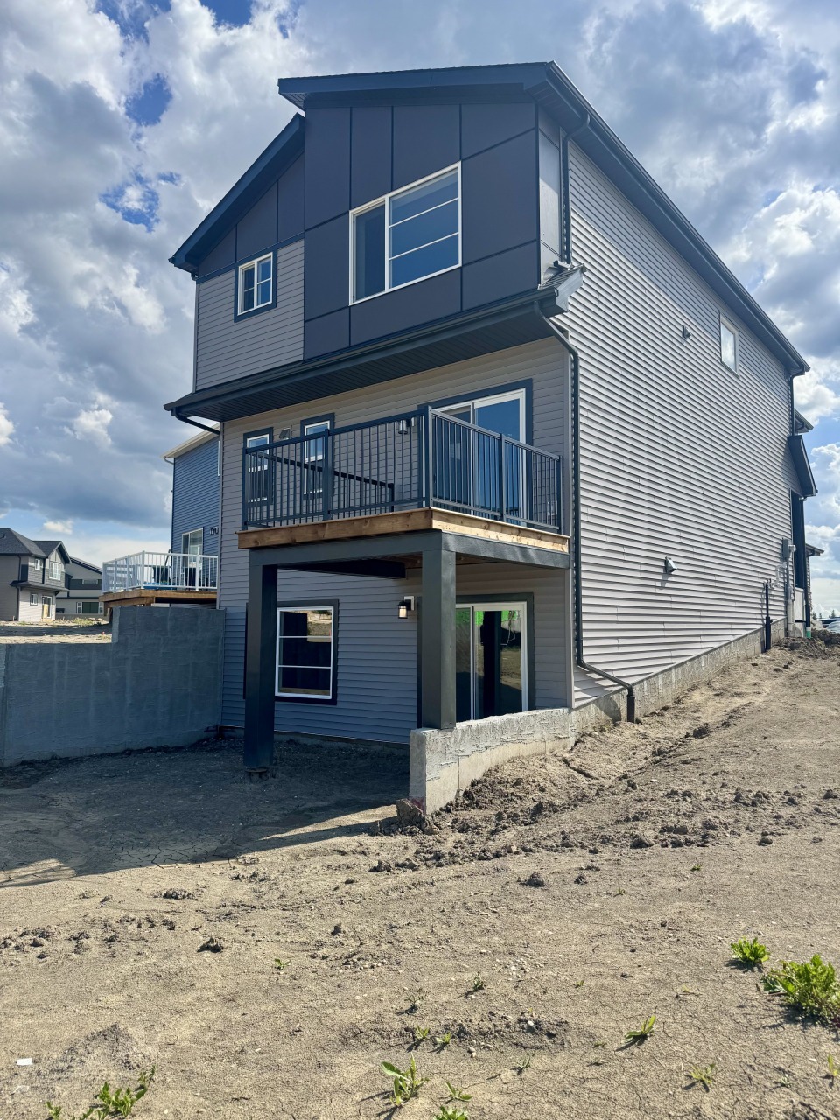
The Kiera by Bedrock Homes is 2179sf on a WALKOUT PIE LOT offering a main floor flex room, side entry and open to below in the Great Room.
Description
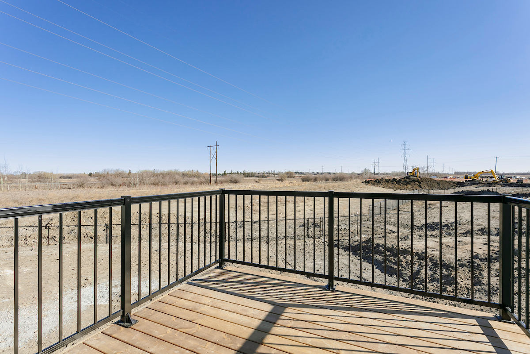
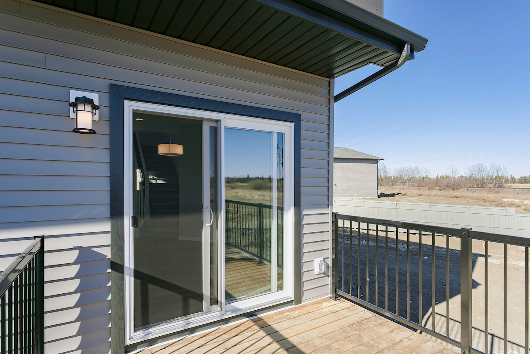
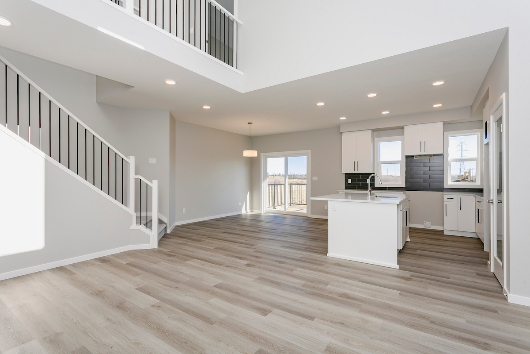
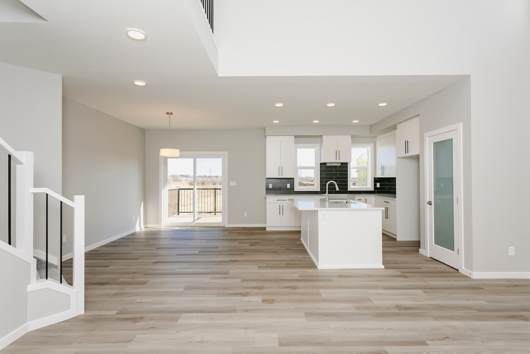
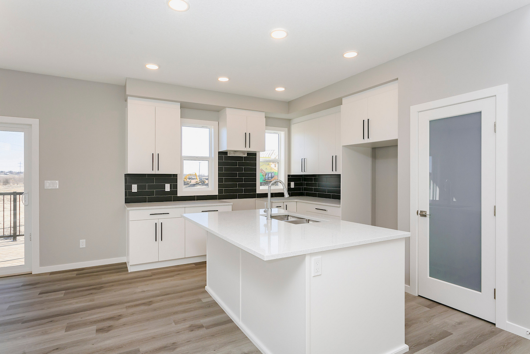
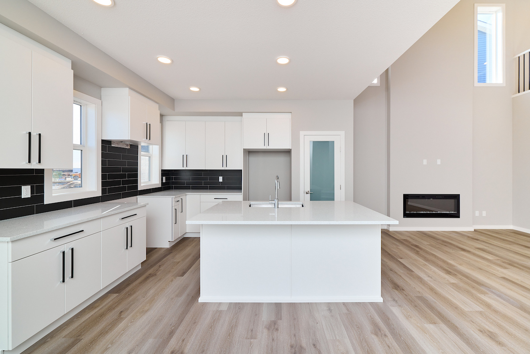
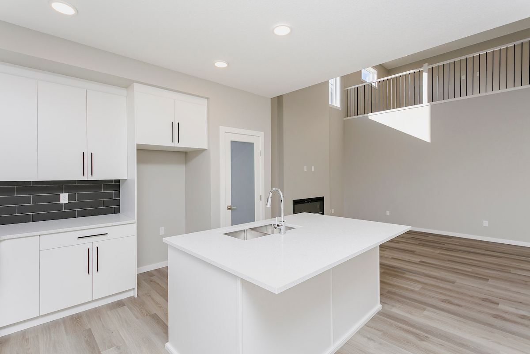
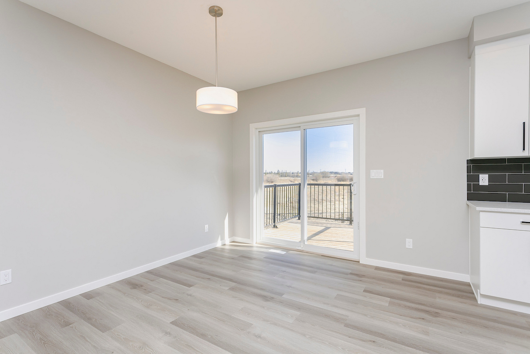
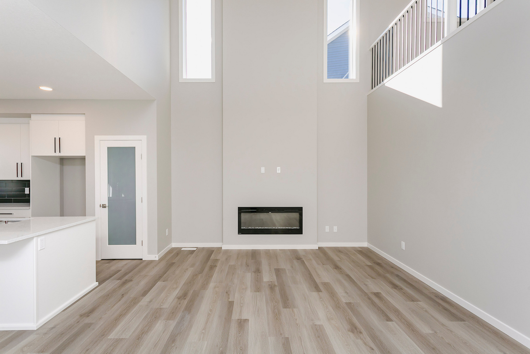
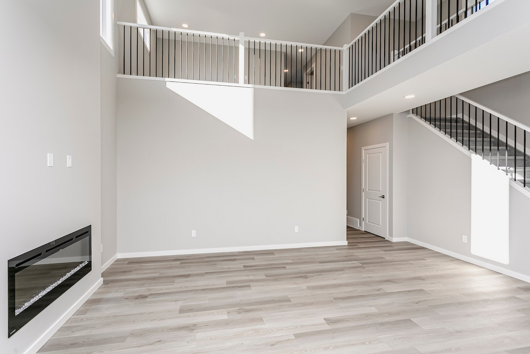
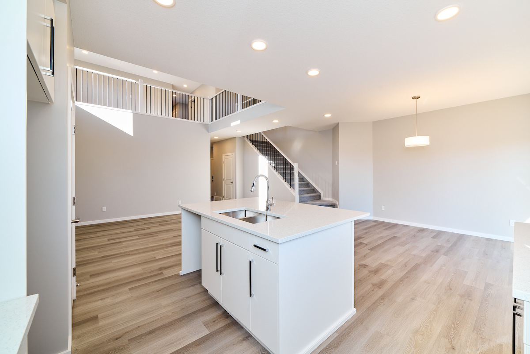
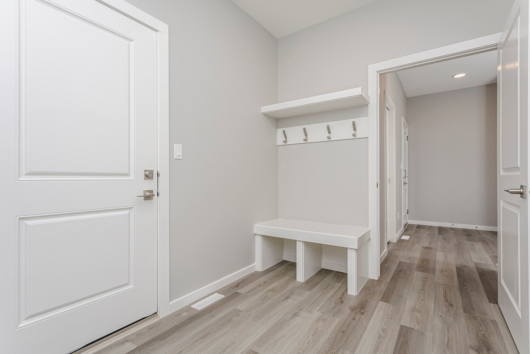
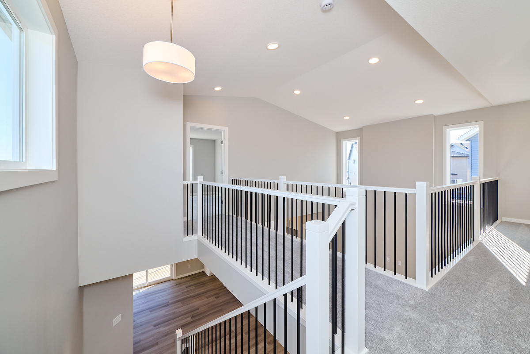
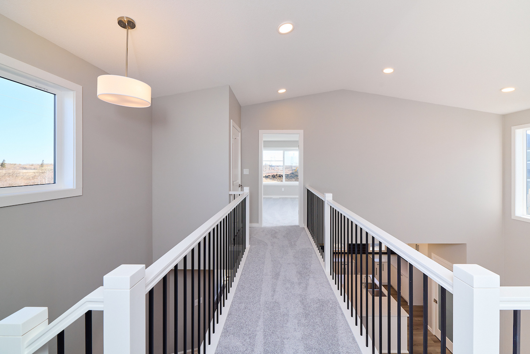
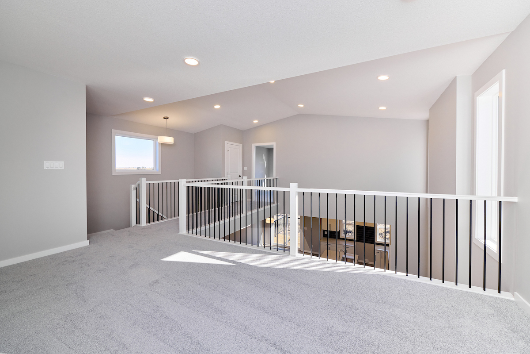
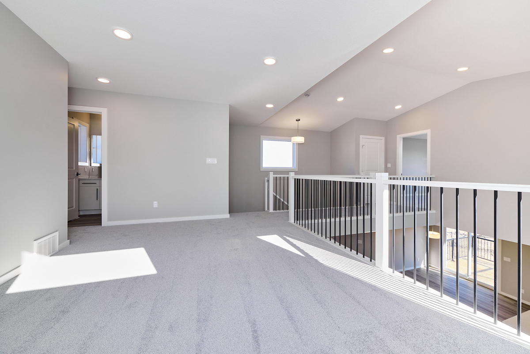
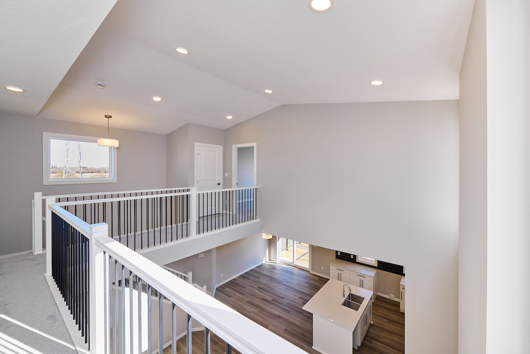
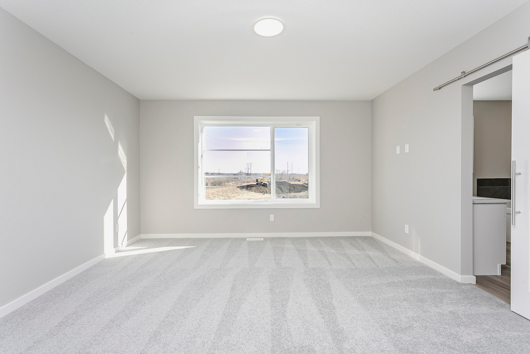
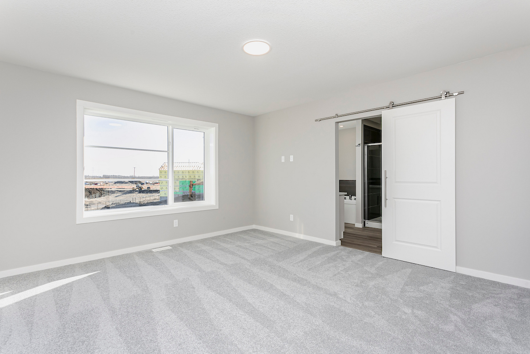
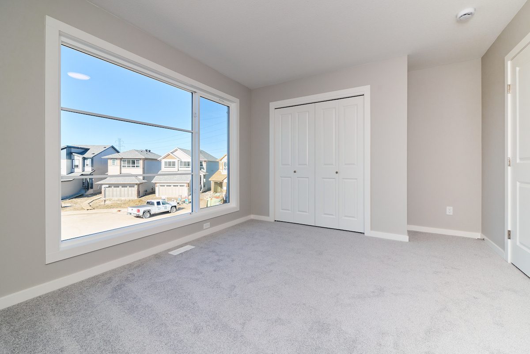
Marquis West is away from the hustle and bustle, yet close to Edmonton’s main ring road for amenities and commuting. Walkout basement on a large pie-shaped lot overlooking a storm water pond. This stunning home has a 9’ main floor with an open to above great room with vaulted ceilings. A 50” linear electric fireplace completes the great room. The beautiful L-Shaped kitchen at the rear of the home is bright and features quartz counters and a nice sized island. As you reach the second floor, you'll discover a bridge leading over the great room towards the bonus room. A side entrance is included for a potential Legal Suite, with the basement ceiling height upgraded to 9’ for a more spacious feel. The flex room on the main floor is perfect for an office or playroom for the little ones. You will find metal spindle railing on the main and second floor. Upstairs you will find 3 bedrooms and a central bonus room area that overlooks the great room below.
Additional Information
Interior Details
Exterior Details
More Information
Property
Parking
Utilities
Disclaimer: MLS® System Data made available from the REALTORS® Association of Edmonton. Data is deemed reliable but is not guaranteed accurate by the REALTORS® Association of Edmonton.
Copyright 2026 by the REALTORS® Association of Edmonton. All Rights Reserved. Data was last updated Saturday, August 8, 2026, 1:33:11 AM UTC.