3479 Chestermere Boulevard, Chestermere, AB T1X3A8
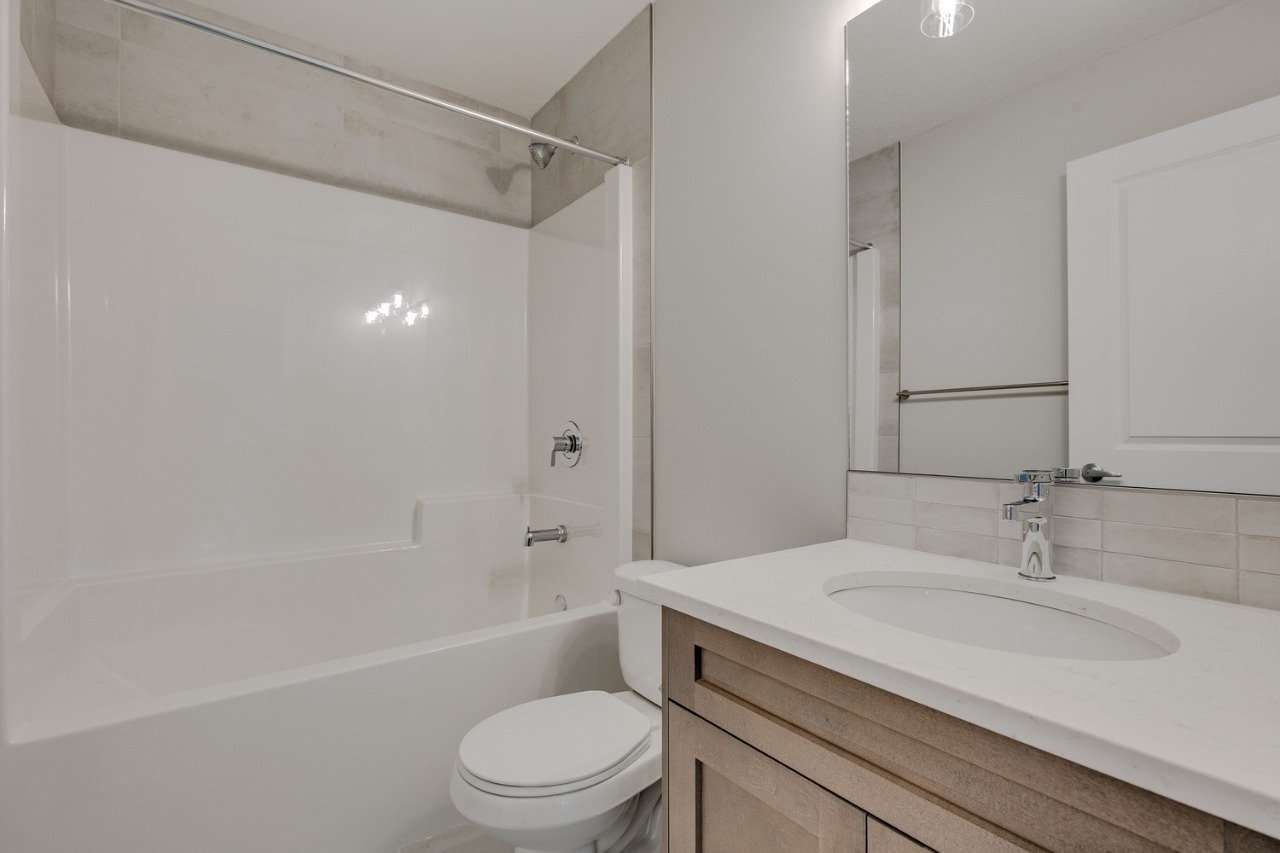
Property Overview
- Semi-Detached Home Type
- NoneCommunity
- 3 Beds
- Natural Gas Heating
- 2 Full Baths
- None Cooling
- 1 Half Baths
- 2 Parking Space(s)
- 2025 Year Built
- $600 / year HOA
- 278 days Time on Bōde
- A2236398 MLS® #
- 20286724 Bōde ID
- $316 Price / Sqft
- Two Storey Style
Get instant answers about this home
Sale Analysis

Auto-generatedThis 3-bedroom, 2.5-bathroom semi-detached in None sold for $471,429.
How did this sale price compare with similar homes?
Based on 37 comparable sales, the sold price of $471,429 is approximately 16% below the $560,618 benchmark.
How long did this home take to sell?
The home sold after 278 days on the market, longer than the 50 days average for comparable sales.
How close was the final sale price to the list price?
The home sold for $471,429, which is 7.5% below the asking price of $509,900.
What does this mean for the local market?
Comparable sales in None averaged 96.4% of list price, or 3.6% below list.
What kind of home is this?
This semi-detached in None was built in 2025.
What features stand out inside the home?
The home includes vinyl plank, tile flooring and carpet.
This analysis is automatically generated using available sales and market data. It may contain errors and should not be relied on as financial or legal advice.
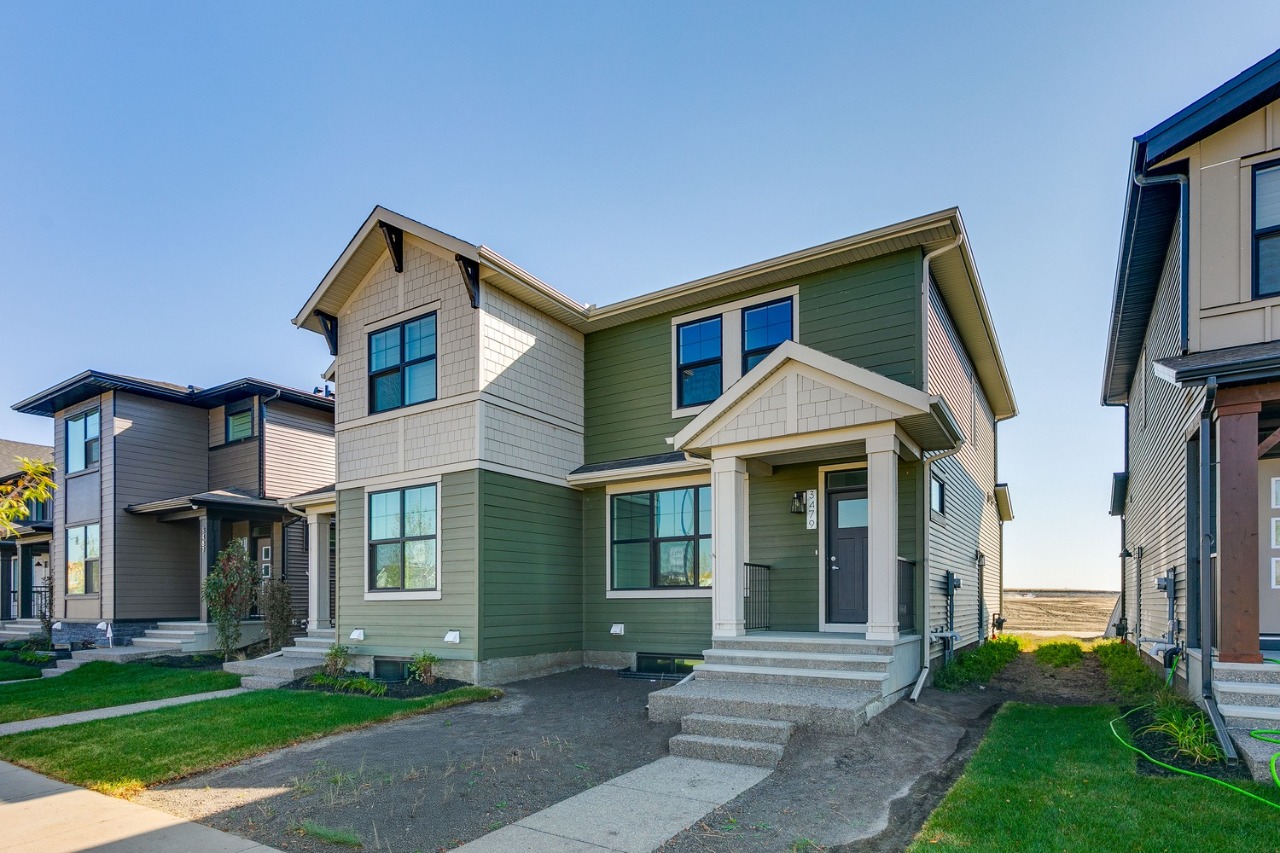
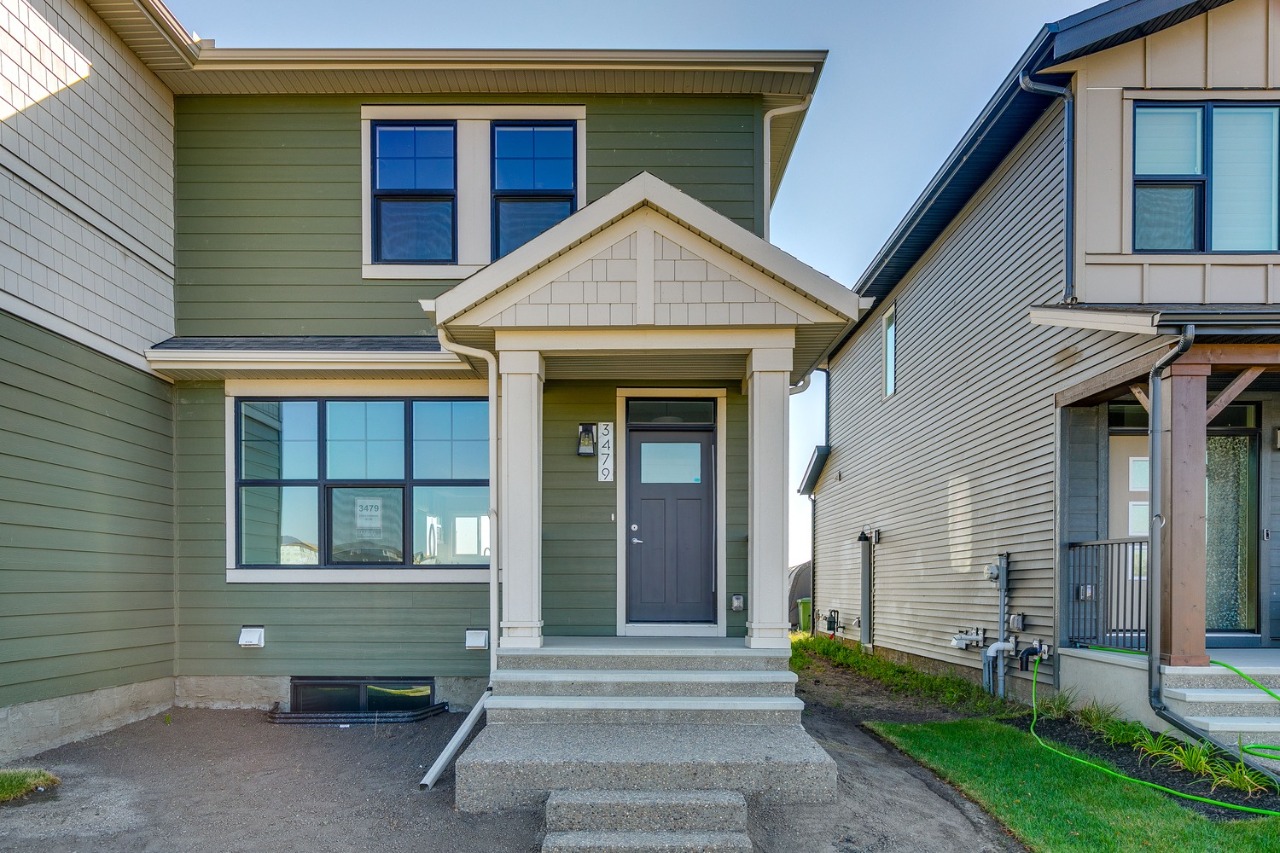
Brand new premium paired home by Cardel Homes in Clearwater Park, newest Chestermere master-planned community.
Description



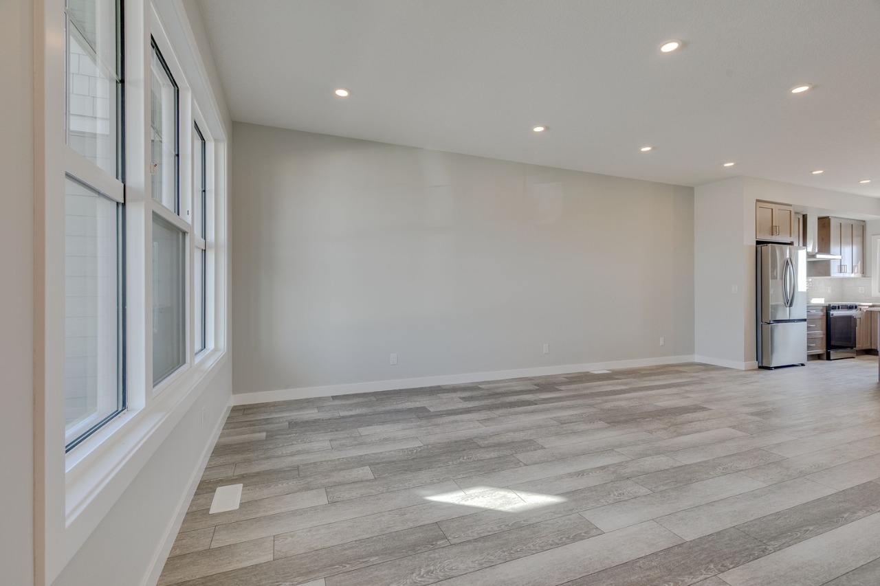
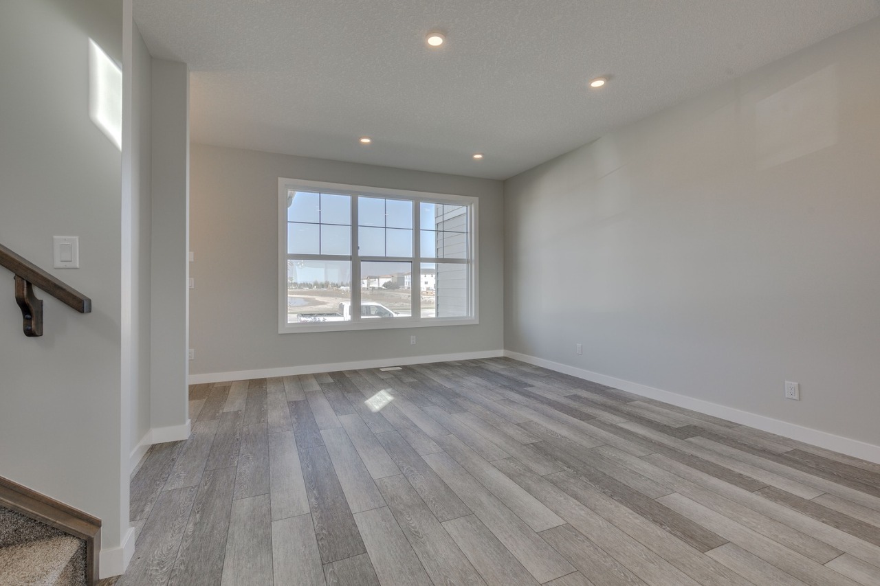


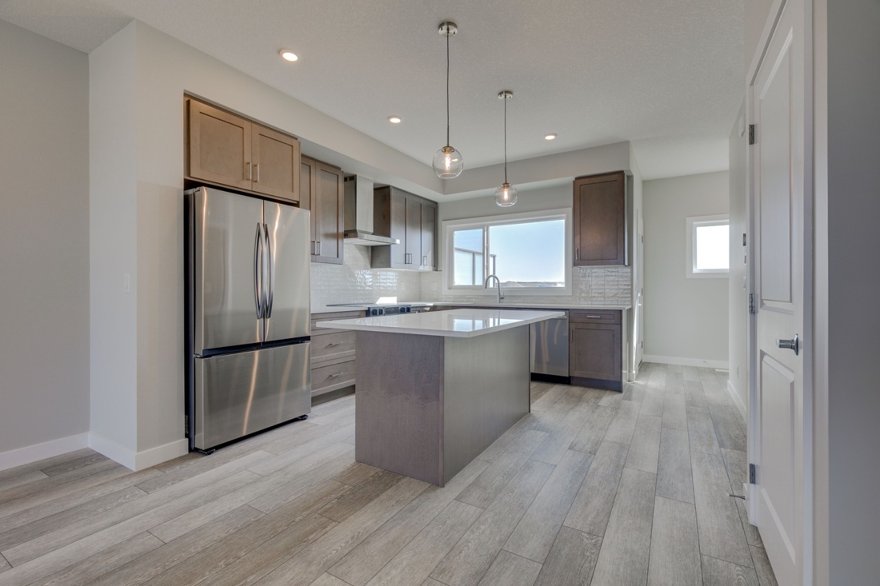
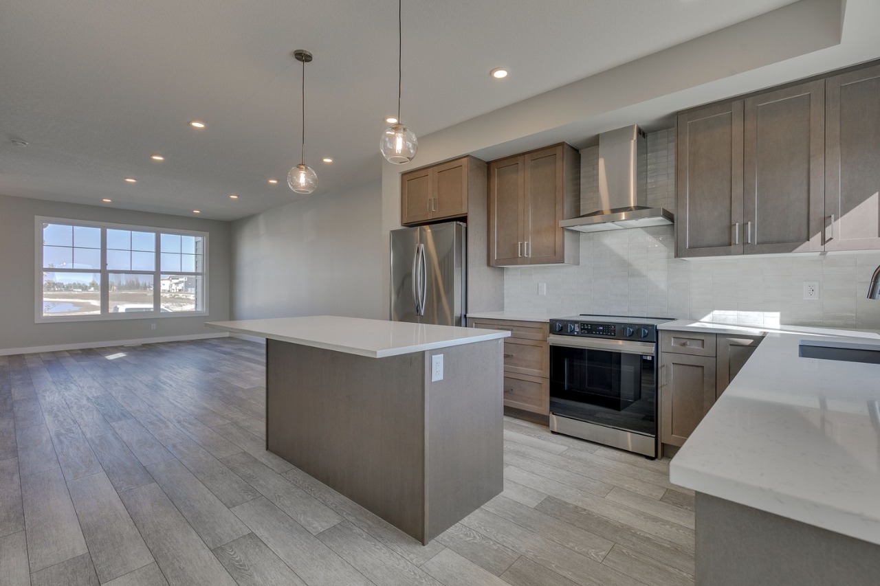


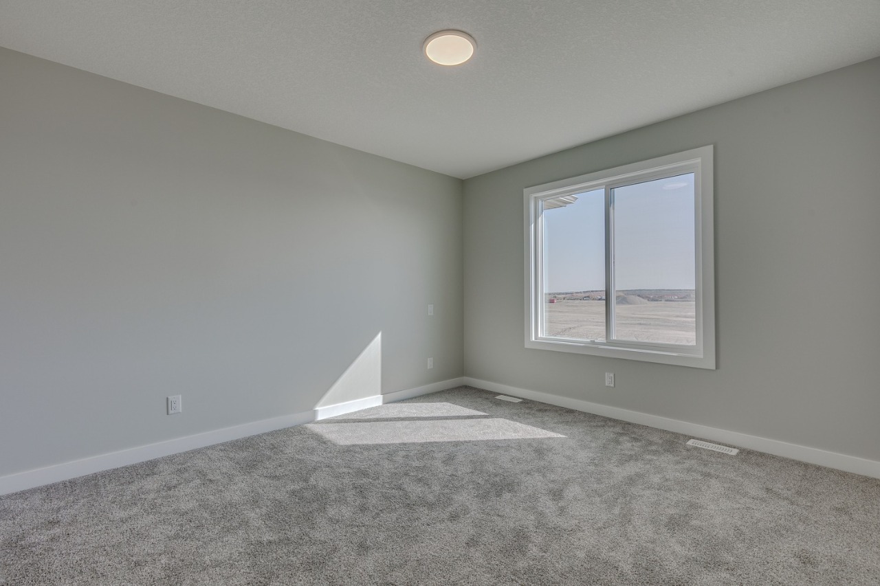

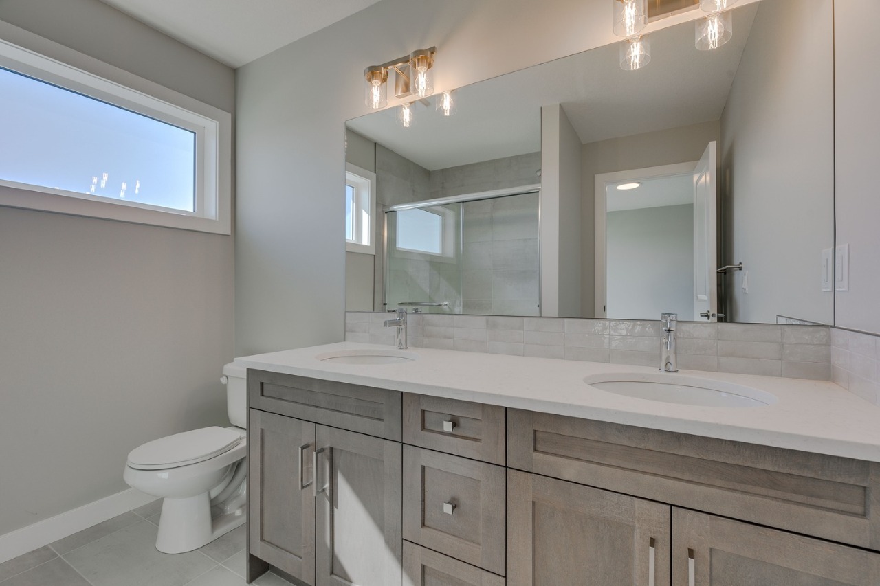
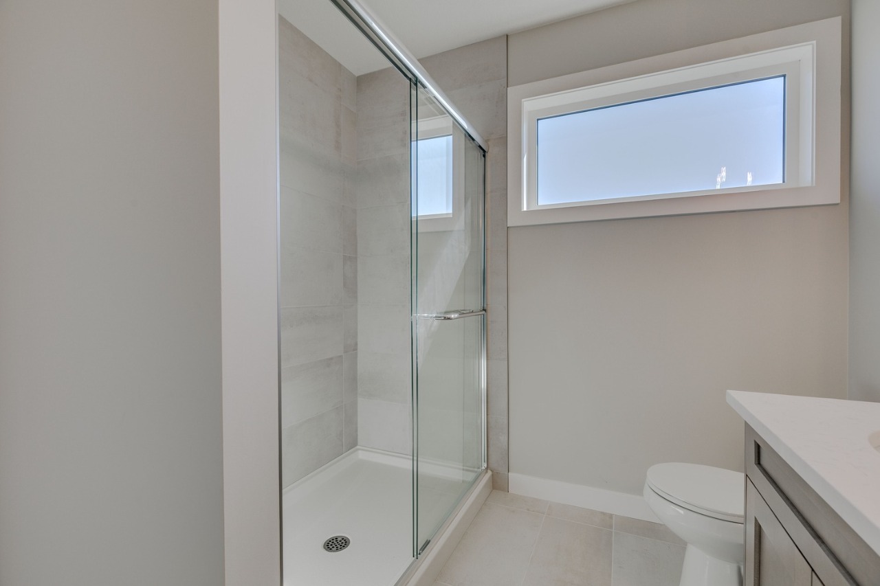





Discover the Eton, a move-in ready home in Chestermere with 1,490 sq ft of stylish living space. This craftsman-style home features Hardie board siding, black-framed windows, and an open-concept layout with luxury vinyl plank flooring. The rear-facing kitchen connects seamlessly to the backyard and includes Winter-stained maple cabinetry, quartz countertops, Samsung stainless steel appliances, a chimney hood fan, a large island, and a picture window above the granite sink. A functional back entry and walk-in pantry add convenience, while the front-facing great room is bright and inviting. Upstairs, the rear primary suite includes a dual-sink ensuite, complemented by upper-floor laundry and two additional bedrooms. Situated in Clearwater Park, one of Chestermere’s newest master-planned communities, residents enjoy exclusive access to the Clearwater Community Clubhouse. Cardel Homes offers better design and quality, making this a standout opportunity for modern living.
Interior Details
Exterior Details
More Information
Property
Parking
Utilities
This REALTOR.ca listing content is owned and licensed by REALTOR® members of The Canadian Real Estate Association.