4217 66 Street, Beaumont, AB T4X3E7
Property Overview
- Detached Home Type
- House Building Type
- RuisseauCommunity
- 3 Beds
- Natural Gas Heating
- 2 Full Baths
- None Cooling
- 1 Half Baths
- 4 Parking Space(s)
- 2025 Year Built
- 98 days Time on Bōde
- E4454828 MLS® #
- 20275963 Bōde ID
- $291 Price / Sqft
- Two Storey Style
Get instant answers about this home
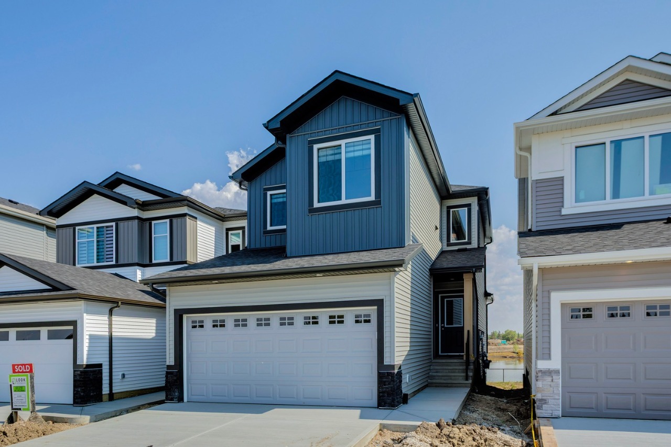
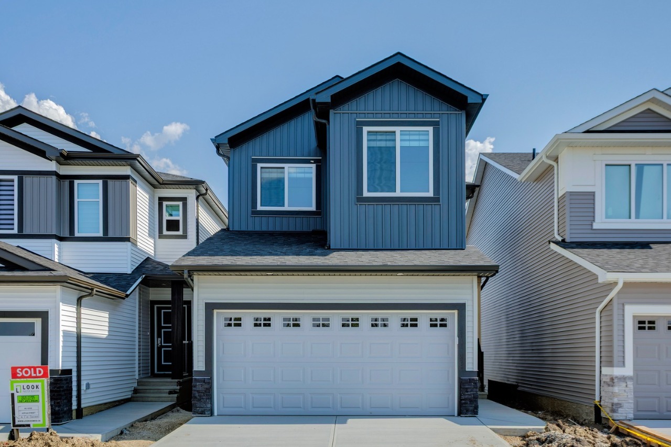
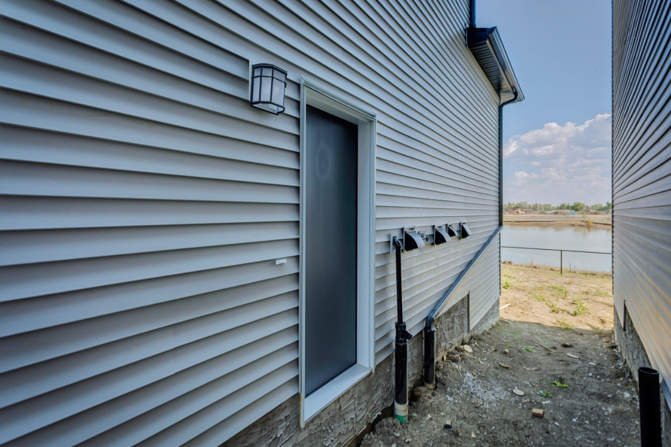
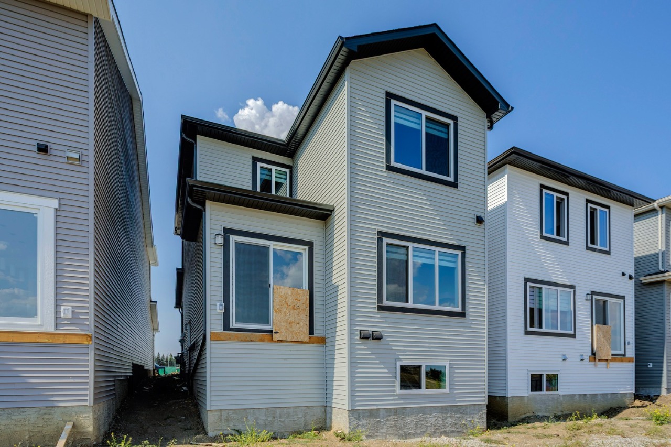
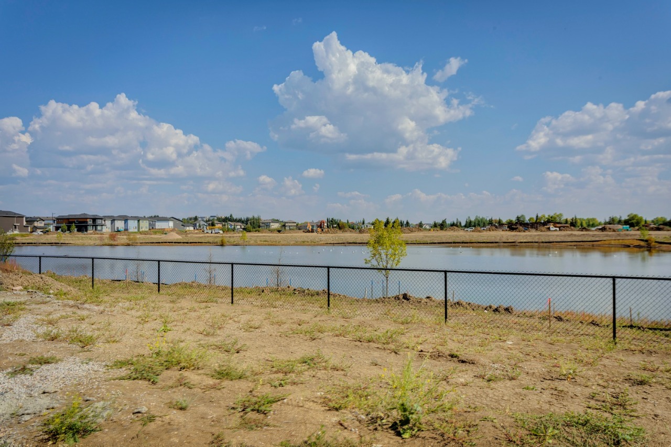
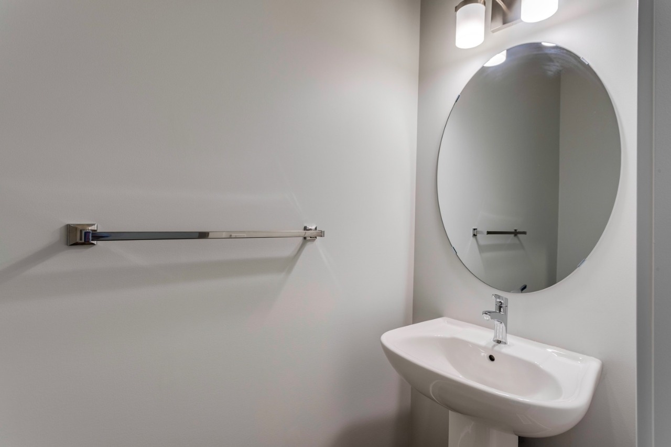
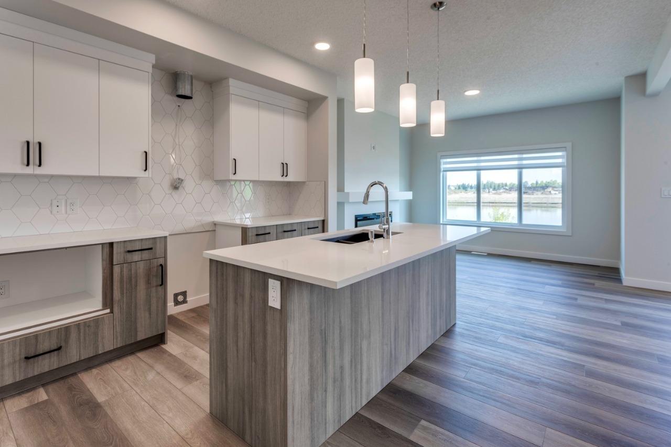
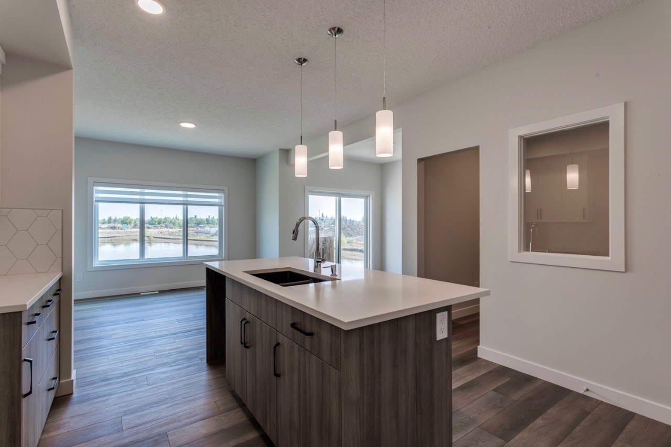
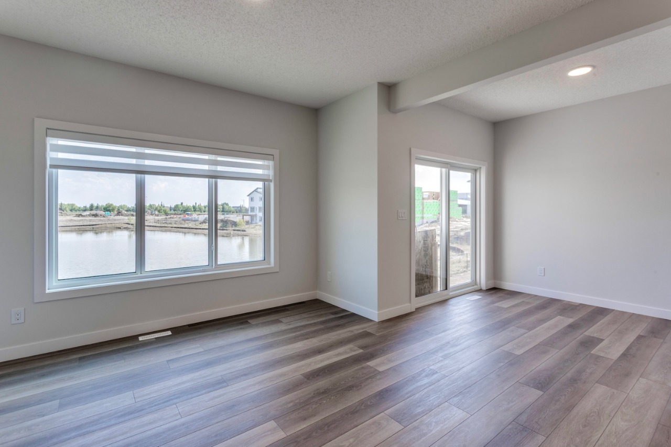
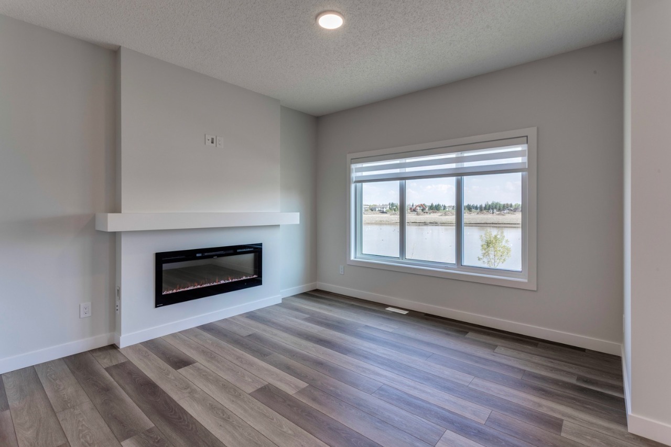
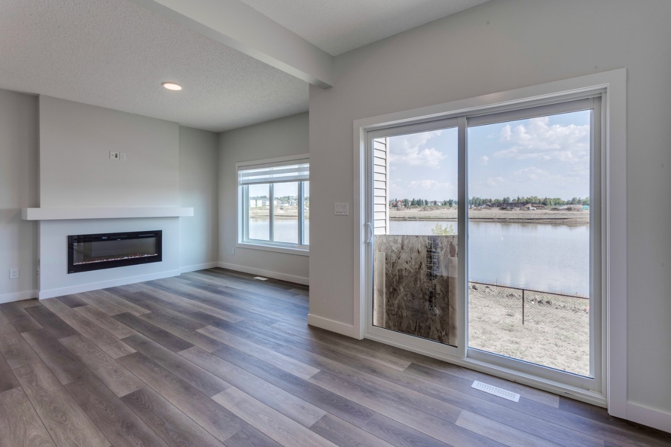
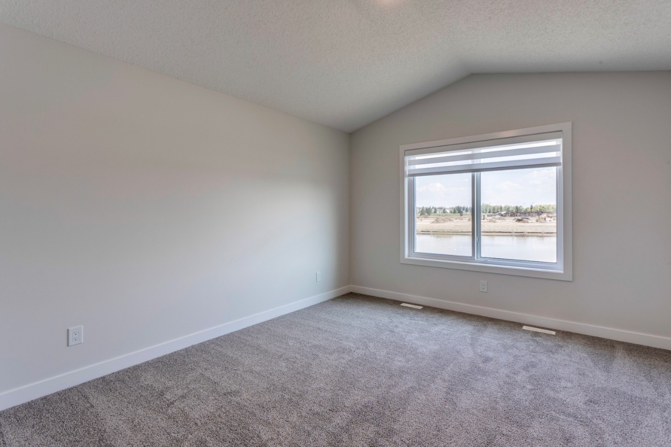
Beautiful home backing onto a pond! Features 9’ ceilings, vaulted master, side entry, luxe kitchen & ensuite, smart garage & more!
Description
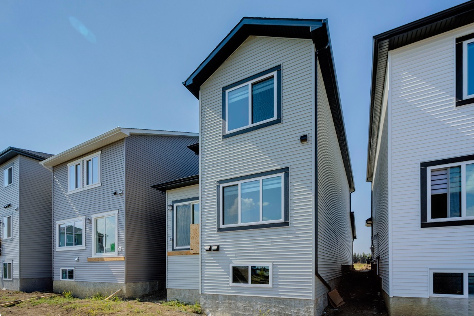
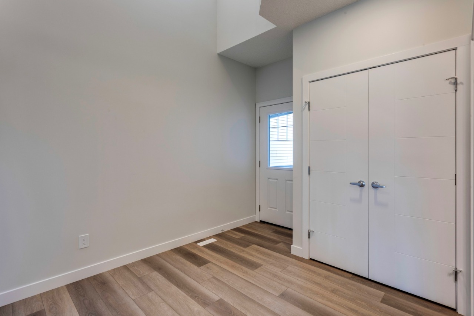
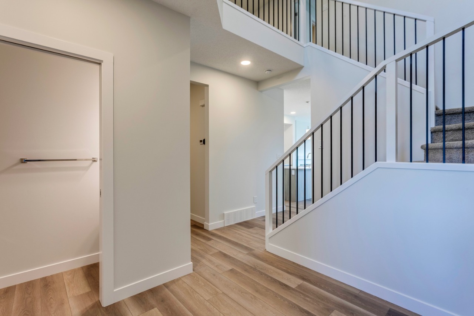
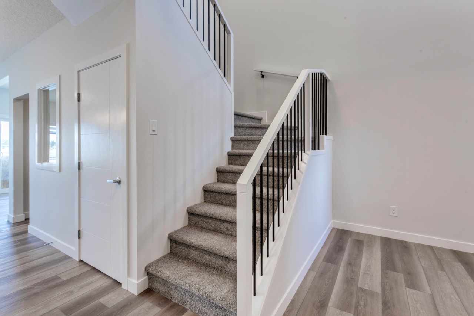
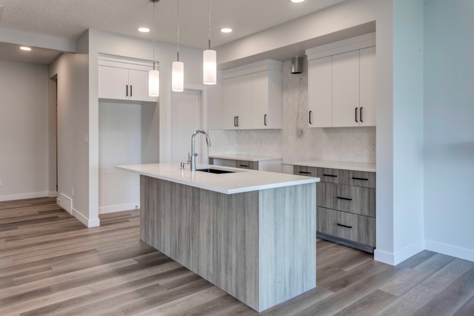
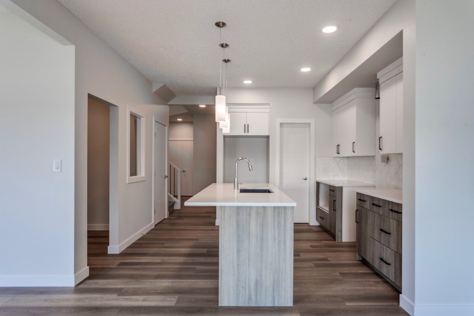
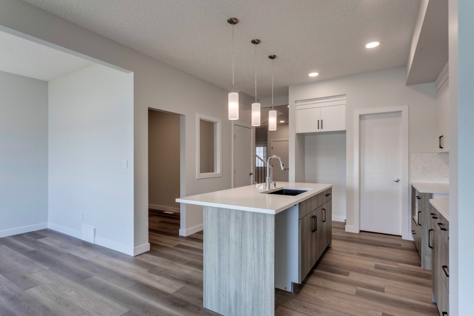
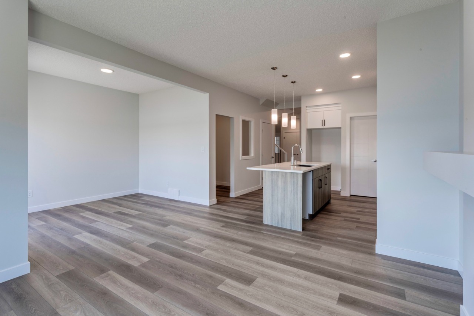
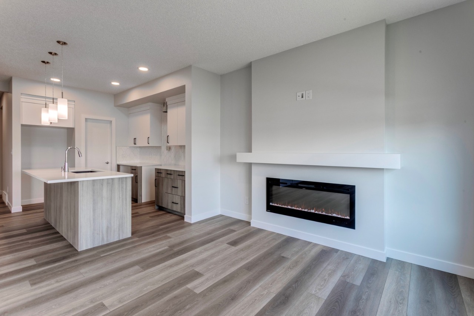
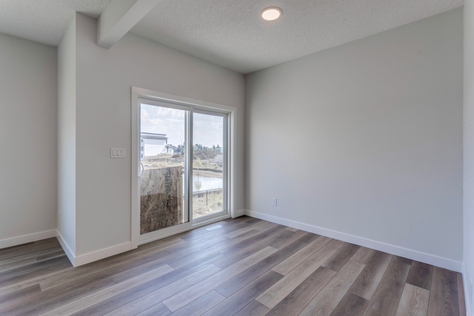
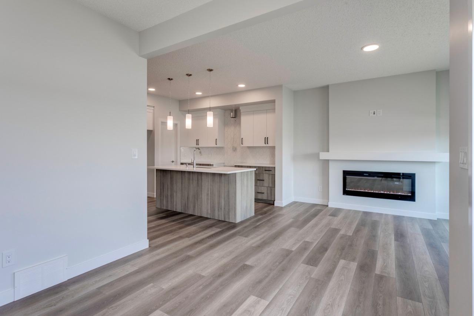
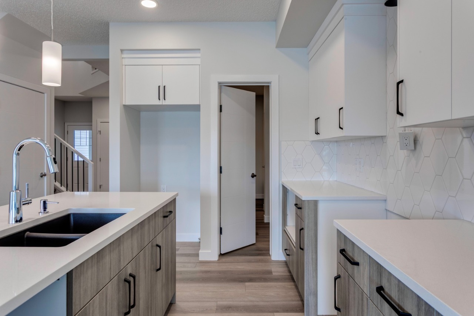
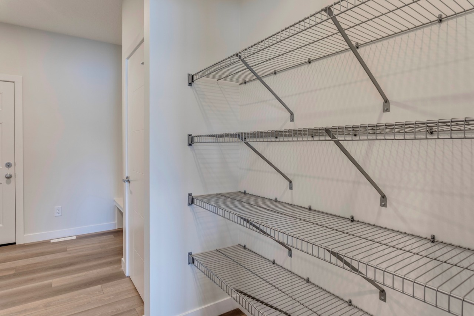
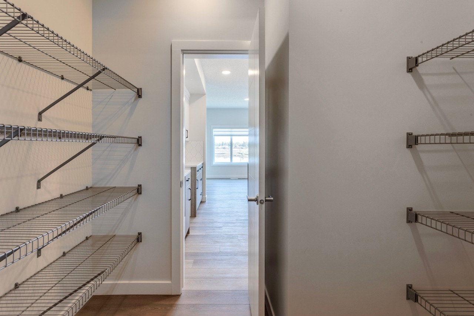
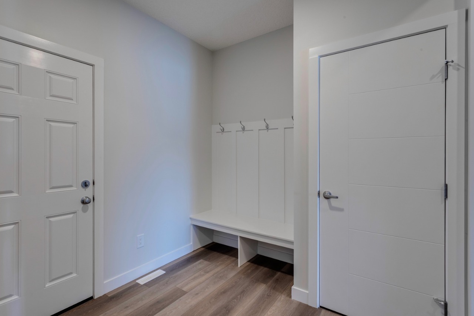
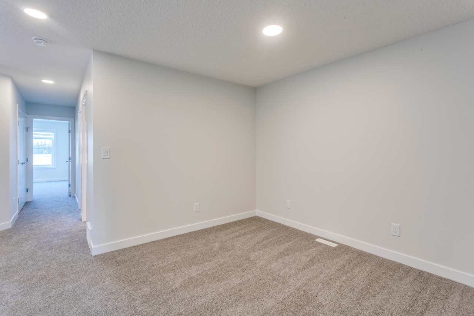
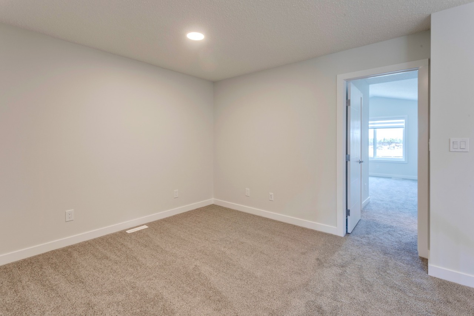
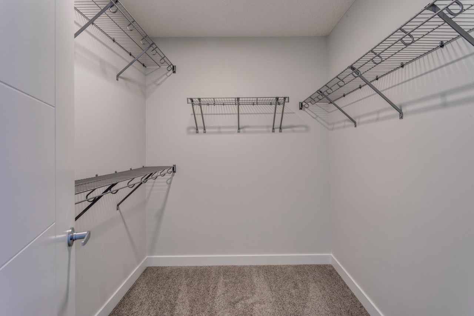
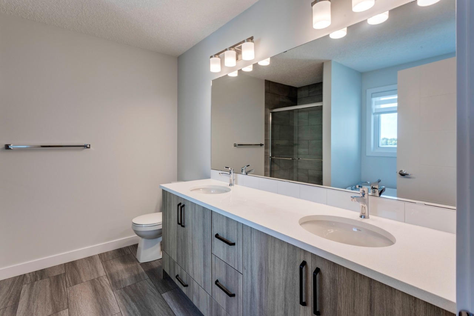
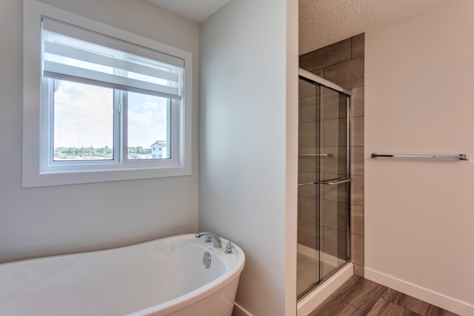
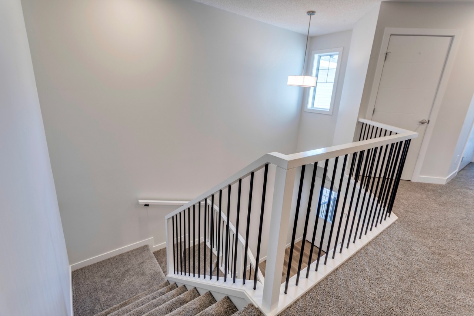
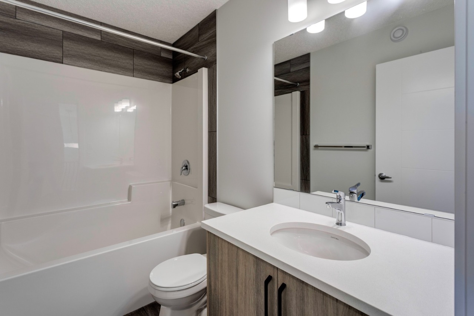
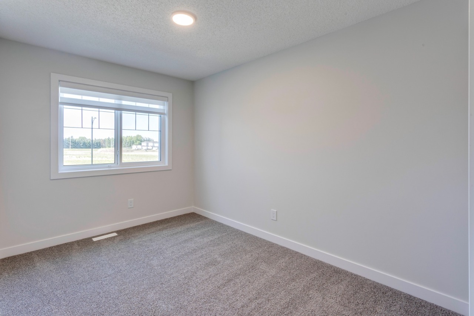
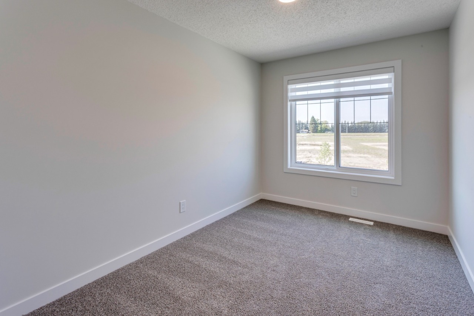
This beautifully designed home backs onto a serene pond and offers both style and functionality. Enjoy 9’ foundation walls and 9’ main floor ceilings, with a vaulted ceiling in the master bedroom adding an airy feel. The separate side entrance and basement rough-ins for a bathroom, laundry, and wet bar provide future flexibility. The kitchen features stone countertops, soft-close cabinets, pots and pans drawers, a rough-in waterline to the fridge, and an appliance allowance. Poplar railings with metal spindles, a cozy electric fireplace with mantle, and triple pane windows add comfort and charm. The spacious ensuite includes a freestanding tub and double sinks. Extras like smart garage opener, soffit plug with switch, HRVs in the bathrooms, and included window coverings elevate everyday living. All this just steps from a school and recreation center — the perfect blend of convenience and quality!
Additional Information
Interior Details
Exterior Details
More Information
Property
Parking
Utilities
Disclaimer: MLS® System Data made available from the REALTORS® Association of Edmonton. Data is deemed reliable but is not guaranteed accurate by the REALTORS® Association of Edmonton.
Copyright 2026 by the REALTORS® Association of Edmonton. All Rights Reserved. Data was last updated Sunday, October 18, 2026, 12:22:26 AM UTC.