#1907 5685 Halley Avenue, Burnaby, BC V5H2P8



Bōde ListingDirect from builder, no agent
Property Overview
- Apartment Home Type
- High Rise Apartment Building Type
- MetrotownCommunity
- 1 Beds
- None Heating
- 1 Full Baths
- Air Conditioning (Central) Cooling
- 1 Parking Space(s)
- 2025 Year Built
- 36 days Time on Bōde
- R3012838 MLS® #
- 20245722 Bōde ID
- $1,103 Price / Sqft
Ask Bōdie
Get instant answers about this home
Owner Highlights
Italian cabinetry, light-filled interiors, breathtaking protected views of the north shore and trusted design make this home second to none.
Description
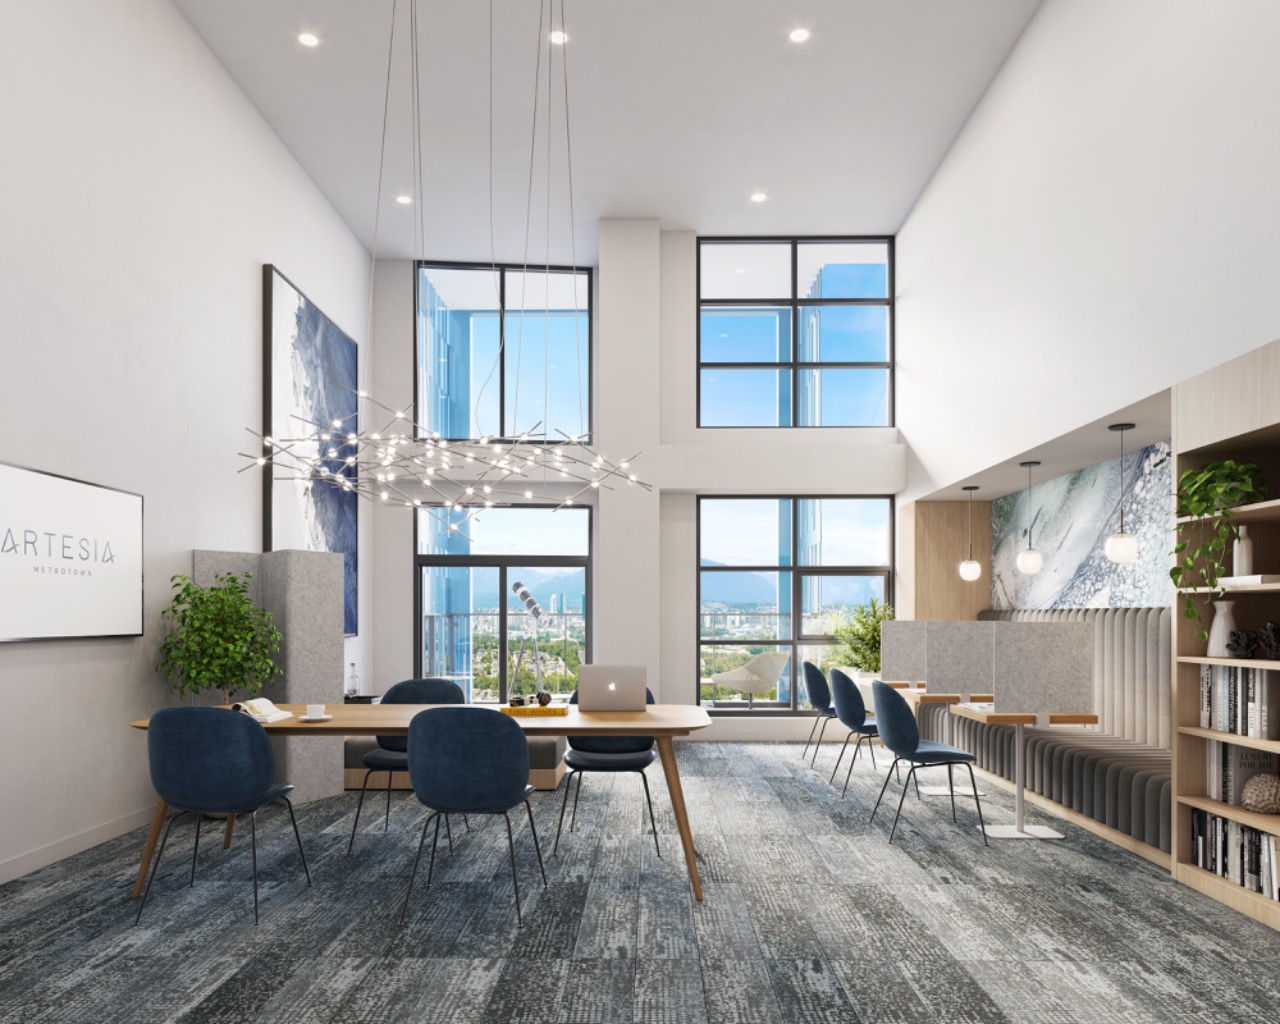
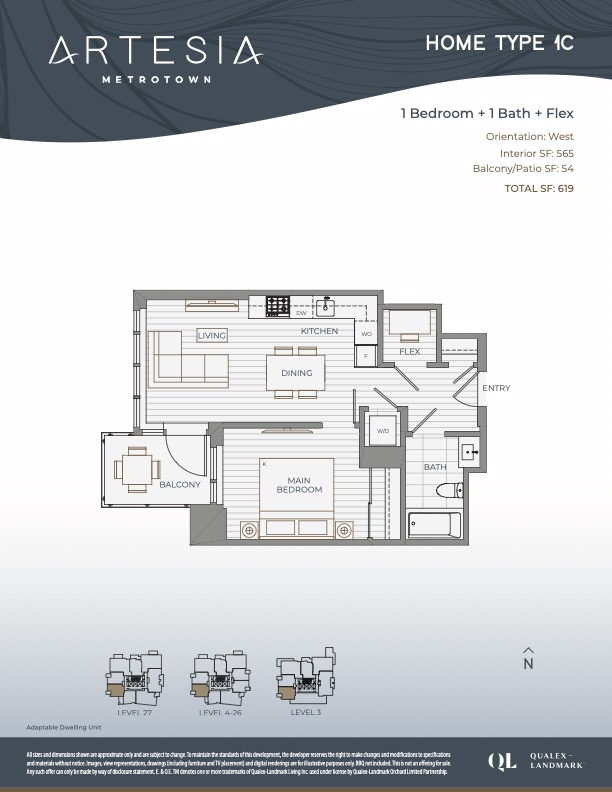
Building boutique residences for over 30 years, Qualex-Landmark's Artesia features over 17,000 sf of indoor and outdoor amenities and is located on a quiet, tree-lined street, just steps to the Patterson Skytrain and Metrotown mall. This spacious one bedroom + flex residence is the perfect blend of functionality, comfort and modern aesthetics. EV ready parking & full size storage included. This home is still under construction with occupancy to start in late Fall 2025.
Interior Details
Interior featuresNo Animal Home, No Smoking Home, Open Floor Plan, Recessed Lighting, Stone Counters
FlooringLaminate Flooring, See Home Description
HeatingFan Coil
CoolingAir Conditioning (Central)
Number of fireplaces0
Appliances includedDishwasher, Dryer, Electric Oven, Freezer, Gas Cooktop, Microwave, Range Hood, Refrigerator, Washer, Window Coverings
Other goods includedHeated Towel Rack in Bathroom
Exterior Details
ExteriorSee Home Description
Number of finished levels1
Exterior featuresAwning(s), Balcony
Construction typeConcrete
Roof typeSee Home Description
Foundation typeConcrete Slab
More Information
Property
Community featuresPark, Playground, Schools Nearby, Shopping Nearby, Sidewalks, Street Lights
Out buildingsNot Applicable
Front exposureWest
Multi-unit property?No
Strata Details
Strata typeConventional
Strata fee$289 / month
Strata fee includesHeat, Water / Sewer, Landscape & Snow Removal, Exterior Maintenance, Professional Management, Utilities for Common Area, Janitorial for Common Area, Recreational Facility, Reserve Fund Contributions, See Home Description
Animal PolicyAllows pets (Pets are allowed (No more than 2 cats or 2 dogs))
Parking
Parking space includedYes
Total parking1
Parking featuresPrivate Electrical Vehicle Charging Station(s), Single Indoor, Parkade
Utilities
Water supplyMunicipal / City
This REALTOR.ca listing content is owned and licensed by REALTOR® members of The Canadian Real Estate Association.