#3 7599 Klinger Road, Vernon, BC V1H0B2
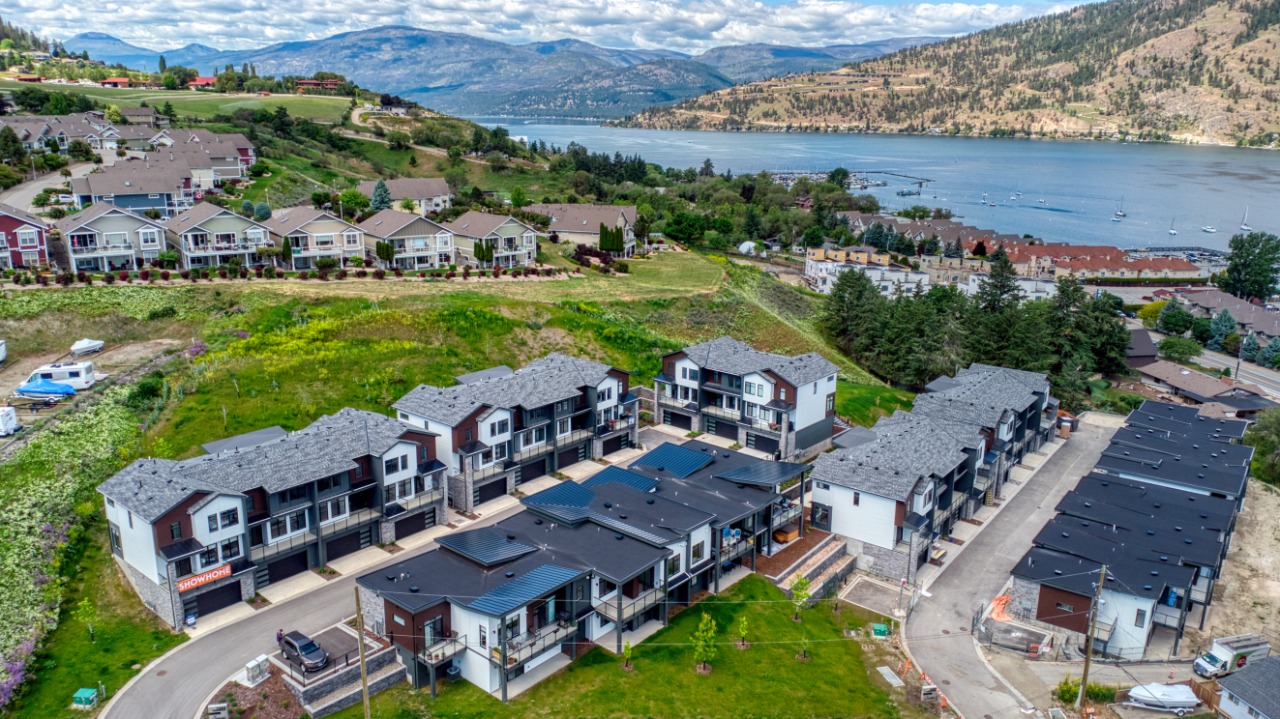
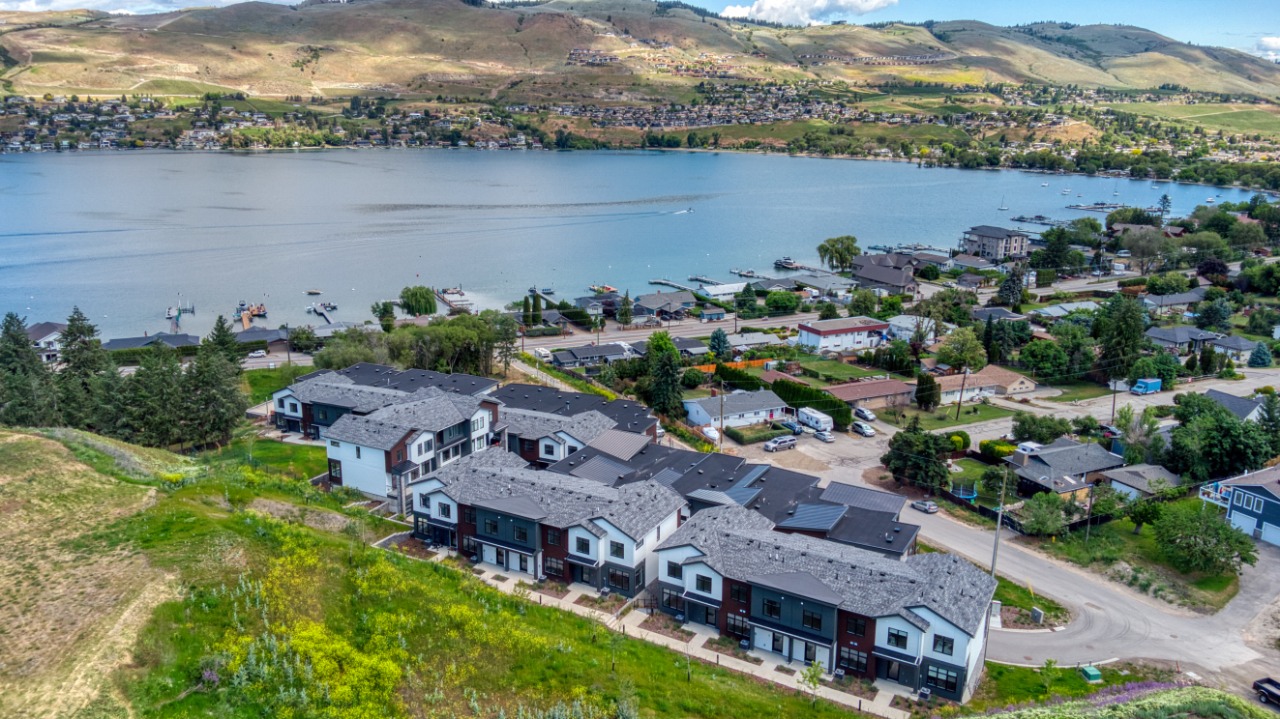
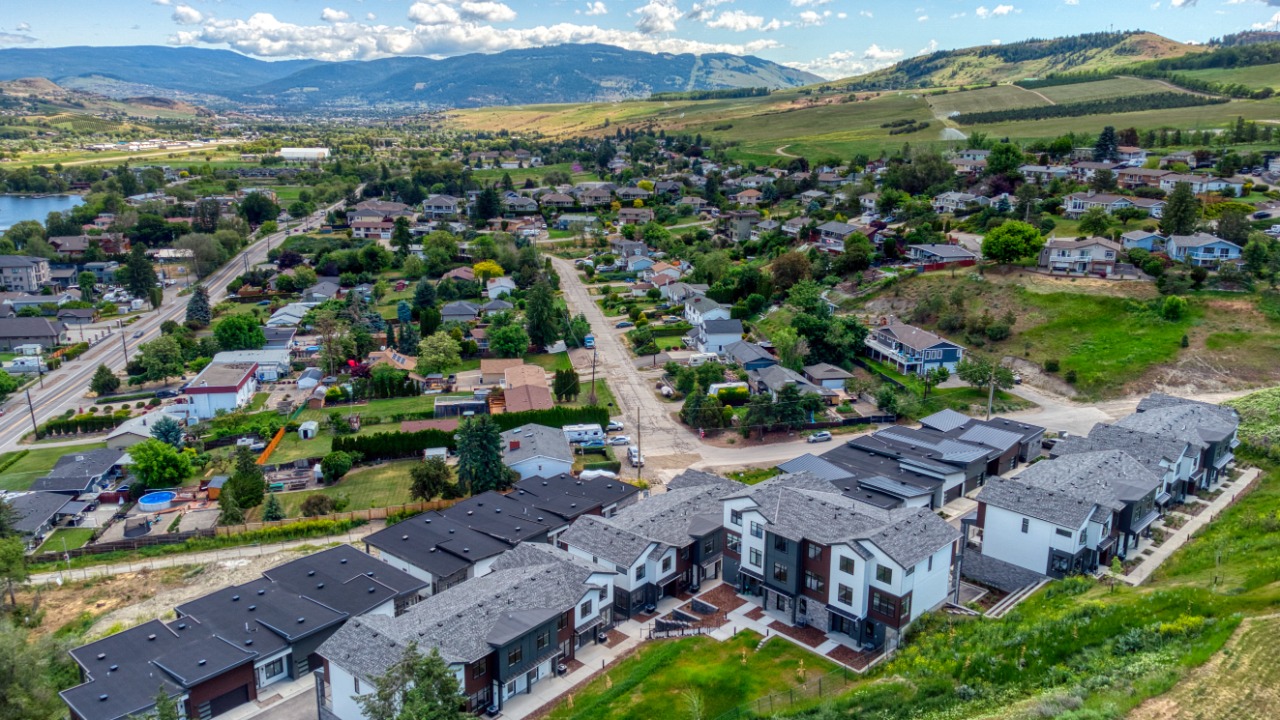
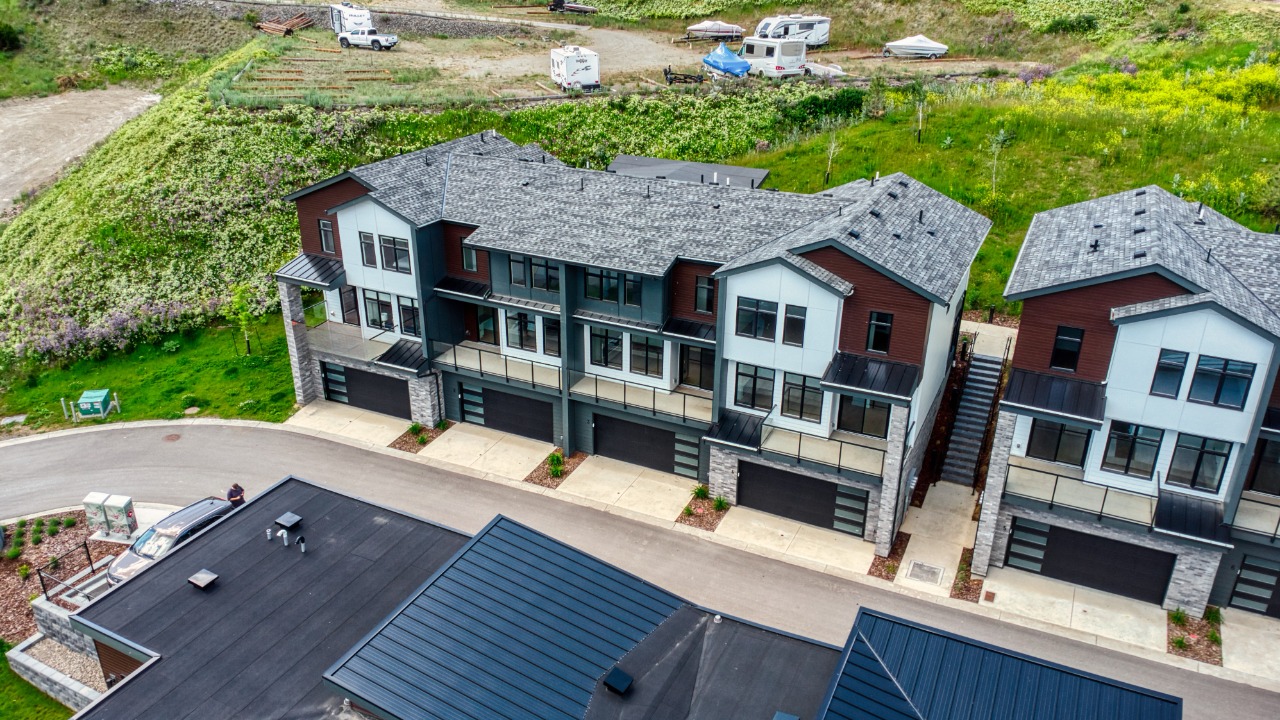
Property Overview
- Row / Townhouse Home Type
- Fourplex Building Type
- NoneCommunity
- 3 Beds
- 2 Full Baths
- 1 Half Baths
- 0 Parking Space(s)
- 2024 Year Built
- $4,755 Property Taxes
- 97 days Days on Market
- 10351909 MLS® #
- $466 Price / Sqft
- MUA Land Use
Get instant answers about this home
Sale Analysis
Auto-generatedThis 3-bedroom, 2.5-bathroom fourplex in None sold for $670,000.
How did this sale price compare with similar homes?
Based on 99 comparable sales, the sold price of $670,000 is approximately 14% above the $587,869 benchmark.
What does this mean for the local market?
Comparable sales in None averaged 96.8% of list price, or 3.2% below list.
How long did this home take to sell?
The home sold after 97 days on the market, longer than the 96 days average for comparable sales.
How close was the final sale price to the list price?
The home sold for $670,000, which is 2.2% below the asking price of $684,900.
What kind of home is this?
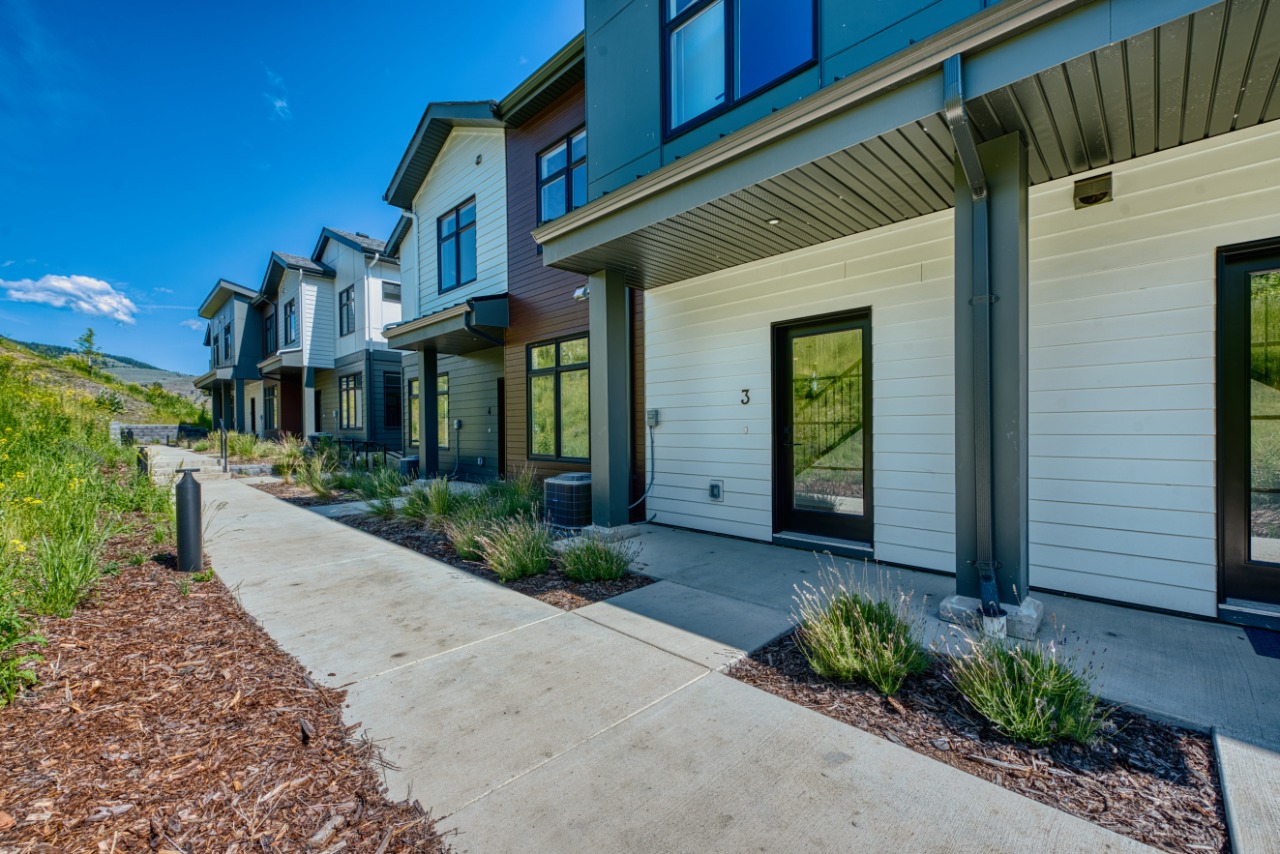
This fourplex in None was built in 2024.
What are the key layout details of this home?
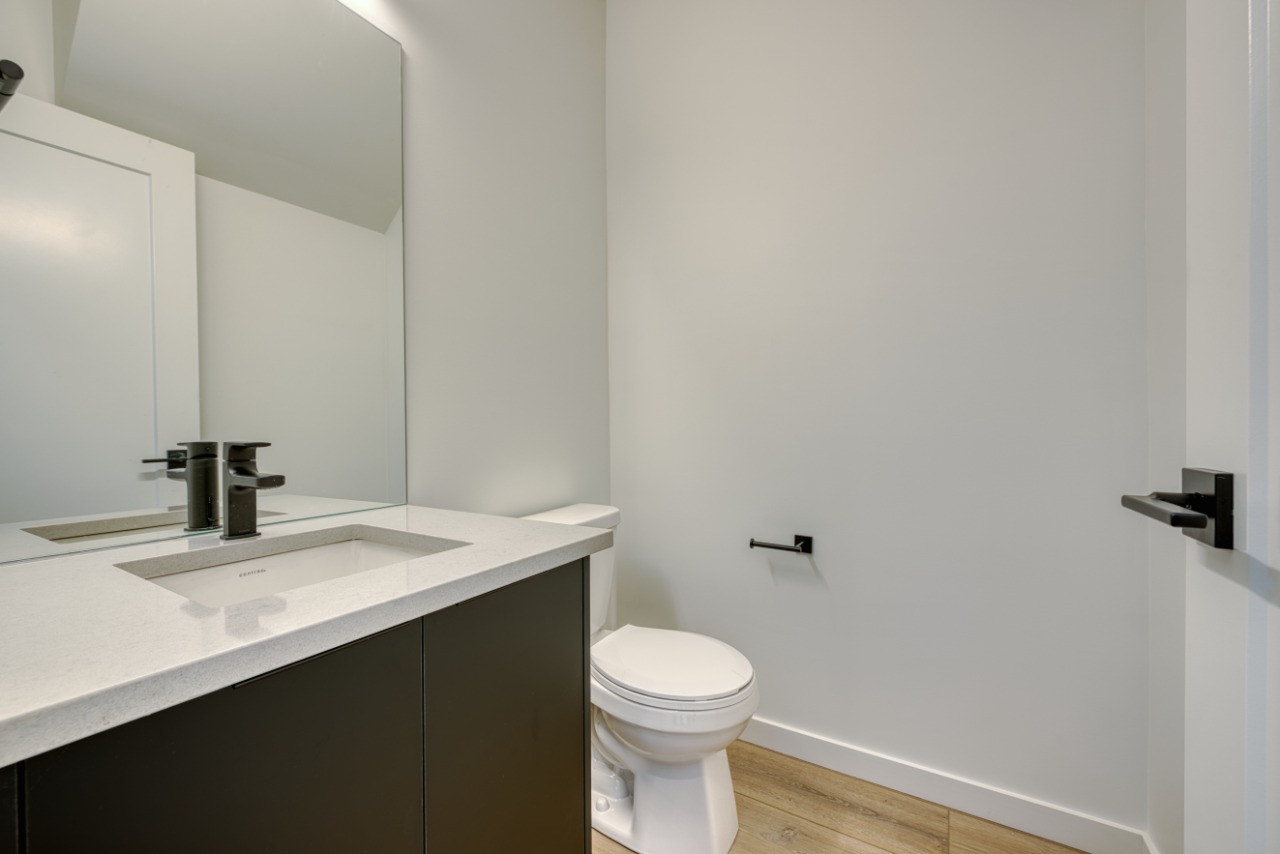
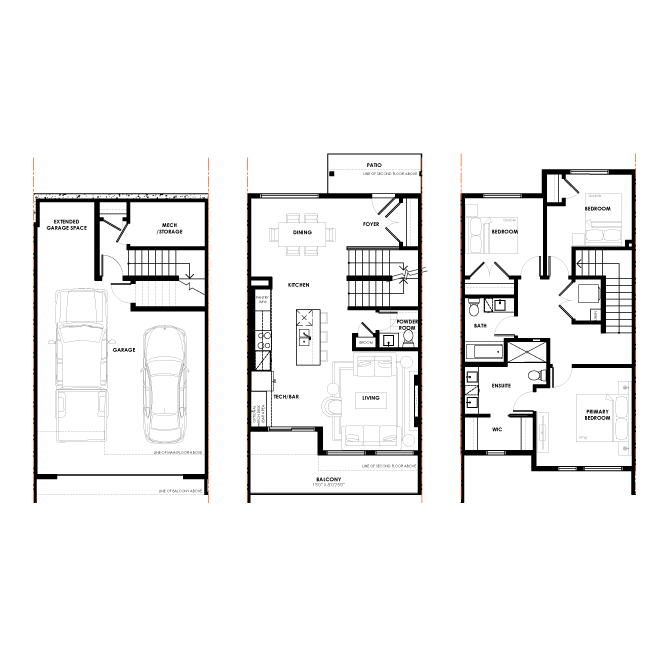
The home offers 3 bedrooms, 2.5 bathrooms, approximately 1,545 sqft, and no parking.
This analysis is automatically generated using available sales and market data. It may contain errors and should not be relied on as financial or legal advice.
This Townhome community is presented by Award Winning Builder Carrington Communities
Description
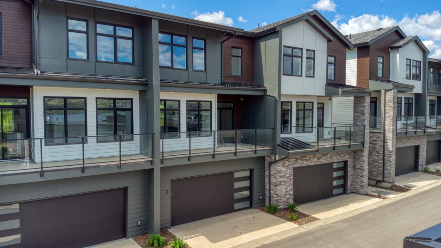
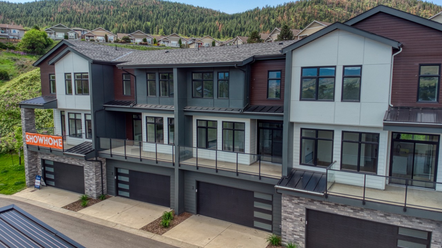
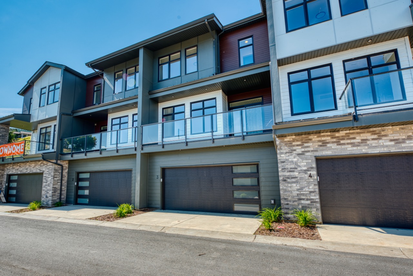
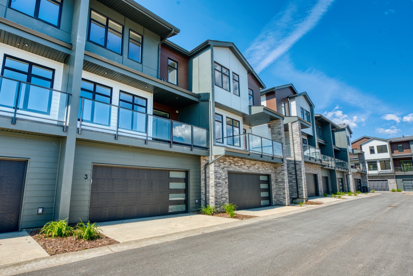
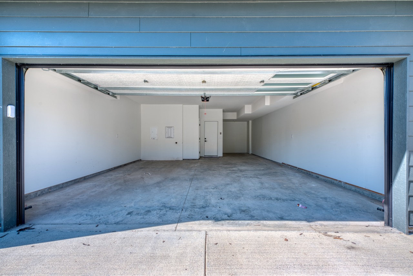
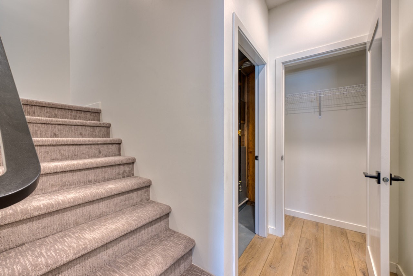
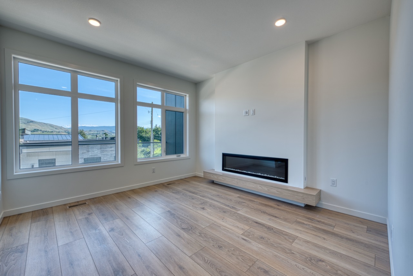
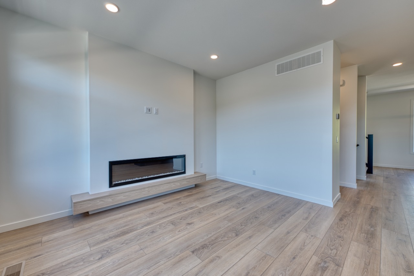
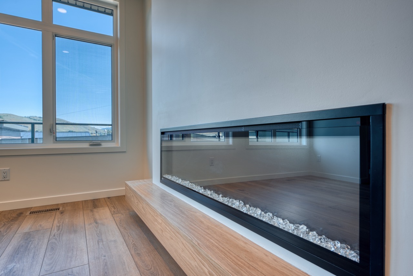
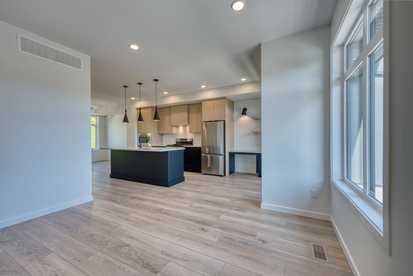
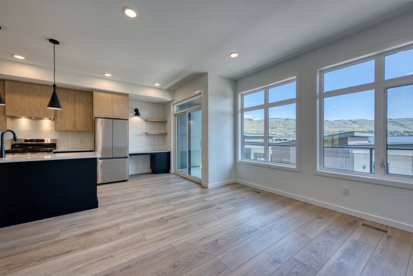
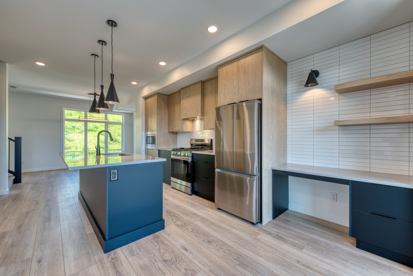
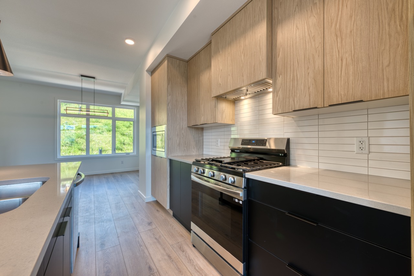
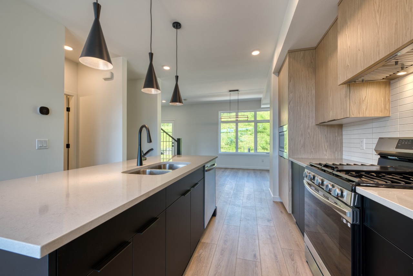
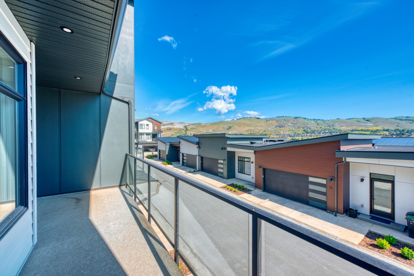
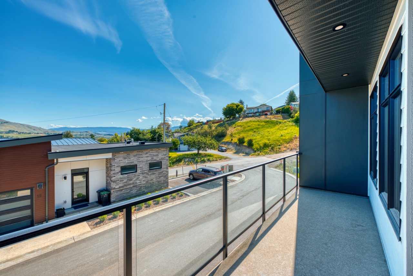
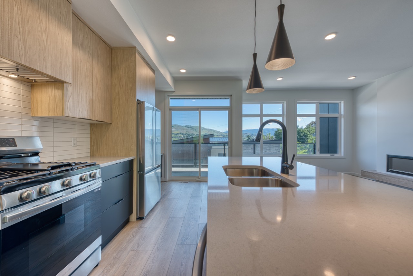
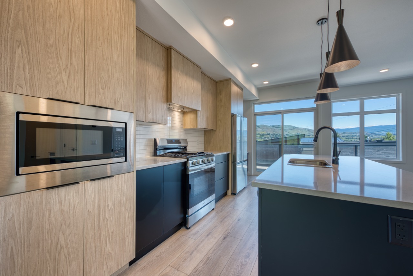
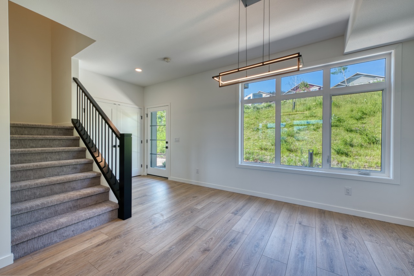
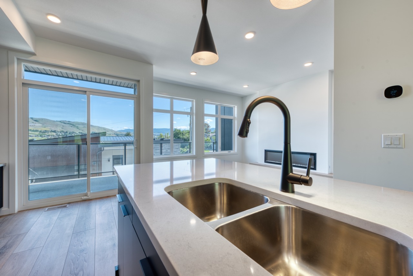
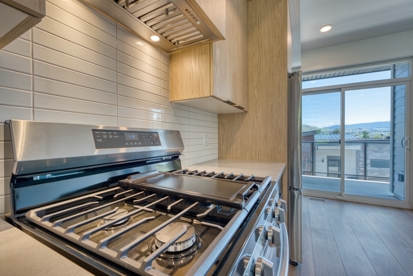
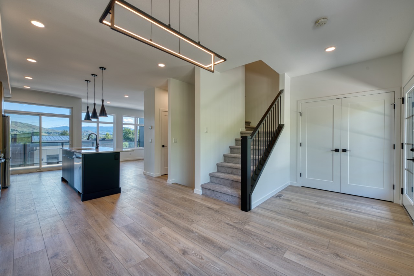
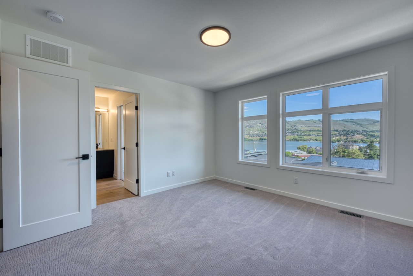
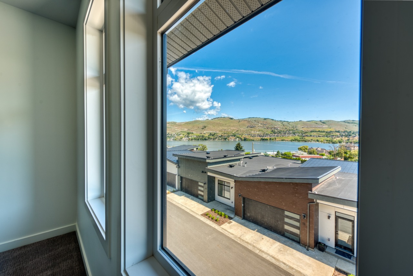
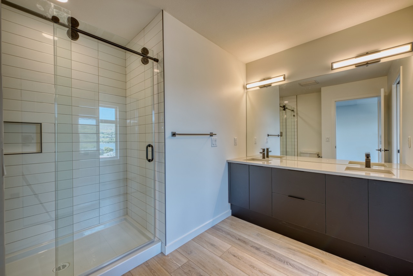
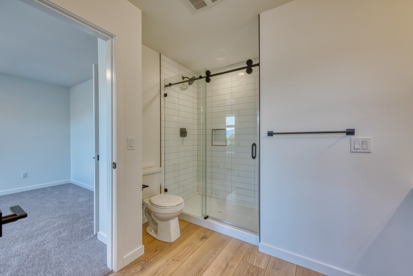
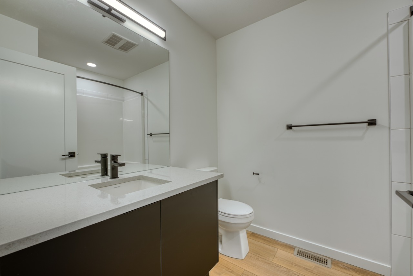
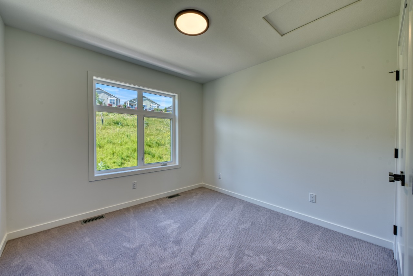
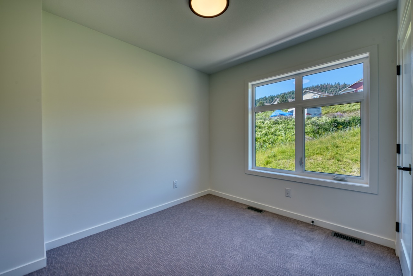
OKANAGAN LIVING IS NOW MORE ATTAINABLE at Sailview by Carrington Communities! These beautiful townhomes are ideally located less than a 10-minute walk from Paddlewheel Park and Okanagan Lake, close proximity to schools, parks, shopping, restaurants, groceries, golf courses, the Vernon Yacht Club, and Silver Star Ski Resort—everything you need for a vibrant lifestyle! From the moment you step through the covered front entry or park in your double car attached garage, you'll feel the luxury of this thoughtfully designed home. The main floor welcomes you with an open-concept layout, featuring a sizeable kitchen with a 5pc appliance package, a spacious dining area, a den, and a great room with large windows that open up to a generous balcony—perfect for enjoying the views and fresh air. The carefully planned second floor has 2 secondary bedrooms, laundry (machines included) and the primary with 4 pc ensuite and WIC *GST APPLICABLE**UP TO $11,698.00 in PTT EXEMPTION for qualified buyers**
Interior Details
Exterior Details
More Information
Property
Strata Details
Parking
Utilities
This REALTOR.ca listing content is owned and licensed by REALTOR® members of The Canadian Real Estate Association.