2647 5 Avenue Southwest, Edmonton, AB T6X3H9



Property Overview
- Detached Home Type
- House Building Type
- AlcesCommunity
- 3 Beds
- 2 Full Baths
- 1 Half Baths
- 2025 Year Built
- 73 days Time on Bōde
- E4434671 MLS® #
- 20146967 Bōde ID
- $297 Price / Sqft
- Two Storey Style
Get instant answers about this home
Built on a pie-shaped lot! Backing onto a green space with walkway. Open-concept floorplan, two storey open-to-below great room.
Description
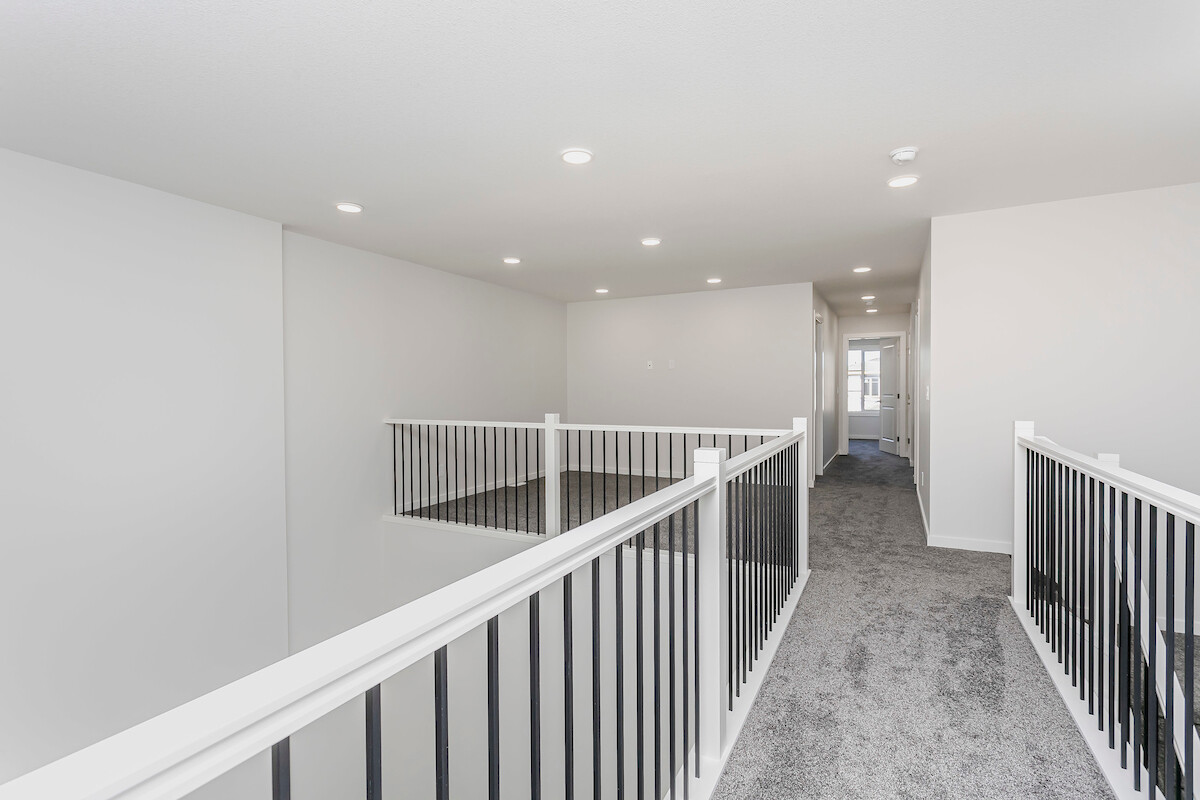
The Kiera is a beautiful unique home. L-Shaped kitchen at the rear of the home is bright and features quartz counters and a nice sized island; 4-piece Samsung appliance package included. A walk-in-closet and mudroom with built-in bench, shelf & hooks complete the main floor. A side entrance is included for a potential Legal Suite; Basement ceiling height upgraded to 9’, for a more spacious feel; 3-piece rough-in for future bathroom. Flex room on the main floor. Second floor, you'll discover a bridge leading over the great room towards a central bonus room, 3 bedrooms, laundry, and linen closet. Primary suite features a large walk-in closet and an ensuite with dual sinks and a walk in shower. This Bedrock Home includes a modern smart home technology system. Photos are representative*
Exterior Details
More Information
Property
Disclaimer: MLS® System Data made available from the REALTORS® Association of Edmonton. Data is deemed reliable but is not guaranteed accurate by the REALTORS® Association of Edmonton.
Copyright 2026 by the REALTORS® Association of Edmonton. All Rights Reserved. Data was last updated Sunday, October 18, 2026, 9:15:20 PM UTC.