2416 Egret Loop Northwest, Edmonton, AB T6M3G9



Property Overview
- Detached Home Type
- House Building Type
- EdgemontCommunity
- 3 Beds
- Natural Gas Heating
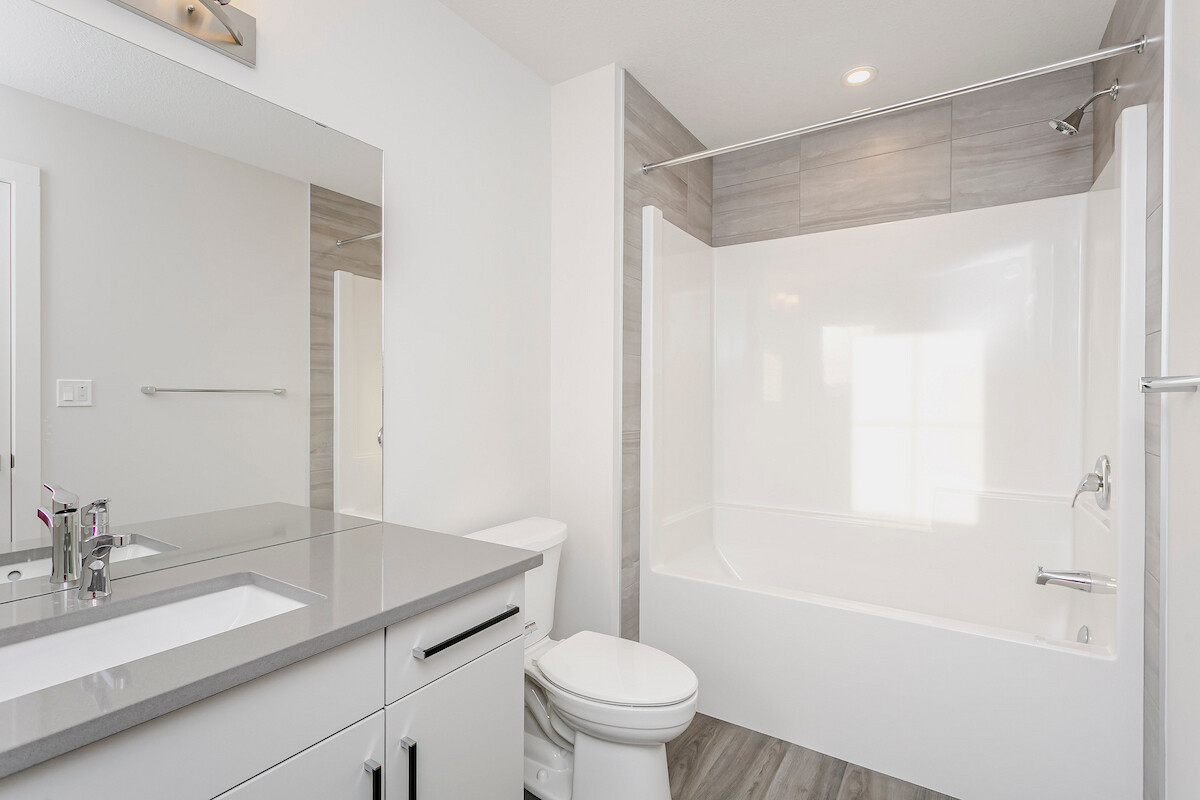
- 2 Full Baths
- None Cooling
- 1 Half Baths
- 2 Parking Space(s)
- 2025 Year Built
- 102 days Time on Bōde
- E4434578 MLS® #
- 20146963 Bōde ID
- $276 Price / Sqft
- Two Storey Style
Get instant answers about this home
Sale Analysis
Auto-generatedThis 3-bedroom, 2.5-bathroom house in Edgemont sold for $565,895.
How did this sale price compare with similar homes?
This home sold for $565,895, which is 0.9% below the local comparable-sales benchmark of $571,090.
How long did this home take to sell?
This home took 102 days to sell, which is longer than the comparable average of 62 days.
What does this mean for the local market?
In Edgemont, comparable homes are averaging 99.0% of list price.
How close was the final sale price to the list price?
The final sale price of $565,895 was at the asking price of $566,895.
What features stand out inside the home?
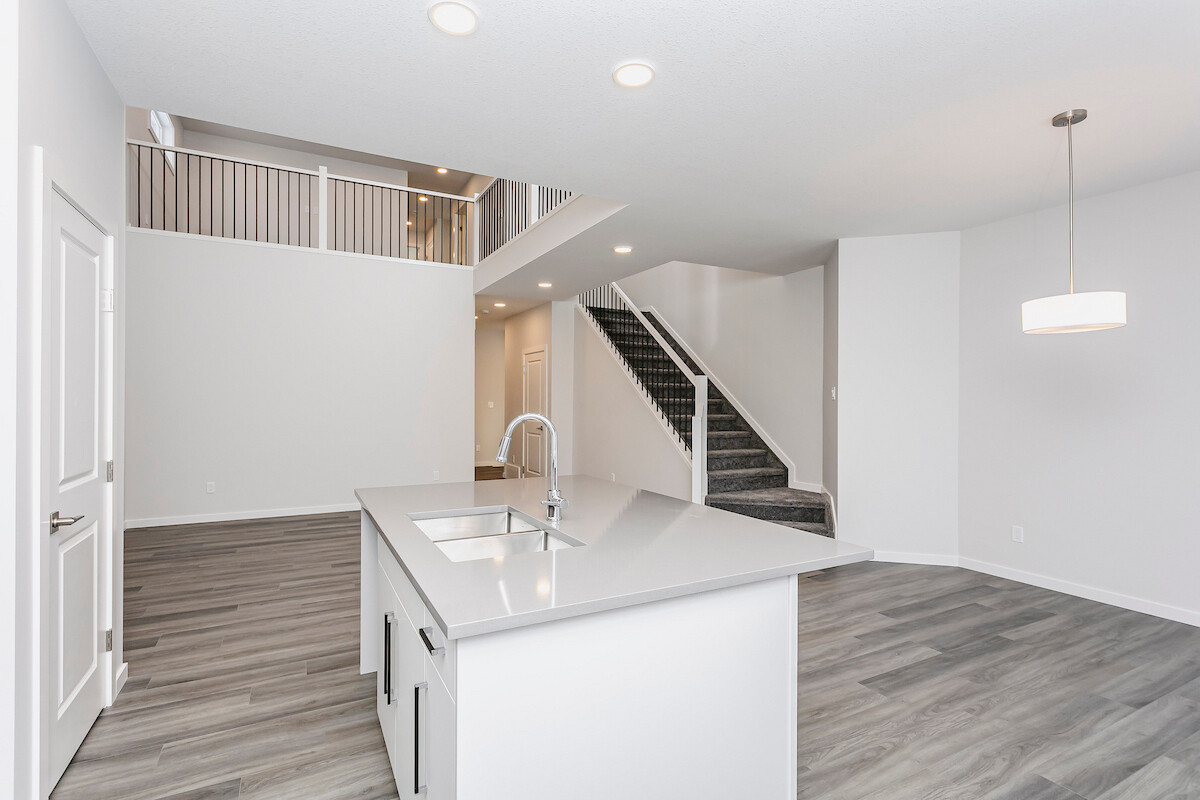
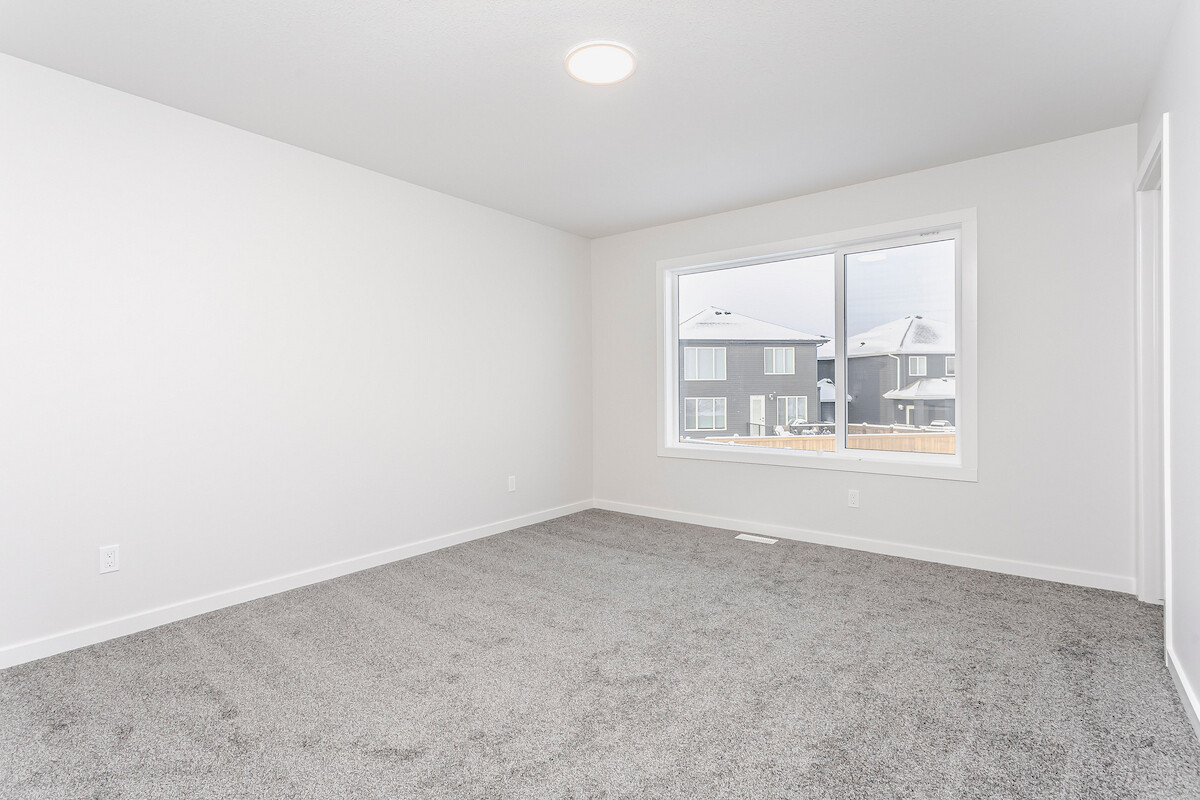
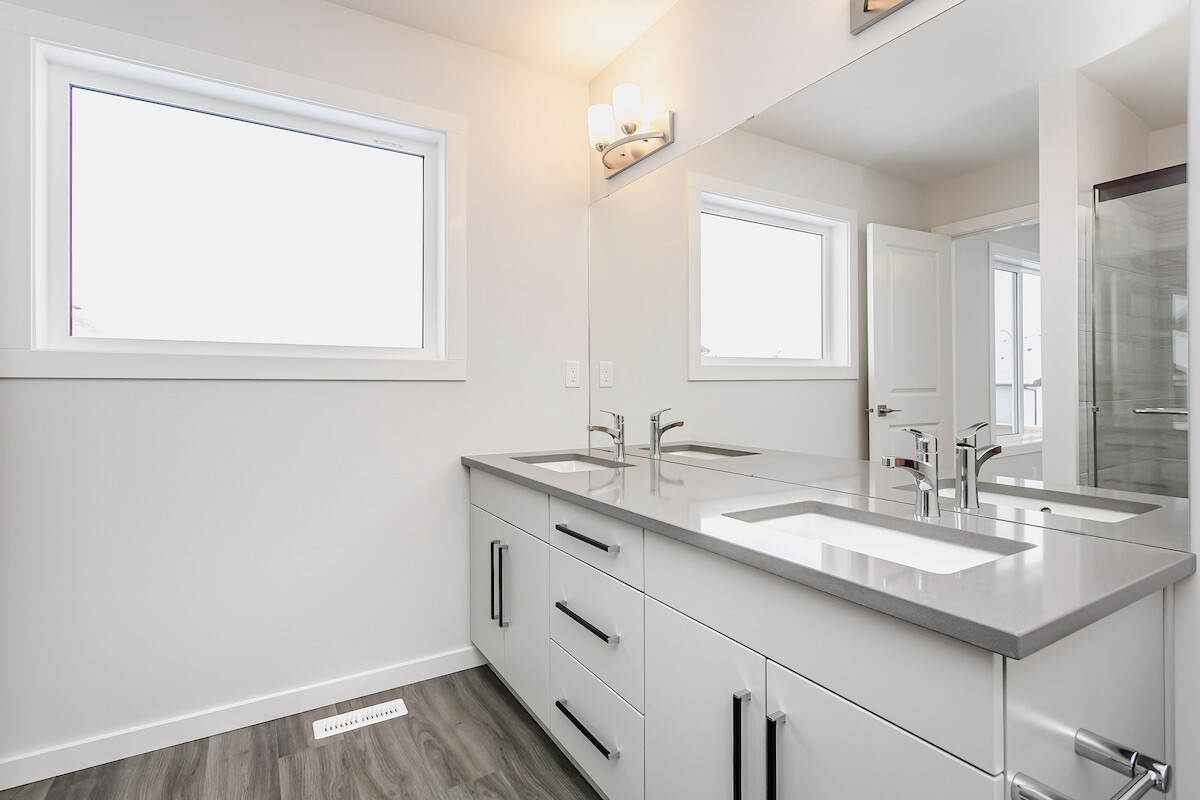
This house features carpet, double vanity, high ceilings, a kitchen island, an open floor plan, and recessed lighting.
What kind of home is this?
This is a house located in Edgemont.
This analysis is automatically generated using available sales and market data. It may contain errors and should not be relied on as financial or legal advice.
N/A
Description
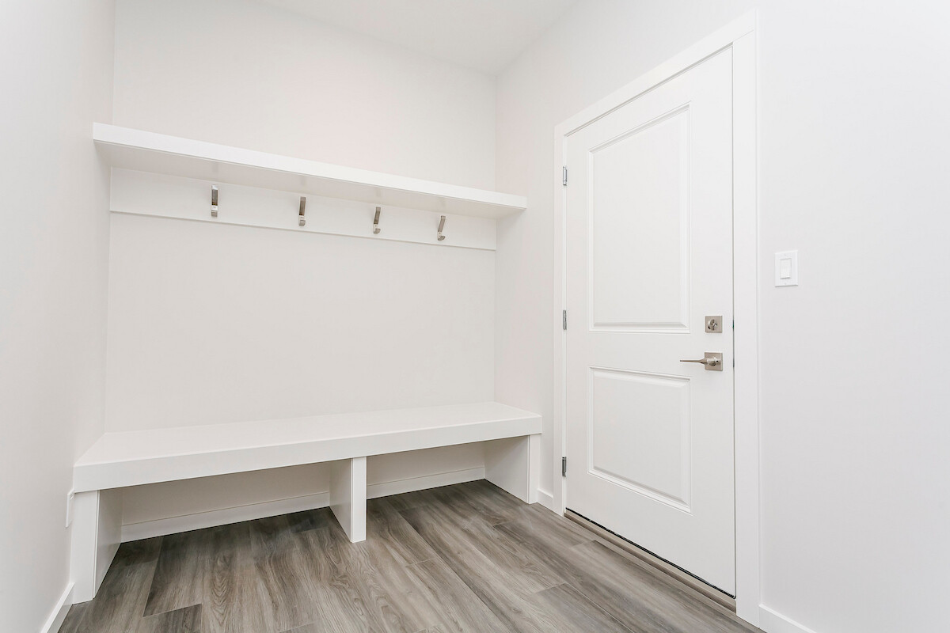
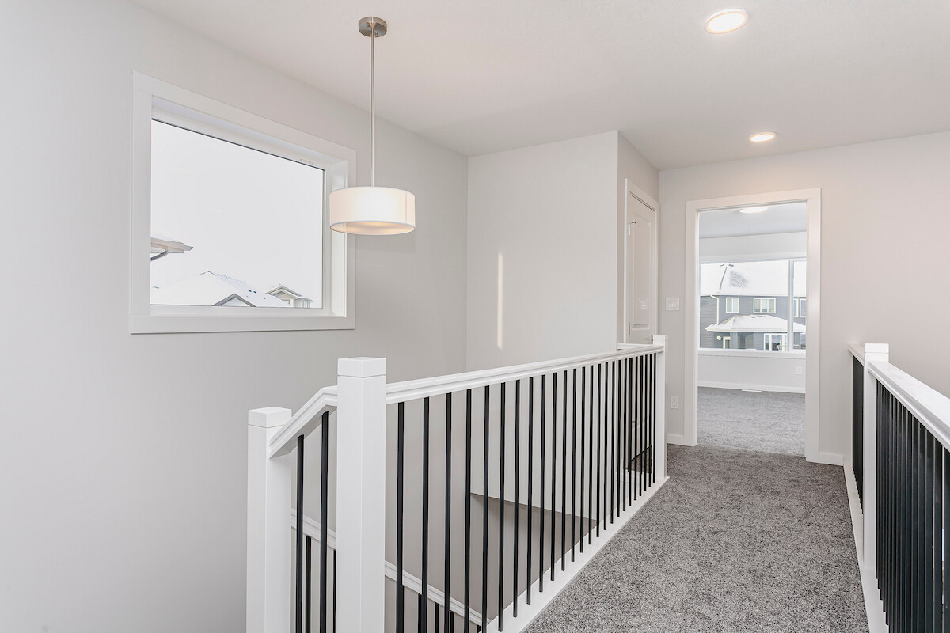
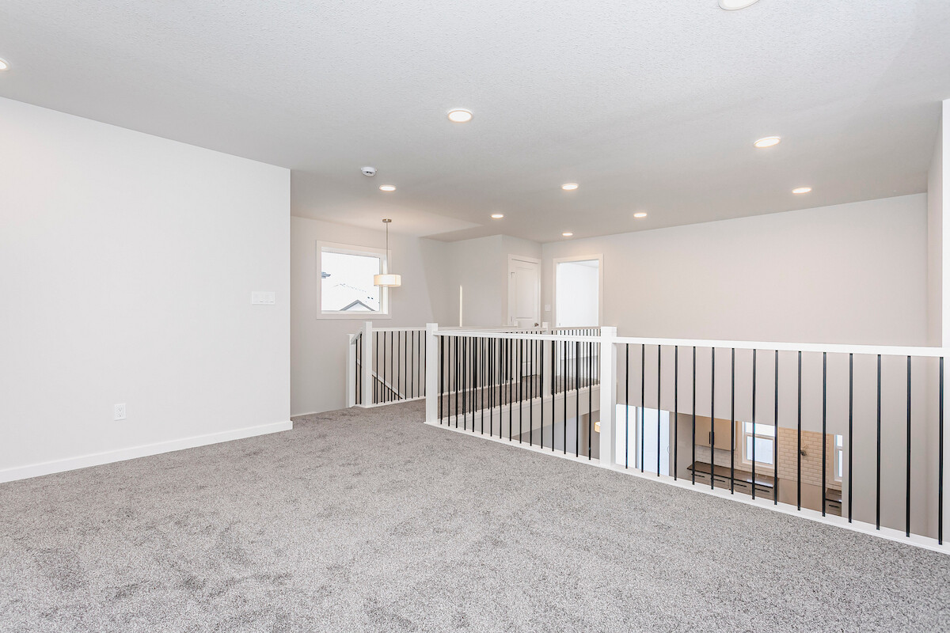
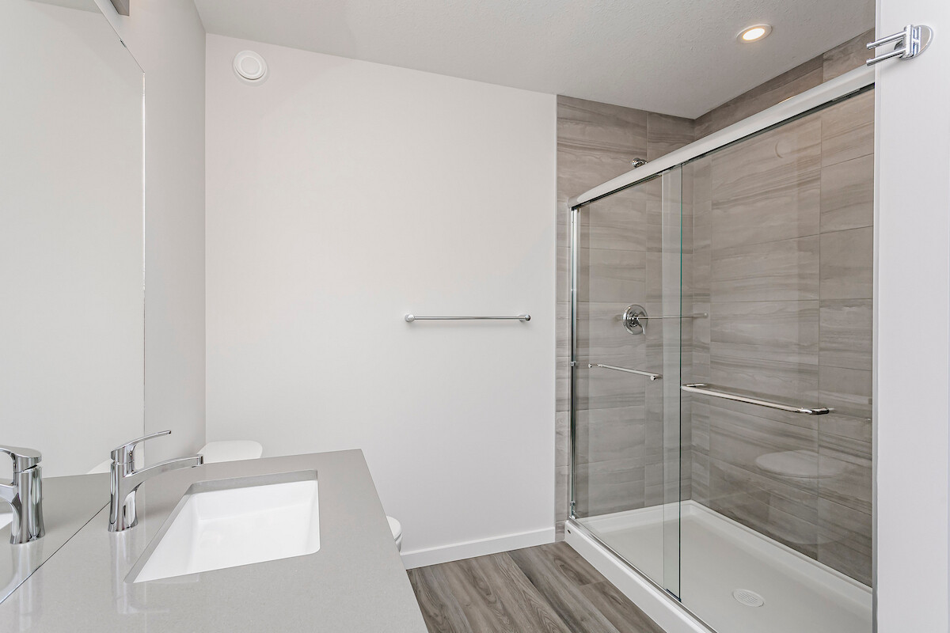
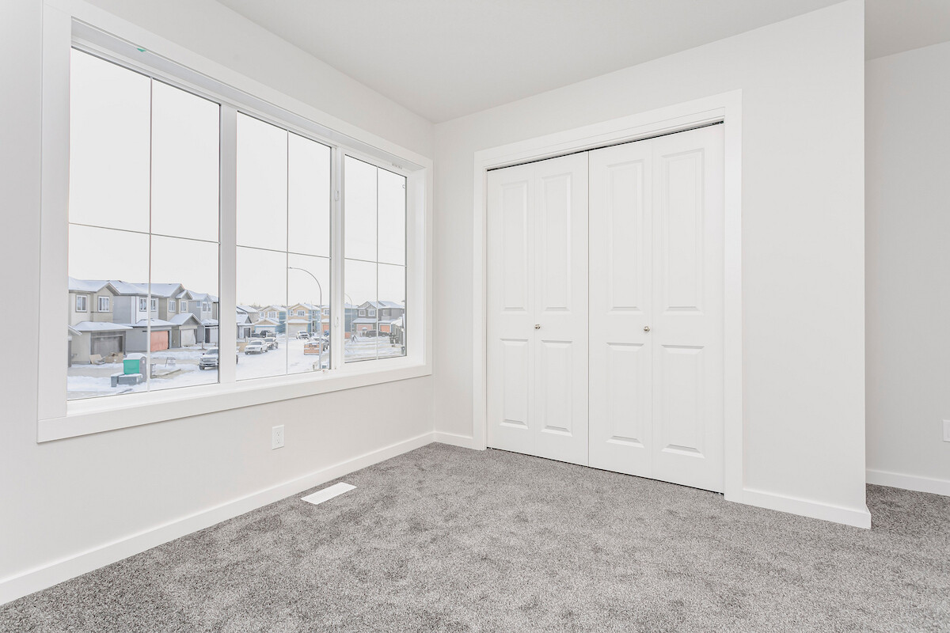
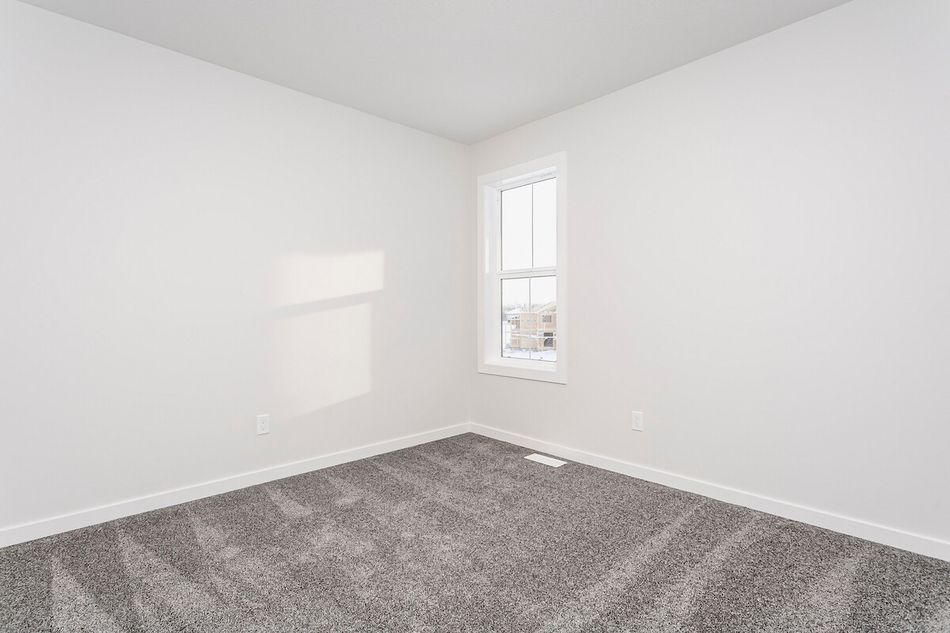
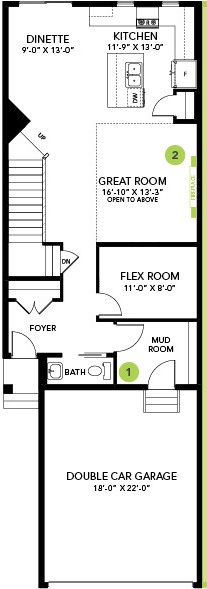
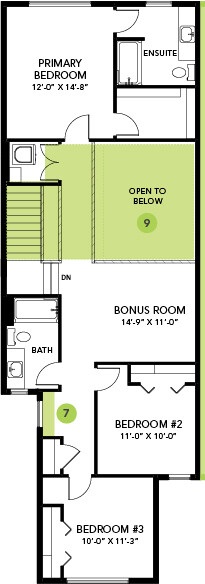
Welcome to the Kiera model by Bedrock Homes—a modern 3-bedroom (+den), 2.5-bathroom front drive home offering 2000+ sq ft of stylish, functional space in the desirable community of Weston at Edgemont. This thoughtfully designed home features an open-concept main floor with open-to-below great room, a cozy 50" LED electric fireplace, main floor flex room, and a gourmet kitchen with 41" upper cabinets, quartz countertops. Upstairs, discover a central bonus room, second-floor laundry, and a primary bedroom complete with a 4pc ensuite equipped with stand-up shower and dual undermount sinks. With a double attached garage, this home is perfect for families looking for a blend of comfort and cutting-edge technology in a great neighborhood with easy access to amenities. **PHOTOS ARE REPRESENTATIVE
Interior Details
Exterior Details
More Information
Property
Parking
Utilities
Disclaimer: MLS® System Data made available from the REALTORS® Association of Edmonton. Data is deemed reliable but is not guaranteed accurate by the REALTORS® Association of Edmonton.
Copyright 2026 by the REALTORS® Association of Edmonton. All Rights Reserved. Data was last updated Saturday, September 12, 2026, 10:19:02 PM UTC.