#108 150 Lebel Crescent NW, Calgary, AB T3A0B1


Property Overview
- Row / Townhouse Home Type
- 390 sqft Garage Size
- University DistrictCommunity
- 3 Beds
- Natural Gas Heating
- 2 Full Baths
- Air Conditioning (Central) Cooling
- 1 Half Baths
- 2 Parking Space(s)
- 2025 Year Built
- 401 days Time on Bōde
- A2215665 MLS® #
- 20126212 Bōde ID
- $663 Price / Sqft
Get instant answers about this home
Sale Analysis
Auto-generatedThis 3-bedroom, 2.5-bathroom row / townhouse in University District is listed at $1,329,900.
What kind of home is this?
This row / townhouse in University District was built in 2025.
What features stand out inside the home?
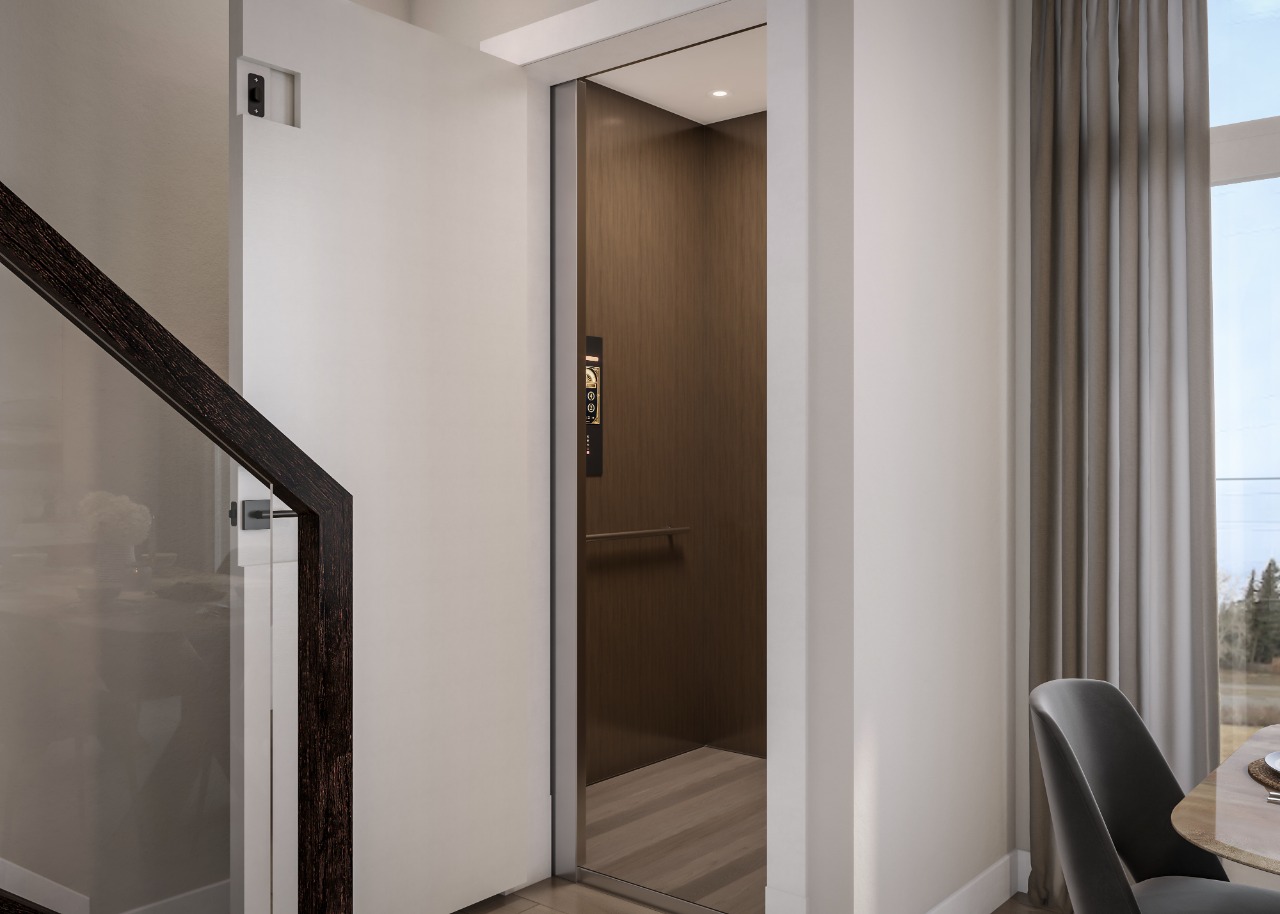
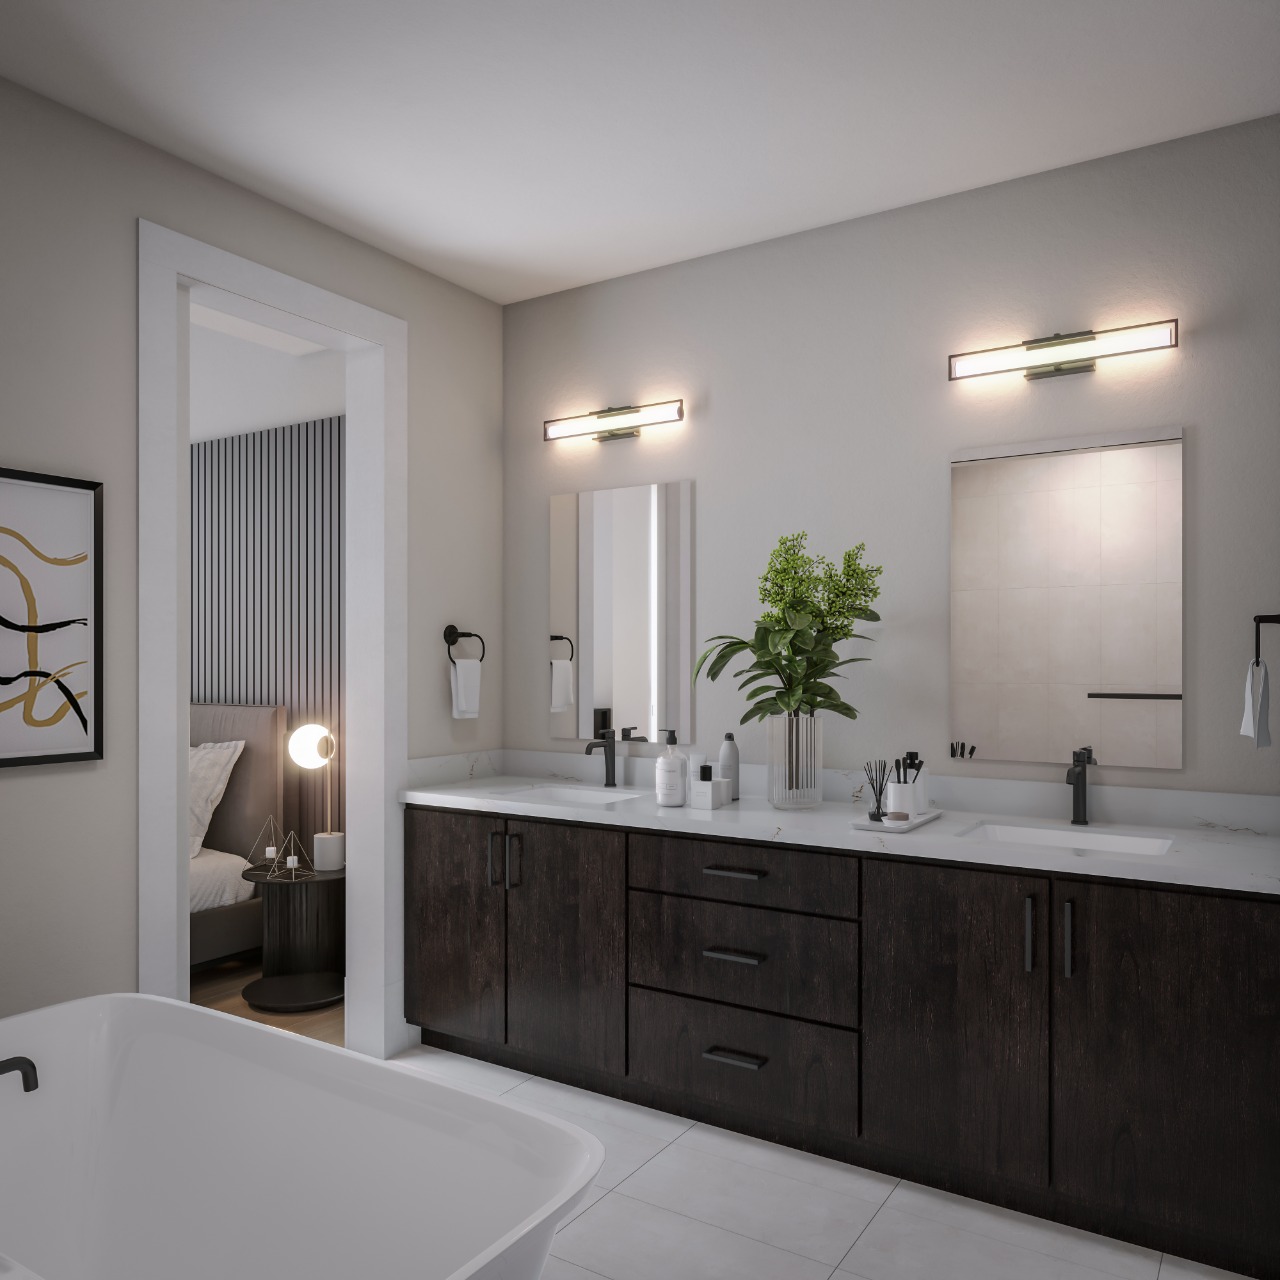
The home includes hardwood flooring, closet organizers, double vanity, elevator, high ceilings and a kitchen island.
What are the key layout details of this home?
The home offers 3 bedrooms, 2.5 bathrooms, approximately 2,006 sqft, and 2 parking spaces.
What should I know about the basement and mechanical systems?
The home has central air conditioning, one furnace and one electric fireplace.
What amenities are nearby?
Parks, playgrounds, schools and shopping are nearby.
What are the outdoor and lot features?
The property has backs on to park/green space, near public transit, near shopping centre, balcony and private entrance.
This analysis is automatically generated using available sales and market data. It may contain errors and should not be relied on as financial or legal advice.
Luxury Living with Private Elevator & Rooftop Oasis
Description
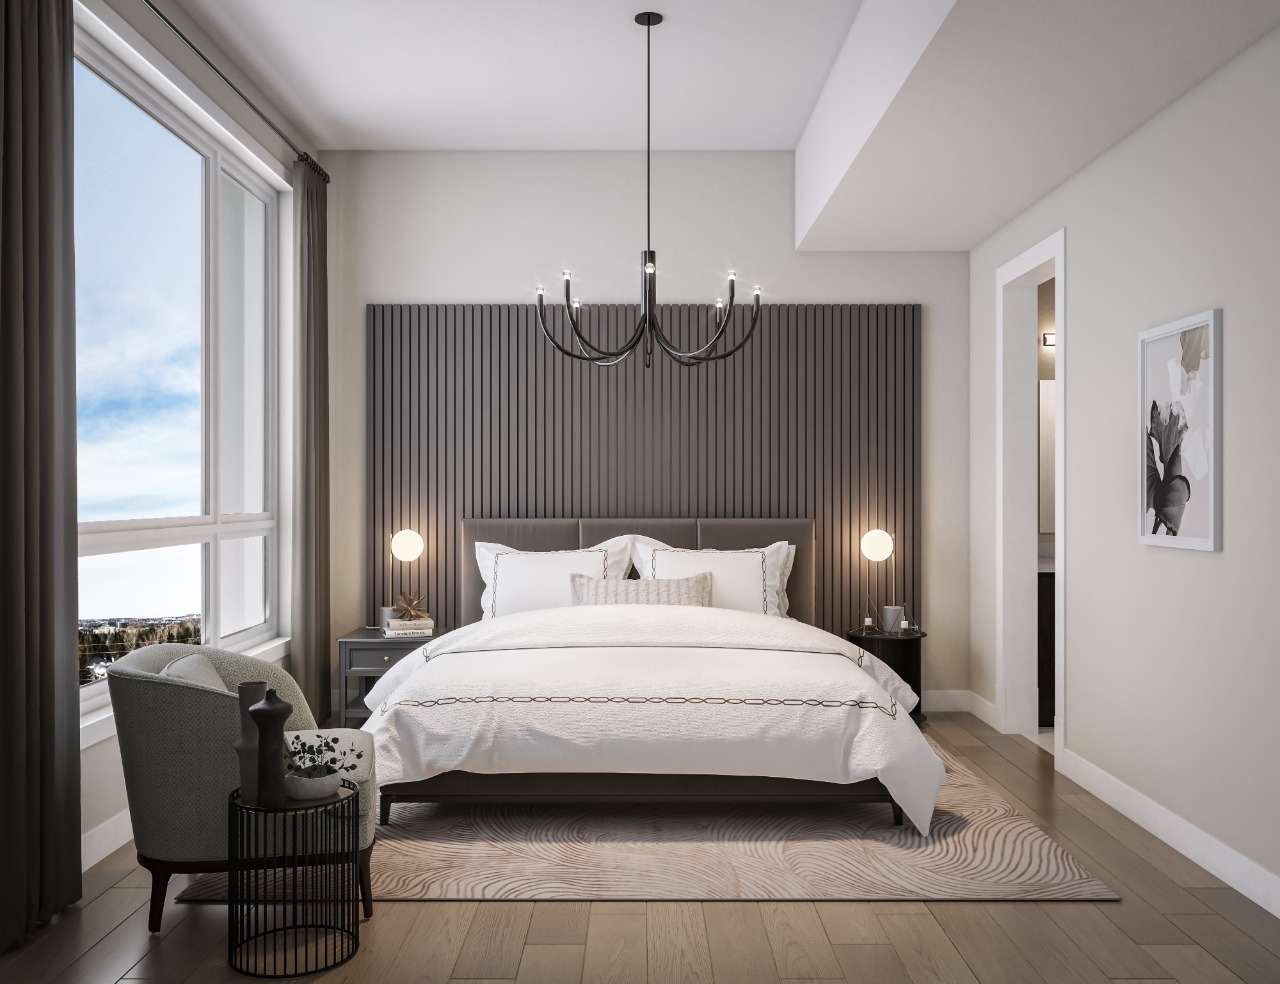
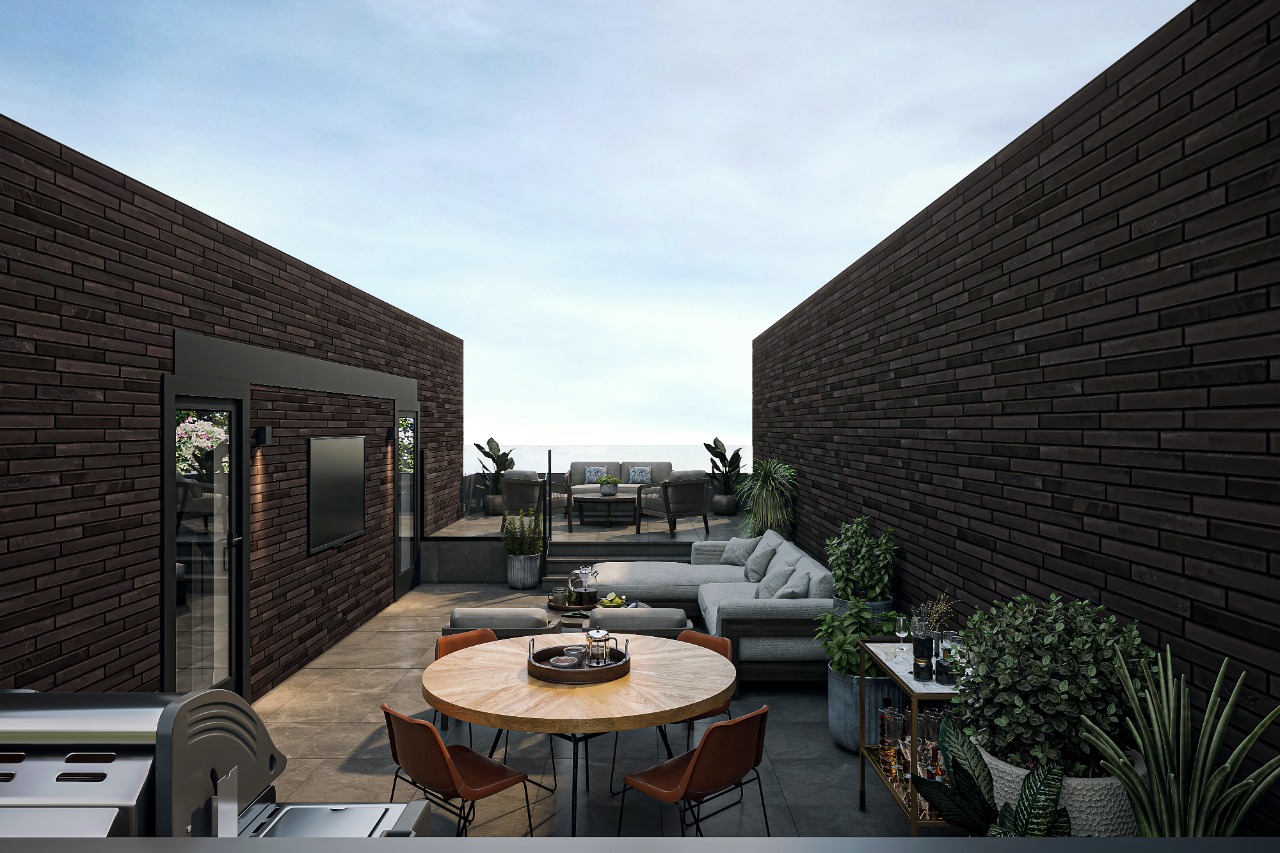
Discover elevated urban living in this beautifully appointed 3-bedroom luxury townhome, where thoughtful design meets effortless sophistication. Enjoy the convenience of your own private elevator connecting each level—from the spacious main living area to the show-stopping rooftop patio, perfect for entertaining, lounging, or soaking in the skyline views. Inside, this home is all about space, light, and high-end detail. The open-concept layout features a designer kitchen with premium SubZero appliances, sleek cabinetry, and a large island that anchors the space. The primary suite is a true retreat, complete with a walk-in closet and a spa-like ensuite. Two additional bedrooms offer flexibility for guests, or growing needs. From the rooftop to the garage, every inch of this residence has been designed for elevated comfort and contemporary style. Perfectly suited for modern living with room to grow.
Interior Details
Exterior Details
More Information
Property
Condo Details
Parking
Utilities
This REALTOR.ca listing content is owned and licensed by REALTOR® members of The Canadian Real Estate Association.