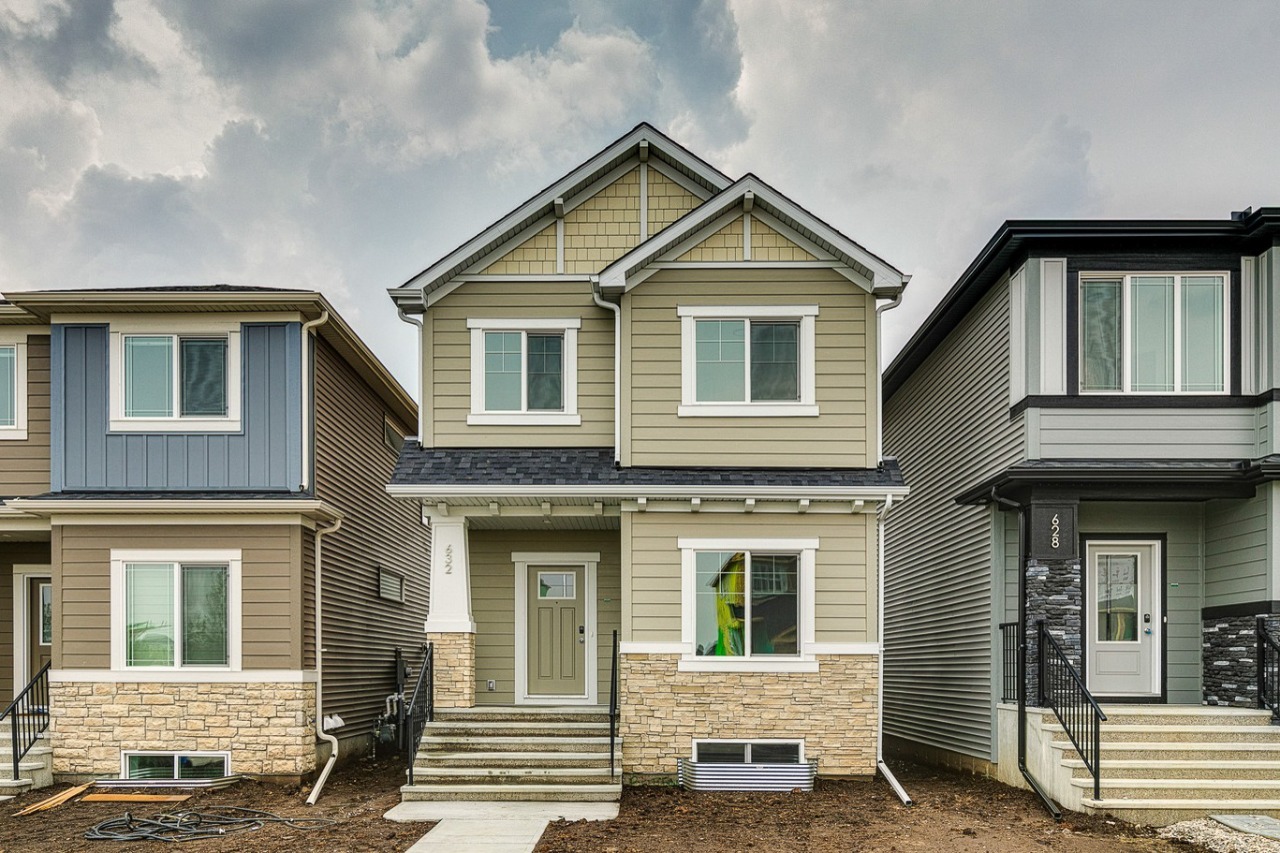
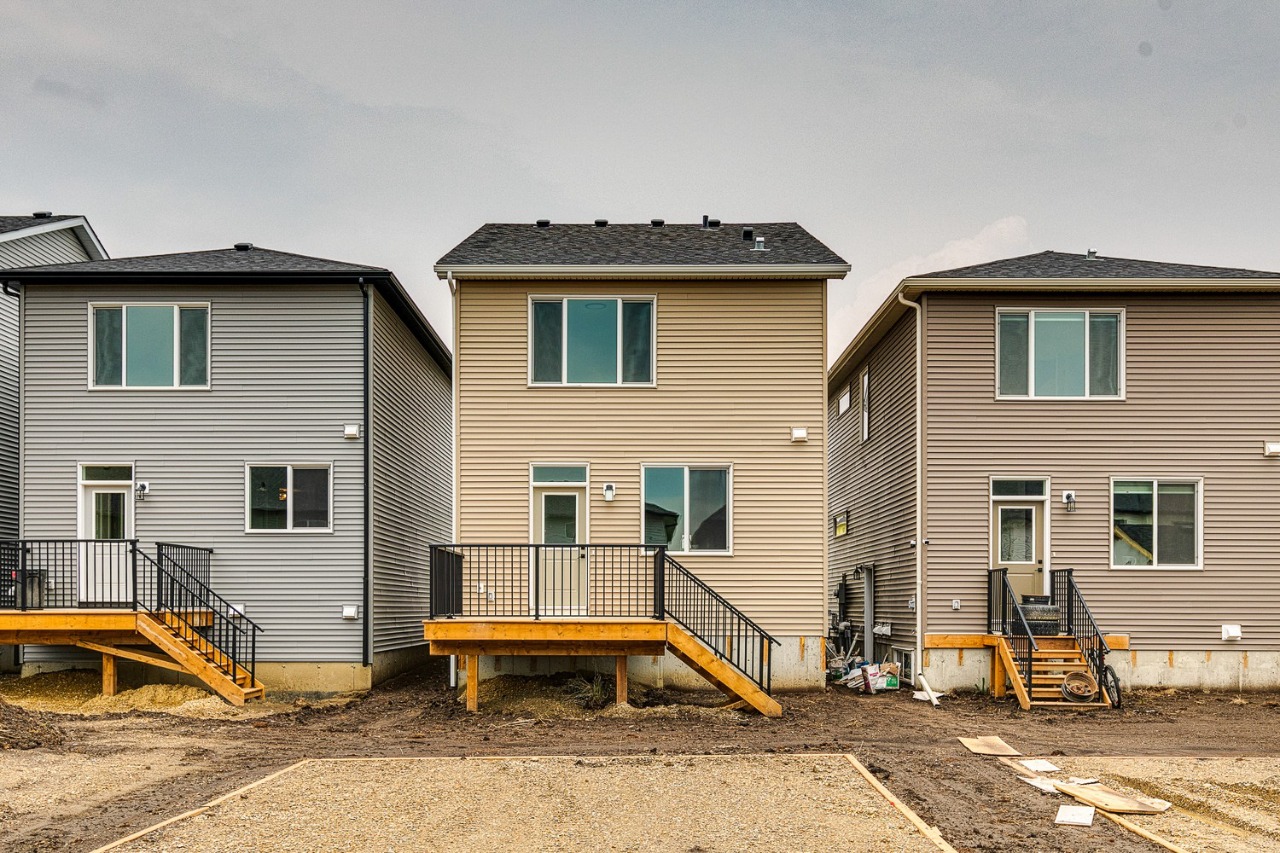
632 Buffaloberry Manor Southeast, Calgary, AB T3M3Z2
Property Overview
- Detached Home Type
- House Building Type
- Logan LandingCommunity
- 3 Beds
- Natural Gas Heating
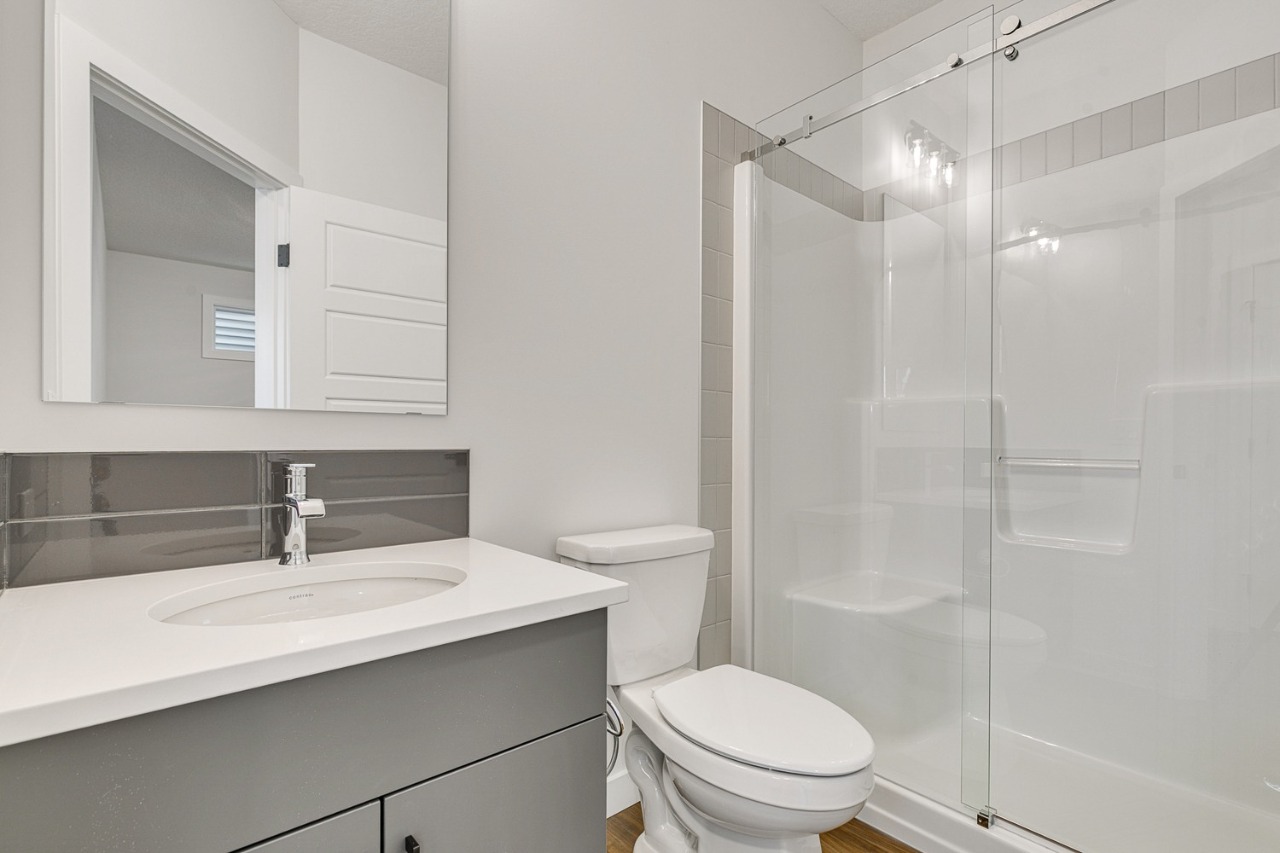
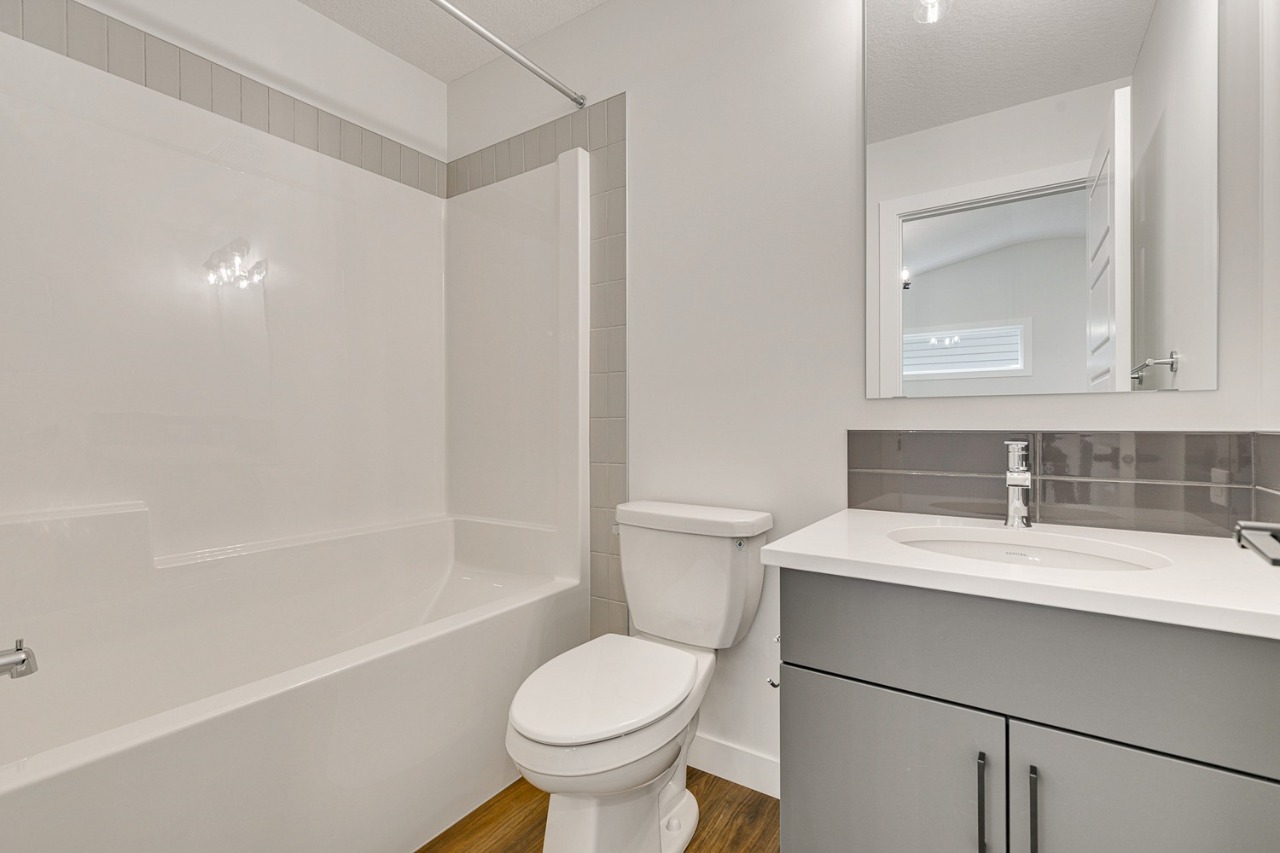
- 3 Full Baths
- None Cooling
- 4 Parking Space(s)
- 2024 Year Built
- 113 days Time on Bōde
- A2214880 MLS® #
- 20122780 Bōde ID
- $365 Price / Sqft
- Two Storey Style
Get instant answers about this home
Sale Analysis
Auto-generatedThis 3-bedroom, 3-bathroom house in Logan Landing sold for $603,500.
How did this sale price compare with similar homes?
Based on 71 comparable sales, the sold price of $603,500 is approximately 4% above the $580,212 benchmark.
How long did this home take to sell?
The home sold after 113 days on the market, longer than the 60 days average for comparable sales.
What does this mean for the local market?
Comparable sales in Logan Landing averaged 98.2% of list price, or 1.8% below list.
How close was the final sale price to the list price?
The home sold for $603,500, which is 1.3% below the asking price of $611,750.
What features stand out inside the home?
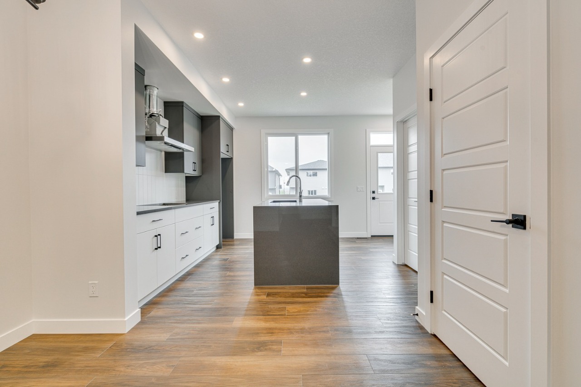
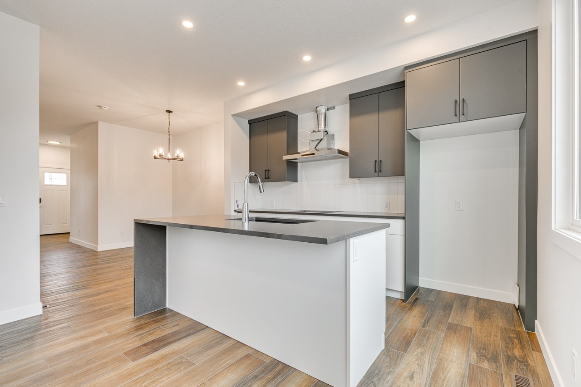
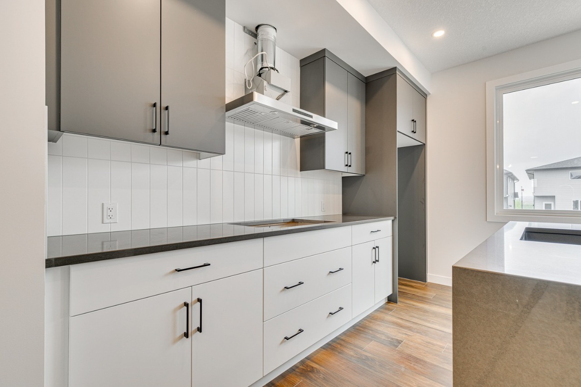
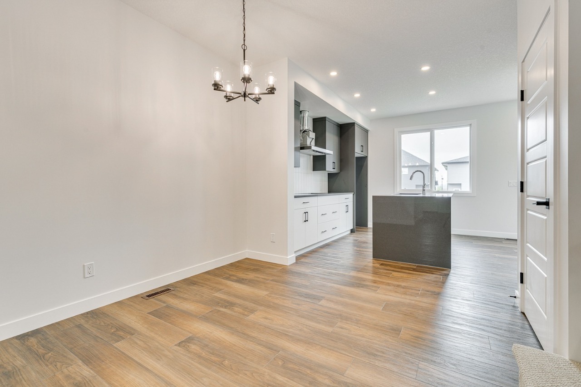
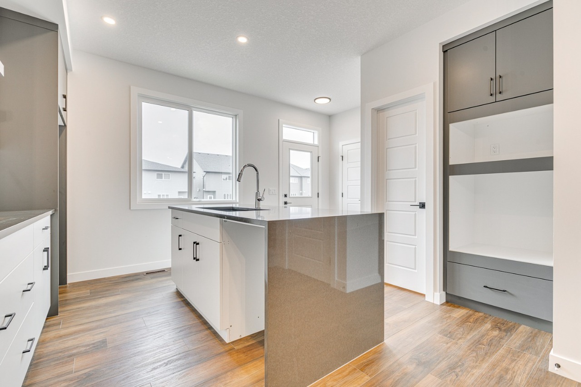
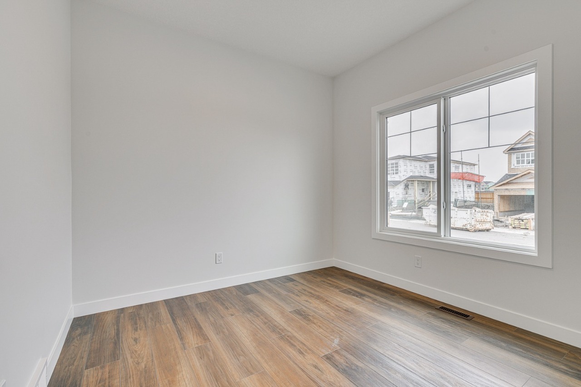
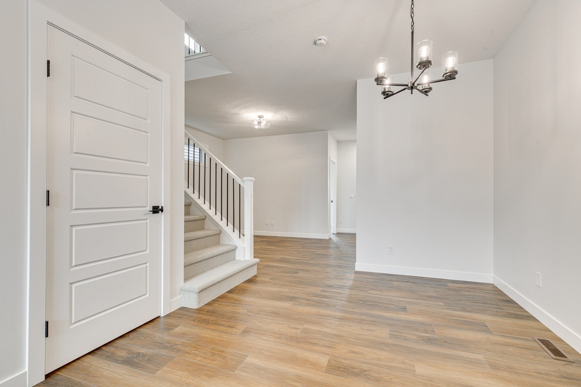
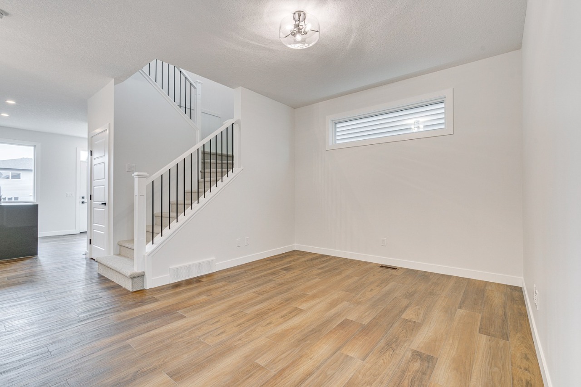
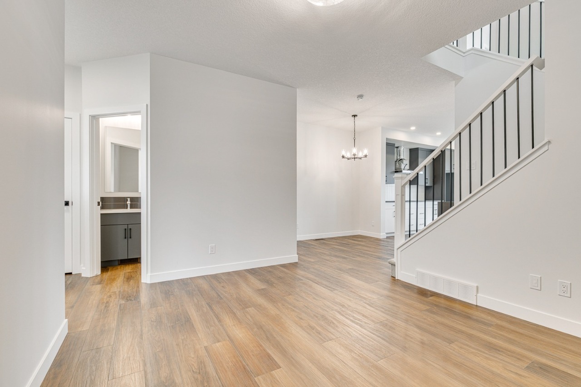
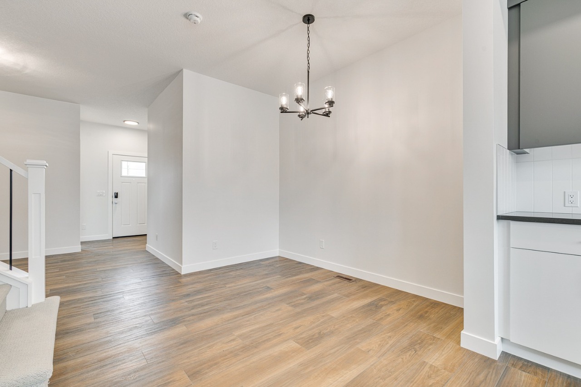
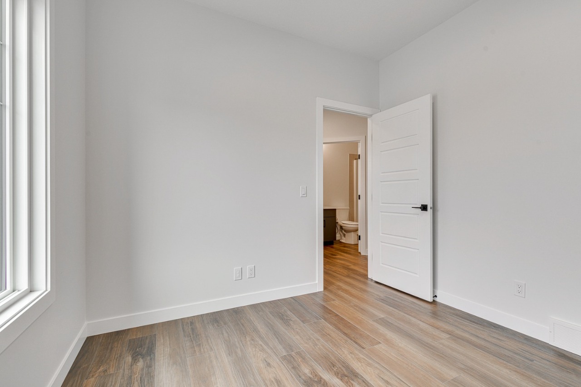
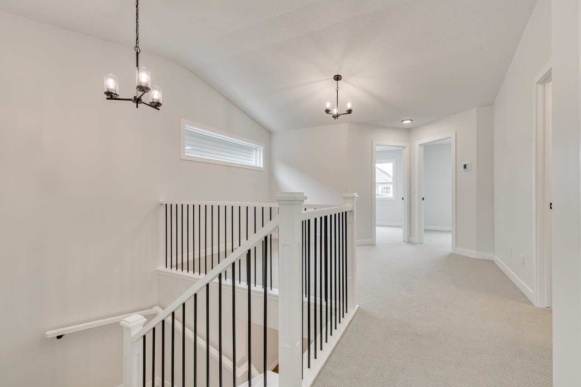
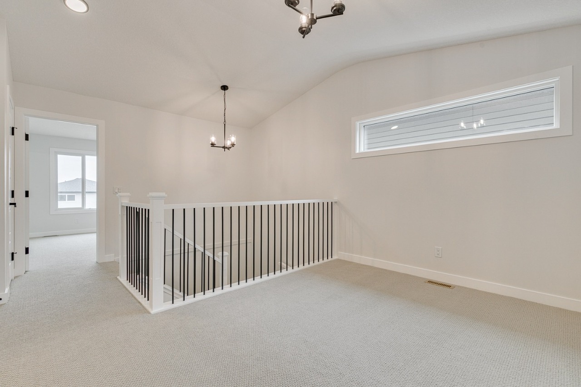
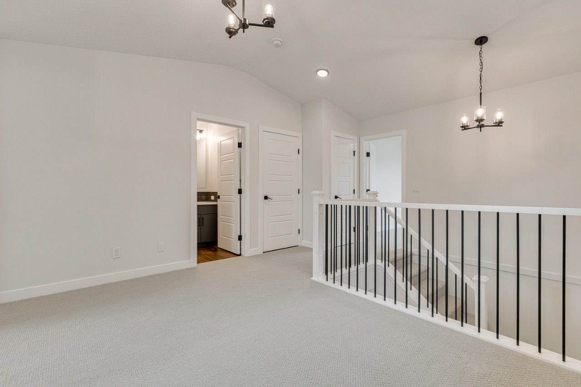
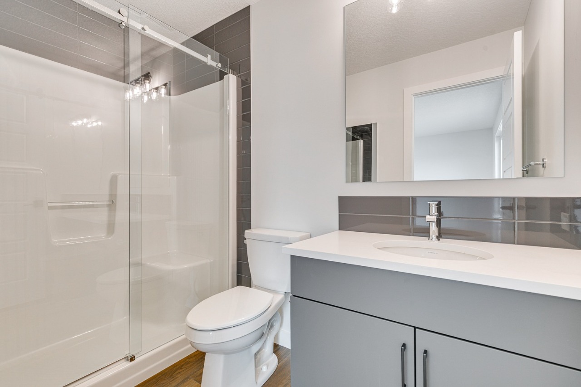
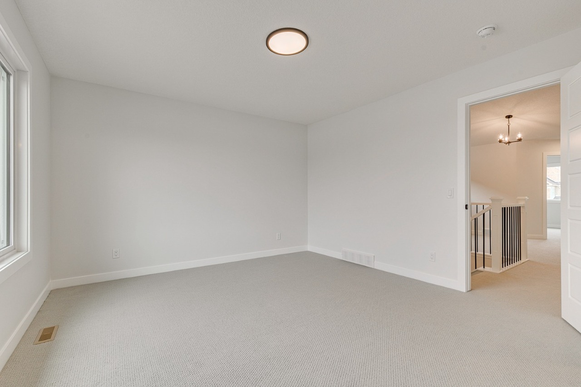
The home includes vinyl plank, a kitchen island, an open floor plan, pantry, separate entrance and vaulted ceilings.
What kind of home is this?
This house in Logan Landing was built in 2024.
This analysis is automatically generated using available sales and market data. It may contain errors and should not be relied on as financial or legal advice.
Welcome to the Onyx by Sterling Homes Calgary!
Description
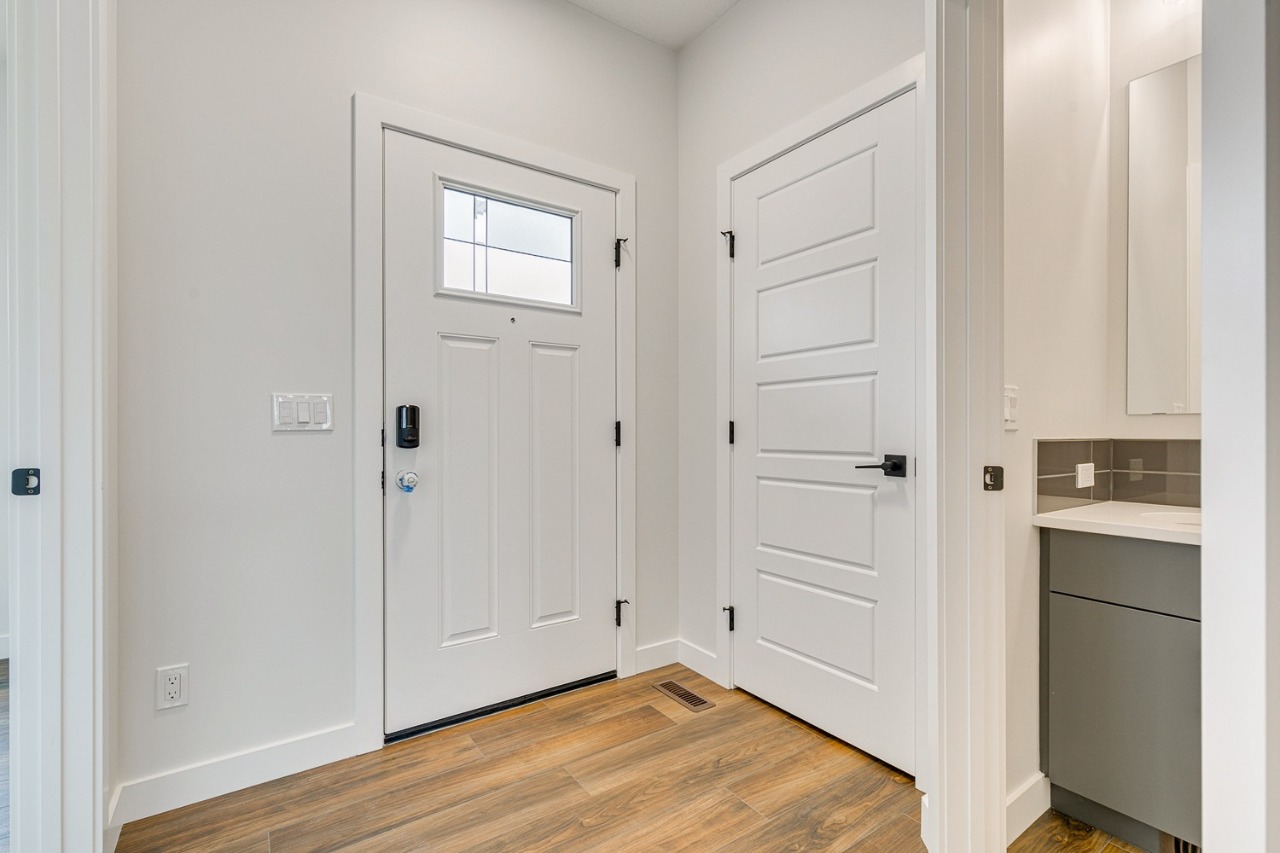
Introducing the Onyx – a stunning home designed with modern living in mind! Built by a trusted builder with over 70 years of experience, this home showcases on-trend, designer-curated interior selections tailored for a home that feels personalized to you. This energy-efficient home is Built Green certified and includes triple-pane windows, a high-efficiency furnace, and a solar chase for a solar-ready setup. With blower door testing that can offer up to may be eligible for up to 25% mortgage insurance savings, plus an electric car charger rough-in, it’s designed for sustainable, future-forward living. Featuring a full suite of smart home technology, this home includes a programmable thermostat, ring camera doorbell, smart front door lock, smart and motion-activated switches—all seamlessly controlled via an Amazon Alexa touchscreen hub. Stainless Steel Washer and Dryer, Open Roller Blinds, and $2500 landscaping credit provided by Sterling Homes Calgary at no extra cost!
Additional Information
Interior Details
Exterior Details
More Information
Property
Parking
Utilities
This REALTOR.ca listing content is owned and licensed by REALTOR® members of The Canadian Real Estate Association.