#101 63 Belmont Passage Southwest, Calgary, AB T2X4H7


Property Overview
- Row / Townhouse Home Type
- BelmontCommunity
- 3 Beds
- Natural Gas Heating
- 2 Full Baths
- Other Cooling
- 1 Half Baths
- 1 Parking Space(s)
- 2026 Year Built
- 69 days Time on Bōde
- A2210488 MLS® #
- 20103288 Bōde ID
- $293 Price / Sqft
Get instant answers about this home
A bright 3-bed, 2.5-bath corner townhome with outdoor space, bike storage, and an open concept layout. Smart design with room to grow.
Description
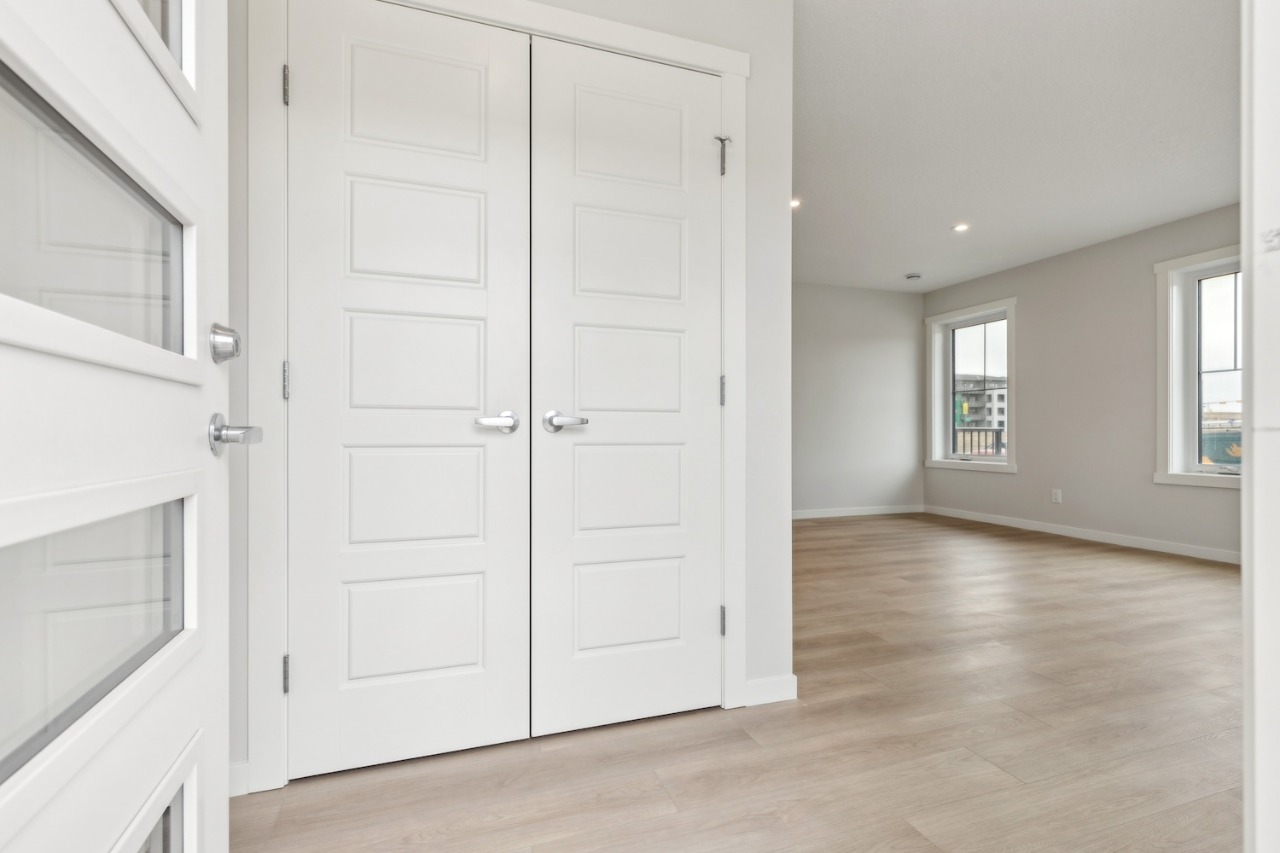
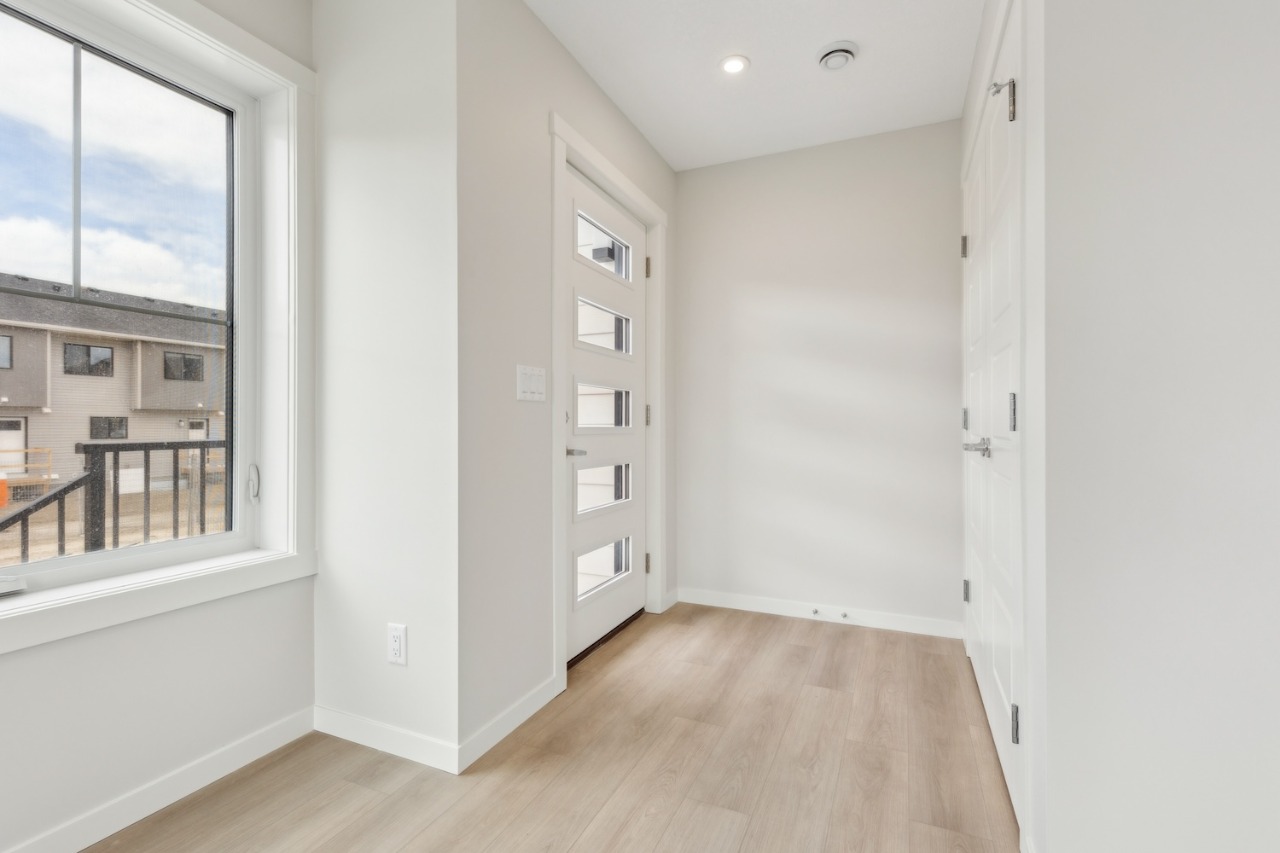
The Empire is a spacious 3-bedroom, 2.5-bathroom corner townhome at ZEN Belmont in southwest Calgary designed for modern living. With extra windows for abundant natural light and built with extra insulation and a tight building envelope, it offers a more comfortable living experience year-round.
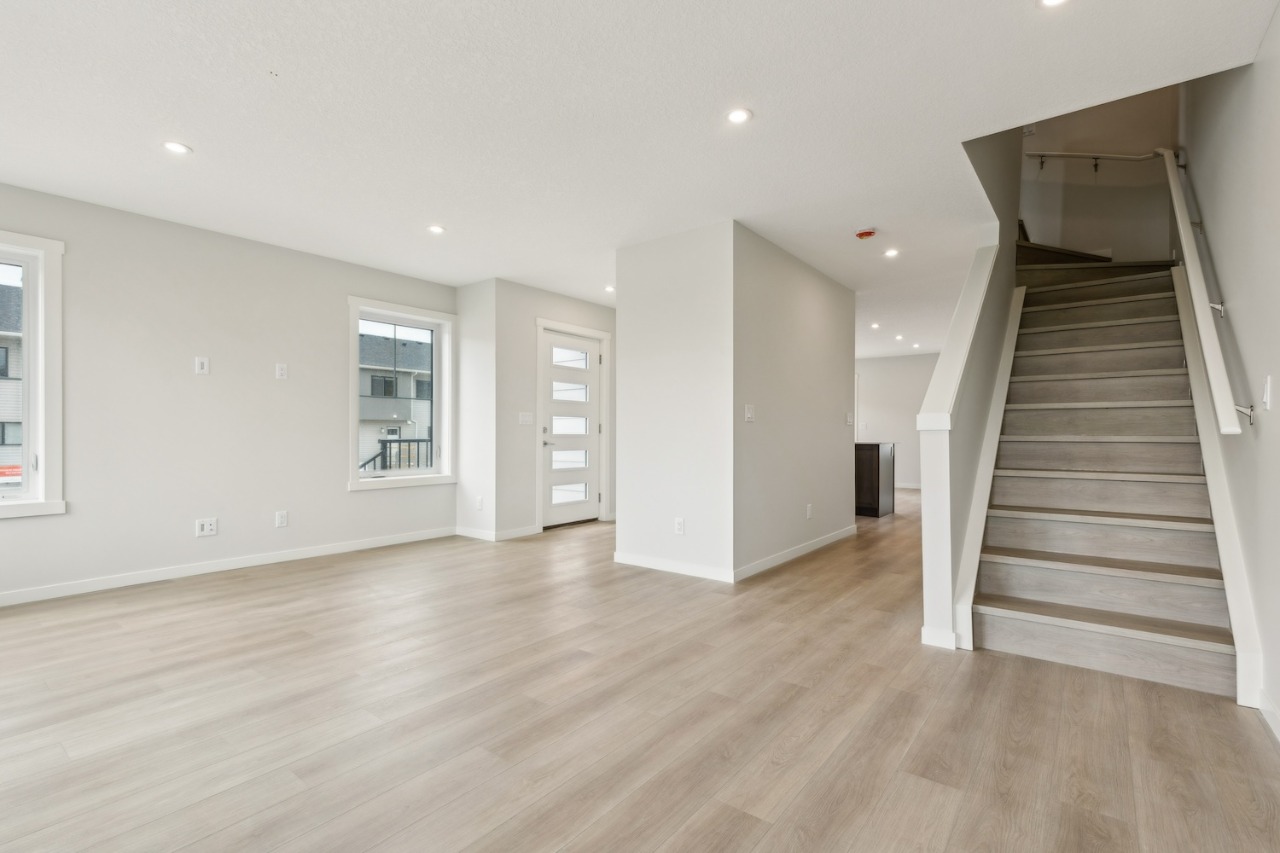
At the heart of the Empire is a well-appointed kitchen with a central island and eating counter—perfect for casual meals or entertaining. The open-concept living and dining areas provide ample space for gathering, while the fenced backyard is ideal for family, friends, and pets.
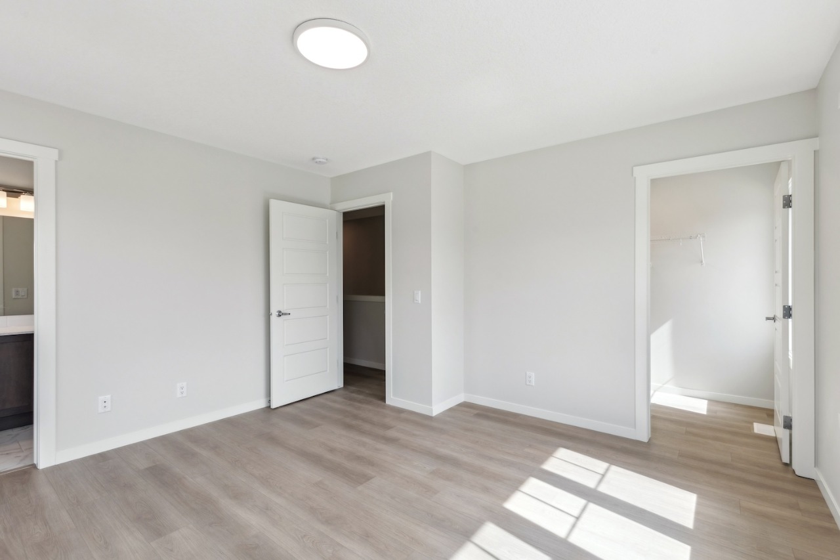
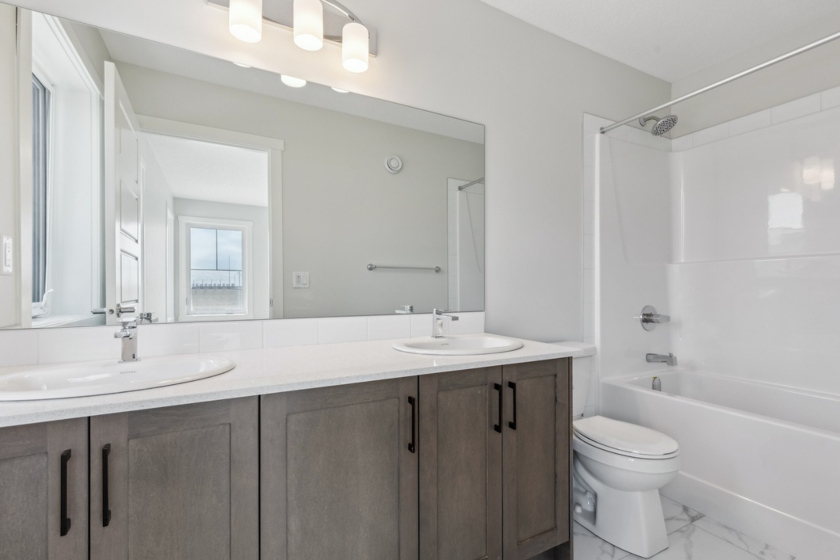
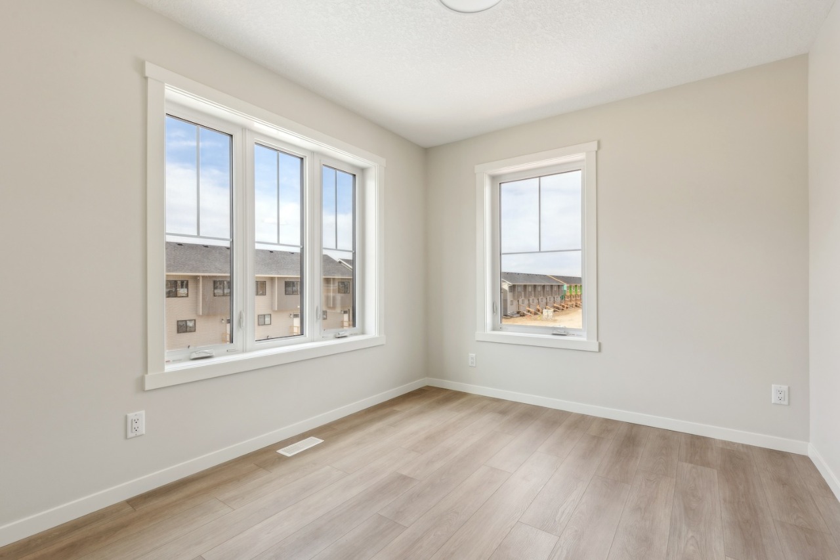
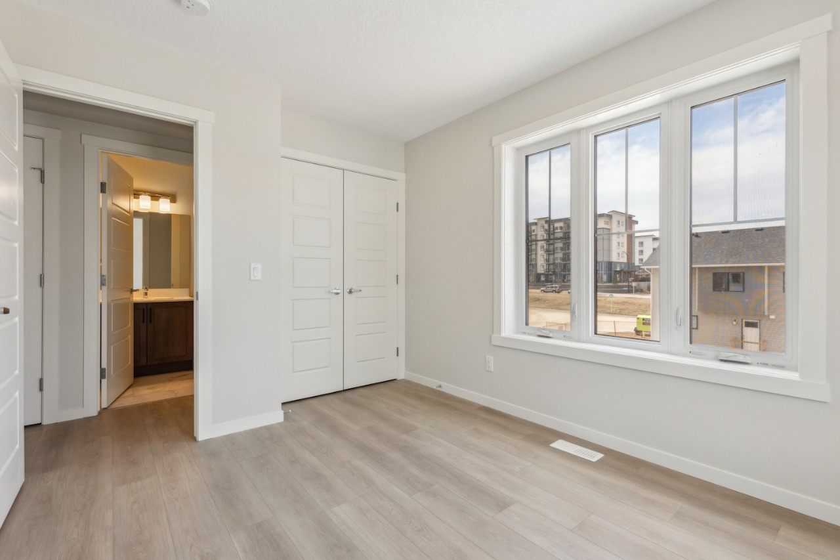
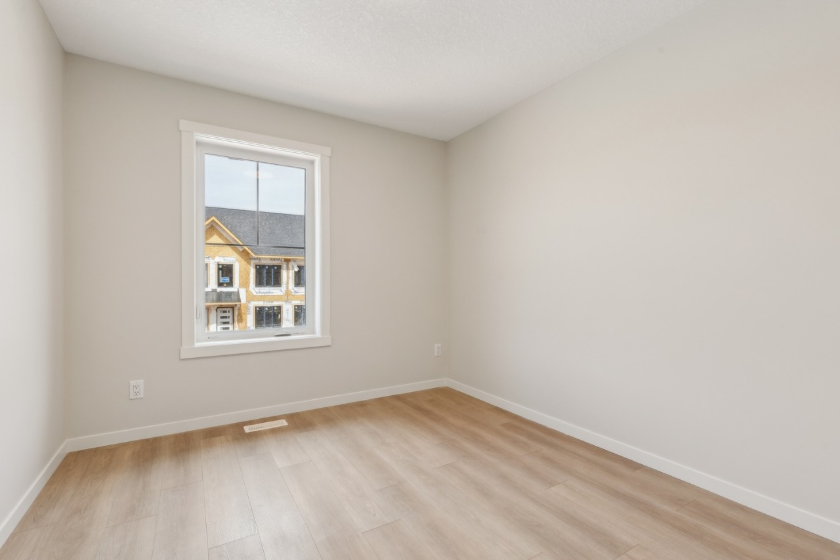
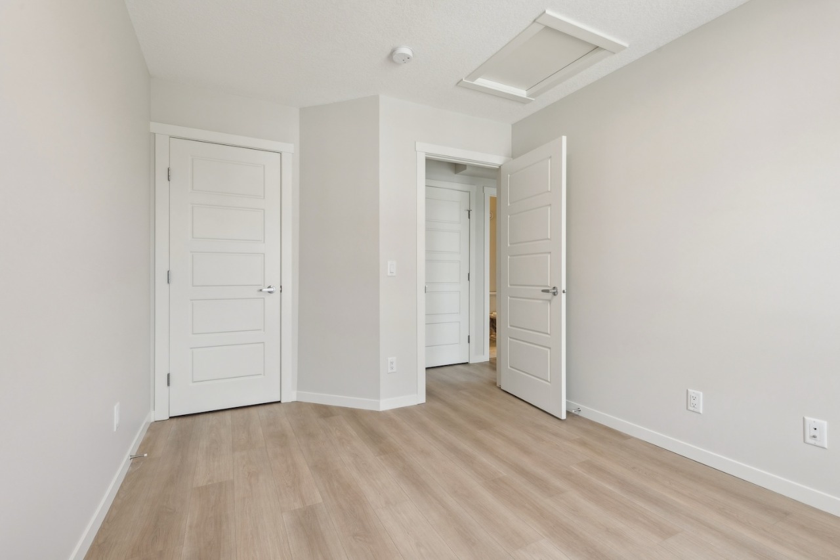
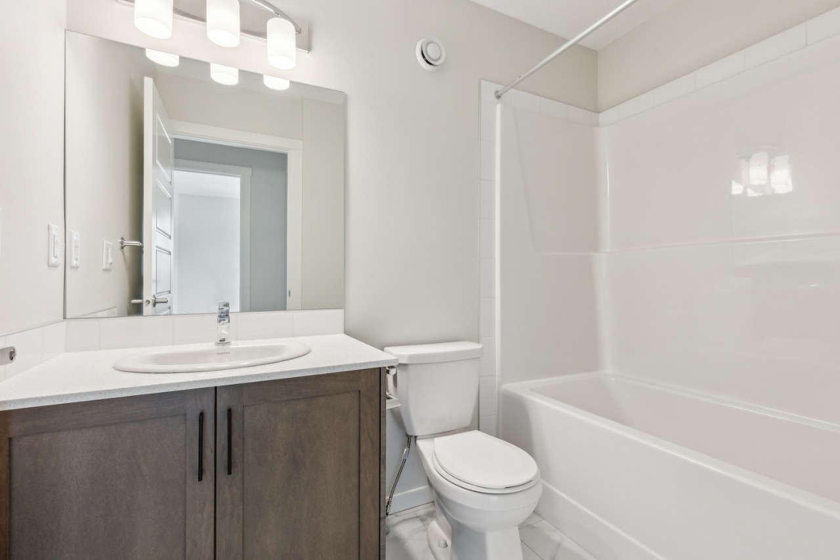
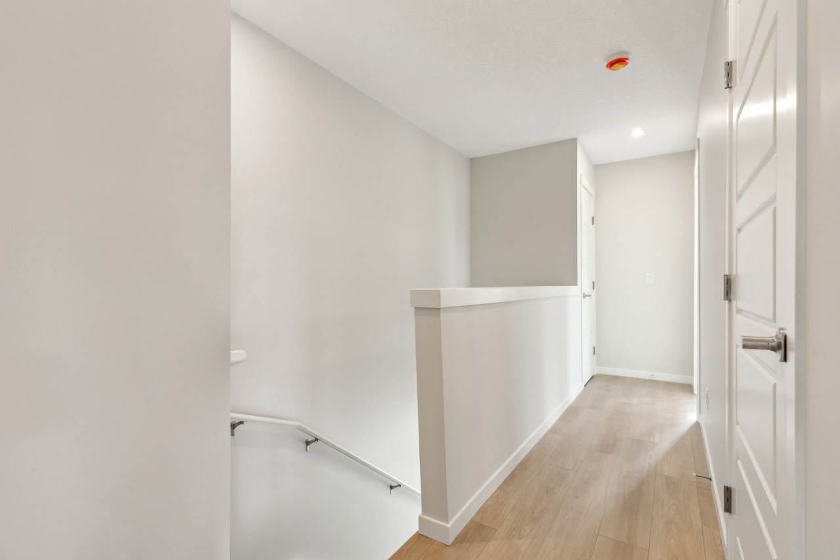
Upstairs, the bright and airy layout features a spacious primary suite with a walk-in closet and ensuite, plus two additional bedrooms and a full bathroom—ideal for a growing family, or friends and family visiting. It also includes convenient outdoor bike storage.
With thoughtful design, high performance, and room to grow, the Empire is a townhome that fits your lifestyle.
Interior Details
Exterior Details
More Information
Property
Condo Details
Parking
Utilities
This REALTOR.ca listing content is owned and licensed by REALTOR® members of The Canadian Real Estate Association.