4268 Holler Road, Springwater, ON L0M1T0


Property Overview
- Detached Home Type
- House Building Type
- 105.9 Acres Lot Size
- Rural SpringwaterCommunity
- 3 Beds
- 1 Full Baths
- 0 Half Baths
- 6 Parking Space(s)
- 1995 Year Built
- $2,086 Property Taxes
- S12019588 MLS® #
- $1,864 Price / Sqft
- Bungalow Style
Get instant answers about this home
Sale Analysis
Auto-generatedThis 3-bedroom, 1-bathroom house in Rural Springwater is listed at $2,049,900.
How does the asking price of $2,049,900 compare with similar homes nearby?
Based on 53 comparable sales, the asking price of $2,049,900 is broadly in line with the $2,049,900 benchmark. The asking price is also above the recent comparable sale range of $177,000 to $1,205,000, based on 53 sales.
What does this mean for the local market?
Comparable sales in Rural Springwater averaged 97.9% of list price, or 2.1% below list.
How does time on market compare with similar homes?
This listing has been on the market for 59 days, still early relative to the 69 days comparable average.
What kind of home is this?
This house in Rural Springwater was built in 1995.
What are the key layout details of this home?
The home offers 3 bedrooms, 1 bathroom, approximately 1,100 sqft, and 6 parking spaces.
This analysis is automatically generated using available sales and market data. It may contain errors and should not be relied on as financial or legal advice.
Description
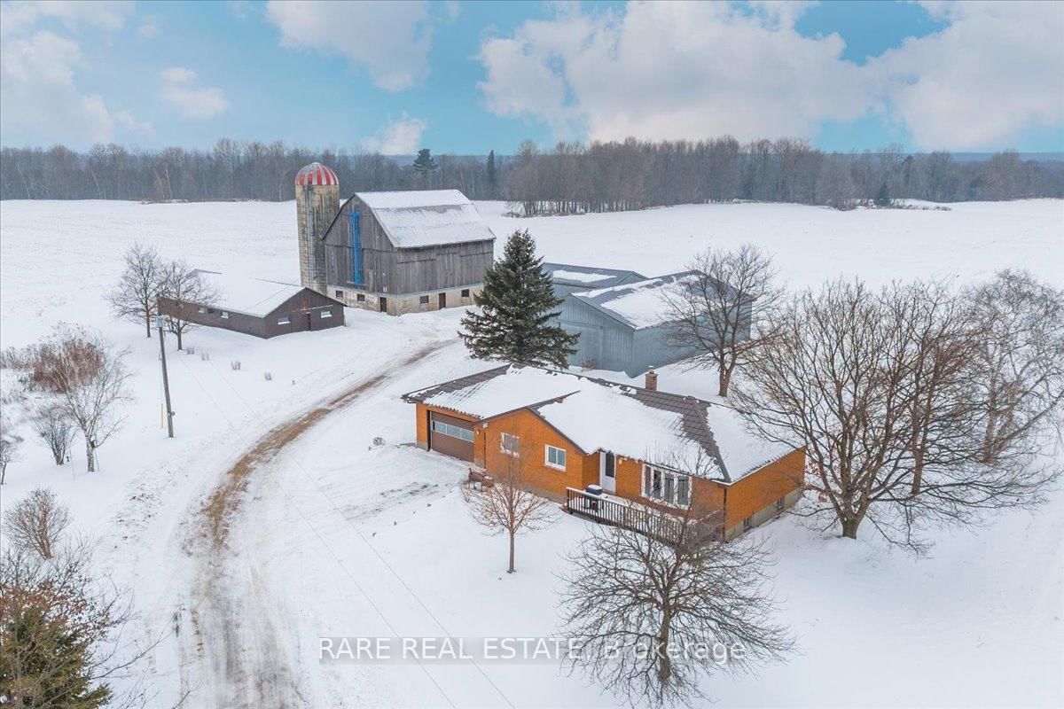
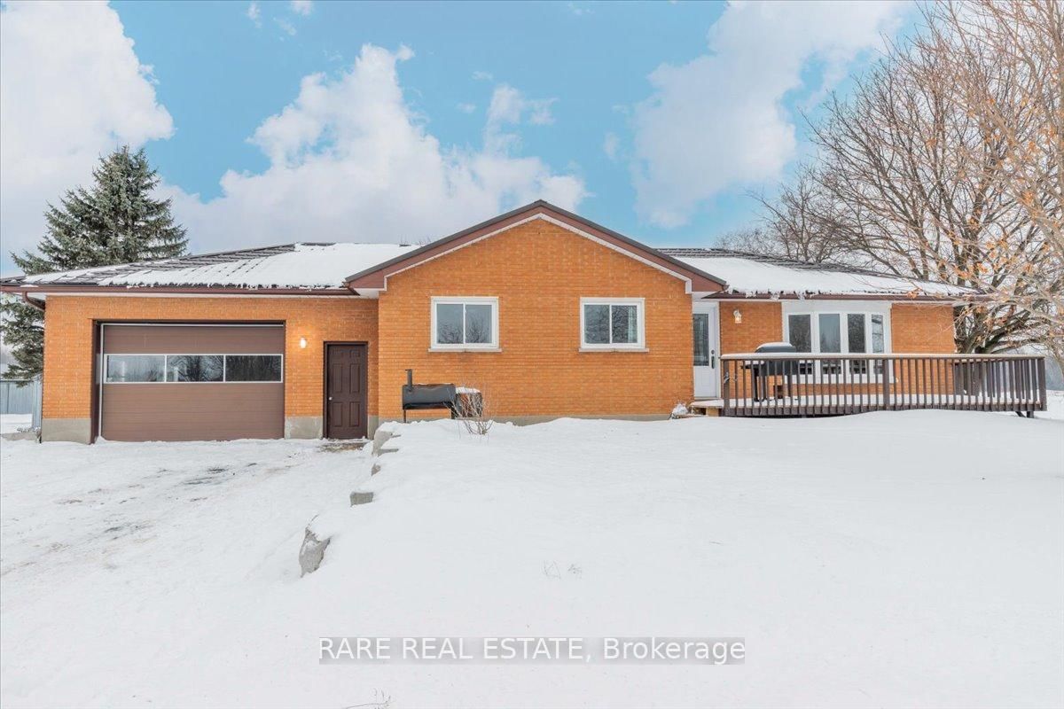
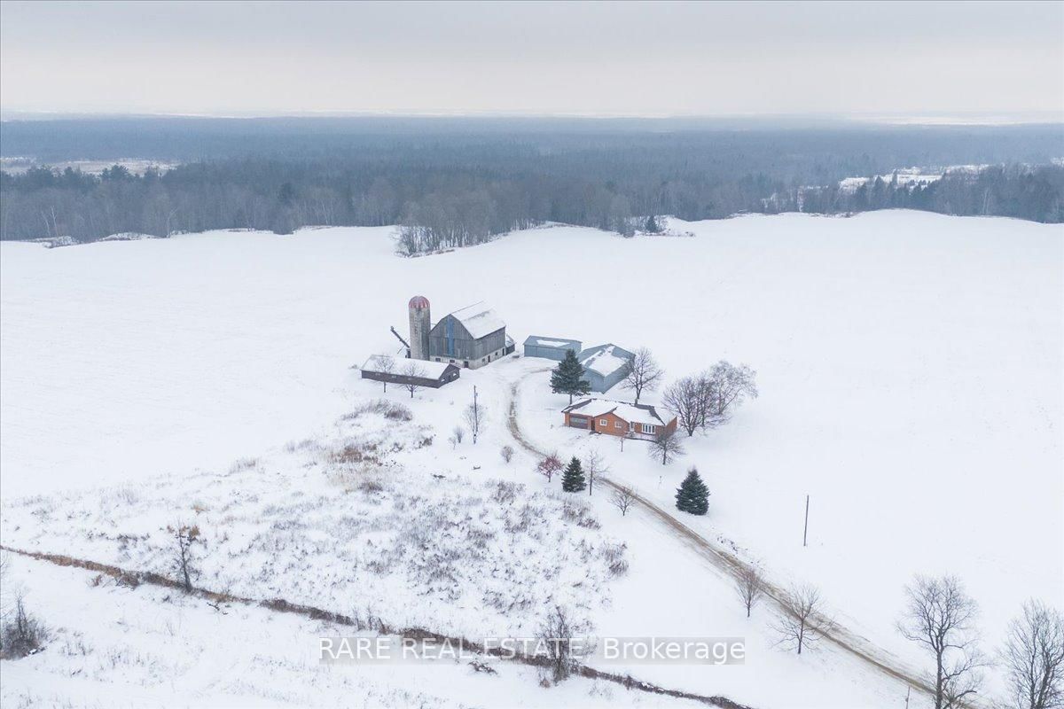
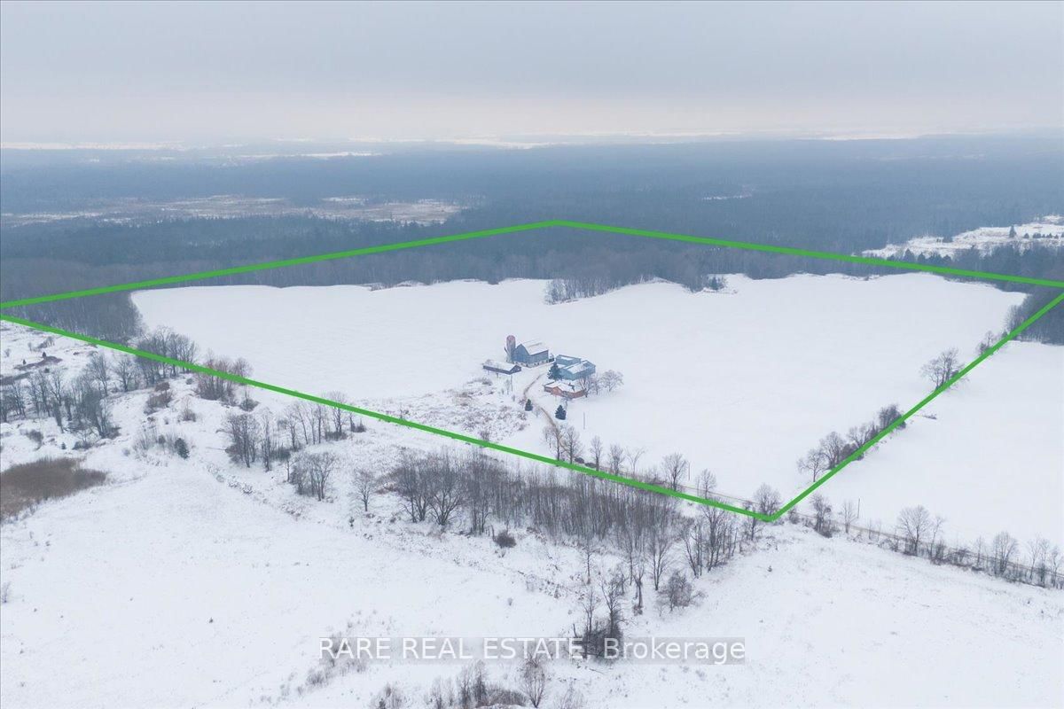
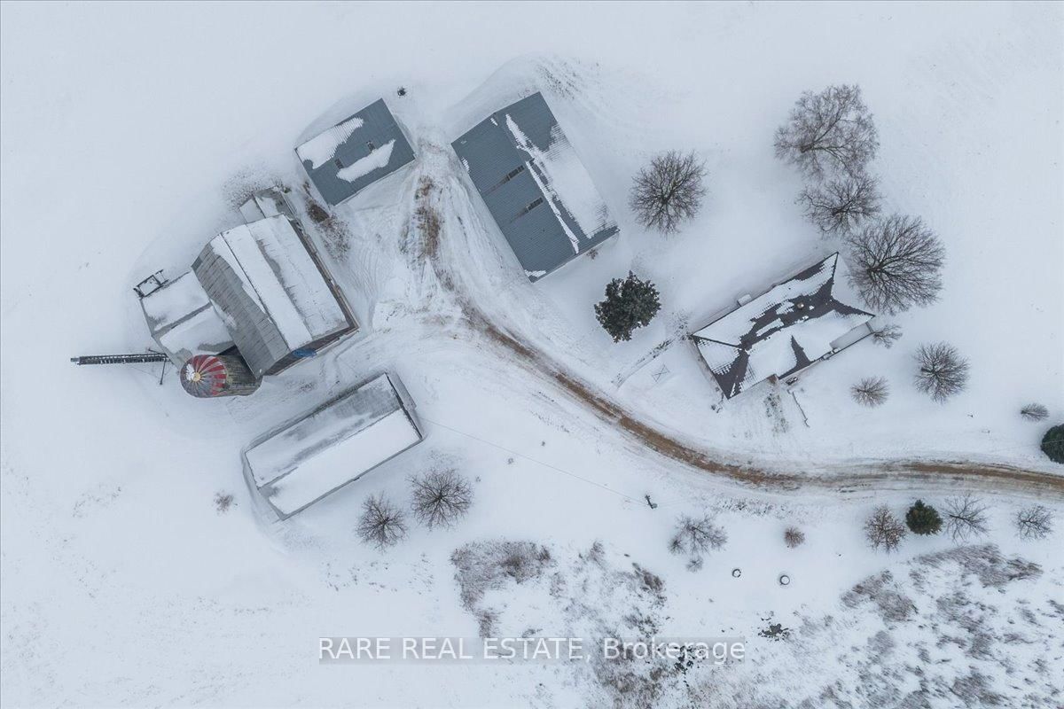
Stunning 104 acre farm with endless potential! Just north of County Rd 90, conveniently located between Barrie and Angus, this property offers over 50 acres of prime, farmable land (Soil Class 1-3), with tile drainage installed, currently used for cash crops. The farming contract can also be assumed. This all-brick bungalow features a spacious, open-concept kitchen with inside access from the garage. Large bay windows adorn the living room with natural light and bring out the natural beauty of the hardwood floors. Bringing together the main floor are three generous sized bedrooms and a 4-piece bathroom. The unfinished basement is ready for your personal touch, with space for an additional bedroom already framed and ample room to create your lower level retreat! Notable updates include a metal roof, UV water filtration system, and a new front door. There are four large outbuildings, including two hanger-style storage buildings with double doors for easy access. Additionally, there's a pig barn and dairy barn with a spacious upper loft, complete with a conveyor system for transporting hay easily in from the fields. This area has hosted weddings and events and could easily be transformed into an income-generating space with a little creativity! Beyond the farmland, enjoy nearly 50 acres of wetlands and forest, backing onto Minesing Conservation Area. The property also includes a large section of the Ganaraska Trail, perfect for outdoor enthusiasts. A hunting cabin located at the edge of the forest provides a peaceful retreat while not having to leave the property! With everything this property has to offer its hard to believe that it is within 10 minutes of Angus and 15 minutes of downtown Barrie and all the amenities the city has to offer. You truly get the best of both worlds! Year Built - 1977. Total finished SQFT - 1,113.
Interior Details
Exterior Details
More Information
Property
Parking
The information provided herein must only be used by consumers that have a bona fide interest in the purchase, sale or lease of real estate and may not be used for any commercial purpose or any other purpose.
Data is supplied by the Toronto Regional Real Estate Board (TRREB) MLS® System. TRREB is the owner of the copyright in its MLS® System. Data is deemed reliable but is not guaranteed accurate by TRREB. The trademarks MLS®, Multiple Listing Service® and the associated logos are owned by The Canadian Real Estate Association (CREA) and identify the quality of services provided by real estate professionals who are members of CREA. Used under license.
Data was last updated Tuesday, June 16, 2026, 11:40:13 PM UTC.