7299 SHERRILEE Crescent, Niagara Falls, ON L2H3T2


Property Overview
- Detached Home Type
- House Building Type
- 21780 Sqft Lot Size
- NoneCommunity
- 3 Beds
- 3 Full Baths
- Air Conditioning (Central) Cooling
- 0 Half Baths
- 6 Parking Space(s)
- 2026 Year Built
- — Property Taxes
- 122 days Days on Market
- X12052628 MLS® #
- $772 Price / Sqft
- Two Storey Style
Get instant answers about this home
Description
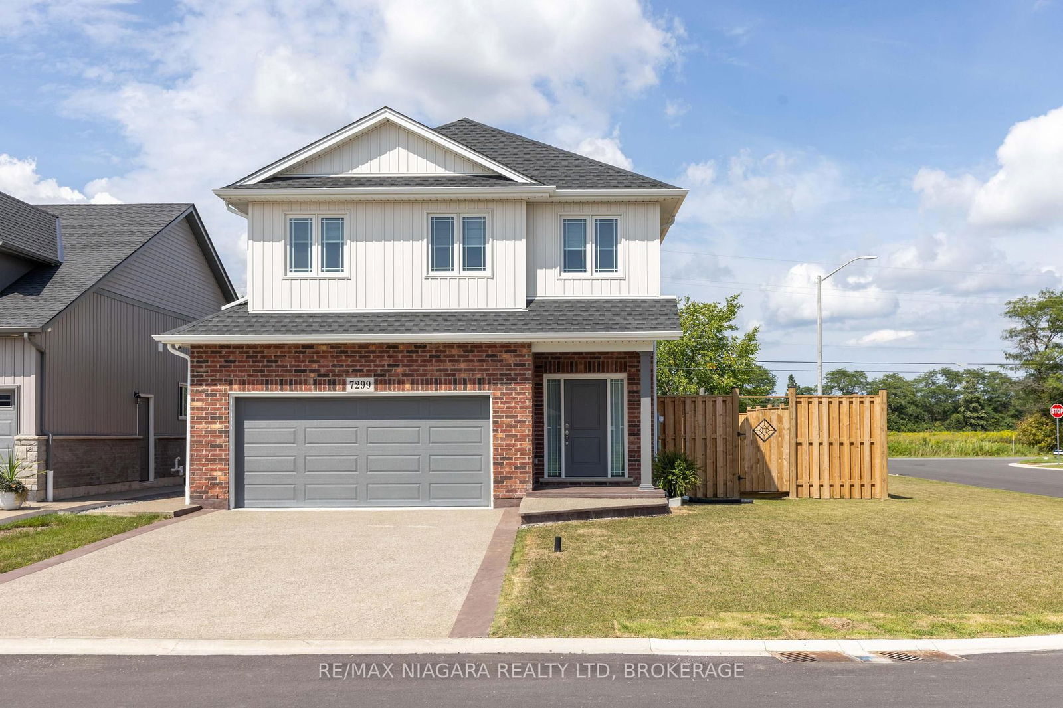
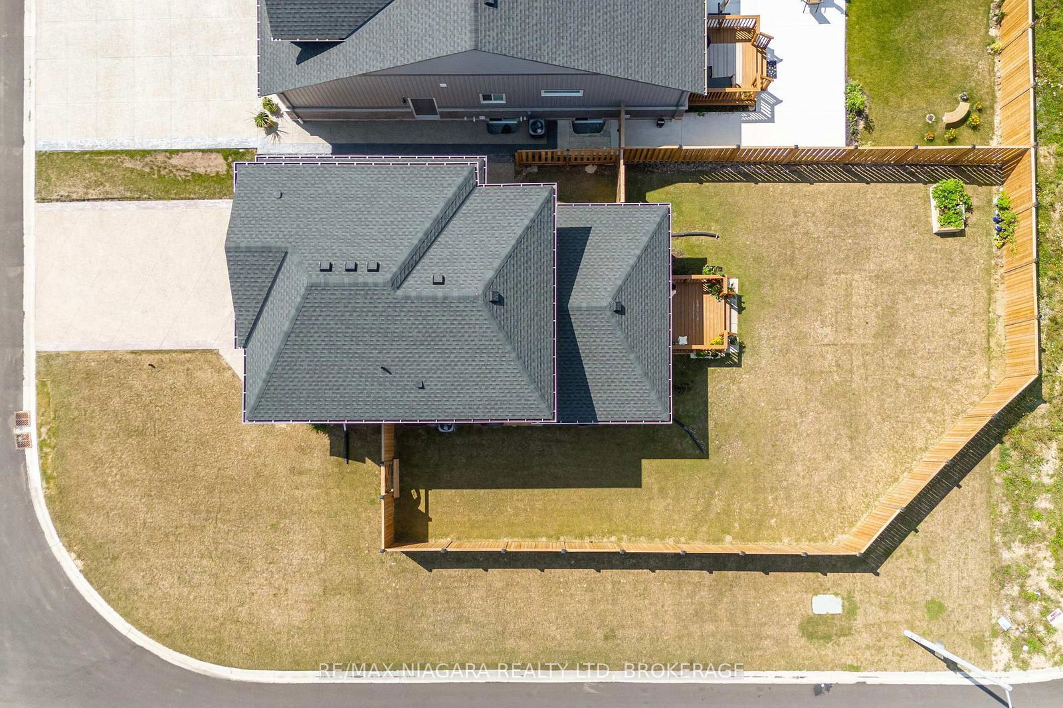
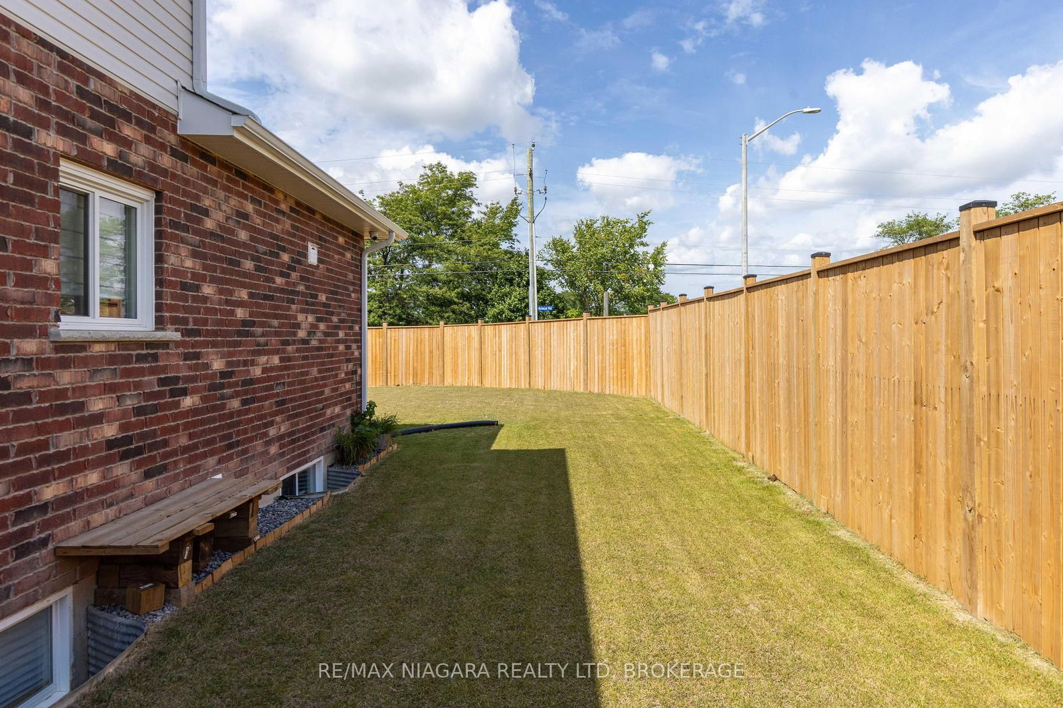
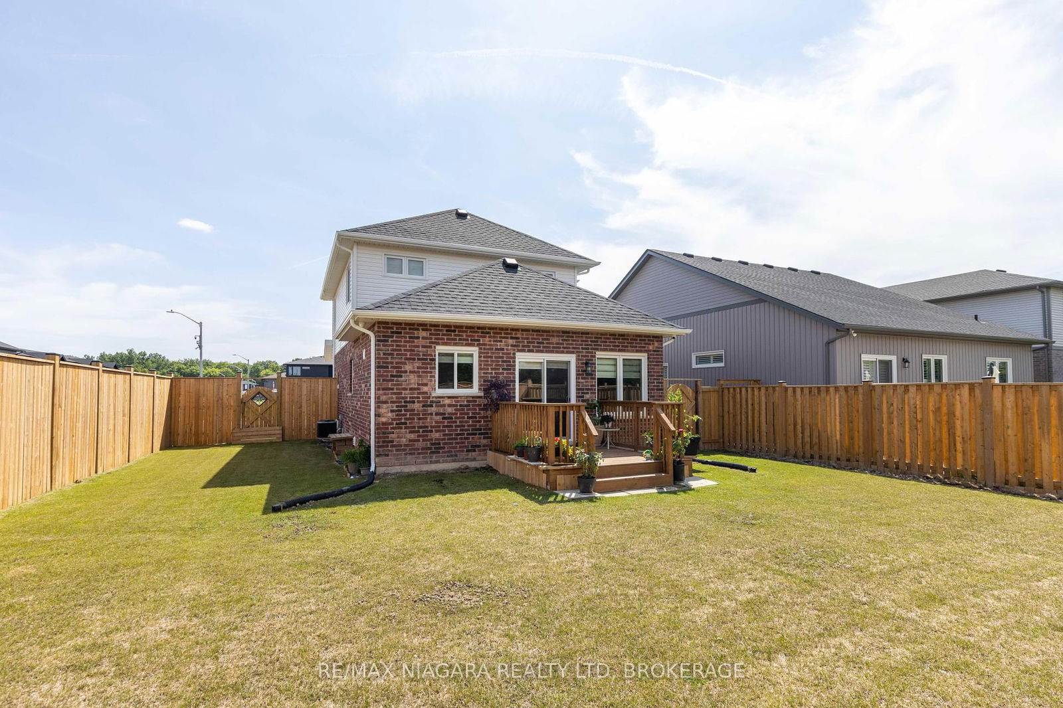
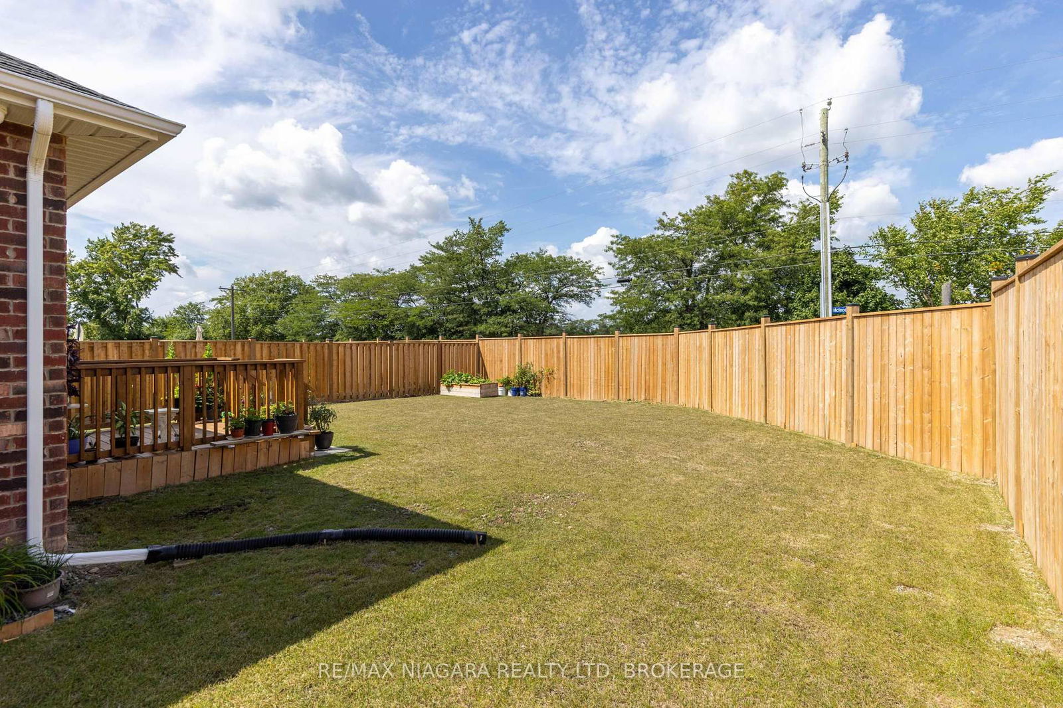
Get into Niagara Falls' newest subdivision! This newly built 3-bedroom, 3-bathroom house is a perfect blend of comfort and style, offering 1,470 square feet of thoughtfully designed living space. As you approach, you'll be greeted by an inviting large aggregate driveway and a jewel stone porch that adds a touch of elegance to the exterior. Step inside, and you'll discover a layout that's both functional and appealing, with main floor laundry for added convenience. The primary bedroom is generous in space, boasting an ensuite bathroom and a walk-in closet. The basement is a blank canvas of potential, with rough-in plumbing for a bathroom, egres windows and a separate entrance. It's perfect for creating an in-law suite, a man cave, or even a secret lair for your superhero alter ego (we won't tell). Fully surrounded Video Surveillance for added comfort. Located in a quiet, new neighborhood, this home is surrounded by fantastic amenities. You're just a stone's throw away from the upcoming Niagara Falls Hospital, shopping centres, and public transit options. Nature lovers will appreciate the proximity to Garner Park and Heartland Forest, while fitness enthusiasts can take advantage of the nearby MacBain Community Centre. The fenced-in yard is ready for pet owners and provides plenty of private outdoor space for large gardens, a pool and entertaining. With Niagara Falls' world-famous attractions just a short drive away, you'll never run out of things to do. Don't miss this opportunity to make this house your home sweet home in one of Canada's most iconic cities!
Interior Details
Exterior Details
More Information
Property
Parking
Data is supplied by the Toronto Regional Real Estate Board (TRREB) MLS® System. TRREB is the owner of the copyright in its MLS® System. Data is deemed reliable but is not guaranteed accurate by TRREB. The trademarks MLS®, Multiple Listing Service® and the associated logos are owned by The Canadian Real Estate Association (CREA) and identify the quality of services provided by real estate professionals who are members of CREA. Used under license.
Data was last updated Tuesday, June 16, 2026, 11:46:42 PM UTC.