#14 5650 Hampton Place, Vancouver, BC V6T2G5


Property Overview
- Row / Townhouse Home Type
- UniversityCommunity
- 3 Beds
- Natural Gas Heating
- 2 Full Baths
- 1 Half Baths
- 2 Parking Space(s)
- 1994 Year Built
- $3,370 Property Taxes
- 17 days Days on Market
- R2981935 MLS® #
- $779 Price / Sqft
- UBC Land Use
- Three Storey Style
Get instant answers about this home
Sale Analysis
Auto-generatedThis 3-bedroom, 2.5-bathroom row / townhouse in University is listed at $2,199,000.
How does the asking price of $2,199,000 compare with similar homes nearby?
Based on 55 comparable sales, the asking price of $2,199,000 is approximately 93% above the $1,140,000 benchmark. The asking price is also within the recent comparable sale range of $651,000 to $2,500,000, based on 55 sales.
What does this mean for the local market?
Comparable sales in University averaged 99.5% of list price, or 0.5% below list.
How does time on market compare with similar homes?
This listing has been on the market for 17 days, still early relative to the 31 days comparable average.
What kind of home is this?
This two-storey row / townhouse in University was built in 1994.
What are the key layout details of this home?
The home offers 3 bedrooms, 2.5 bathrooms, approximately 2,824 sqft, and 2 parking spaces.
How was this home built?
This two-storey home was built in 1994 with wood frame construction.
This analysis is automatically generated using available sales and market data. It may contain errors and should not be relied on as financial or legal advice.
Description
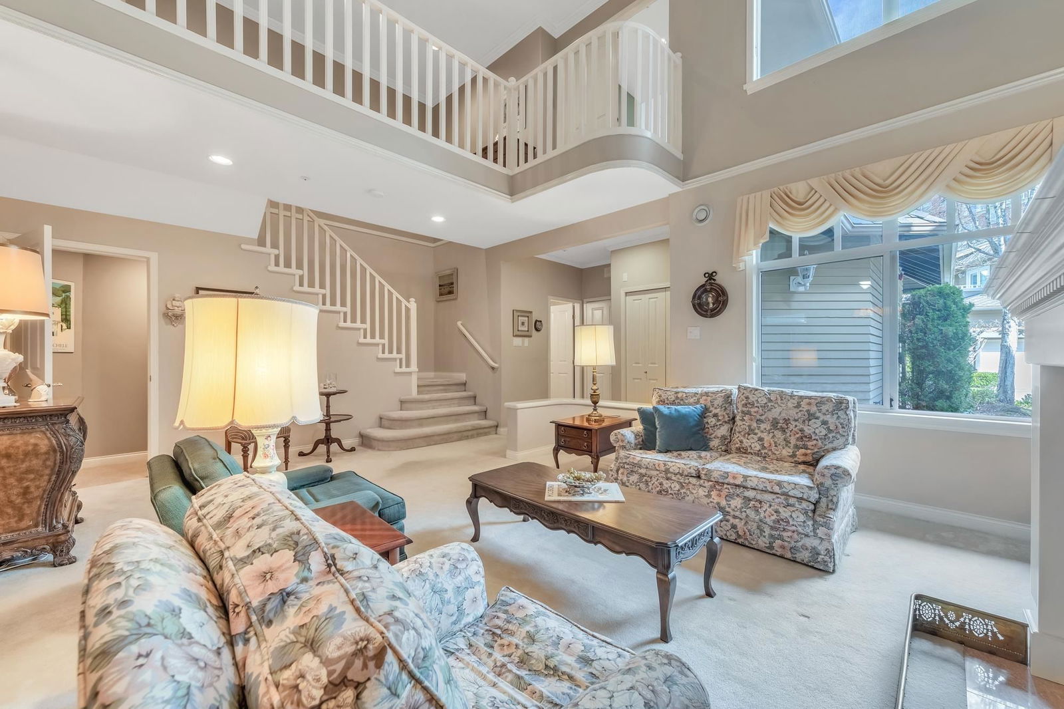
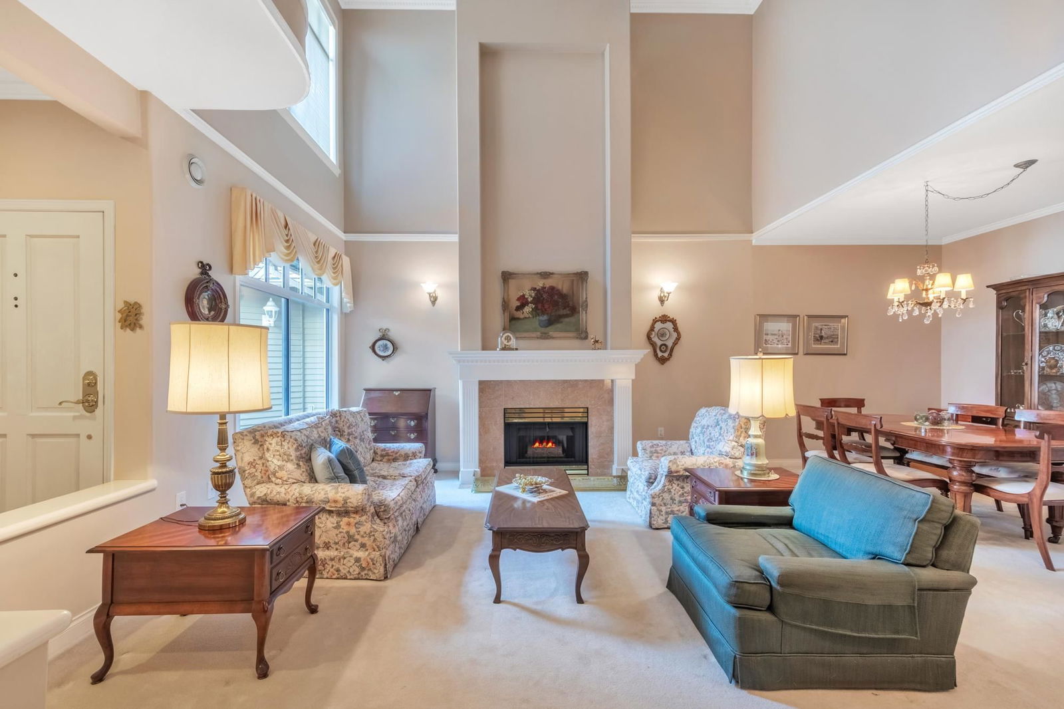
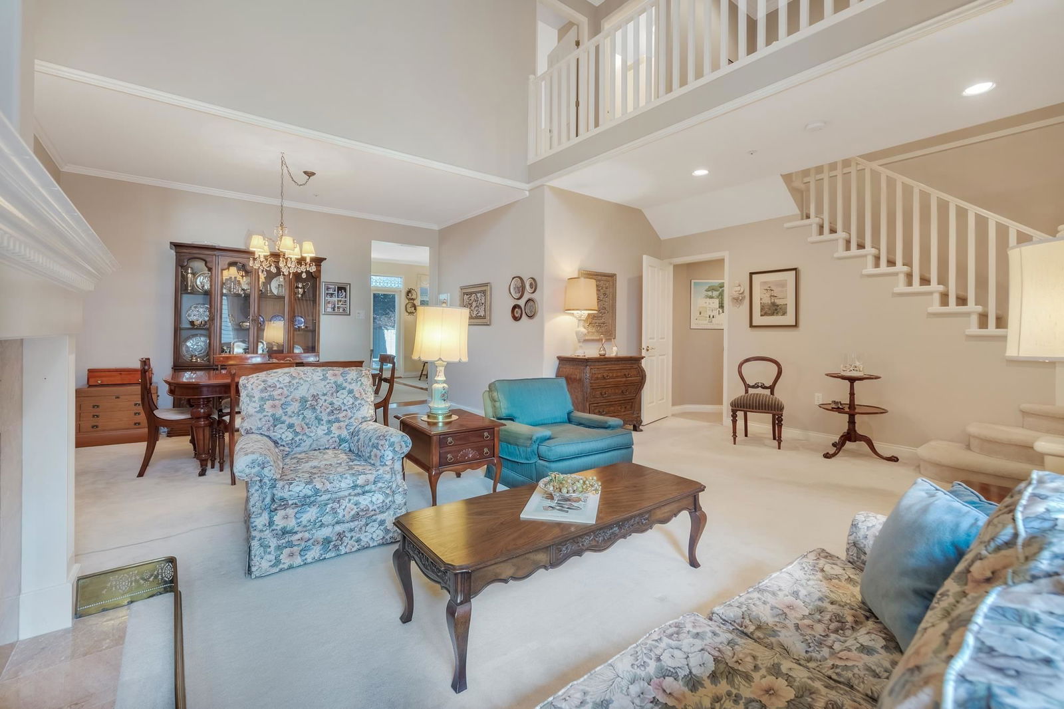
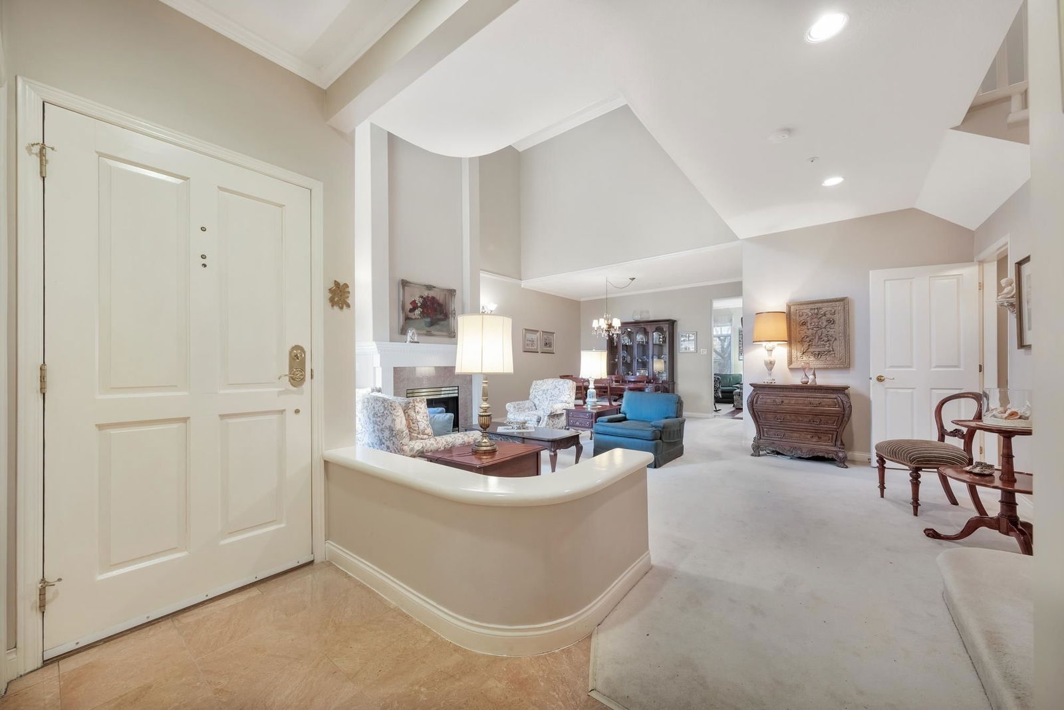
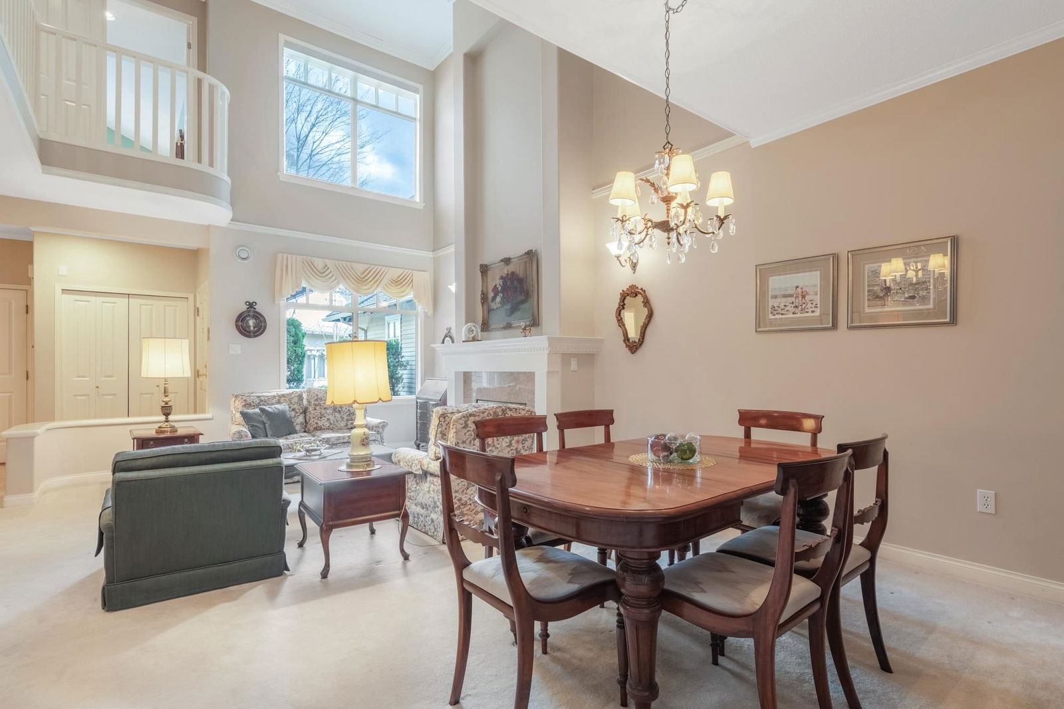
impeccably maintained and beautifully presented, this spacious 3-bed, 2.5-bath executive townhome offers the perfect blend of luxury and comfort. Located in The Sandringham by Polygon, in a prestigious gated community just steps to Pacific Spirit Park, UBC, top-ranked schools and local shops. Vaulted ceilings, large windows, and 2 fireplaces create a bright yet cozy feel. The generous primary suite features a walk-in closet and spa-like ensuite. Multiple basement rooms offer flexible space for guests, hobbies, or a home office—perfect for families and downsizers. Attached double garage, abundant storage, and a lifestyle that balances nature, lifestyle, and convenience. Open House Sunday April 6, 1 - 4 PM
Interior Details
Exterior Details
More Information
Property
Strata Details
Parking
This REALTOR.ca listing content is owned and licensed by REALTOR® members of The Canadian Real Estate Association.