#1 2936 12 Avenue, Vancouver, BC V6K2R3


Property Overview
- Semi-Detached Home Type
- Half Duplex Building Type
- 3920 Sqft Lot Size
- KitsilanoCommunity
- 4 Beds
- 5 Full Baths
- Air Conditioning (Wall Unit(s)) Cooling
- 0 Half Baths
- 1 Parking Space(s)
- 2024 Year Built
- $8,000 Property Taxes
- 42 days Days on Market
- R2973790 MLS® #
- $1,405 Price / Sqft
- R1 Land Use
- Three Storey Style
Get instant answers about this home
Sale Analysis
Auto-generatedThis 4-bedroom, 5-bathroom half duplex in Kitsilano is listed at $2,799,900.
How does the asking price of $2,799,900 compare with similar homes nearby?
Based on 58 comparable sales, the asking price of $2,799,900 is approximately 7.9% above the $2,596,000 benchmark. The asking price is also within the recent comparable sale range of $2,175,000 to $4,298,000, based on 58 sales.
What does this mean for the local market?
Comparable sales in Kitsilano averaged 99.8% of list price.
How does time on market compare with similar homes?
This listing has been on the market for 42 days, longer than the 30 days comparable average.
What kind of home is this?
This three-storey half duplex in Kitsilano was built in 2024.
What should I know about the basement and mechanical systems?
The home has wall-unit air conditioning, heat pump and one fireplace.
What are the key layout details of this home?
The home offers 4 bedrooms, 5 bathrooms, approximately 1,993 sqft, and 1 parking space.
This analysis is automatically generated using available sales and market data. It may contain errors and should not be relied on as financial or legal advice.
Description
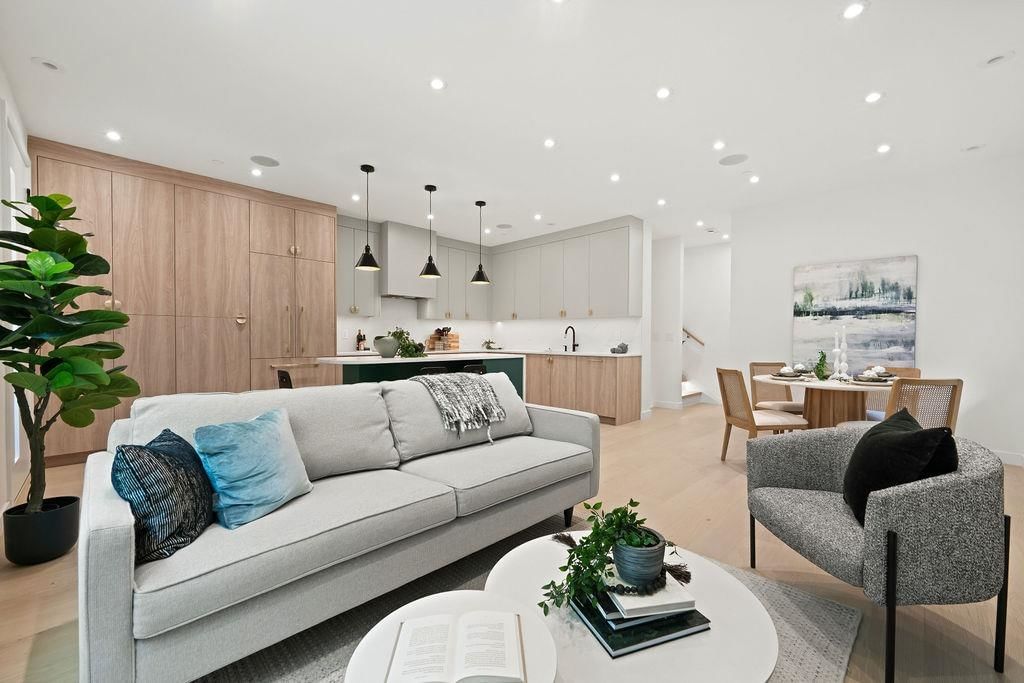
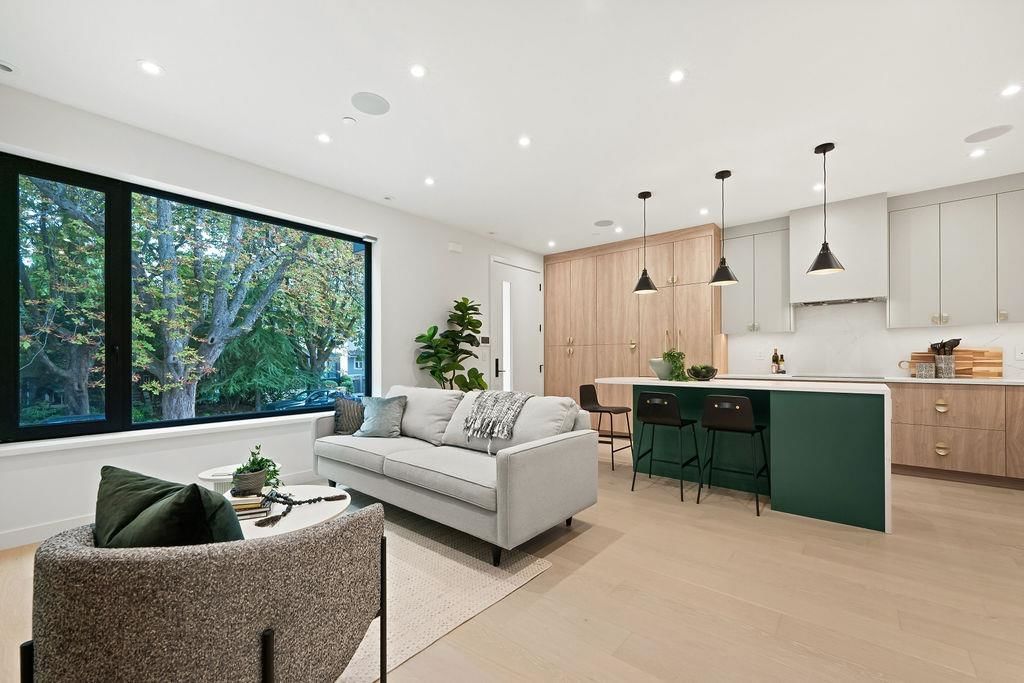
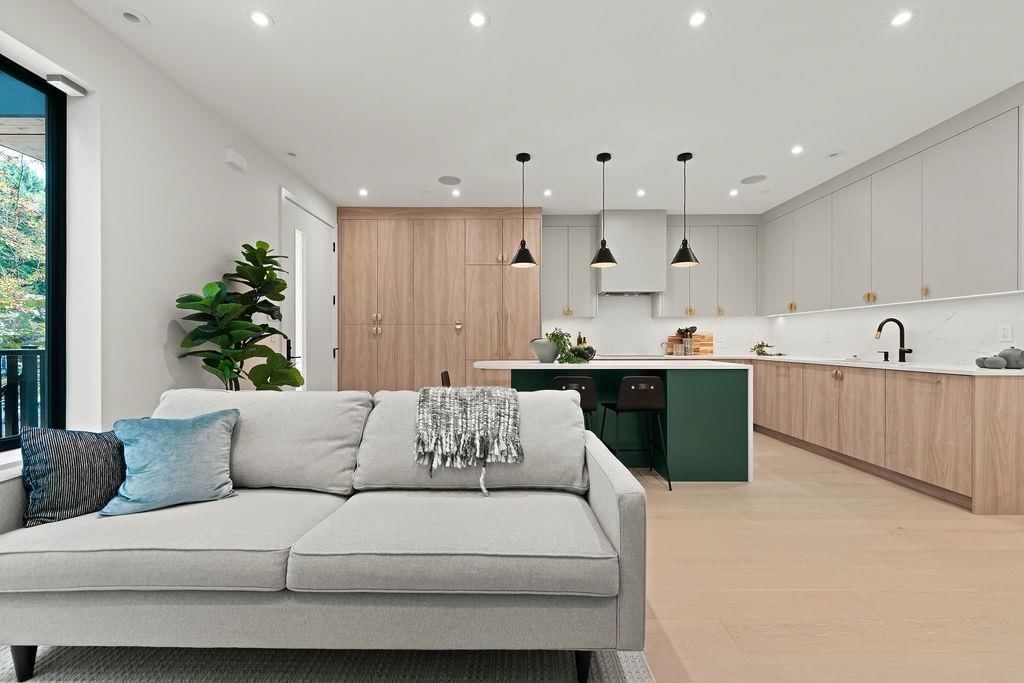
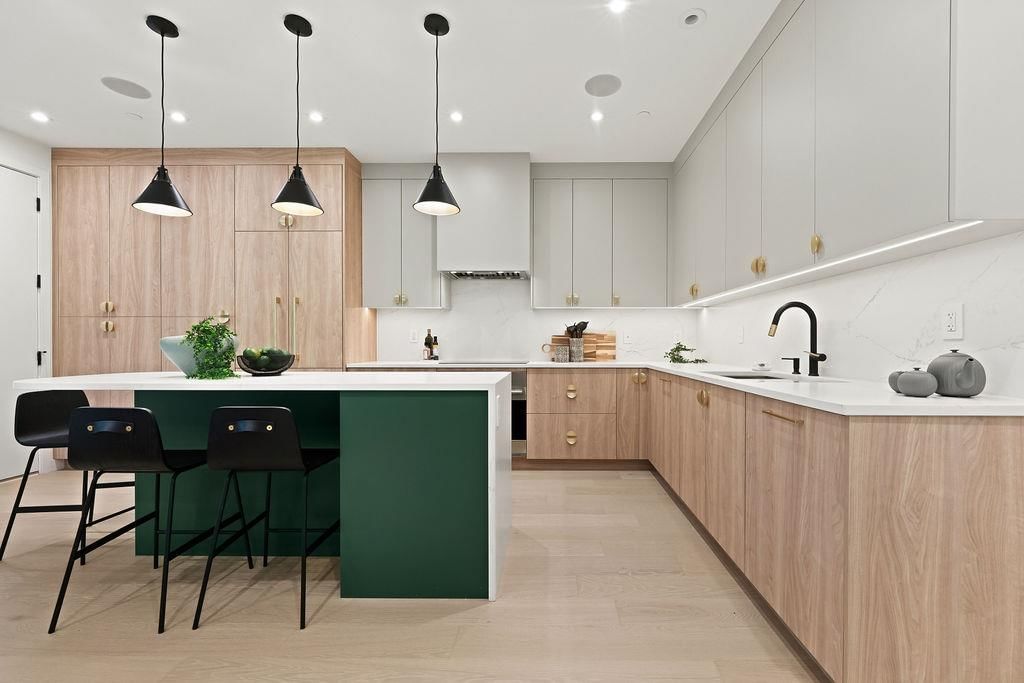
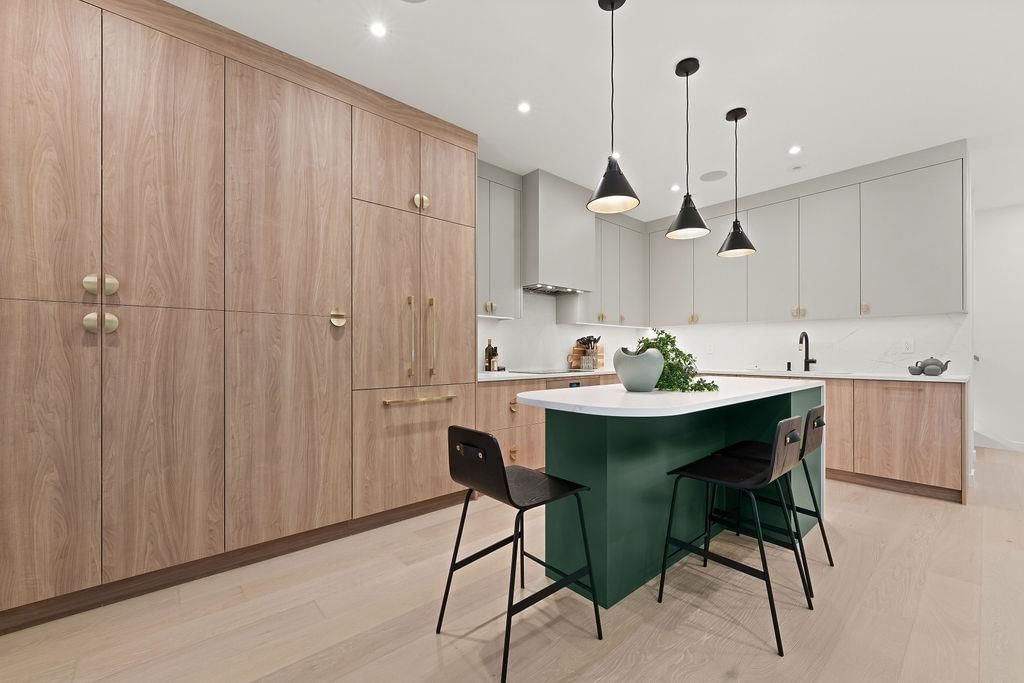
Welcome to this brand new net zero ½ duplex, built with superior design and other features to offer an eco friendly choice for a more sustainable future. This 3 Bed, 5 bath home features high end finishing’s and impeccable attention to detail throughout. Thoughtfully designed with over height ceilings, engineered hardwood, modern lighting, heat pump, central A/C, ERV, dedicated EV charging & much more. The main floor is perfect for entertaining with open concept living, custom cabinetry and millwork with quartz countertops and a Wolf appliance package. The walk out basement with wet bar and bathroom offers flexibility for an additional bedroom, playroom, home office or more. Proudly presented by Georgie Award winning Tectona Developments, Harmony Sense Interiors and Architrix
Interior Details
Exterior Details
More Information
Property
Parking
This REALTOR.ca listing content is owned and licensed by REALTOR® members of The Canadian Real Estate Association.