7 Mckendrick Point, Rocky View, AB T9A9A9




Property Overview
- Detached Home Type
- House Building Type
- 2 Acres Lot Size
- SpringbankCommunity
- 9 Beds
- 11 Full Baths
- 2 Half Baths
- 0 Parking Space(s)
- 2017 Year Built
- — Property Taxes
- 1309 days Days on Market
- A2017451 MLS® #
- $405 Price / Sqft
- CR Land Use
Get instant answers about this home
Sale Analysis
Auto-generatedThis 9-bedroom, 12-bathroom house in Springbank is listed at $5,188,000.
What kind of home is this?
This house in Springbank was built in 2017.
What features stand out inside the home?
The home includes carpet, tile flooring, hardwood flooring and marble.
What are the key layout details of this home?
The home offers 9 bedrooms, 12 bathrooms, approximately 12,803 sqft, and no parking.
What amenities are nearby?
Golf, parks, schools and shopping are nearby.
How was this home built?
This home was built in 2017 with concrete-road access construction.
What parking and garage details does this home have?
The home has quad or more attached.
This analysis is automatically generated using available sales and market data. It may contain errors and should not be relied on as financial or legal advice.
Description
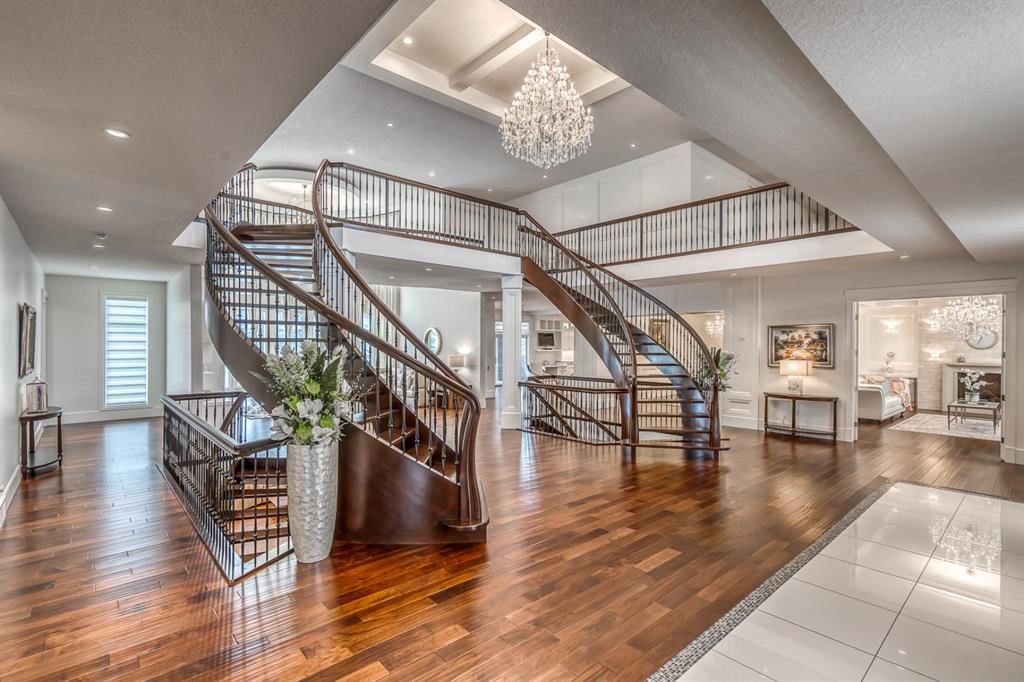
*VIEW VIDEO* Magnificent family estate located in Springbank on 2 acres, five minutes from Calgary’s western edge! This architecturally designed masterpiece built in 2017 offers over 17000 SQ FT of finished living space including 9 bedrooms, 12 bathrooms, and 6 (plus 4 car storage) finished garage. Exceptional quality transitional design combines traditional and modern, to create a warm, contemporary space. Distinctive details throughout include walnut flooring, stone tile, and designer fixtures. Enter through the grand foyer into the main level boasting soaring 20 ft ceilings. The family room is framed by a spectacular floor to ceiling white quartz fireplace, surrounded by expansive circular two-story windows, and dual grand curved staircases spanning three stories. Formal dining room is detailed with wainscoting and coffered ceilings. Dual sets of doors offer privacy to the formal living room and den/office. Luxurious main kitchen with custom ceiling height cabinetry, granite countertops, prep island, seated island, commercial grade appliances including sub-zero refrigerator, Miele cappuccino station, Wolf professional dual oven 8 burner range, farm sink, MW and warming drawer, and Broan SS hood. Adjacent is a second Butler’s kitchen and pantry with SS 5- burner gas cooktop, wall oven, B/I Jenn-air convection oven, fridge and pantry. Garden doors lead to outdoor kitchen with built in BBQ, sink, DW, and fireplace to extend the time you can enjoy this spectacular space. This is an accessible home with an elevator to all three levels as well as a main floor nanny/parent suite with accessible 4 pc bath and WIC. Sunroom back onto spacious backyard and features a 20-person hot-tub, 3 pc bath plus shower room. Upper West wing comprises an impressive Primary Suite. Enter through double doors to a breakfast bar. Relax in the private sitting room or patio. The main bedroom area has a dual sided fireplace, and ensuite with jetted tub, dual vanities, sauna, and 2-person glass vertical and rain shower spa shower. Dressing room has custom display shelving, centre dressing island and enclosed wardrobes. Upper East wing’s bright bonus room features a quartz fireplace. Past the laundry room, is the Guest Suite, with a separate entrance from garage, and includes a kitchenette, seating bar, living room, 2 -4 pcs baths, 2 bedrooms with WIC’s. 2 large bedroom each with their own 5-piece bath and WIC complete this level. The lower walk-out is an entertainment paradise! Heated flooring throughout the media room, sunken lounge, fitness room, billiard area, wet bar, wine cellar with tasting room. Second laundry room, and three additional bedrooms each with 4 pc ensuite and WIC. Superior construction, triple-pane windows Euroshield roof, steel beams, fire walls on each wing, A/C, Hide-a-Hose central vac system and more.
Interior Details
Exterior Details
More Information
Property
Condo Details
Parking
This REALTOR.ca listing content is owned and licensed by REALTOR® members of The Canadian Real Estate Association.