26 Hamptons Place Nw, Calgary, AB T3A6B8

Property Overview
- Detached Home Type
- House Building Type
- HamptonsCommunity
- 4 Beds
- Natural Gas Heating
- 3 Full Baths
- Air Conditioning (Central) Cooling
- 1 Half Baths
- 7 Parking Space(s)
- 2001 Year Built
- 559 days Time on Bōde
- N/A MLS® #
- 20006961 Bōde ID
- $462 Price / Sqft
- Two Storey Style
Get instant answers about this home
Sale Analysis
Auto-generatedThis 4-bedroom, 3.5-bathroom house in Hamptons is listed at $1,250,000.
How does time on market compare with similar homes?
This listing has been on the market for 552 days, longer than the 38 days comparable average.
What does this mean for the local market?
Comparable sales in Hamptons averaged 97.1% of list price, or 2.9% below list.
What kind of home is this?
This house in Hamptons was built in 2001.
What features stand out inside the home?
The home includes hardwood flooring, central vacuum, crown molding, double vanity, french door and granite counters.
What are the key layout details of this home?
The home offers 4 bedrooms, 3.5 bathrooms, approximately 2,708 sqft, and 7 parking spaces.
What should I know about the basement and mechanical systems?
The home has a full finished basement, central air conditioning, one furnace, in floor heating system and three gas fireplaces.
This analysis is automatically generated using available sales and market data. It may contain errors and should not be relied on as financial or legal advice.
Elegant 4-Bedroom Manor in Prestigious Estate Community Backing onto Hamptons Golf Course 9th Hole
Description
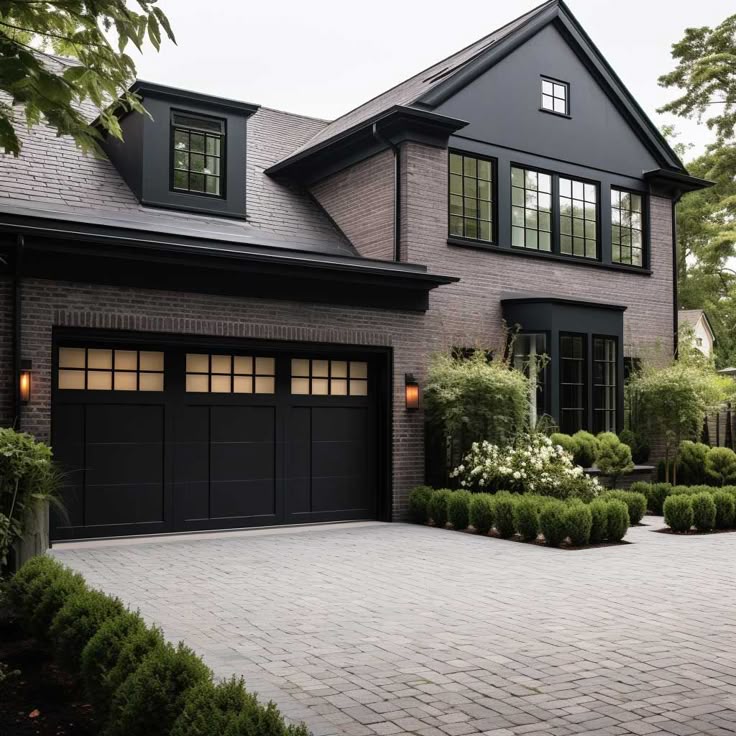
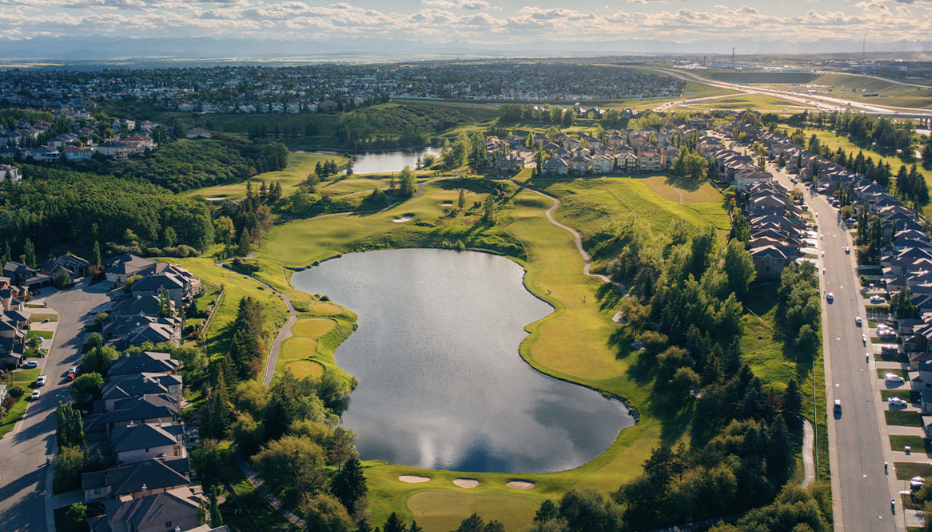
Nestled in an exclusive enclave, this custom-built Lupi home sits on a stunning south-facing pie lot backing onto the golf course. Original owners have meticulously maintained and upgraded this luxury estate, featuring hardwood floors, marble accents, a concrete tile roof, and an oversized 4-car garage with H/C water taps and A/C.
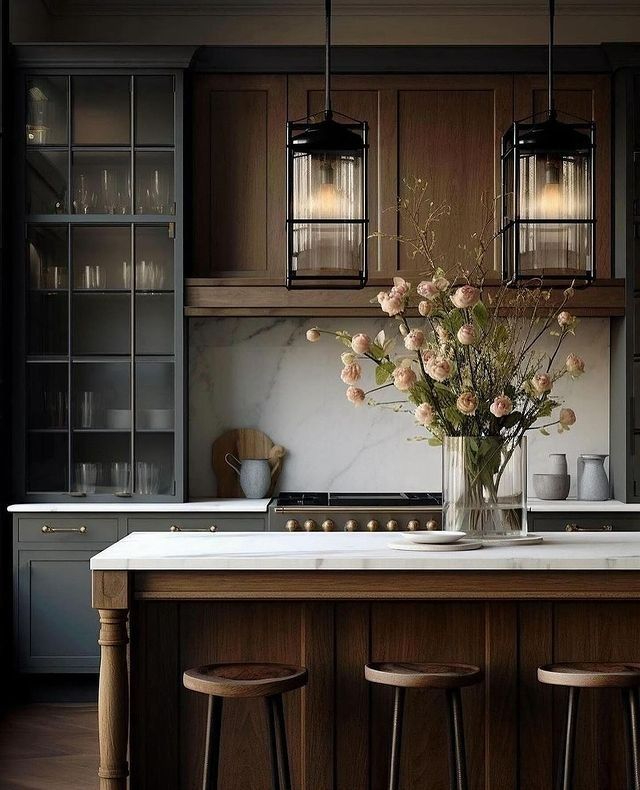
Inside, enjoy 9ft ceilings, transom windows, a formal dining room, a main-floor den & laundry, and a great room with built-in entertainment center. The gourmet kitchen boasts granite counters, an oversized island, walk-in pantry, wine rack, and stainless steel appliances.
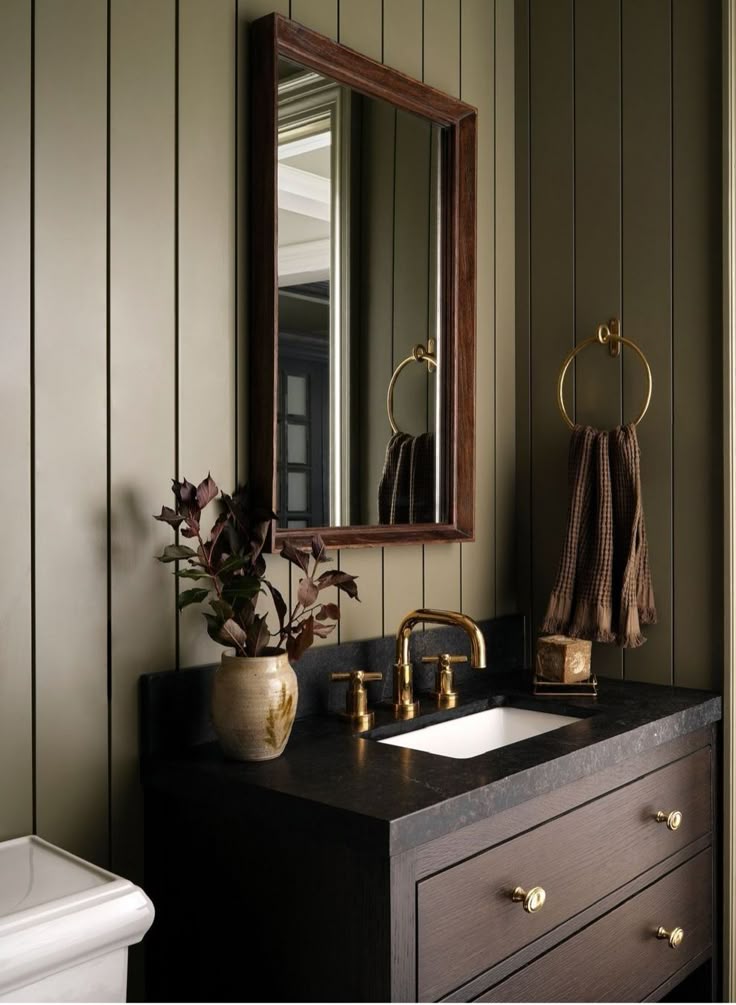
Upstairs, 3 spacious bedrooms include a private master retreat with a 3-sided fireplace, massive walk-in closet, and spa-like ensuite with a jetted tub, glass block shower, and double sinks.
Additional Information
Interior Details
Exterior Details
More Information
Property
Parking
Utilities
This REALTOR.ca listing content is owned and licensed by REALTOR® members of The Canadian Real Estate Association.