#67 15233 34 Avenue, Surrey, BC V3Z2T7


Property Overview
- Row / Townhouse Home Type
- Morgan CreekCommunity
- 3 Beds
- Electric Heating
- 2 Full Baths
- 0 Half Baths
- 2 Parking Space(s)
- 2003 Year Built
- $3,203 Property Taxes
- 25 days Days on Market
- R2963796 MLS® #
- $539 Price / Sqft
- MULTI Land Use
- Three Storey Style
Get instant answers about this home
Sale Analysis
Auto-generatedThis 3-bedroom, 2-bathroom row / townhouse in Morgan Creek sold for $770,000.
How did this sale price compare with similar homes?
Based on 65 comparable sales, the sold price of $770,000 is approximately 6.6% above the $722,461 benchmark.
What does this mean for the local market?
Comparable sales in Morgan Creek averaged 97.8% of list price, or 2.2% below list.
How long did this home take to sell?
The home sold after 25 days on the market, longer than the 24 days average for comparable sales.
How close was the final sale price to the list price?
The home sold for $770,000, which is 2.3% below the asking price of $788,000.
What kind of home is this?
This three-storey row / townhouse in Morgan Creek was built in 2003.
What should I know about the basement and mechanical systems?
The home has baseboard and one fireplace.
This analysis is automatically generated using available sales and market data. It may contain errors and should not be relied on as financial or legal advice.
Description
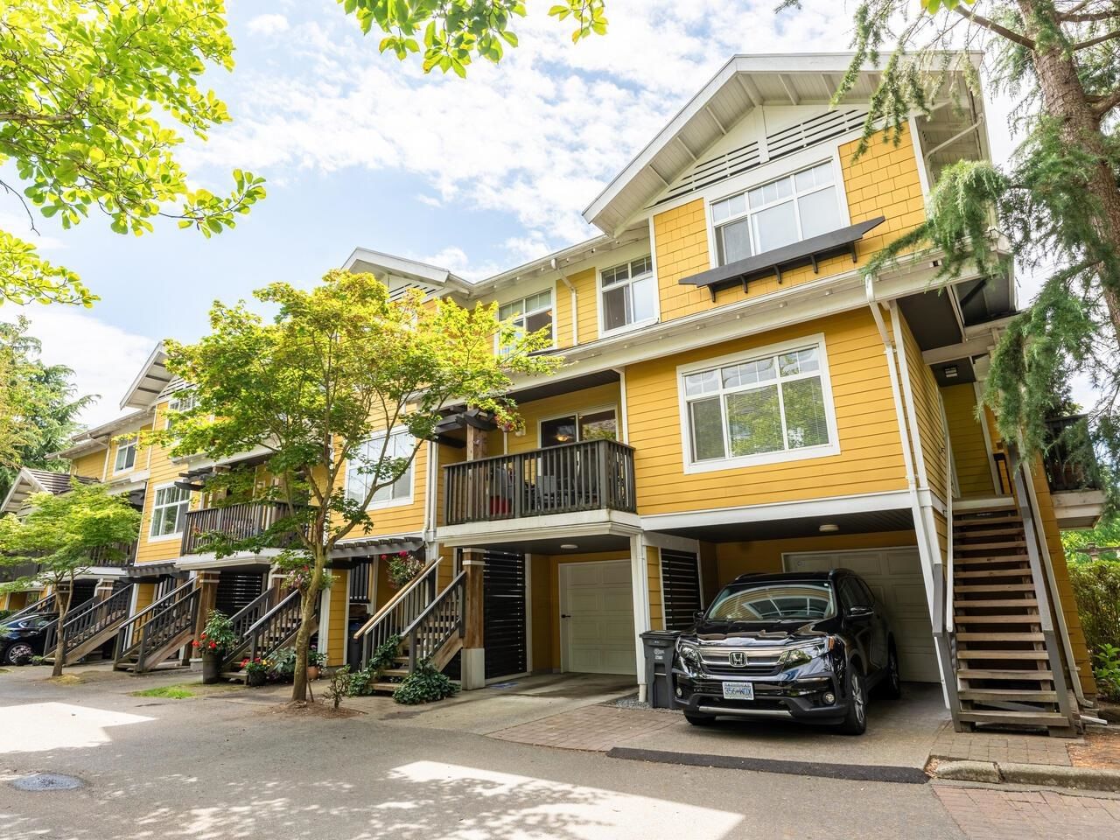
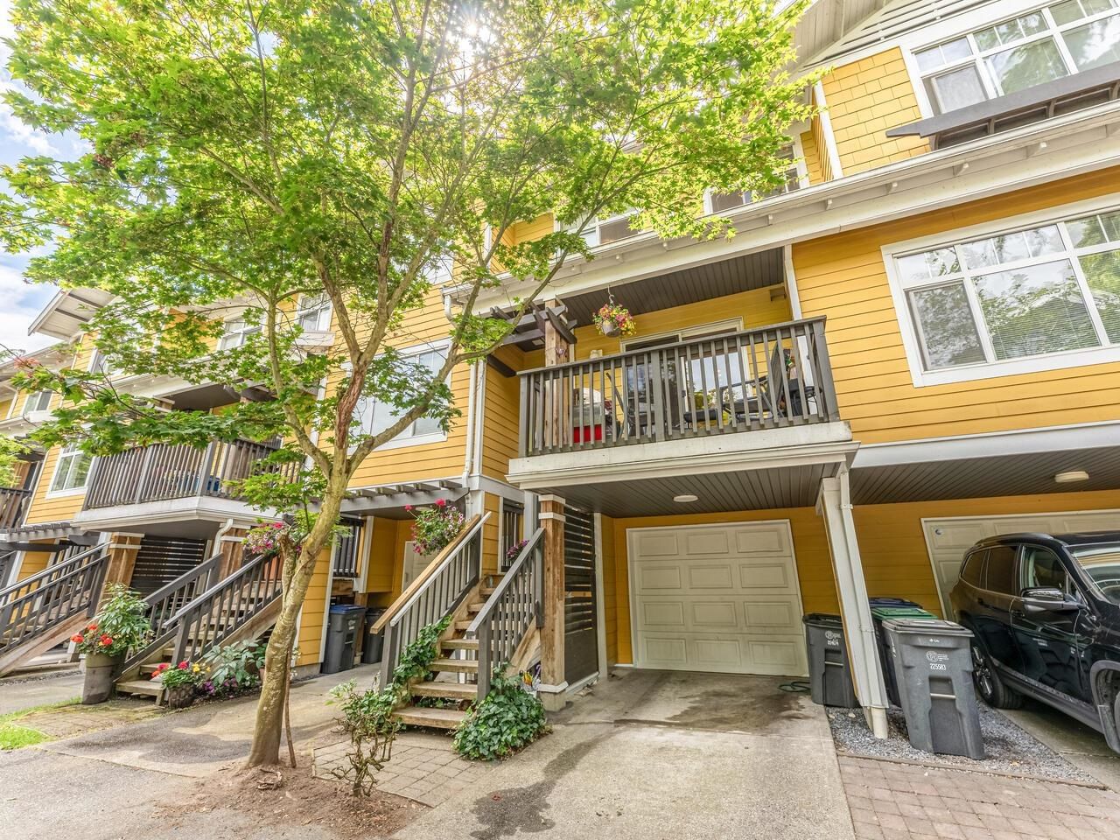
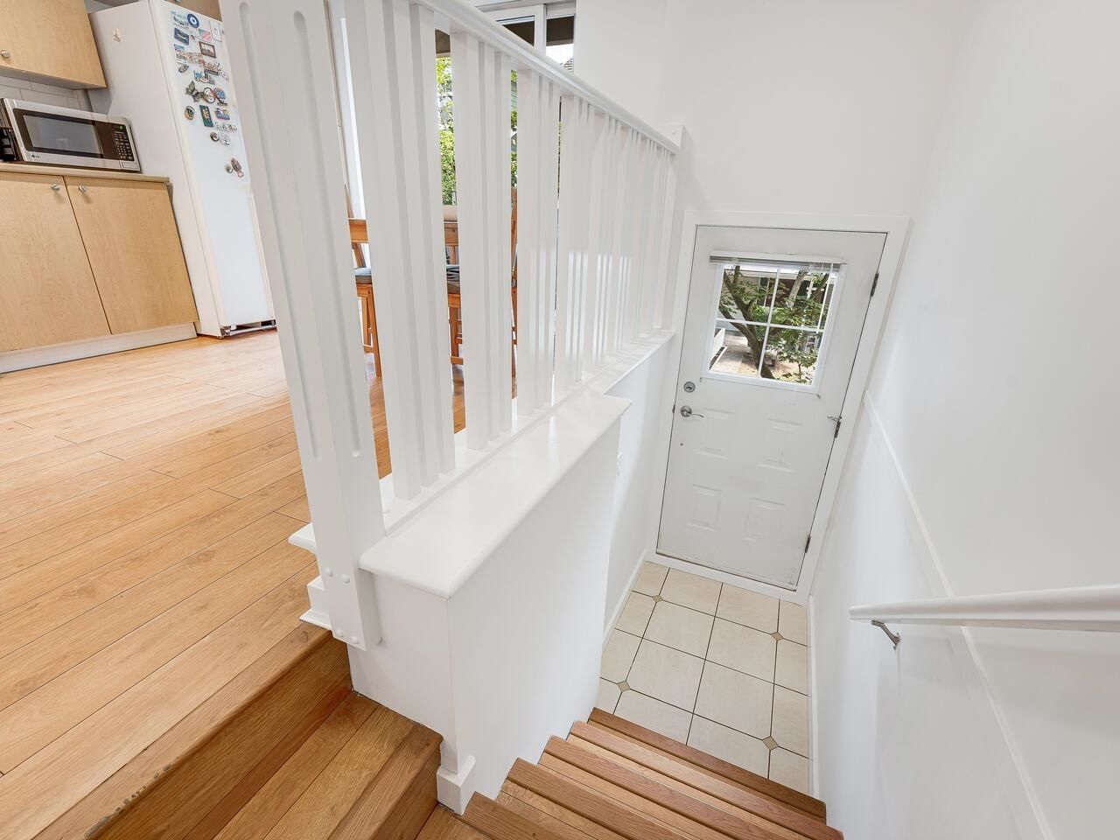
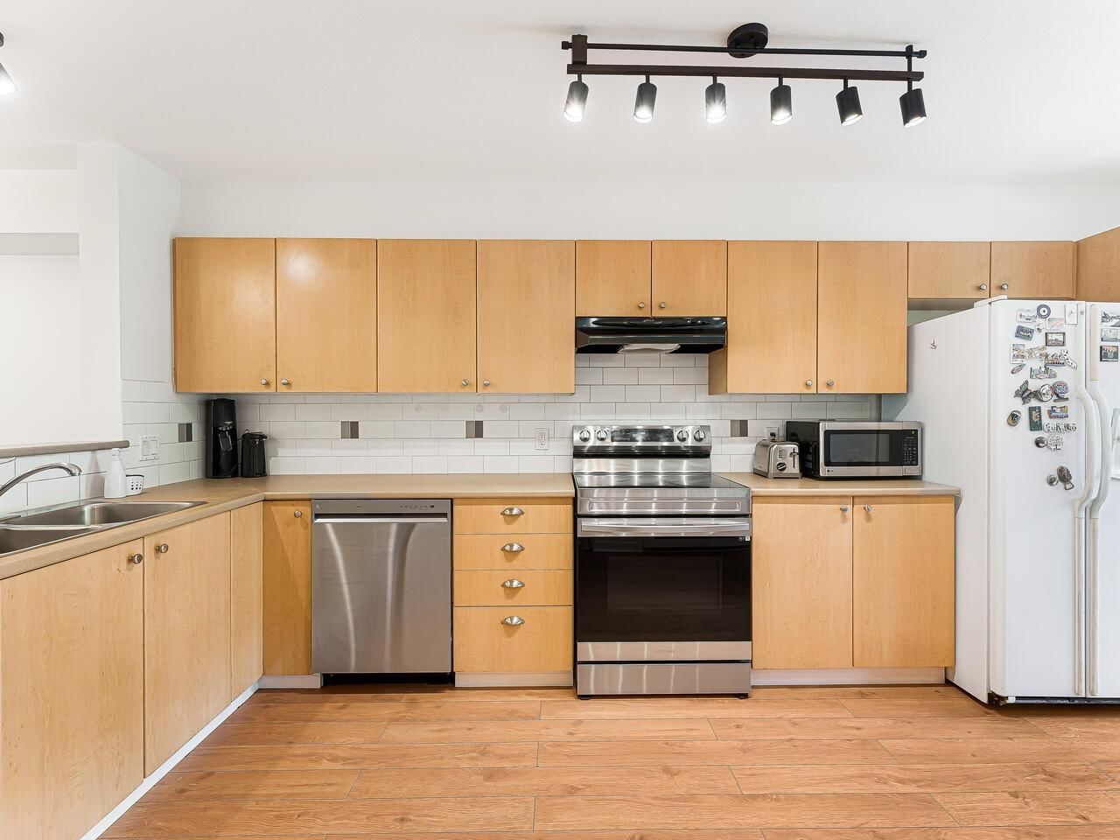
There's townhouses and then there's townhouses with the IDEAL layout and complex situation that people want! This is one of them! AWESOME three bed with TWO FULL bathrooms on the top floor, an easy fourth room down (no closet and used as a family room now) if that's your need and a WIDE open main floor living space concept in the STUNNING Sundance complex with PHENOMENAL amenities! This FRESHLY painted HOME has an electric fireplace for AMBIANCE, some NEWER S/S appliances, GORGEOUS laminate flooring throughout and laundry on the top floor to make life easier! Fully fenced backyard and MASSIVE single garage with a parking pad in front are just a few more PERKS! Two four legged animals allowed (no size restriction)! Be QUICK on this IDEAL floor plan!
Interior Details
Exterior Details
More Information
Property
Strata Details
Parking
This REALTOR.ca listing content is owned and licensed by REALTOR® members of The Canadian Real Estate Association.