10339 Sunshine Coast Highway, Halfmoon Bay, BC V7Z1B7


Property Overview
- Detached Home Type
- House Building Type
- 13.82 Acres Lot Size
- Halfmn Bay Secret Cv RedroofsCommunity
- 5 Beds
- 3 Full Baths
- Air Conditioning (Wall Unit(s)) Cooling
- 1 Half Baths
- 7 Parking Space(s)
- 1990 Year Built
- $11,339 Property Taxes
- 331 days Days on Market
- R2963878 MLS® #
- $730 Price / Sqft
- RU1 Land Use
- Three Storey Style
Get instant answers about this home
Sale Analysis
Auto-generatedThis 5-bedroom, 3.5-bathroom house in Halfmn Bay Secret Cv Redroofs is listed at $2,499,000.
How does time on market compare with similar homes?
This listing has been on the market for 331 days, longer than the 37 days comparable average.
How does the asking price of $2,499,000 compare with similar homes nearby?
Based on 23 comparable sales, the asking price of $2,499,000 is broadly in line with the $2,499,000 benchmark. The asking price is also within the recent comparable sale range of $490,000 to $5,150,000, based on 23 sales.
What does this mean for the local market?
Comparable sales in Halfmn Bay Secret Cv Redroofs averaged 99.2% of list price, or 0.8% below list.
What kind of home is this?
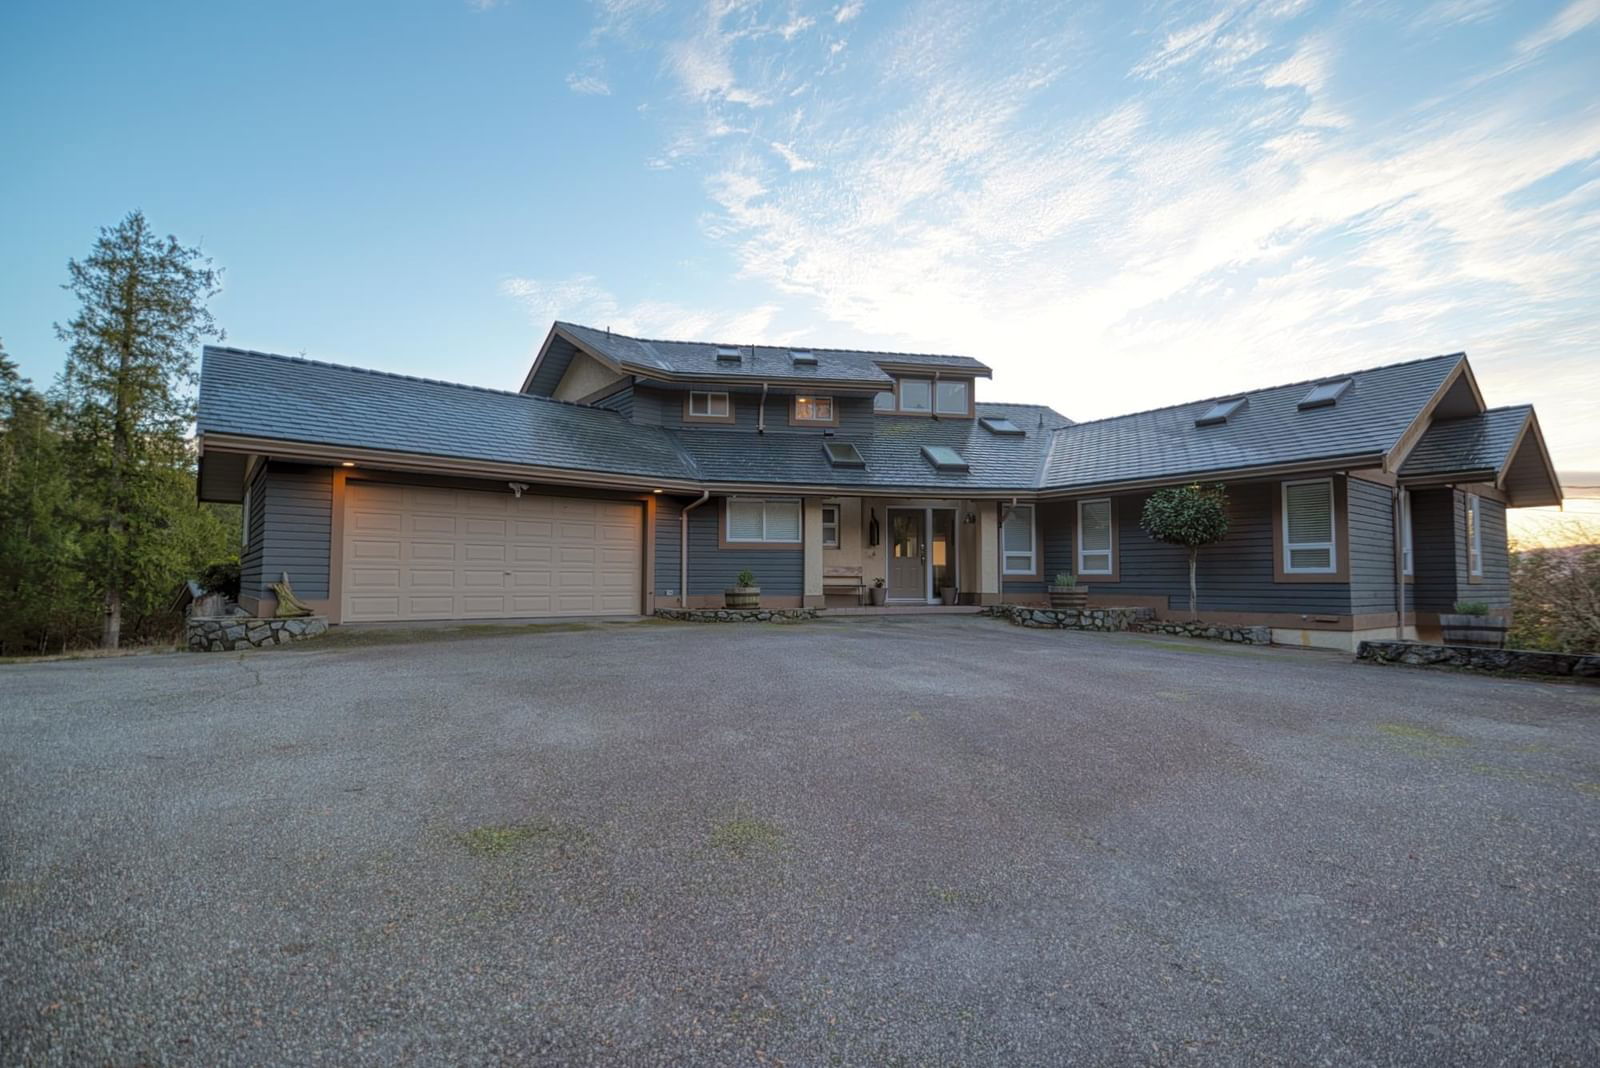
This three-storey house in Halfmn Bay Secret Cv Redroofs was built in 1990.
What should I know about the basement and mechanical systems?
The home has a partial partly finished basement, wall-unit air conditioning, heat pump, wood stove and two fireplaces.
What are the key layout details of this home?
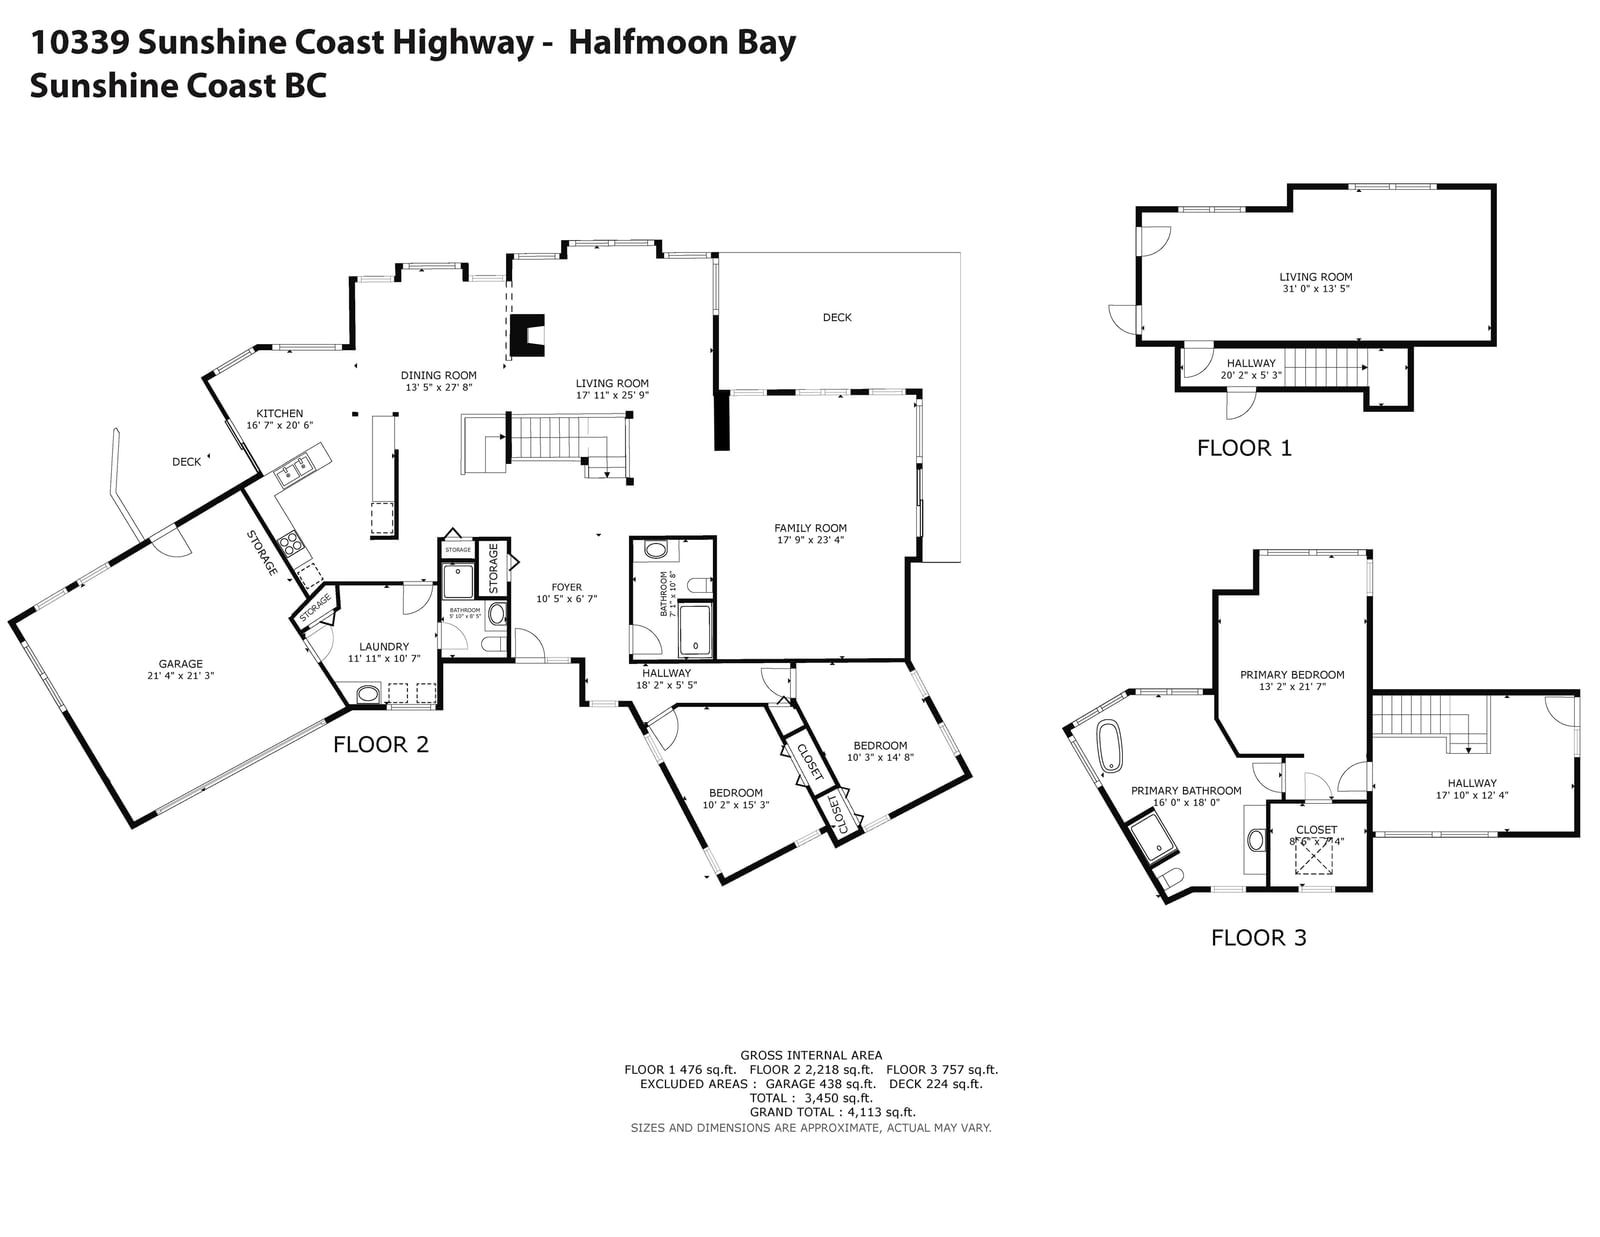
The home offers 5 bedrooms, 3.5 bathrooms, approximately 3,421 sqft, and 7 parking spaces.
This analysis is automatically generated using available sales and market data. It may contain errors and should not be relied on as financial or legal advice.
Description
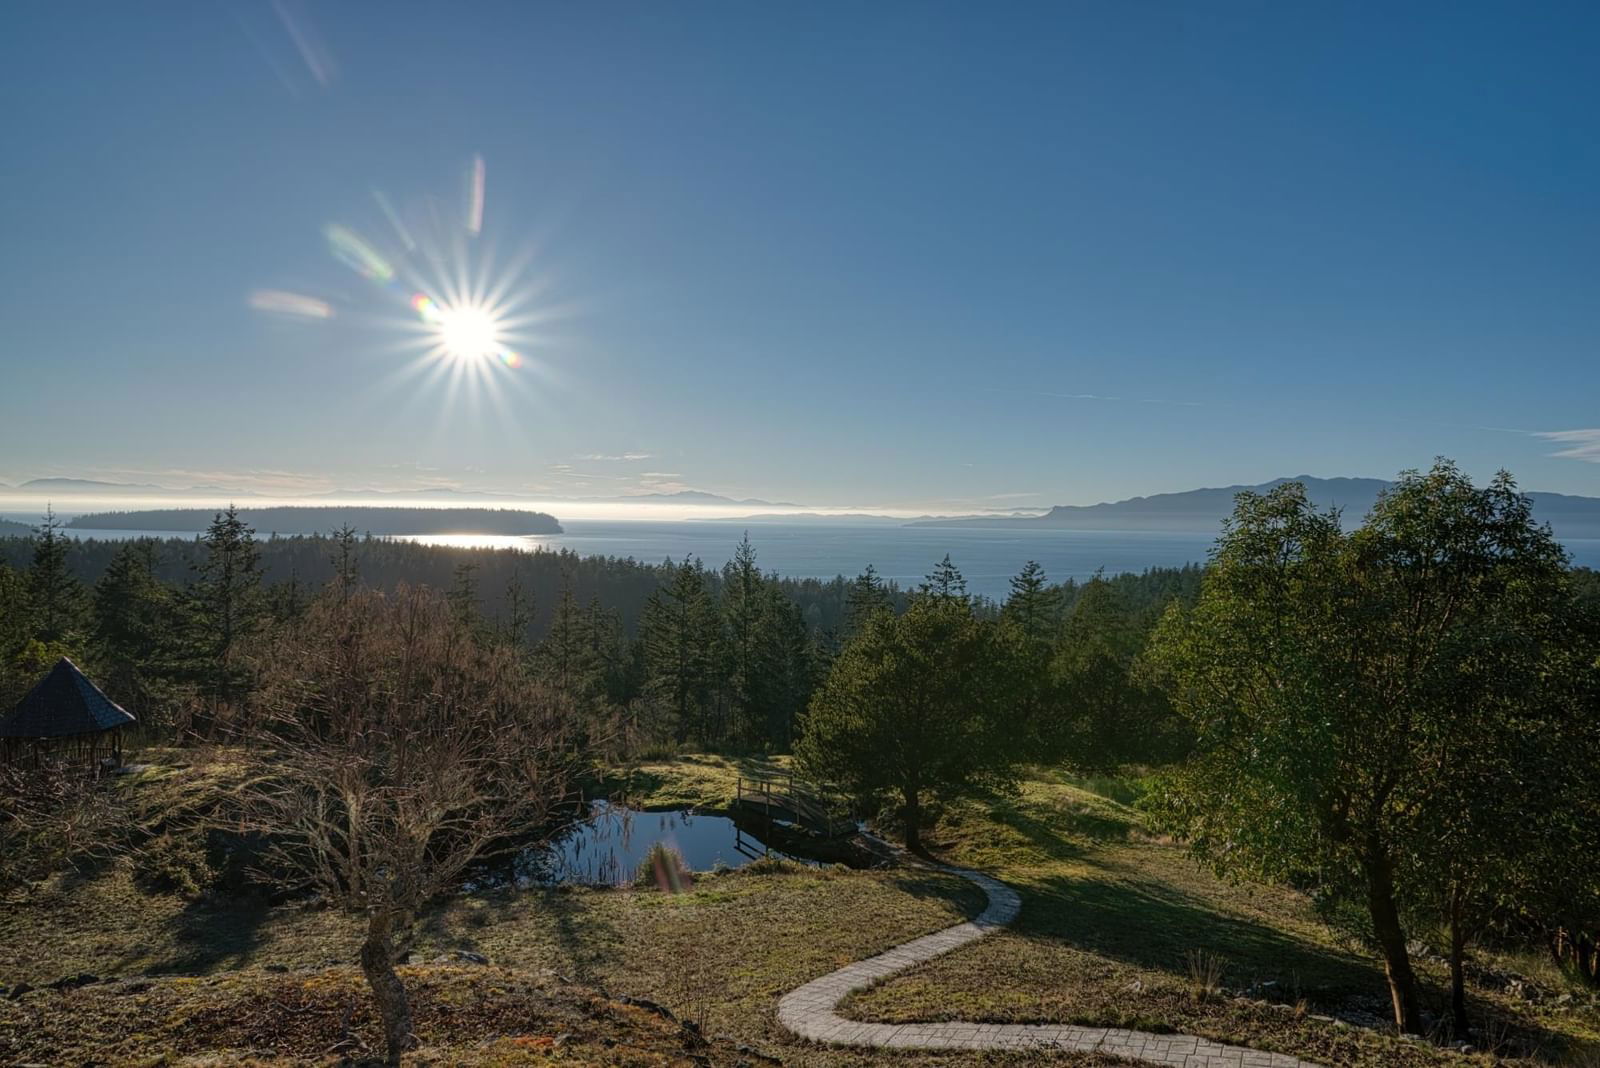
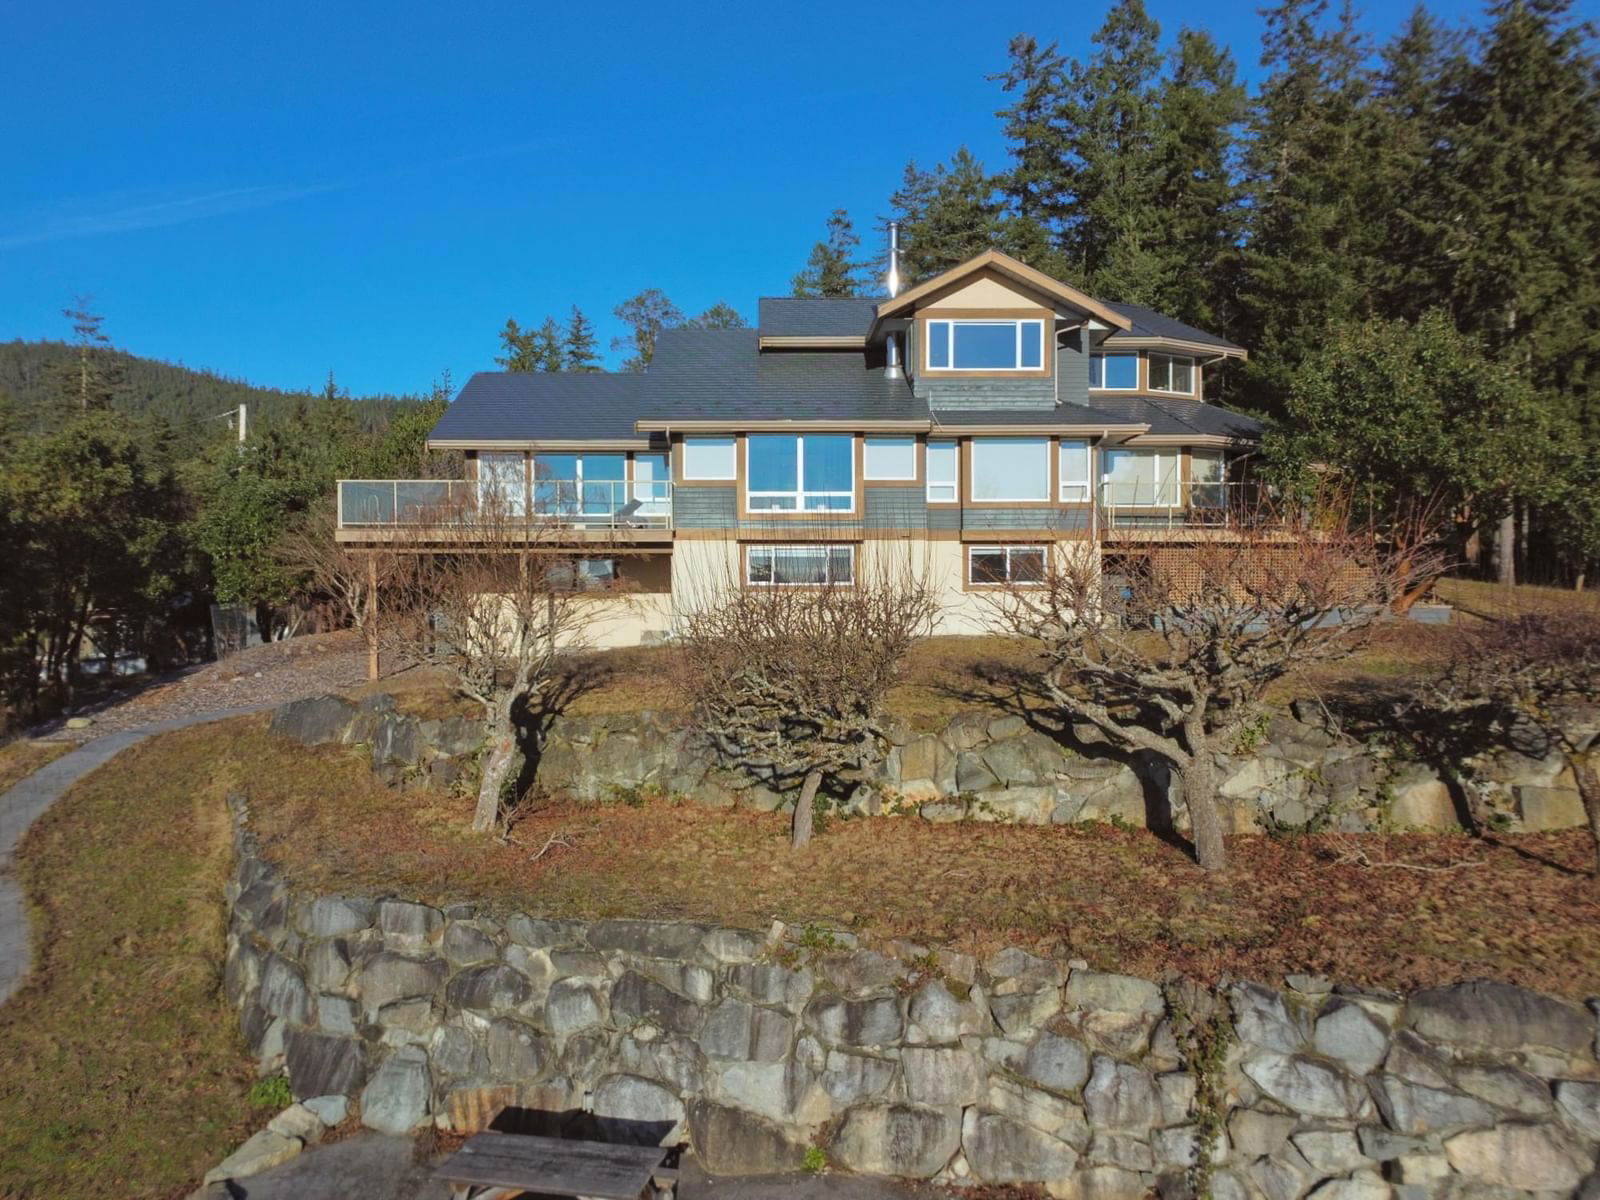
Discover unparalleled luxury and tranquility on this 13.82-acre private estate, where breathtaking panoramic ocean views and stunning sunsets define every day. A serene, meandering forested driveway leads to a sprawling 3-bedroom, 3-bath 3,421 sqft. main residence and a charming, self-contained 2-bed, 1-bath, 1,000 sqft. cottage—perfect for guests, in-laws, or a lucrative revenue stream. Improvements include metal roofs on all buildings, heat pumps, new well pump and pipe, and solar-powered skylights, offering a seamless blend of comfort and sustainability. Revel in the complete privacy, mature landscaped gardens, private hiking trails, and awe-inspiring views from nearly every window and outdoor space. This is the ultimate retreat for the discerning buyer. Foreign buyers welcome!
Interior Details
Exterior Details
More Information
Property
Parking
This REALTOR.ca listing content is owned and licensed by REALTOR® members of The Canadian Real Estate Association.